
Enclave at Winghaven
1 - 3 Beds
$1,300 - $2,009


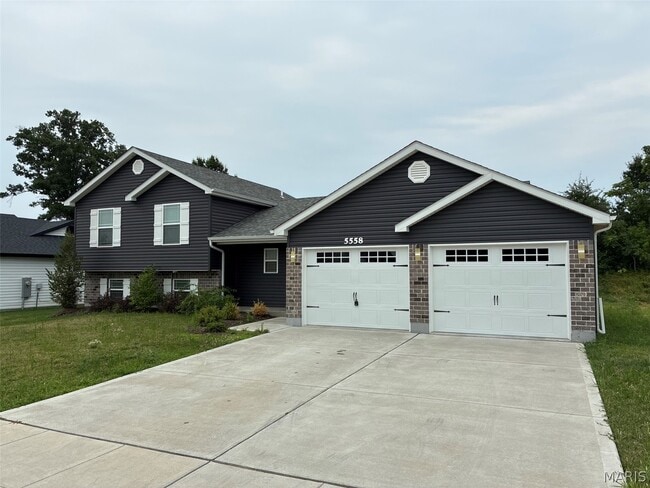

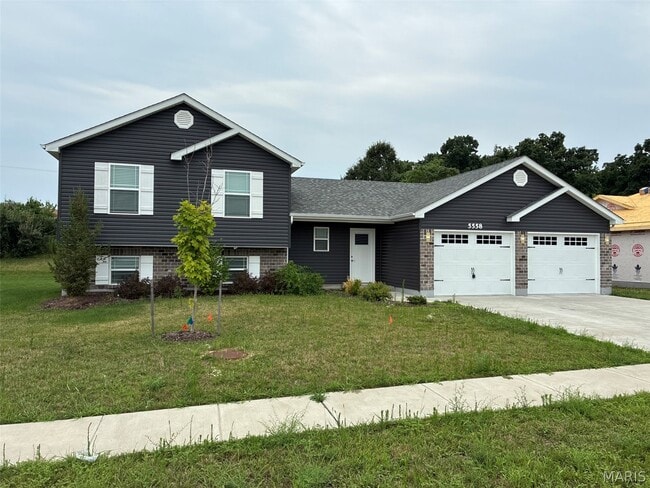
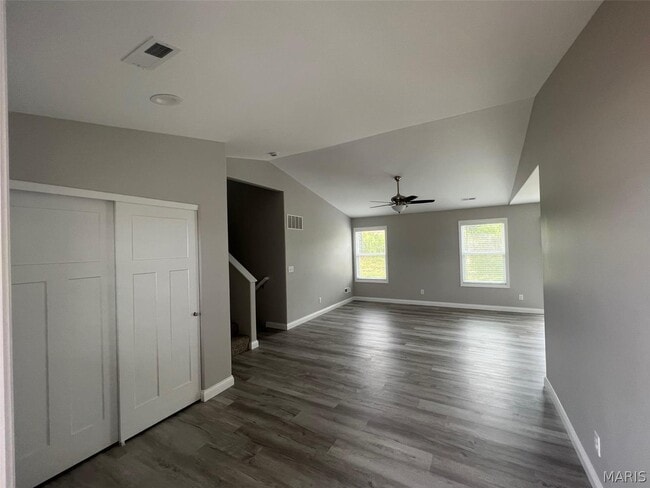
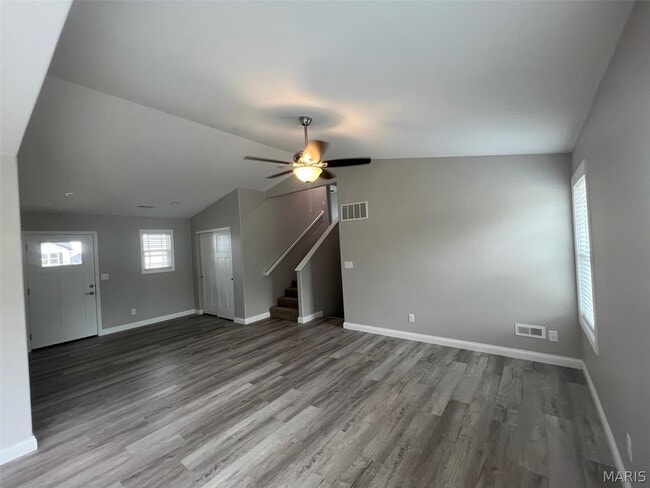
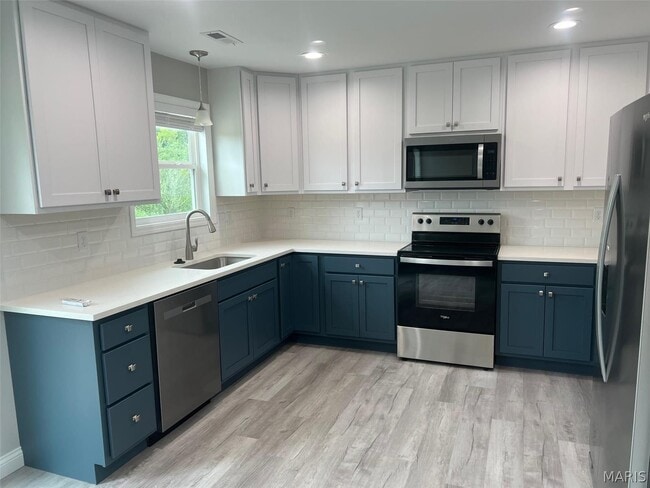
3 year NEW! 4BED/3BATH home with every option you could imagine! They include FINISHED lower level, vaulted ceilings, rounded “bullnose” corners, granite or... quartz countertops, stainless steel appliances, 42 cabinets with "cushion close", custom neutral-colored paint job throughout, LVT flooring throughout most of the home, framed windows, taller baseboards, adult-sized cabinets in bathrooms with marble countertops, walk-in closets, upgraded carriage garage doors (2 oversized both height/width 1-car doors) with openers, panel doors, and upgraded water/light fixtures throughout the house! Exterior features include fully sodded yard (pics were from new build), large back patio, and lot that sits on a dead end, backing to trees!!! Tenant to verify school districts as Wentzville is undergoing constant change. (Agent Owner)" MLS ID 26046069
5558 Autumn Trace Pkwy is a single-family home for rent in Wentzville, MO
The fees below are based on community-supplied data and may exclude additional fees and utilities.
Property Fee Disclaimer Based on community-supplied data and independent market research. Subject to change without notice. May exclude fees for mandatory or optional services and usage-based utilities.

Copyright 2026 MARIS MLS. All rights reserved. Information is deemed reliable but not guaranteed.
Walkability
Somewhat walkable30 / 100
Driveability
Exceptionally drivable90 / 100
Bikeability
Somewhat bikeable30 / 100

Soundscore ™
Active77 / 100


Peine Ridge Elementary School
Grades PK-5
Public

North Point Middle School
Grades 6-8
Public

St Theodore School
Grades PK-8
Private

North Point High School
Grades 9-12
Public
Foristell Baptist Academy
Grades K-12
Private
Data provided by GreatSchools.org © 2026. All rights reserved.

Shoppers will appreciate 5558 Autumn Trace Pkwy proximity to Fairview Pointe. Fairview Pointe is 1.8 miles away.
Living in Wentzville provides easy access to St Louis Lambert International, located just 48 minutes from 5558 Autumn Trace Pkwy.
Within 50 Miles of 5558 Autumn Trace Pkwy