Bradford Cary
Studio - 3 Beds
$1,395 - $4,195


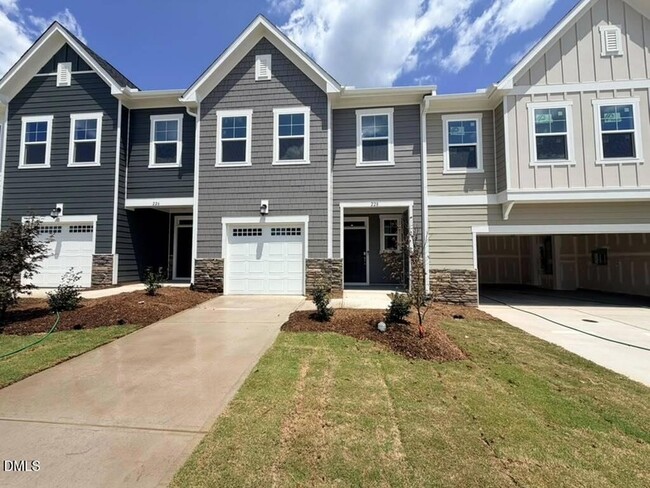

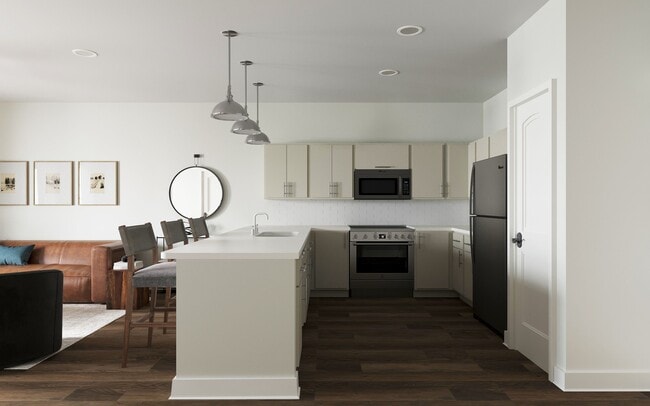
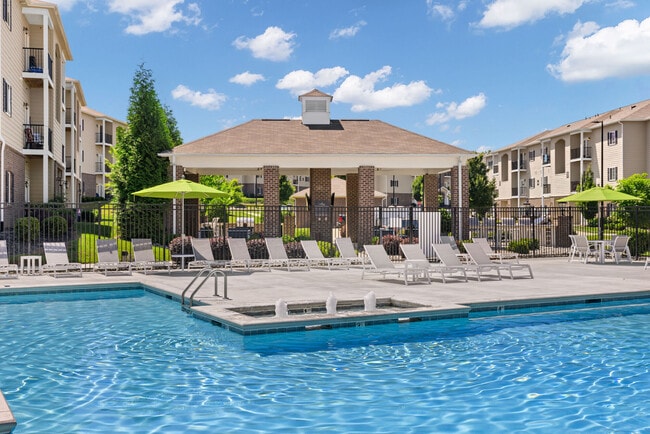
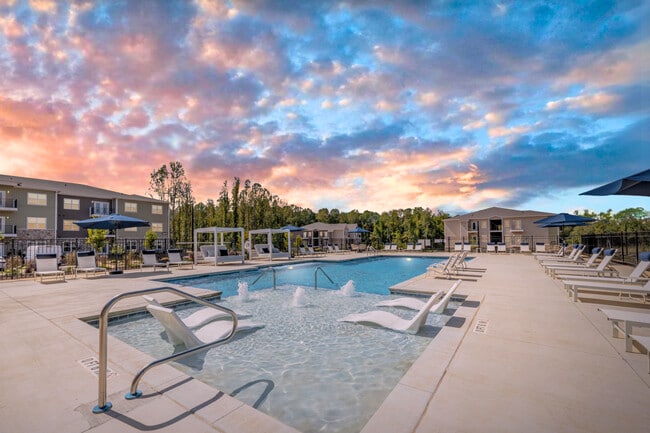
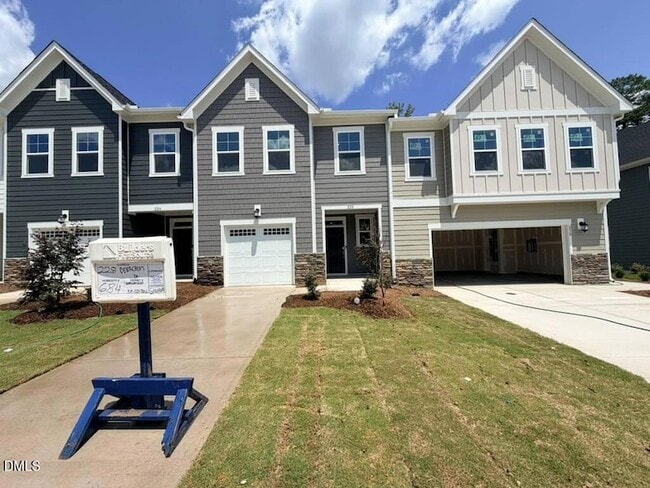
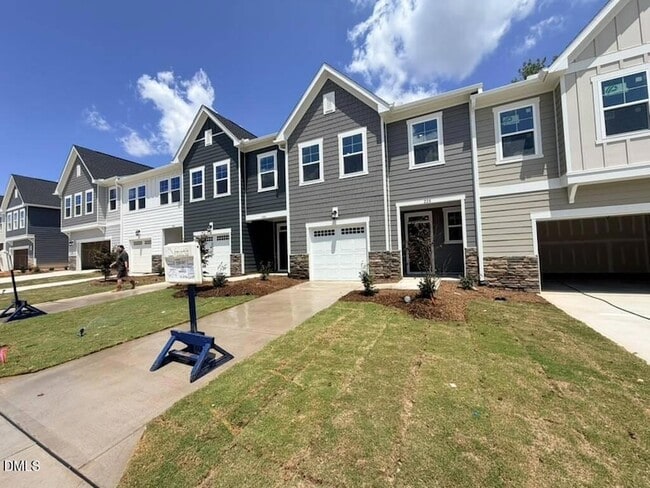
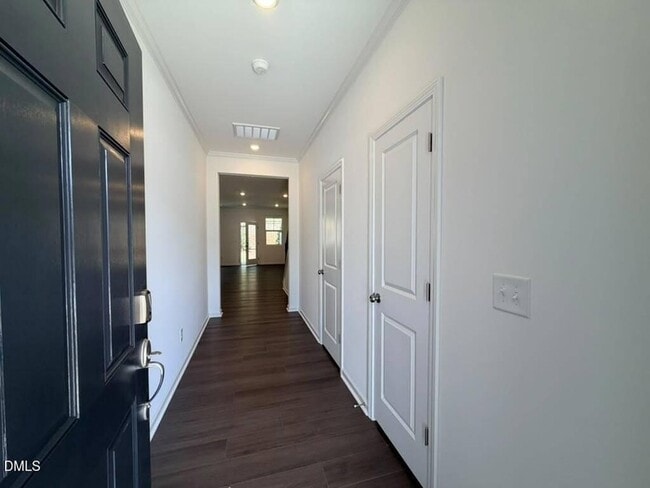
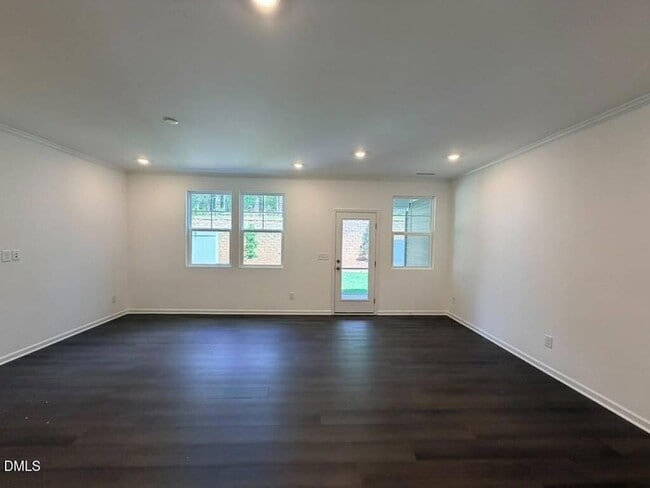
AVAILABLE AUGUST 27! Be the first to live in this beautiful BRAND-NEW townhome located in a sought-after master-planned community in Apex! This 3-bedroom, 2... .5-bath home features a spacious open-concept living area and a well-appointed kitchen with stainless steel appliances, a gas range, a large center island, ample cabinetry, and plenty of counter space. The upper level offers a luxurious primary suite with a huge walk-in closet, dual vanities, and a tiled walk-in shower with a built-in bench, along with two secondary bedrooms that share a full bath and a conveniently located laundry room. Relax on the screened porch overlooking a private wooded backdrop. Enjoy easy-maintenance luxury vinyl plank flooring throughout the main living area. Washer, dryer, and high-speed internet are included! Resort-style community amenities include a clubhouse, swimming pool, fitness center, play fields, pocket parks, disc golf, multiple tot lots, a dog park, and scenic greenway trails. Ideally located just minutes from Hwy 64, Hwy 55, and NC-540, with Downtown Apex, Holly Springs Towne Center, shopping, dining, and entertainment only five minutes away. Plus, the popular 92-acre Pleasant Park is just a 9-minute drive!
12 Month Lease
228 Deercroft Dr is a townhome for rent in Apex, NC
The fees below are based on community-supplied data and may exclude additional fees and utilities.
Property Fee Disclaimer Based on community-supplied data and independent market research. Subject to change without notice. May exclude fees for mandatory or optional services and usage-based utilities.

Aparna is an expert real estate agent with Blossom Realty Group LLC in Apex, NC, and the nearby area, providing homebuyers and sellers with professional, responsive, and attentive real estate services. Want an agent who will really listen to what you want in a home? Need an agent who knows how to effectively market your home, so it sells? Give her a call! She is eager to help and would love to talk to you.
Driveability
Exceptionally drivable100 / 100
Bikeability
Somewhat bikeable20 / 100
Soundscore ™
Calm82 / 100


Oakview Elementary
Grades PK-5
Public

Thales Academy Holly Springs Pre-K-5
Grades PK-5
Private
Lufkin Road Middle
Grades 6-8
Public
St. Mary Magdalene Catholic School
Grades PK-8
Private

Apex Friendship High
Grades 9-12
Public
Thales Academy Junior High and High School
Grades 6-12
Private
Data provided by GreatSchools.org © 2026. All rights reserved.

School
Commute Time (Distance)
Wake Technical, Western Wake
Drive: 15 min (8.8 mi)
Wake Technical
Drive: 23 min (12.6 mi)
Shoppers will appreciate 228 Deercroft Dr proximity to Carolina Springs Town Center. Carolina Springs Town Center is 1.5 miles away.
Living in Cary Crossroads/Apex provides easy access to Raleigh-Durham International, located just 29 minutes from 228 Deercroft Dr.
Within 50 Miles of 228 Deercroft Dr