Bradford Cary
Studio - 3 Beds
$1,395 - $3,995


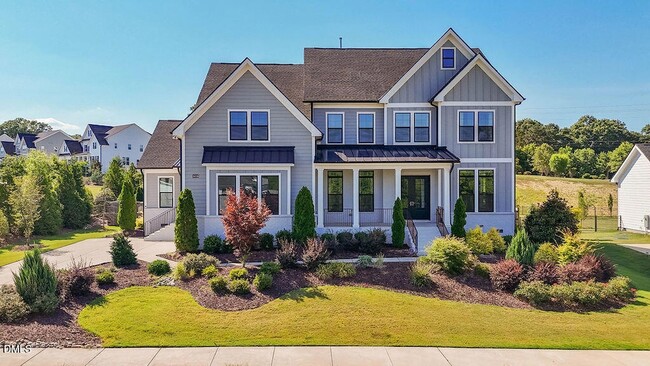
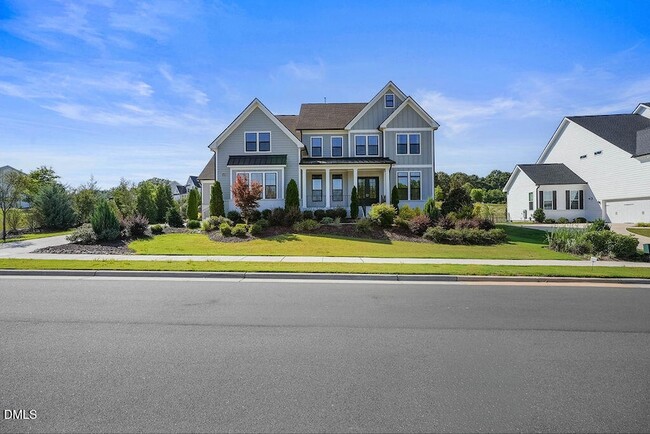
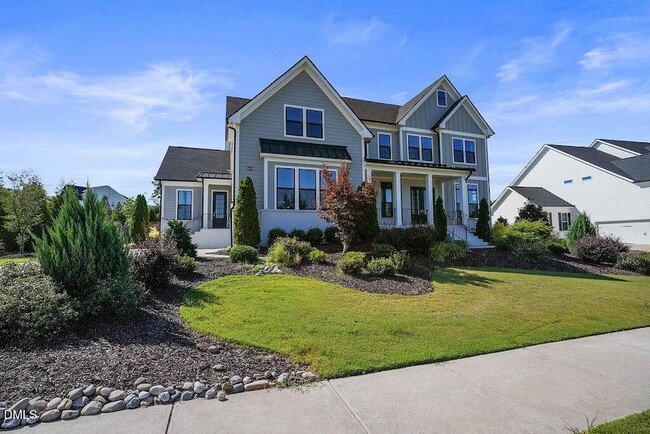
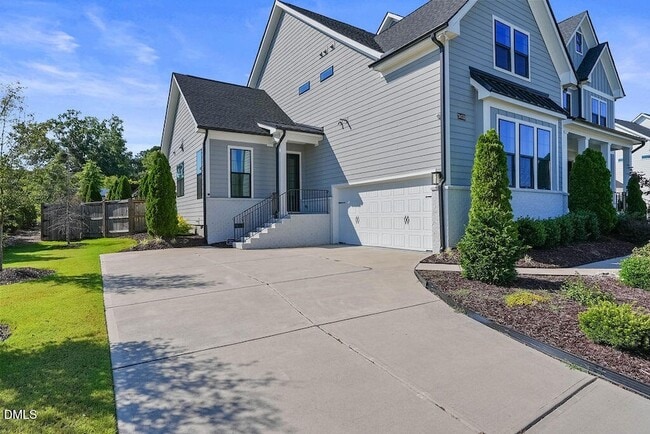
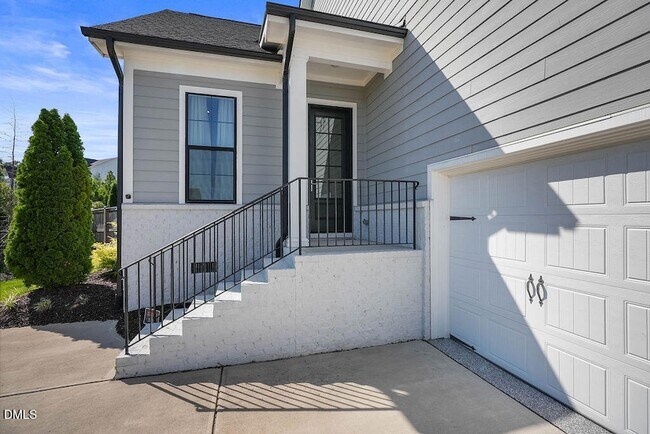
Former MODEL Home loaded with premium upgrades for luxurious living! Built by Toll Brothers in 2022, this stunning nearly 5,000 sq. ft. home offers exceptional... design and functionality. A grand foyer welcomes you into a formal dining room and versatile flex room. The gourmet kitchen features a large center island with breakfast bar, custom walk-in pantry, and overlooks the casual dining area and dramatic two-story great room, creating the perfect space for entertaining. The main level also includes a private in-law suite complete with its own bedroom, full bath, and separate living area, ideal for multi-generational living or extended guests. Upstairs, the luxurious primary suite boasts a custom walk-in closet and spa-inspired bath with a glass-enclosed shower featuring a drying area and dual vanities. A secondary bedroom suite with a private bath, two additional bedrooms with a shared hall bath, a spacious bonus room, custom closets throughout, a second-floor laundry room, and thoughtfully designed storage complete the upper level. Step outside to enjoy the screened porch, extensive hardscaping, outdoor kitchen, pergola, fire pit, and beautifully landscaped backyard. Conveniently located just minutes from Hwy 64, NC-540, TMSA, downtown Apex, Beaver Creek shopping and dining, and within walking distance to the new Sweetwater shopping, grocery stores, and restaurants. This exceptional home truly offers luxury, space, and convenience in one remarkable package.
12 Month Lease
3438 Snowbed Ridge Dr is a single-family home for rent in Apex, NC
The fees below are based on community-supplied data and may exclude additional fees and utilities.
Property Fee Disclaimer Based on community-supplied data and independent market research. Subject to change without notice. May exclude fees for mandatory or optional services and usage-based utilities.

Aparna is an expert real estate agent with Blossom Realty Group LLC in Apex, NC, and the nearby area, providing homebuyers and sellers with professional, responsive, and attentive real estate services. Want an agent who will really listen to what you want in a home? Need an agent who knows how to effectively market your home, so it sells? Give her a call! She is eager to help and would love to talk to you.
Walkability
Not walkable10 / 100
Driveability
Exceptionally drivable100 / 100
Bikeability
Somewhat bikeable30 / 100

Soundscore ™
Calm82 / 100


Olive Chapel Elementary
Grades PK-5
Public
Lufkin Road Middle
Grades 6-8
Public

St. Mary Magdalene Catholic School
Grades PK-8
Private
Apex Friendship High
Grades 9-12
Public
Thales Academy Junior High and High School
Grades 6-12
Private
Data provided by GreatSchools.org © 2026. All rights reserved.

School
Commute Time (Distance)
Wake Technical, Western Wake
Drive: 19 min (9.8 mi)
Recreational activities near 3438 Snowbed Ridge Dr are plentiful. Discover 2 parks within 4.8 miles, including American Tobacco Trail and Jordan Lake State Recreation Area.
Living in Cary Crossroads/Apex provides easy access to Raleigh-Durham International, located just 26 minutes from 3438 Snowbed Ridge Dr.
Within 50 Miles of 3438 Snowbed Ridge Dr