Skip to content
  • Photo - 3553 Lovage Dr
$2,995 Total Monthly Price

3553 Lovage Dr, Apex, NC 27502

Last Updated:

What This House Offers

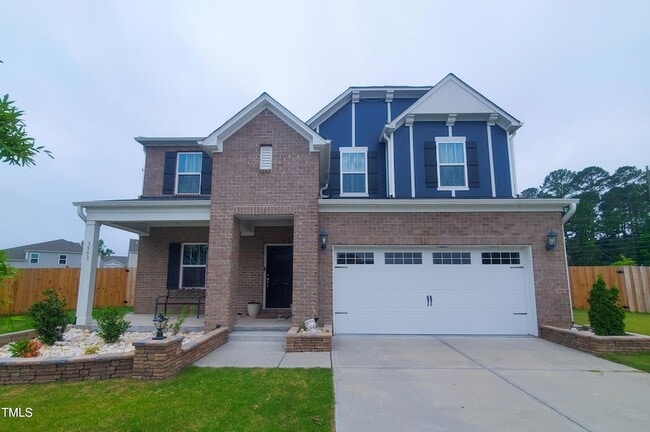

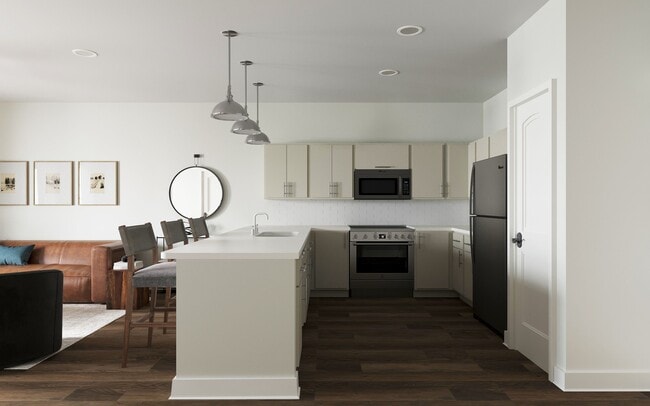
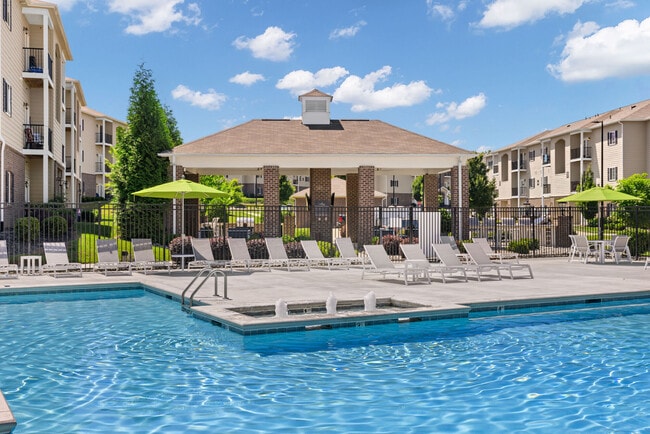

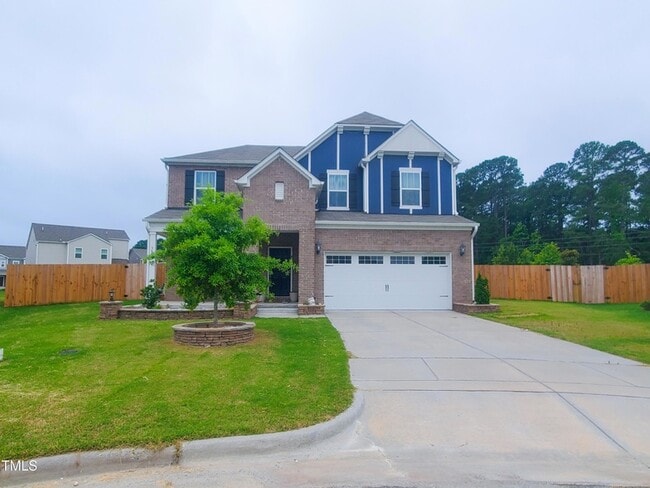
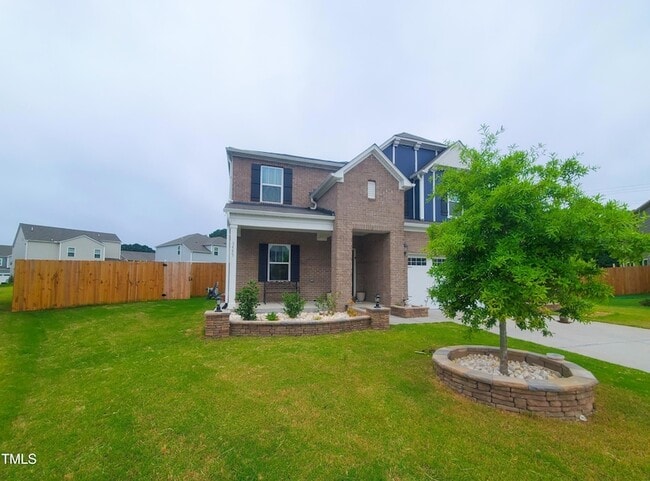
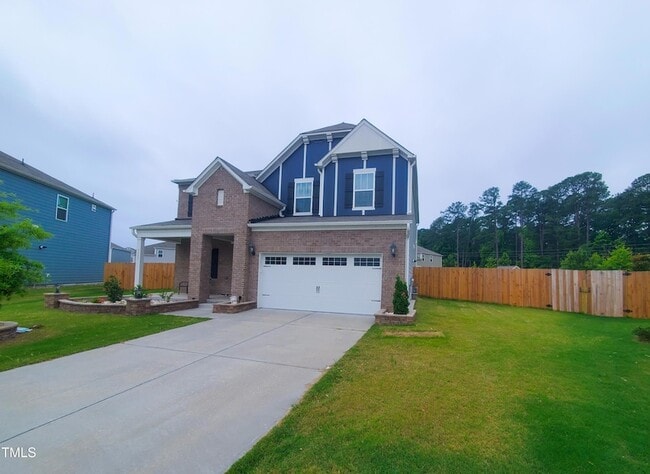
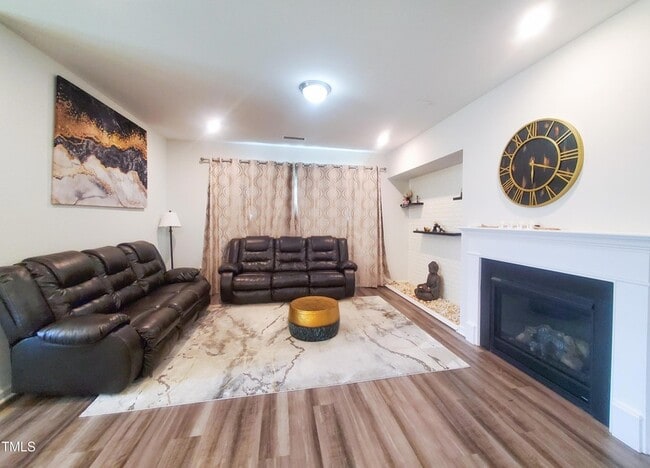
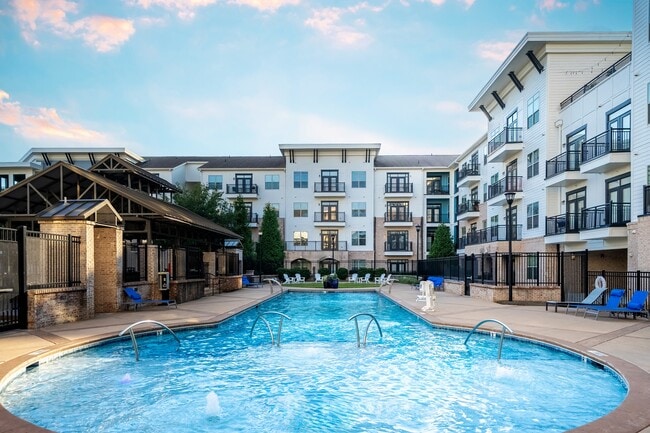
Welcome to this stunning 5 bedroom, 3 bath home with FENCED YARD nestled in the highly desirable Deer Creek community in Apex. Thoughtfully designed with... comfort and style in mind, this home offers a bright open-concept layout featuring a spacious living room with a cozy fireplace, perfect for everyday living or entertaining. The chef's kitchen is a true highlight, boasting a gas cooktop, vent hood, oversized island, marble tile backsplash, stainless steel appliances, and a generous walk-in pantry. A full bedroom and bath on the main level provide ideal accommodations for guests or serve as a private home office. Upstairs, the expansive primary suite features a spa-like bath and walk-in closet, complemented by three additional bedrooms, a full bath, and a versatile loft or game room, perfect for work or play. Enjoy year-round outdoor living on the screened-in patio with EZ Breeze windows, opening to a fully fenced backyard. Community amenities include a pool, playground, and scenic greenway trails. Ideally located just minutes from top-rated schools, shopping, dining, and major highways with the added bonus of being within walking distance to TMSA Apex for ultimate convenience. AVAILABLE October 2!

Unit

  • $2,995 Total Monthly Price

    12 Month Lease

  • 5 Beds
  • 3 Baths
  • 2700 sq. ft.
  • Available Now

Home Features

  • Air Conditioning
  • Carpet
  • Dining Room
  • Dishwasher
  • Disposal
  • Fireplace
  • Heating
  • Kitchen
  • Microwave
  • Oven

Community Features

  • Garages
  • Pool

3553 Lovage Dr is a single-family home for rent in Apex, NC

Fees and Policies

The fees below are based on community-supplied data and may exclude additional fees and utilities.

  • Garage Attached
  • Garage

Property Fee Disclaimer Based on community-supplied data and independent market research. Subject to change without notice. May exclude fees for mandatory or optional services and usage-based utilities.

Home Details

Home Design

  • Built in 2020
  • Entry on the 1st floor

Interior Spaces

  • Open Floorplan
  • Living Room with Fireplace
  • High Ceiling
  • Screened Porch
  • Tray Ceiling
  • Built-In Features
  • Recessed Lighting
  • Chandelier
  • Combination Kitchen and Dining Room
  • Smooth Ceilings
  • Gas Fireplace
  • 2700 Sq Ft Home
  • 2-Story Property

Kitchen

  • Granite Countertops
  • Stainless Steel Appliances
  • Kitchen Island
  • Gas Range
  • Microwave
  • Dishwasher
  • Self-Cleaning Oven
  • Range Hood
  • Disposal
  • Plumbed For Ice Maker

Flooring

  • Tile
  • Luxury Vinyl Tile
  • Carpet

Bedrooms and Bathrooms

  • Soaking Tub
  • Double Vanity
  • Walk-In Closet
  • Walk-in Shower
  • Primary bedroom located on second floor
  • 3 Full Bathrooms
  • 5 Bedrooms | 3 Bathrooms
  • 5 Bedrooms
  • Private Water Closet

Laundry

  • Washer and Dryer

Parking

  • 2 Car Attached Garage
  • Front Facing Garage
  • 2 Open Parking Spaces
  • Garage Door Opener
  • Driveway

Outdoor Features

  • Patio
  • Rain Gutters

Lot Details

  • 13939 Sq Ft Lot
  • No Common Walls
  • Back Yard Fenced

Location

  • Suburban Location

Schools

  • Olive Chapel Elementary School
  • Lufkin Road Middle School
  • Apex Friendship High School

Utilities

  • Tankless Water Heater
  • Zoned Heating and Cooling System
  • Heat Pump System
  • Public Water Source
  • Public Sewer

Listing and Financial Details

  • Security Deposit $2,995
  • Property Available on 2026-10-02
  • 12 Month Lease Term
  • $35.95 Application Fee
  • Assessor Parcel Number 071204535335000 0476345
  • Tenant pays for all utilities, cable TV, electricity, gas, grounds care, water
  • The owner pays for association fees, management

Community Details

Overview

  • Deer Creek Subdivision

Recreation

  • Community Pool
  • Community Playground

Pet Policy

  • $500 Pet Fee

Explore Commute Options

Destination Address
  • Drive Time
    --
  • Walk Time
    --
  • Bike Ride Time
    --
  • Public Transit
    --

What's nearby 3553 Lovage Dr

Loading...

About the Listing Agent

Primary Contact Photo

Aparna Ahuja

LISTING AGENT

Blossom Realty Group LLC

Aparna is an expert real estate agent with Blossom Realty Group LLC in Apex, NC, and the nearby area, providing homebuyers and sellers with professional, responsive, and attentive real estate services. Want an agent who will really listen to what you want in a home? Need an agent who knows how to effectively market your home, so it sells? Give her a call! She is eager to help and would love to talk to you.

Area Scores

Walkability

Not walkable10 / 100

Driveability

Exceptionally drivable100 / 100

Bikeability

Fairly bikeable40 / 100

Scores provided by

Soundscore

Active77 / 100

Scores provided by
HowLoud

Travel and Transit

Airport
Raleigh-Durham International
25 min Drive
Raleigh-Durham International

Local Education

Primary and Secondary Schools

9 rating

Olive Chapel Elementary

Grades PK-5

Public

10 rating

Lufkin Road Middle

Grades 6-8

Public

undefined rating

Jordan Lake School Of The Arts

Grades K-8

Private

undefined rating

St. Mary Magdalene Catholic School

Grades PK-8

Private

9 rating

Apex Friendship High

Grades 9-12

Public

undefined rating

Thales Academy Junior High and High School

Grades 6-12

Private

Data provided by GreatSchools.org © 2026. All rights reserved.

GreatSchools Logo

Colleges and Universities

School

Commute Time (Distance)

Wake Technical, Western Wake

Drive: 19 min (13 mi)

Discover Cary Crossroads/Apex, Apex, NC

Parks and Recreation

Recreational activities near 3553 Lovage Dr are plentiful. Discover 1 park within 2.2 miles, including American Tobacco Trail.

Airports

Living in Cary Crossroads/Apex provides easy access to Raleigh-Durham International, located just 25 minutes from 3553 Lovage Dr.

Protect yourself from fraud. Do not send money to anyone you don't know.
Avoid Scams

Nearby Properties You Might Like

Within 50 Miles of 3553 Lovage Dr

Find More Rentals in Apex

Find More Rentals Nearby…

Call