
903 Shoofly Path, Apex, NC 27502
What This Townhouse Offers
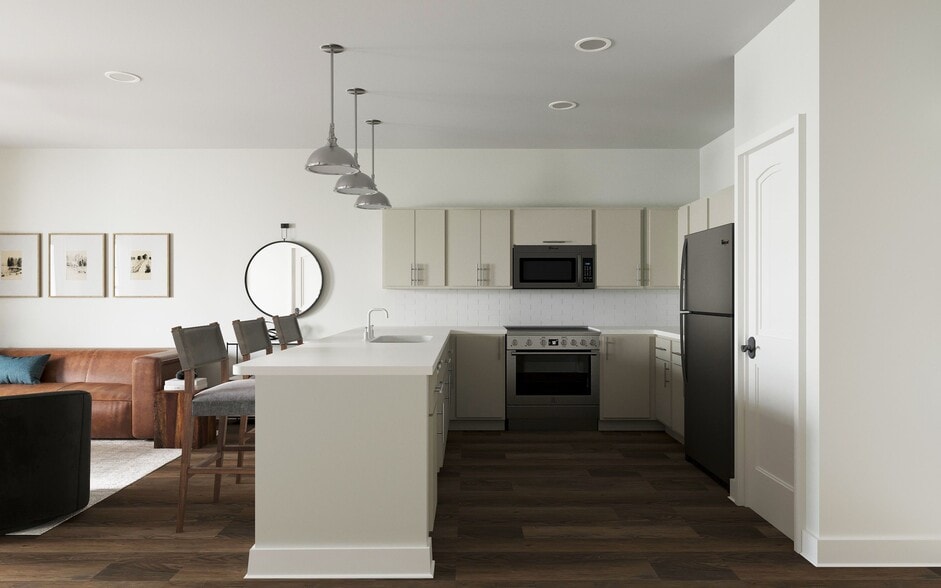
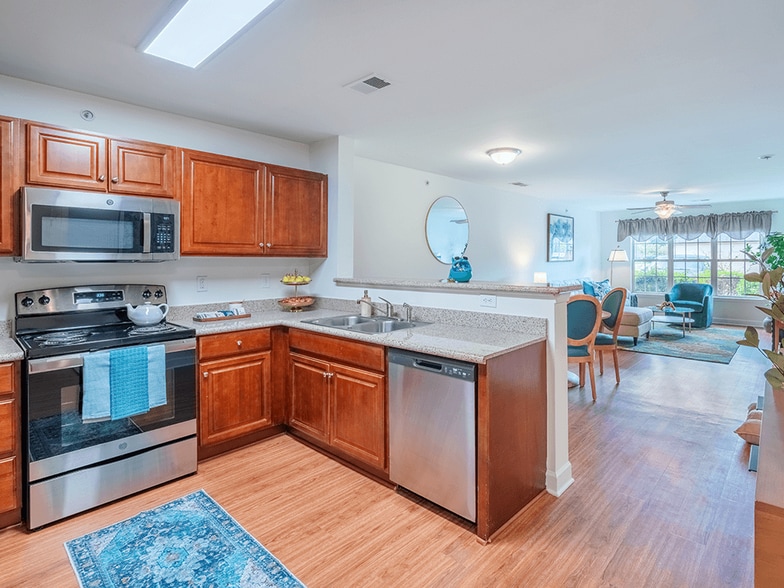
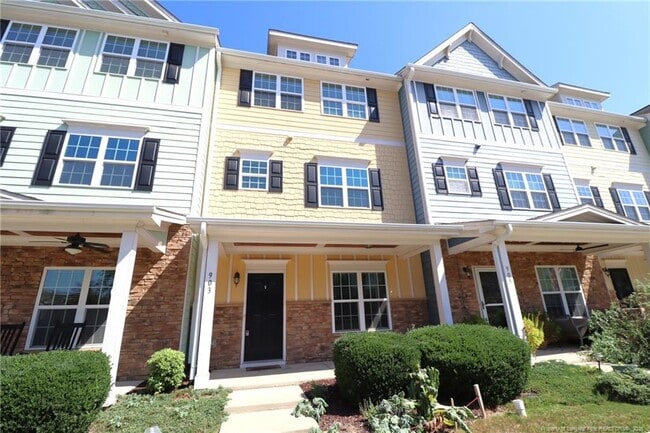
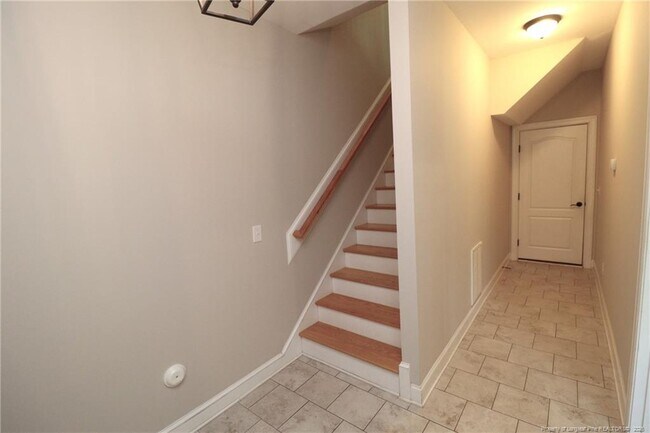
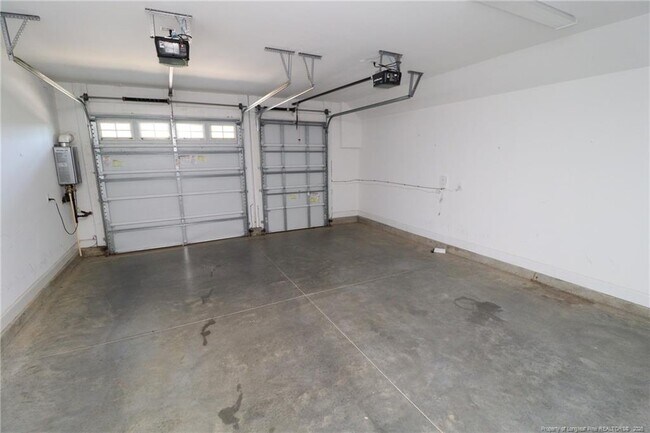
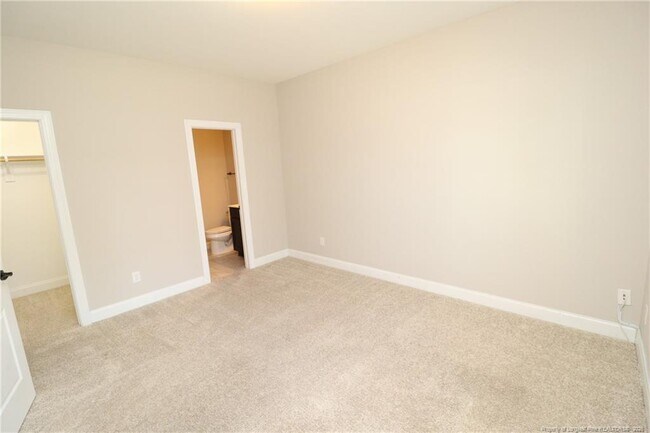
Come visit this gorgeous home nestled in The Villages of Apex; one of the Triangle's most desirable locales! Its timeless and appealing curb appeal is only bested by the sprawling interior boasting 9' ceilings, hardwood floors and loads of natural light. The covered front porch welcomes you inside to a spacious foyer with fresh paint throughout that leads down the hall to a rear entry 2-C garage accessed via a private alley as well as a coveted first floor bedroom with an en-suite bathroom and walk-in closet. This room could be put to use perfectly as a guest suite, a home office, home schooling area and many other purposes. Head to the second level and you're greeted by a lovely living space anchored around an astounding kitchen. A massive granite-topped island offers-up loads of seating space for more casual dining/entertaining as well as ample food prep space. Behind the island you'll notice the loads of cabinet space, a double door pantry, under-cabinet light and sleek stainless steel appliances. Adjacent to the kitchen is a spacious dining area with plenty of room for both a seating area and a dining table. A beautiful family room with a cozy gas log fireplace blends seamlessly with the kitchen and works perfectly for entertaining. Before heading upstairs be sure to check out the elevated deck overlooking the serene community pond. On the top floor you're greeted by a conveniently located laundry center (with washer/dryer included for resident's use) as well as three additional bedrooms. The owner's bedroom measures in at a generous 16.7 x 11.2 and features a tray ceiling, double windows, a walk-in closet and an en-suite bathroom with dual sinks on a marble vanity and a tiled walk-in shower. Bedrooms #2 and #3 are both roomy, bright and have easy access to a full hall bathroom.
Unit
Townhome Features
- Air Conditioning
- Carpet
- Dishwasher
- Eat-in Kitchen
903 Shoofly Path is a townhome for rent in Apex, NC
Fees & Policies
The fees below are based on community-supplied data and may exclude additional fees and utilities.
One-Time Basics
Due at Move-In
-
Security Deposit - Refundable$2,300
Property Fee Disclaimer: Based on community-supplied data and independent market research. Subject to change without notice. May exclude fees for mandatory or optional services and usage-based utilities.
Townhome Details
Home Design
- Built in 2015
- Townhome
- Aluminum Siding
- Vinyl Siding
Interior Spaces
- Open Floorplan
- Family Room with Fireplace
- High Ceiling
- Tray Ceiling
- Crown Molding
- Recessed Lighting
- Entrance Foyer
- Chandelier
- Combination Kitchen and Dining Room
- Ceiling Fan
- Smooth Ceilings
- Gas Log Fireplace
Kitchen
- Granite Countertops
- Stainless Steel Appliances
- Eat-In Kitchen
- Breakfast Bar
- Electric Oven
- Kitchen Island
- Microwave
- Dishwasher
Flooring
- Wood
- Tile
- Carpet
- Vinyl
Bedrooms and Bathrooms
- Shower
- Bathtub with Shower
- En-Suite Primary Bedroom
- Separate Shower
- 3.5 Bathrooms
- 4 Bedrooms | 4 Bathrooms
- 4 Bedrooms
Laundry
- Dryer
- Laundry in unit
- Washer
Parking
- 2 Car Attached Garage
Outdoor Features
- Covered Patio or Porch
- Balcony
- Outdoor Storage
Lot Details
- 1307 Sq Ft Lot
- Interior Lot
- Property is in good condition
Schools
- Wake County Schools Middle School
- Wake County Schools High School
Utilities
- Forced Air Heating and Cooling System
- Heating System Uses Gas
- Public Water Source
- 220 Volts
- Public Sewer
Listing and Financial Details
- Security Deposit $2,300
- Property Available on 2026-09-23
Community Details
Overview
- The Villages Of Apex Subdivision
Recreation
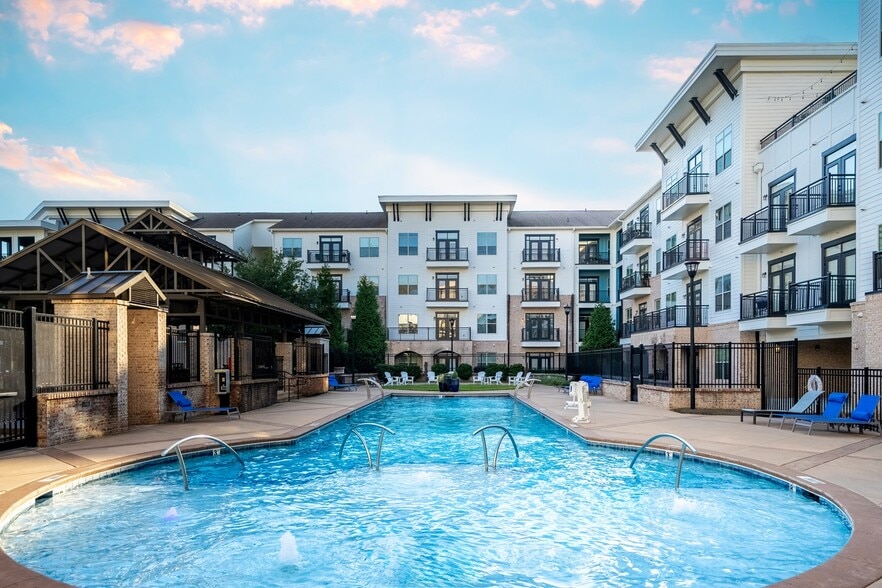
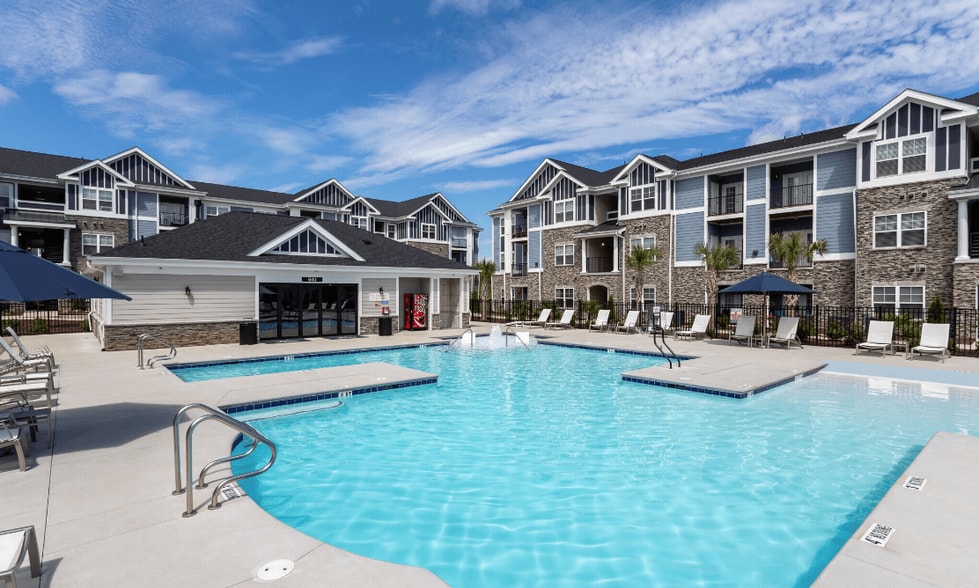
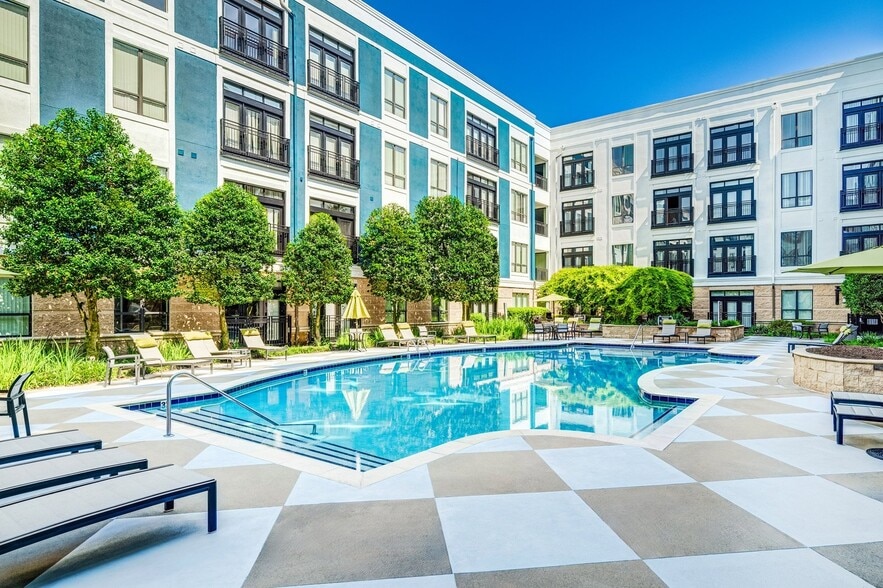
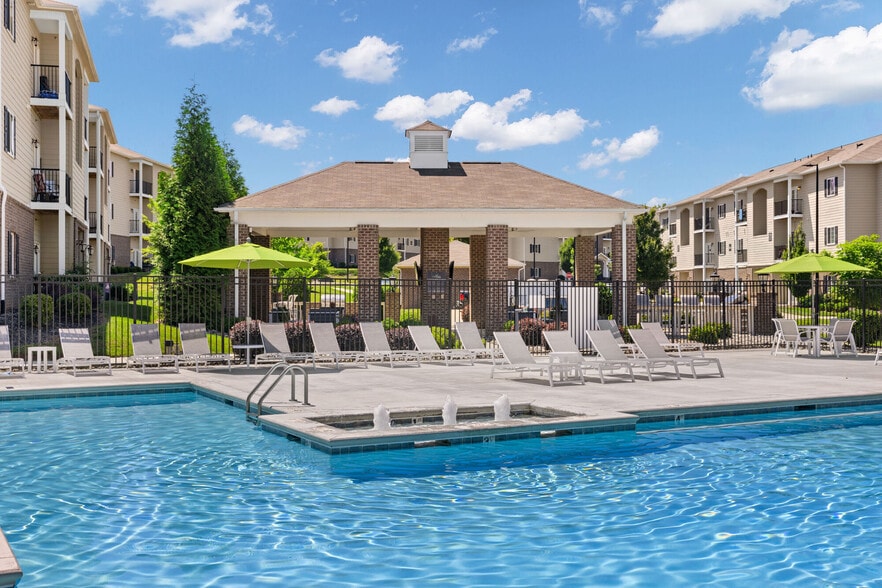
- Community Pool
Explore Commute Options
What's nearby 903 Shoofly Path
Get In Touch
Apex, NC 27502

Copyright 2026 Longleaf Pine REALTORS®. All rights reserved. Information is deemed reliable but not guaranteed.
Area Scores
Walkability
Fairly walkable
Transit
Limited public transit
Driveability
Very drivable
Bikeability
Fairly bikeable
Walkability measures the walking distance to day-to-day needs.
Transit measures access to public transportation.
Driveability measures congestion, parking availability, and access to major roads.
Bikeability measures the suitability for cycling.
Soundscore™
Active
A Sound Score rating aggregates noise caused by vehicle traffic, airplane traffic and local sources.
Travel and Transit
Commuter Rail
9 min Drive

Airport
22 min Drive

Local Education
Primary and Secondary Schools

Thales Academy Apex K-5
Grades K-5
Private

Laurel Park Elementary
Grades PK-5
Public
Peace Montessori School
Grades PK-5
Private

Salem Middle
Grades 6-8
Public

Apex High
Grades 9-12
Public
Thales Academy Junior High and High School
Grades 6-12
Private
Data provided by GreatSchools.org © 2026. All rights reserved.

Colleges and Universities
| School | Commute Time (Distance) |
|---|---|
| Wake Technical, Western Wake | Drive: 10 min (4.7 mi) |
| NC State | Drive: 17 min (11 mi) |
| Meredith College | Drive: 17 min (11.3 mi) |
| NC State, Centennial Campus | Drive: 19 min (12.1 mi) |
Discover Cary Crossroads/Apex, Apex, NC
Shopping Centers
Shoppers will appreciate 903 Shoofly Path proximity to Liberty Station, Vineyard Station Shopping Center, and Haddon Hall Commons. Liberty Station is 0.9 miles away, and Vineyard Station Shopping Center is within a 19 minute walk.
Commuting
With a TransitScore of 30, 903 Shoofly Path has limited public transit, including 4 transit stops within 42.9 miles. Transit options include Cary and Raleigh Union Station.
Airports
Living in Cary Crossroads/Apex provides easy access to Raleigh-Durham International, located just 25 minutes from 903 Shoofly Path.
Avoid Scams
Protect yourself from fraud. Do not send money to anyone you don't know.
Nearby Properties You Might Like
Within 50 Miles of 903 Shoofly Path