Skip to content
  • Photo - 58 Walnut Springs Dr
$2,795 /month

58 Walnut Springs Dr, Asheville, NC 28804

Last Updated:

What This Townhouse Offers

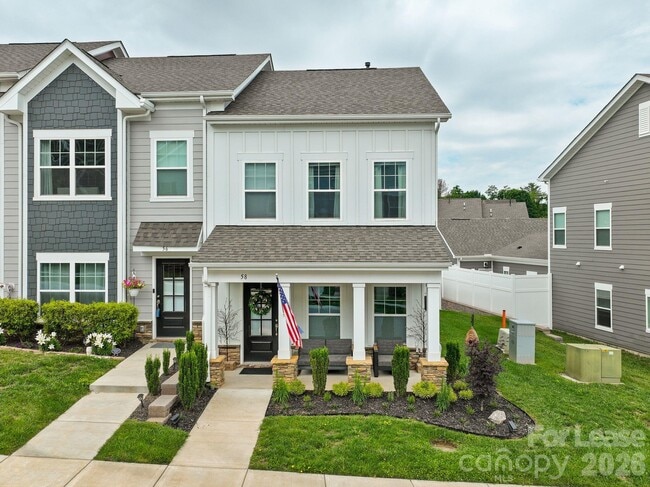
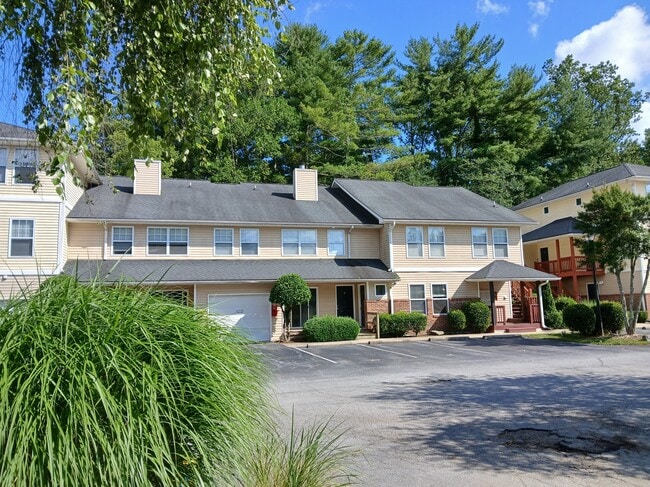
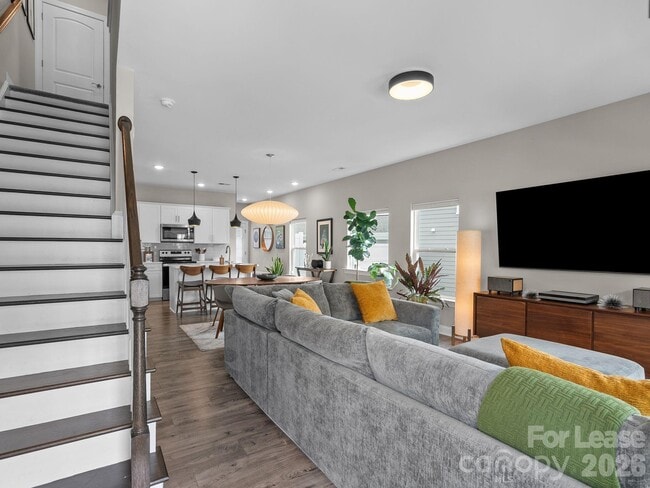
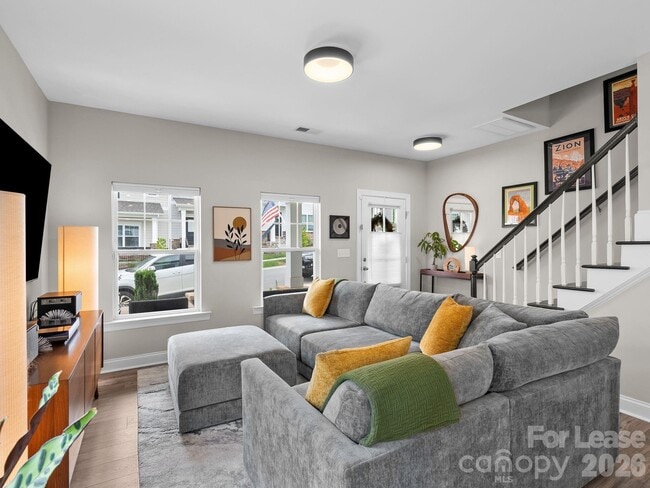
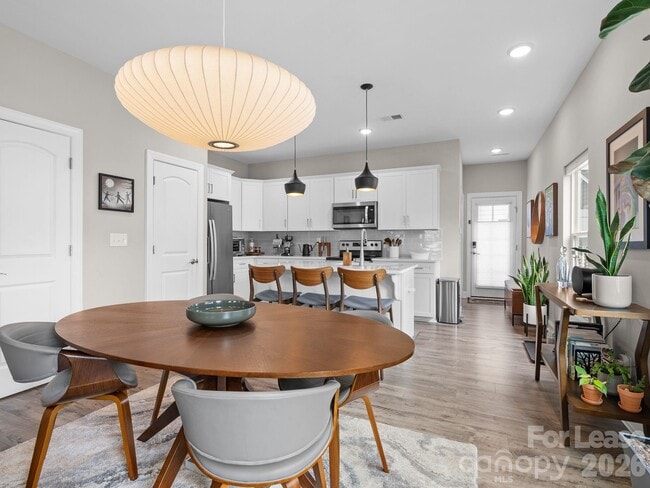
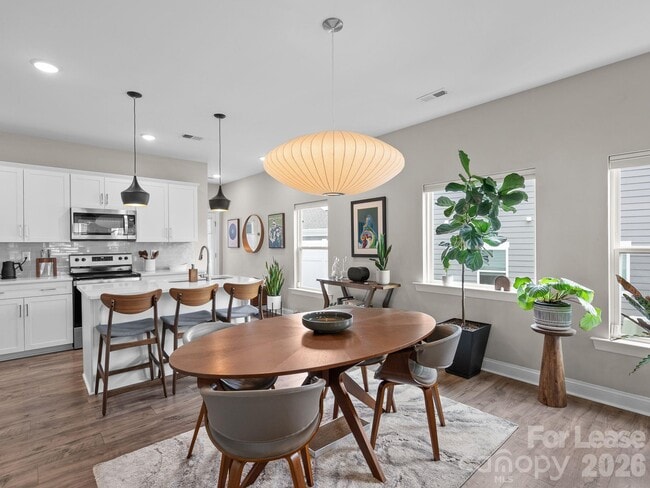
Welcome home to this beautifully maintained end-unit townhome in The Springs of North Asheville. One of only two end units in the community with a full covered... front porch,this home is flooded with natural light from oversized windows rarely found in the neighboring units. Step inside to find gorgeous hardwood floors throughout the main living areas — a standout upgrade you won't find in every unit here. The open-concept layout connects the kitchen,dining,and living spaces,anchored by a kitchen island and walk-in pantry. A spacious primary suite is conveniently located on the main level,along with a dedicated laundry room. Upstairs,two additional bedrooms and a full bath offer flexible space for family,guests,or a home office. Park with ease in the attached two-car garage,featuring a clean epoxy-coated floor. Enjoy low-maintenance living with lawn care included,all just minutes from downtown Weaverville and a short drive to downtown Asheville — the best of peaceful mountain living paired with easy access to restaurants,shopping,breweries,and outdoor recreation. Highlights: • End-unit with covered front porch — rare in this community • Hardwood floors throughout main level • 1,670 sq ft - 3 bedrooms - 2.5 bathrooms • Main-level primary suite • Attached 2-car garage with epoxy floor • 5 minutes to downtown Weaverville,12 minutes to downtown Asheville • Built 2023 — like-new condition MLS ID CAR4413397

Unit

  • $2,795 / month
  • 3 Beds
  • 2.5 Baths
  • 1670 sq. ft.
  • Available Now

58 Walnut Springs Dr is a townhome for rent in Asheville, NC

Fees and Policies

The fees below are based on community-supplied data and may exclude additional fees and utilities.

One-Time Basics

Due at Move-In

  • Security Deposit - Refundable
    $2,795

Property Fee Disclaimer Based on community-supplied data and independent market research. Subject to change without notice. May exclude fees for mandatory or optional services and usage-based utilities.

Townhome Details

Home Design

  • Built in 2022
  • Architectural Shingle Roof
  • Slab Foundation
  • Entry on the 1st floor

Interior Spaces

  • Open Floorplan
  • 1670 Sq Ft Home
  • Main Level Square Feet
  • 1.5-Story Property

Kitchen

  • Electric Range
  • Breakfast Bar
  • Kitchen Island
  • Microwave
  • Dishwasher
  • Disposal

Flooring

  • Wood
  • Tile
  • Sustainable
  • Carpet
  • Laminate

Bedrooms and Bathrooms

  • Split Bedroom Floorplan
  • Walk-In Closet
  • 3 Bedrooms | 1 Main Level Bedroom
  • 2.5 Bathrooms
  • 3 Bedrooms | 3 Bathrooms
  • Bedrooms Count All Upper Levels

Laundry

  • Laundry Room
  • Dryer
  • Laundry on main level

Attic

  • Pull Down Stairs to Attic

Home Security

  • Carbon Monoxide Detectors
  • Fire and Smoke Detector

Parking

  • 2 Car Attached Garage
  • Rear-Facing Garage
  • On-Street Parking
  • 4 Open Parking Spaces
  • Garage Door Opener

Outdoor Features

  • Covered Patio or Porch

Lot Details

  • 3049 Sq Ft Lot
  • End Unit
  • Corner Lot
  • Lawn
  • Fenced
  • Level Lot
  • Property is zoned VILLAGE

Schools

  • North Windy Ridge Elementary School
  • North Buncombe Middle School
  • North Buncombe High School

Utilities

  • Tankless Water Heater
  • Central Heating and Cooling System
  • Natural Gas Available
  • Underground Utilities
  • Public Sewer

Listing and Financial Details

  • Security Deposit $2,795
  • Property Available on 2026-08-11
  • Assessor Parcel Number 9731-46-1922-00000
  • Tenant pays for all utilities

Community Details

Overview

  • Property has a Home Owners Association
  • The Springs Of North Asheville Subdivision

Recreation

  • Dog Park

Security

  • Card or Code Access

Explore Commute Options

Destination Address
  • Drive Time
    --
  • Walk Time
    --
  • Bike Ride Time
    --
  • Public Transit
    --

What's nearby 58 Walnut Springs Dr

Loading...

Get In Touch

Property Address:
58 Walnut Springs Dr,
Asheville, NC 28804
Listed by
Monica Krider | Coldwell Banker Advantage
Phone Number: (404) 932-6867

Copyright © 2026 Canopy Realtor® Association.

Area Scores

Walkability

Somewhat walkable30 / 100

Driveability

Exceptionally drivable100 / 100

Bikeability

Somewhat bikeable20 / 100

Scores provided by

Soundscore

Active76 / 100

Scores provided by
HowLoud

Travel and Transit

Airport
Asheville Regional
29 min Drive
Asheville Regional

Local Education

Primary and Secondary Schools

9 rating

Weaverville Elementary

Grades K-5

Public

undefined rating

Weaverville Primary

Grades PK-5

Public

undefined rating

Providence Christian Academy

Grades PK-5

Private

9 rating

North Buncombe Middle

Grades 6-8

Public

2 rating

Clyde A Erwin High

Grades PK-12

Public

undefined rating

North Asheville Christian School

Grades K-12

Private

Data provided by GreatSchools.org © 2026. All rights reserved.

GreatSchools Logo

Colleges and Universities

School

Commute Time (Distance)

UNC Asheville

Drive: 12 min (5.8 mi)

Asheville-Buncombe Tech. C.C.

Drive: 16 min (9 mi)

Mars Hill University

Drive: 19 min (13.4 mi)

Discover Woodfin, Asheville, NC

Shopping Centers

Shoppers will appreciate 58 Walnut Springs Dr proximity to Ingles and 670 Weaverville Rd. Ingles is 1.5 miles away, and 670 Weaverville Rd is within a 34 minute walk.

Airports

Living in Woodfin provides easy access to Asheville Regional, located just 28 minutes from 58 Walnut Springs Dr.

Protect yourself from fraud. Do not send money to anyone you don't know.
Avoid Scams

Nearby Properties You Might Like

Within 50 Miles of 58 Walnut Springs Dr
Find More Rentals in Asheville

Find More Rentals Nearby…

Call