
Managed By

- Bedrooms
- 1 - 31 - 3 Beds
- Bathrooms
- 1 - 21 - 2 Baths
- Sq. Ft.
- 781 - 1,383 sq ft
Pricing and Floor Plans
The Mitchell
Show Floor Plan Details Hide Floor Plan Details
Unable to load floor plan details.
203
$1,265
841 Sq. Ft.
Now
104
$1,345
841 Sq. Ft.
Now
206
$1,265
841 Sq. Ft.
Oct. 6
New
307
$1,285
841 Sq. Ft.
Oct. 6
The Pisgah
Show Floor Plan Details Hide Floor Plan Details
Unable to load floor plan details.
101
$1,355
781 Sq. Ft.
Now
208
$1,295
781 Sq. Ft.
Oct. 14
202
$1,295
781 Sq. Ft.
Nov. 3
The Hemlock
Show Floor Plan Details Hide Floor Plan Details
Unable to load floor plan details.
307
$1,445
1,078 Sq. Ft.
Now
104
$1,515
1,078 Sq. Ft.
Now
107
$1,515
1,078 Sq. Ft.
Now
The Azalea
Show Floor Plan Details Hide Floor Plan Details
Unable to load floor plan details.
106
$1,595
1,202 Sq. Ft.
Now
The Olmstead
Show Floor Plan Details Hide Floor Plan Details
Unable to load floor plan details.
303
$1,795
1,383 Sq. Ft.
Now
103
$1,925
1,383 Sq. Ft.
Dec. 1
The Estate
Show Floor Plan Details Hide Floor Plan Details
Unable to load floor plan details.
108
$1,875
1,303 Sq. Ft.
Now
Details
Lease Term Options
- 6 - 15 Month Leases
Property Information
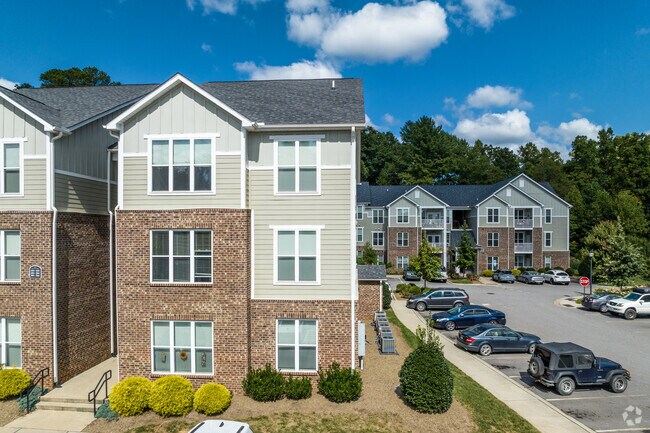
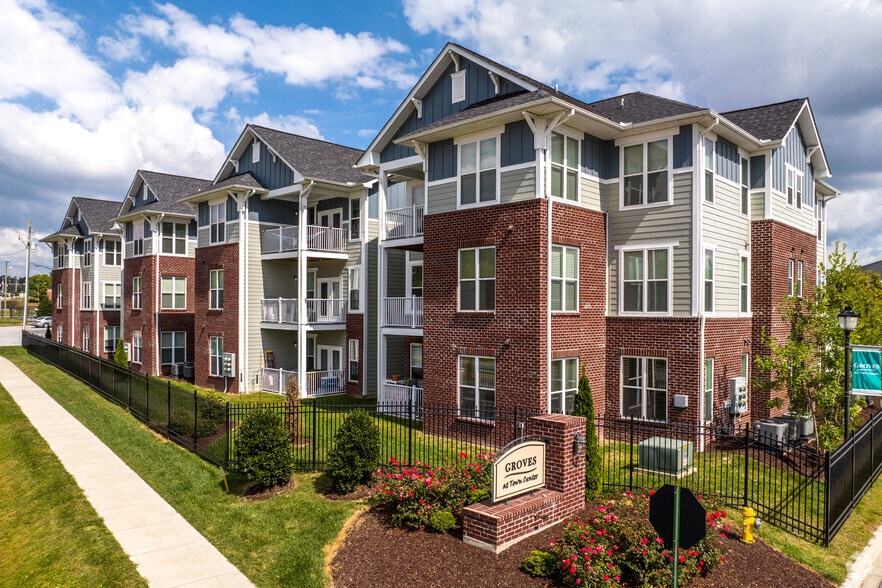
- Built in 2016
- 168 units3 stories
Fees & Policies
The fees below are based on community-supplied data and may exclude additional fees and utilities.
Utilities & Essentials
-
Trash Fee$25 / mo
One-Time Basics
Due at Application
-
Application Fee$60
Due at Move-In
-
Deposit$300
Garage
-
Garage - Parking$150 / mo
Other Pets Allowed
-
1X Nonrefundable Pet Fee - Per Pet$300
-
Pet Rent$20 / mo
Dogs Allowed
-
Dogs Allowed
Max of 2, 75 lbs. Weight Limit
Restrictions
Please note that certain breed restrictions apply. For more details, feel free to contact the leasing office!
Comments
We allow a maximum of two pets per apartment. Each pet incurs a non-refundable fee of $300, along with a monthly pet rent of $20. Additionally, there is a weight limit of 75 pounds for each pet.
Cats Allowed
-
Cats Allowed
Max of 2, 75 lbs. Weight Limit
Restrictions
Please note that certain breed restrictions apply. For more details, feel free to contact the leasing office!
Comments
We allow a maximum of two pets per apartment. Each pet incurs a non-refundable fee of $300, along with a monthly pet rent of $20. Additionally, there is a weight limit of 75 pounds for each pet.
-
Storage - Storage$45 / mo
Property Fee Disclaimer: Based on community-supplied data and independent market research. Subject to change without notice. May exclude fees for mandatory or optional services and usage-based utilities.
Matterport 3D Tours
Explore Commute Options
Property Highlights
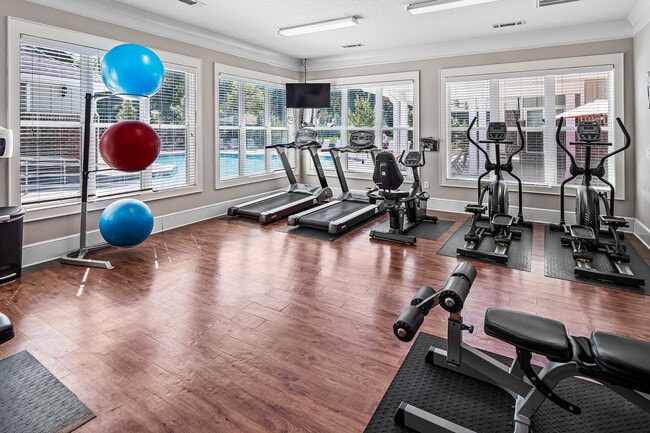
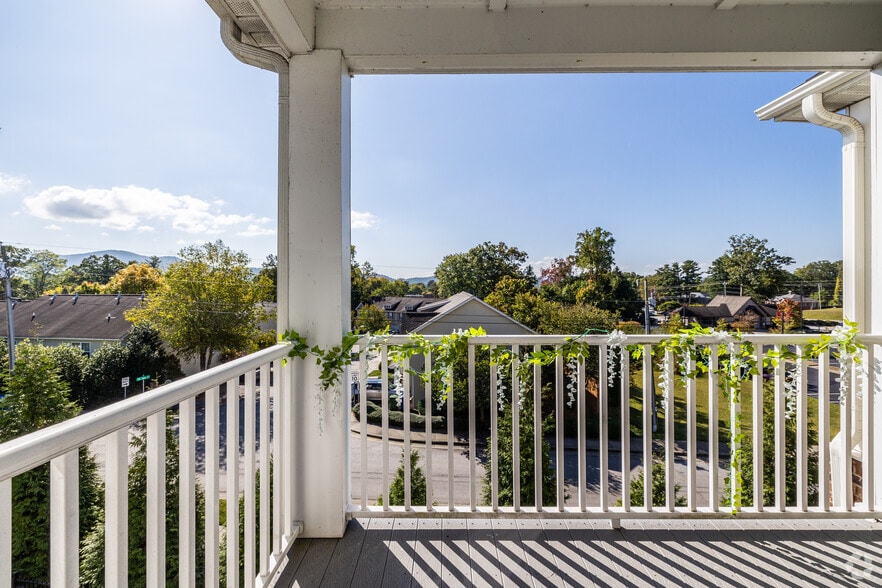
- 24 Hour Fitness Center with Sun Deck
- 24 Hour Professional Maintenance Staff
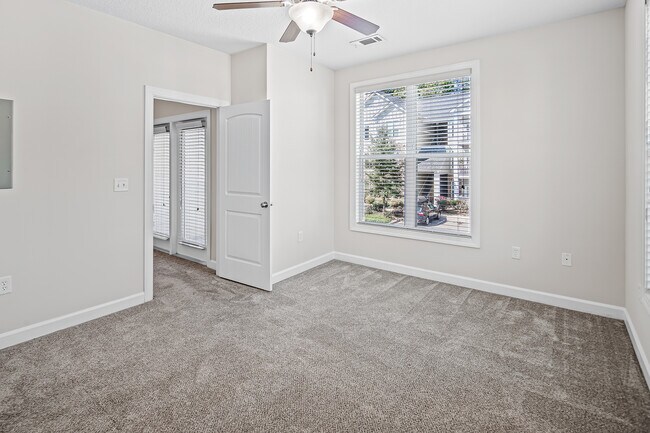
- 9 Foot Ceilings
- Access to Bike/Walking Trails
- ADA
- Breath Taking Views
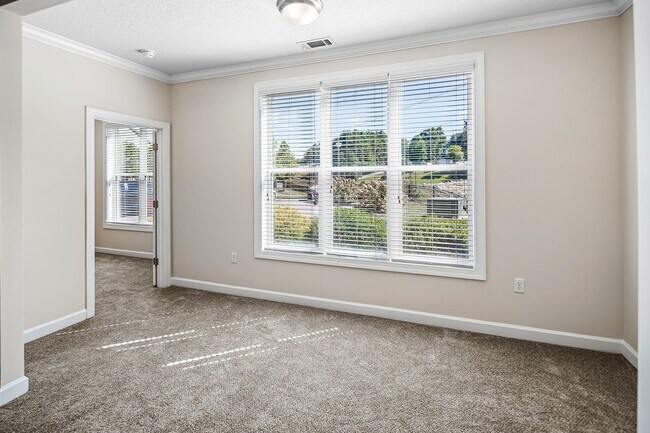
- Crown Molding
- Designer Lighting Systems
- First Floor
- Flex Bond Deposit Options Available!
- Garage Parking Available
- Gazebo
- Indoor Mail Center
- Non-Smoking
- Open Floor Plans
- Optional Sunrooms Available
- Outdoor Grilling
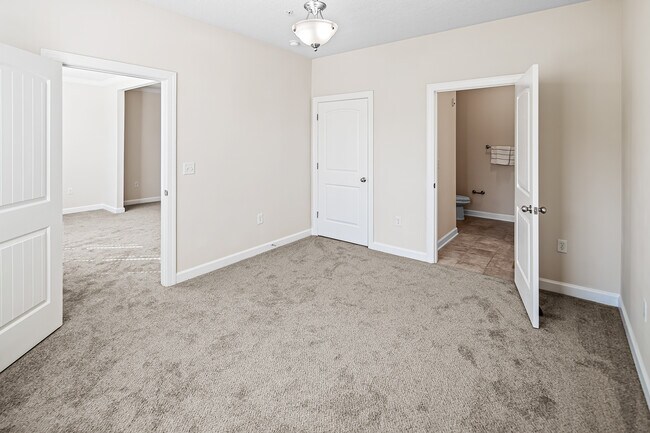
- Oversized Closets
- Planned Social Events
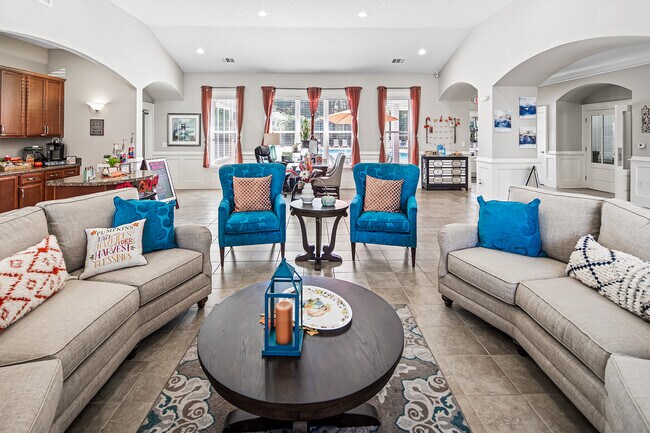
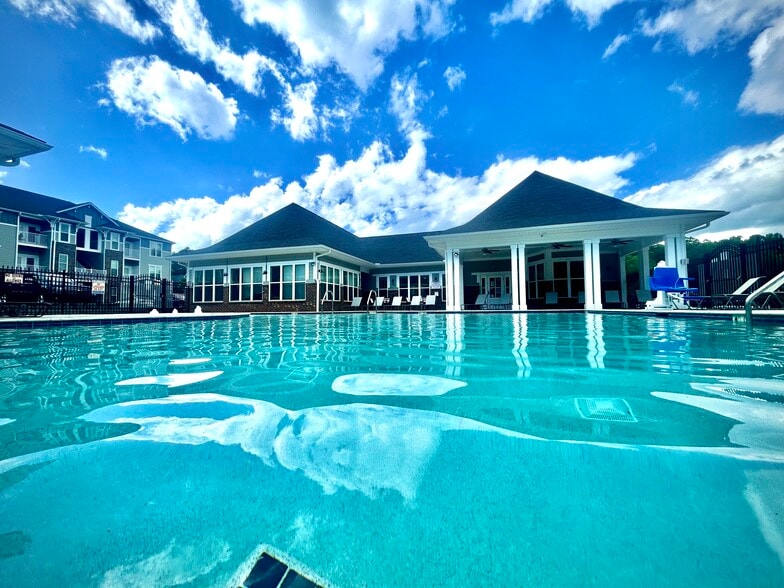
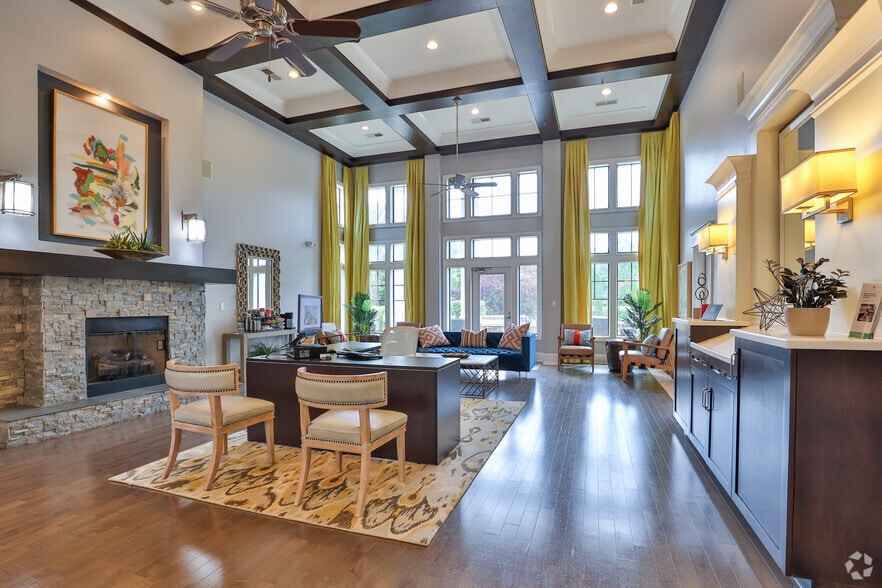
- Professionally Designed Clubhouse
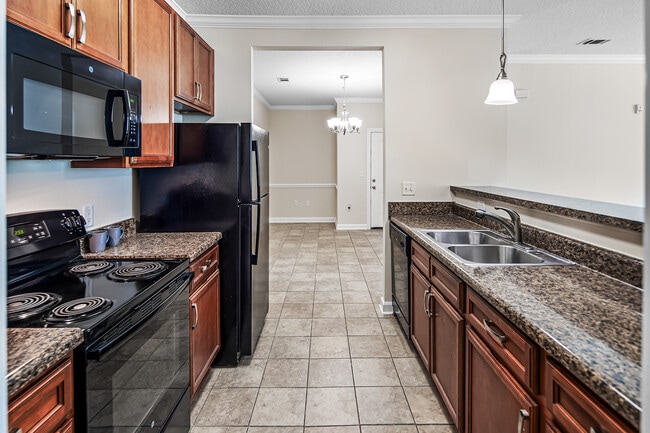
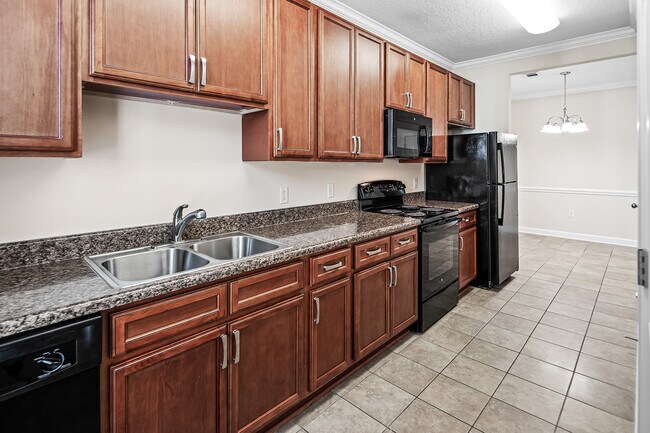
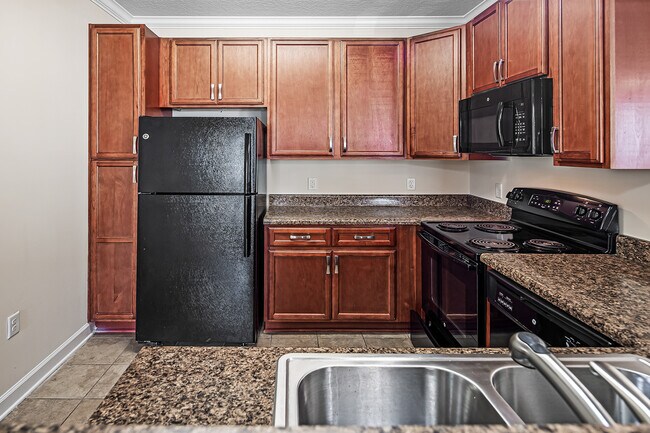
- Raised Panel Cabinets
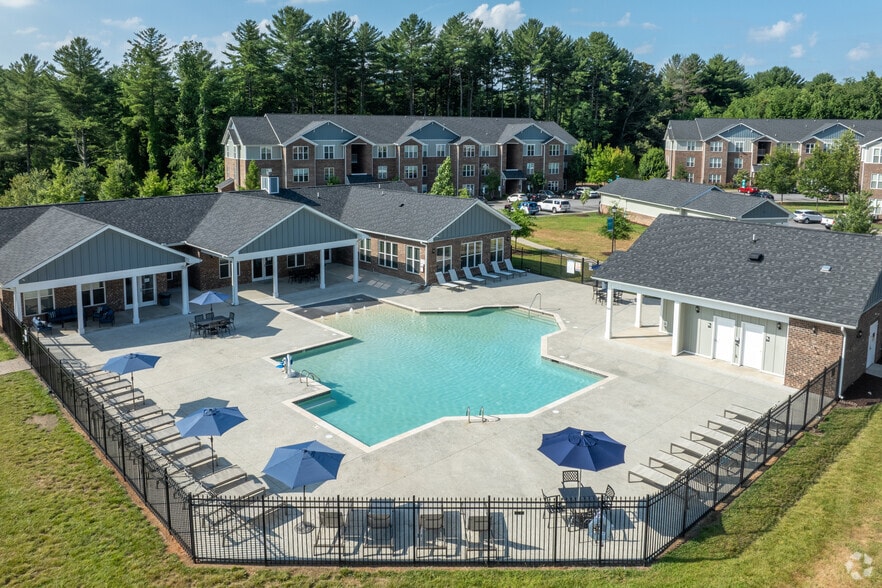
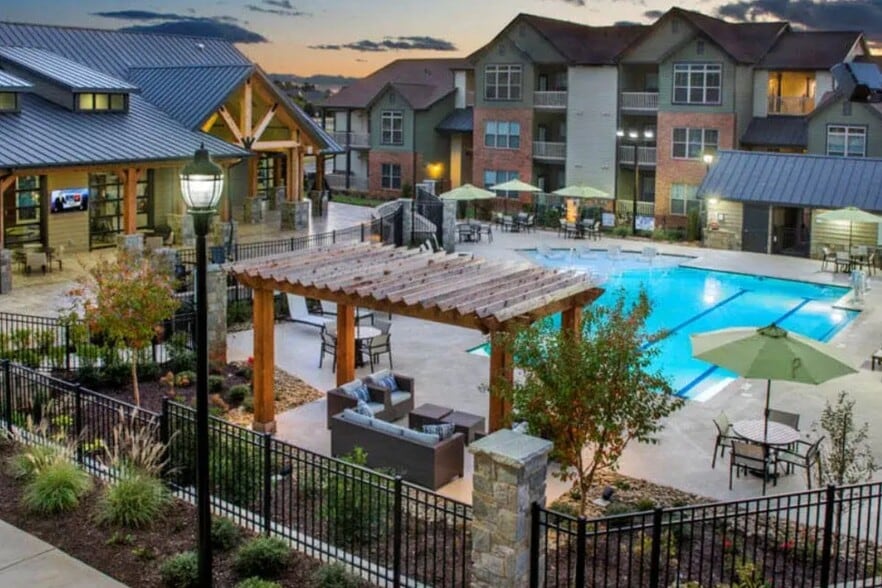
- Salt Water Pool with Sundeck
- Second Floor
- Storages Available
- Third Floor
- Valet Trash Pickup
Apartment Features
- Balcony
- Cable Ready
- Carpet
- Ceiling Fans
- Crown Molding
- Deck
- Dining Room
- Dishwasher
- Disposal
- Double Pane Windows
- Freezer
- Heating
- High Speed Internet Access
- Ice Maker
- Microwave
- Oven
- Pantry
- Patio
- Range
- Refrigerator
- Sprinkler System
- Storage Space
- Sunroom
- Tile Floors
- Trash Compactor
- Tub/Shower
- Vaulted Ceiling
- Views
- Walk-In Closets
- Washer/Dryer Hookup
- Window Coverings
Community Features
- 24 Hour Access
- Bicycle Storage
- Clubhouse
- Dog Park
- Fenced Lot
- Fitness Center
- Garages
- Grill
- Maintenance on site
- Online Services
- Package Service
- Pet Play Area
- Picnic Area
- Planned Social Activities
- Playground
- Pool
- Property Manager on Site
- Renters Insurance Program
- Storage Space
- Sundeck
- Trash Pickup - Curbside
- Trash Pickup - Door to Door
- Walk-Up
- Walking/Biking Trails
- Wi-Fi
Map of Dilworth
Area Scores
Walkability
Somewhat walkable
Driveability
Exceptionally drivable
Bikeability
Fairly bikeable
Walkability measures the walking distance to day-to-day needs.
Driveability measures congestion, parking availability, and access to major roads.
Bikeability measures the suitability for cycling.
Soundscore™
Active
A Sound Score rating aggregates noise caused by vehicle traffic, airplane traffic and local sources.
Transit
Airport
14 min Drive

Moving to Bent Creek, Asheville, NC
Shopping Centers
Shoppers will appreciate Dilworth proximity to Bent Creek Center, The Centre at Biltmore Square, and The Plaza At Biltmore Square. Bent Creek Center is 0.3 miles away, and The Centre at Biltmore Square is within a 17 minute walk.
Parks and Recreation
Recreational activities near Dilworth are plentiful. Discover 1 park within 1.2 miles, including North Carolina Arboretum.
Airports
Living in Bent Creek provides easy access to Asheville Regional, located just 14 minutes from Dilworth.
Local Education
Primary and Secondary Schools

Hominy Valley Elementary
Grades K-5
Public

Enka Intermediate
Grades K-5
Public

Enka Middle
Grades 6-8
Public

The New Classical Academy
Grades PK-8
Private
Enka High
Grades 9-12
Public
Data provided by GreatSchools.org © 2026. All rights reserved.

Colleges and Universities
| School | Commute Time (Distance) |
|---|---|
| Western Carolina University | Drive: 11 min (6.6 mi) |
| Asheville-Buncombe Tech. C.C. | Drive: 14 min (7.2 mi) |
| UNC Asheville | Drive: 17 min (9.5 mi) |
About Dilworth
Welcome to Dilworth of Asheville, where luxury living meets the natural beauty of the Blue Ridge Mountains. Perfectly positioned in one of Asheville’s most sought-after locations, our community offers the ideal balance of vibrant city life and serene… mountain surroundings. Just minutes from award-winning dining, boutique shopping, and endless outdoor recreation, Dilworth places you at the heart of everything that makes Asheville truly special.Choose from our spacious 1-, 2-, and 3-bedroom open-concept floor plans, each thoughtfully designed with nine-foot ceilings, oversized closets, and elegant finishes that create a refined yet comfortable living experience.Here, every day feels like a retreat. After exploring Asheville’s lively downtown, relax by the resort-style saltwater swimming pool and soak in the stunning mountain backdrop. Start your mornings energized in the 24-hour fitness center, or spend weekends discovering the scenic trails, waterfalls, and breathtaking overlooks of the Blue Ridge Parkway just moments away.At Dilworth of Asheville, you’re not just finding a place to live — you’re discovering a lifestyle defined by luxury, nature, and timeless mountain charm. Contact us today to learn more about making Dilworth your next home.
Welcome to Dilworth of Asheville, where luxury living meets the natural beauty of the Blue Ridge Mountains. Perfectly positioned in one of Asheville’s most sought-after locations, our community offers the ideal balance of vibrant city life and serene mountain surroundings. Just minutes from award-winning dining, boutique shopping, and endless outdoor recreation, Dilworth places you at the heart of everything that makes Asheville truly special.Choose from our spacious 1-, 2-, and 3-bedroom open-concept floor plans, each thoughtfully designed with nine-foot ceilings, oversized closets, and elegant finishes that create a refined yet comfortable living experience.Here, every day feels like a retreat. After exploring Asheville’s lively downtown, relax by the resort-style saltwater swimming pool and soak in the stunning mountain backdrop. Start your mornings energized in the 24-hour fitness center, or spend weekends discovering the scenic trails, waterfalls, and breathtaking overlooks of the Blue Ridge Parkway just moments away.At Dilworth of Asheville, you’re not just finding a place to live — you’re discovering a lifestyle defined by luxury, nature, and timeless mountain charm. Contact us today to learn more about making Dilworth your next home.
Dilworth is an apartment community in Asheville, NC
Contact
Asheville, NC 28806
- Sunday Closed
- Monday 9:00 AM – 6:00 PM
- Tuesday 9:00 AM – 6:00 PM
- Wednesday 9:00 AM – 6:00 PM
- Thursday 9:00 AM – 6:00 PM
- Friday 9:00 AM – 6:00 PM
- Saturday 9:00 AM – 3:00 PM
Renter Reviews
For Dilworth
19 Ratings & Reviews
-
8/12/26
Verified Renter
1st impression Everyone I've met has been very professional. I really like the property.
Review from Apartments.com
Property Manager at Dilworth responded to this review
Thank you for your positive feedback! We appreciate hearing about your great first impression of our property. Our team prides itself on maintaining professionalism at all times. We look forward to providing you with continued quality service during… your residency.
Dilworth Gallery

Nearby Properties You Might Like
Within 50 Miles of Dilworth
Find More Rentals in Asheville
Bedrooms
Other Types of Rentals
Asheville Apartments by Amenity
- Pet-Friendly Apartments in Asheville
- Furnished Apartments in Asheville
- Waterfront Apartments in Asheville
- Apartments with a Pool in Asheville
- Apartments with Wheelchair Access in Asheville
- Apartments with Washer & Dryer in Asheville
- Apartments with Utilities Included in Asheville
- Apartments with a Garage in Asheville
- Apartments with EV Charging in Asheville
- Apartments with a Virtual Tour in Asheville
Apartment Specialties
Find More Rentals Nearby…
Cities
Neighborhoods
Contact This Property
(828) 672-6426Languages: English, Spanish
Open 9:00 AM – 6:00 PM Today