
Managed By

- Total Monthly Price
- $1,404 - $2,346
- Bedrooms
- Studio - 3Studio - 3 Beds
- Bathrooms
- 1 - 21 - 2 Baths
- Sq. Ft.
- 533 - 1,357 sq ft
Pricing and Floor Plans
S1
Show Floor Plan Details Hide Floor Plan Details
Unable to load floor plan details.
5-405
$1,520
533 Sq. Ft.
Now
5-205
$1,445
533 Sq. Ft.
Now
6-405
$1,620
533 Sq. Ft.
Now
A3
Show Floor Plan Details Hide Floor Plan Details
Unable to load floor plan details.
6-104
$1,644
786 Sq. Ft.
Now
1-104
$1,594
786 Sq. Ft.
Now
5-103
$1,644
786 Sq. Ft.
Now
A1
Show Floor Plan Details Hide Floor Plan Details
Unable to load floor plan details.
2-100
$1,454
633 Sq. Ft.
Now
2-102
$1,429
633 Sq. Ft.
Now
2-109
$1,429
633 Sq. Ft.
Now
A4
Show Floor Plan Details Hide Floor Plan Details
Unable to load floor plan details.
6-100
$1,619
733 Sq. Ft.
Now
1-100
$1,619
733 Sq. Ft.
Now
1-300
$1,669
733 Sq. Ft.
Now
A2
Show Floor Plan Details Hide Floor Plan Details
Unable to load floor plan details.
4-104
$1,769
832 Sq. Ft.
Now
B2
Show Floor Plan Details Hide Floor Plan Details
Unable to load floor plan details.
4-206
$1,948
1,130 Sq. Ft.
Now
5-101
$1,948
1,130 Sq. Ft.
Now
4-209
$1,973
1,130 Sq. Ft.
Now
B1
Show Floor Plan Details Hide Floor Plan Details
Unable to load floor plan details.
5-204
$2,048
1,131 Sq. Ft.
Now
4-204
$2,048
1,131 Sq. Ft.
Now
1-202
$2,048
1,131 Sq. Ft.
Now
B3
Show Floor Plan Details Hide Floor Plan Details
Unable to load floor plan details.
2-108
$1,943
1,091 Sq. Ft.
Sep. 26
2-208
$1,968
1,091 Sq. Ft.
Sep. 26
2-308
$1,993
1,091 Sq. Ft.
Sep. 26
2-408
$2,043
1,091 Sq. Ft.
Sep. 26
C1
Show Floor Plan Details Hide Floor Plan Details
Unable to load floor plan details.
6-206
$2,271
1,357 Sq. Ft.
Now
6-306
$2,296
1,357 Sq. Ft.
Now
5-202
$2,246
1,357 Sq. Ft.
Now
Property Map
Select a unit to view pricing and availability
Details
Lease Term Options
- 3 - 18 Month Leases
Property Information
- Built in 2025
- 262 units4 stories
Fees & Policies
The fees below are based on community-supplied data and may exclude additional fees and utilities.
Utilities & Essentials
-
Trash Services - Hauling$10 / mo
-
Trash Services - Doorstep$25 / mo
-
Utility - Billing Administrative Fee$3.75 / mo
-
Pest Control Services$5 / mo
-
Internet Services$75 / mo
-
Utility - Electric - Third PartyVaries / mo
-
Utility - Water/SewerVaries / moDisclaimer: Utility apportionment is direct metered.
One-Time Basics
Due at Application
-
Administrative Fee$175
-
Application Fee$75
Due at Move-In
-
Security Deposit (Refundable)$500
-
Security Deposit - Additional (Refundable)Varies one-timeDisclaimer: Price varies based on screening conditions.
Garage
-
Parking Fee$175 / mo
Comments
Max of 1
Electric Vehicle Parking
-
Parking FeeVaries / occurrenceDisclaimer: Price varies based on length of time.
Comments
Max of 1
Additional Parking Options
-
Electric Vehicle Parking
-
Garage
-
Other
Other Pets Allowed
-
Pet Fee - Additional Pet$200
-
Pet Fee$400
-
Pet Rent$25 / mo
-
Pet Management - Third Party$24 - $28 / yrDisclaimer: Price varies based on selections with third party provider.
Cats Allowed
-
Cats Allowed
Max of 2
Restrictions
None
Dogs Allowed
-
Dogs Allowed
Max of 2
Restrictions
Rottweiler, doberman pinscher, pit bull terrier, staffordshire terrier, chow, presa canarias, akita, alaskan malamute, wolf hyrbid or any mix thereof.
Storage Unit
-
Storage Fee$50 - $100 / moDisclaimer: Price varies based on rentable item size.
Personalized Add-Ons
-
Guest Suite Rental$200 - $250 / occurrenceDisclaimer: Price varies based on seasonal pricing.
-
Common Area/Clubhouse Rental$300 / occurrence
Situational
-
Renters Liability Only - Non-Compliance$15 / mo
-
Late Fee5% of base rent / moMax chargeable amount: 5% of base rent
-
Lease Violation - Trash$25 / occurrence
-
Returned Payment Fee (NSF)$35 / occurrence
-
Lease Violation - Smoking$500 / occurrence
-
Pet/Animal Violation - Waste$500 / occurrence
-
Access Device - Replacement$75 / occurrence
-
Intra-Community Transfer Fee$750 / occurrence
-
Early Lease Termination/Cancellation200% of base rent / occurrence
-
Legal/Eviction FeesVaries / occurrenceDisclaimer: Price varies based on number of leaseholders.
Property Fee Disclaimer: Total Monthly Leasing Price includes base rent, all monthly mandatory and any user-selected optional fees. Excludes variable, usage-based, and required charges due at or prior to move-in or at move-out. Security Deposit may change based on screening results, but total will not exceed legal maximums. Some items may be taxed under applicable law. Some fees may not apply to rental homes subject to an affordable program. All fees are subject to application and/or lease terms. Prices and availability subject to change. Resident is responsible for damages beyond ordinary wear and tear. Resident may need to maintain insurance and to activate and maintain utility services, including but not limited to electricity, water, gas, and internet, per the lease. Additional fees may apply as detailed in the application and/or lease agreement, which can be requested prior to applying. Pets: Pet breed and other pet restrictions apply. Rentable Items: All Parking, storage, and other rentable items are subject to availability. Final pricing and availability will be determined during lease agreement. See Leasing Agent for details.
Matterport 3D Tours
Explore Commute Options
Property Highlights
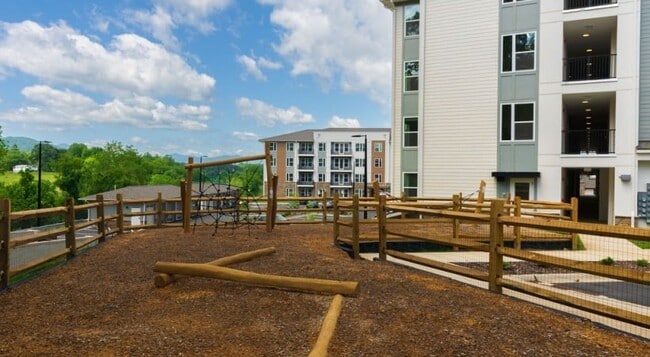
- Bark Park
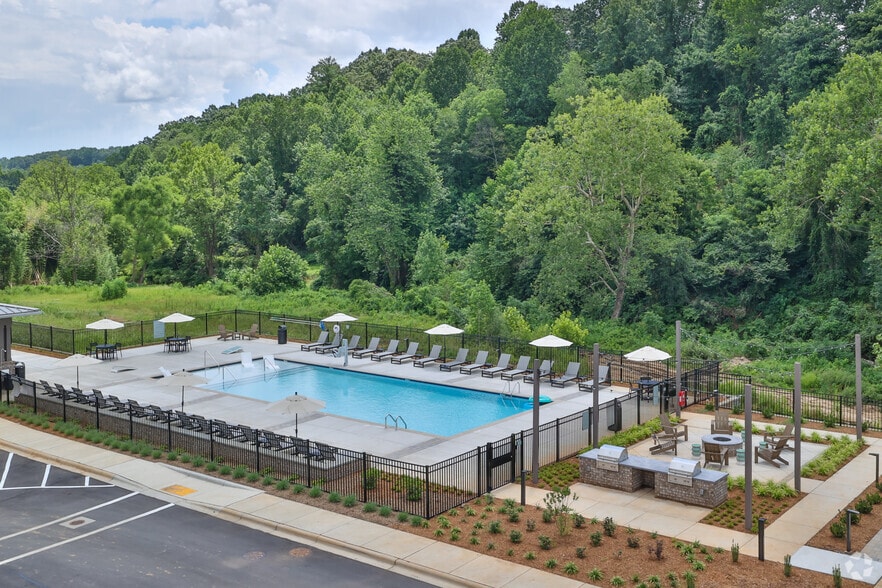
- BBQ Grill
- Conference Room
- Coworking Space
- Coworking Spaces
- Detached Garages Available
- Disc Golf Course
- Ev Charging Stations
- Keyless Entry
- Mailroom W/ 24/7 Package Concierge
- Moen Fixtures In Kitchen & Bath
- Online Rent Payments
- Pet-Friendly
- Pickleball Coming Soon!
- Premium Flooring
- Resident Storage Available
- Smart Home Package
- Sunset Lounge
- Two Designer Finish Schemes
- Walking Trail
- Waterfront Green Space
- Yoga Studio & Lawn
Apartment Features
- Air Conditioning
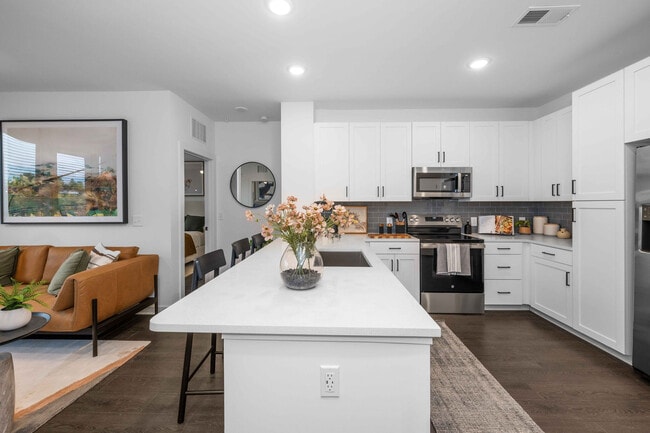
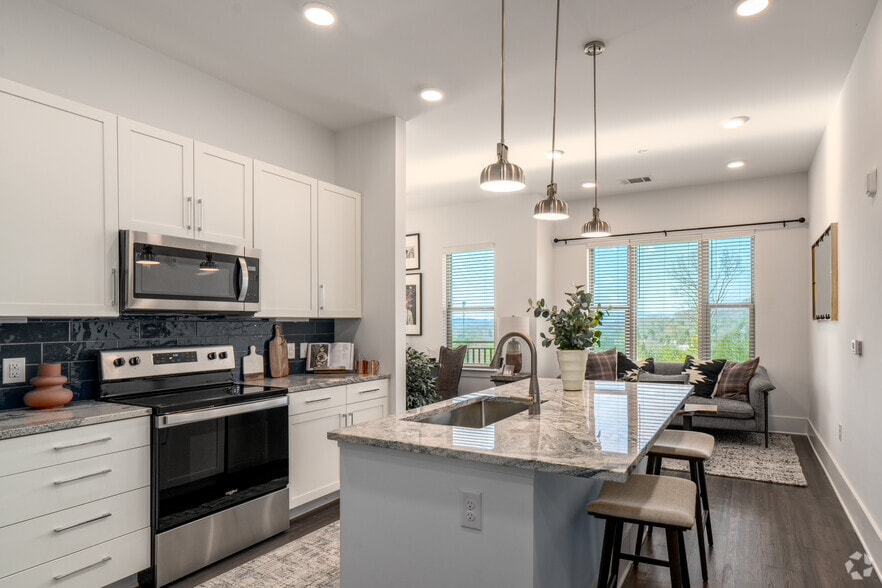
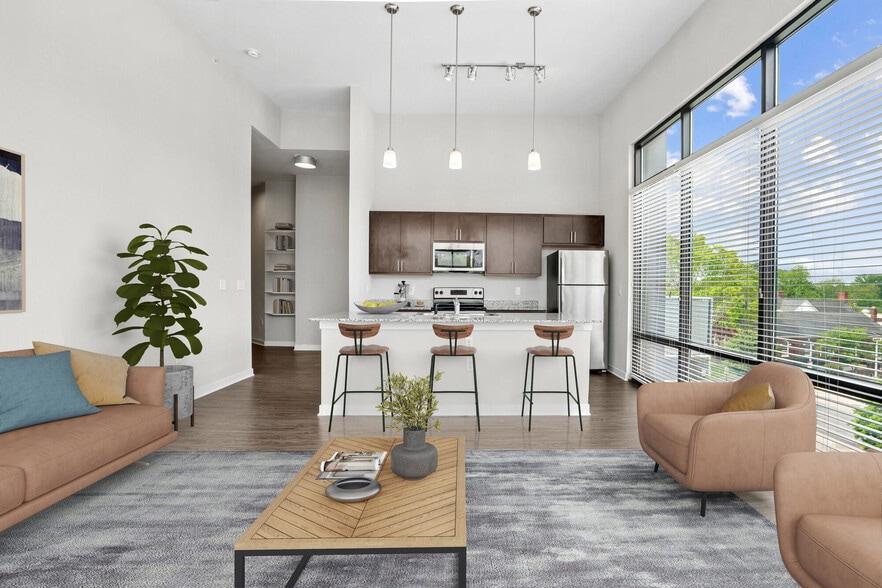
- Kitchen
- Lawn
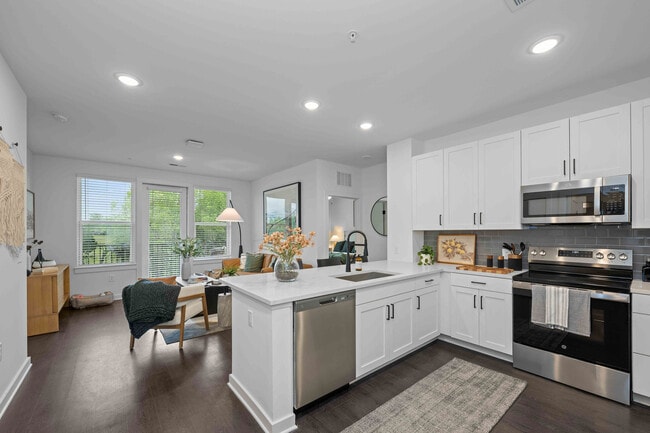
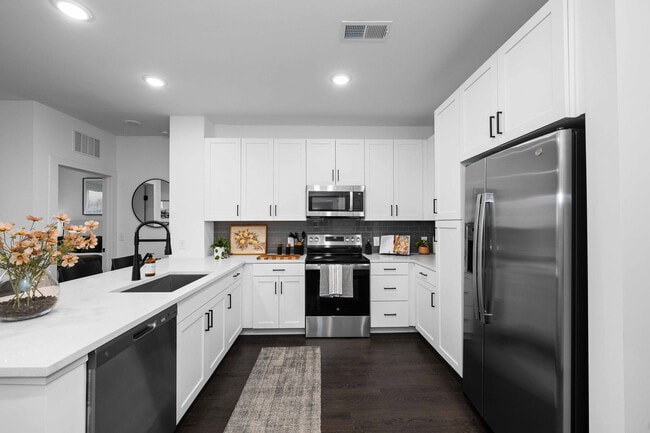
- Quartz Countertops
- Smoke Free
- Stainless Steel Appliances
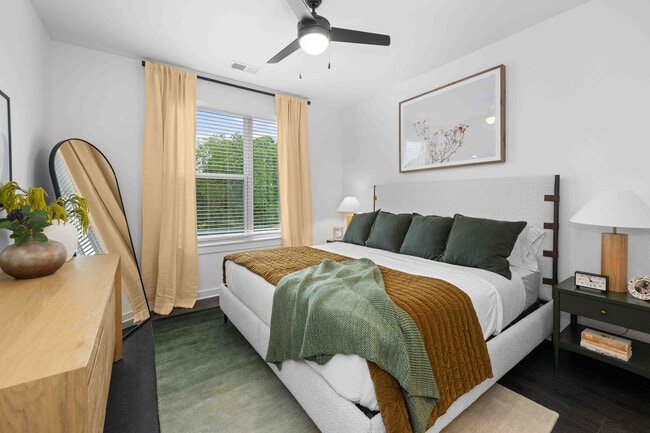
- Walk-In Closets
- Washer/Dryer
Community Features
- Car Charging Station
- Clubhouse
- Concierge
- Conference Rooms
- Courtyard
- Dog Park
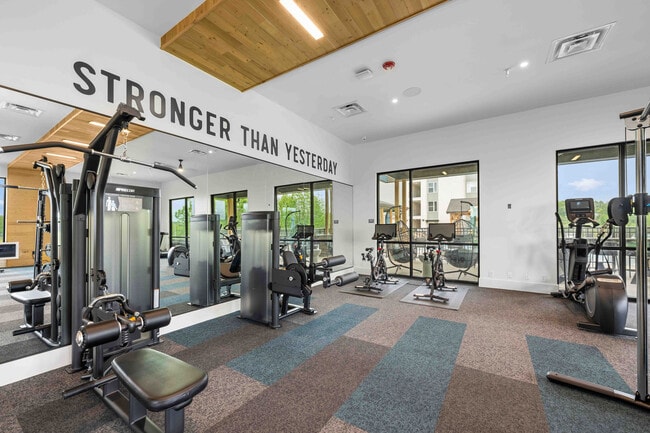
- Fitness Center
- Garages
- Golf Course
- Grill
- Lounge
- Maintenance on site
- Pet Washing Station
- Playground
- Pool
- Walking/Biking Trails
- Waterfront
Map of Hominy at RiverBlue
Area Scores
Walkability
Somewhat walkable
Transit
Limited public transit
Driveability
Exceptionally drivable
Walkability measures the walking distance to day-to-day needs.
Transit measures access to public transportation.
Driveability measures congestion, parking availability, and access to major roads.
Soundscore™
Busy
A Sound Score rating aggregates noise caused by vehicle traffic, airplane traffic and local sources.
Transit
Airport
14 min Drive

Moving to West Asheville, Asheville, NC
Parks and Recreation
Recreational activities near Hominy at RiverBlue are plentiful. Discover 1 park within 4.9 miles, including North Carolina Arboretum.
Airports
Living in West Asheville provides easy access to Asheville Regional, located just 14 minutes from Hominy at RiverBlue.
Local Education
Primary and Secondary Schools

Light Of Wisdom School
Grades K-5
Private

Enka Intermediate
Grades K-5
Public

Vance Elementary
Grades PK-5
Public
Sand Hill-Venable Elementary
Grades PK-5
Public
Asheville Primary
Grades PK-5
Public

Enka Middle
Grades 6-8
Public
Francine Delany New School For Children
Grades K-8
Public
New Classical Academy
Grades PK-8
Private

Enka High
Grades 9-12
Public
Canterbury Classical School
Grades K-12
Private
Data provided by GreatSchools.org © 2026. All rights reserved.

Colleges and Universities
| School | Commute Time (Distance) |
|---|---|
| Western Carolina University | Drive: 10 min (7.4 mi) |
| Asheville-Buncombe Tech. C.C. | Drive: 15 min (8.7 mi) |
| UNC Asheville | Drive: 17 min (10 mi) |
About Hominy at RiverBlue
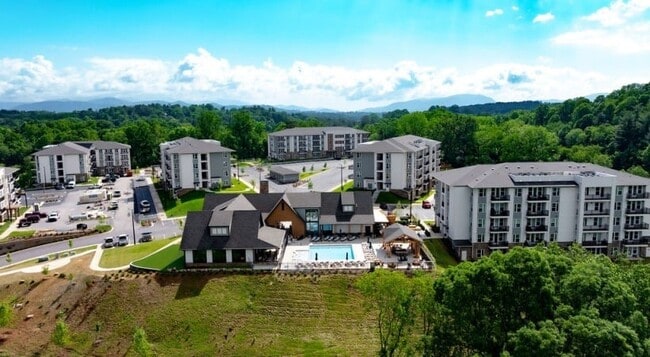
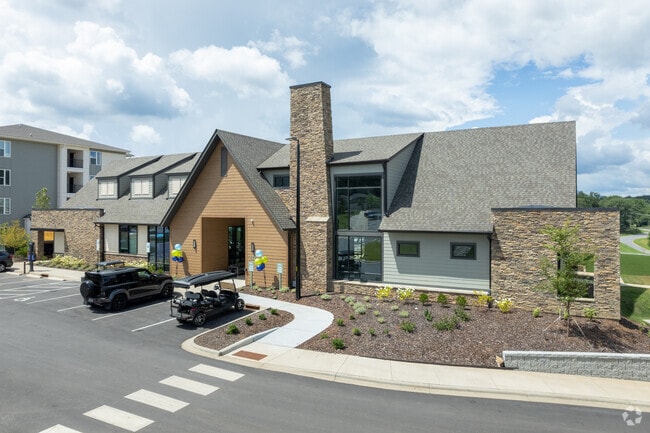
Ideally located just west of Asheville, RiverBlue sits perfectly to offer the best in both urban and outdoor living. Just outside your door awaits 20 acres of undisturbed nature, a one-mile trail along Hominy Creek and views of the Blue Ridge… Mountains. Just a 10-minute bike ride or short drive away, you'll find the funky and eclectic West Asheville, South Slope and River Arts districts. Closer still are the neighborhood gyms, grocery stores and coffee shops that put your everyday needs conveniently close.
Ideally located just west of Asheville, RiverBlue sits perfectly to offer the best in both urban and outdoor living. Just outside your door awaits 20 acres of undisturbed nature, a one-mile trail along Hominy Creek and views of the Blue Ridge Mountains. Just a 10-minute bike ride or short drive away, you'll find the funky and eclectic West Asheville, South Slope and River Arts districts. Closer still are the neighborhood gyms, grocery stores and coffee shops that put your everyday needs conveniently close.
Hominy at RiverBlue is an apartment community in Asheville, NC
Contact
Asheville, NC 28806
- Sunday 1:00 PM – 5:00 PM
- Monday 9:00 AM – 6:00 PM
- Tuesday 9:00 AM – 6:00 PM
- Wednesday 9:00 AM – 6:00 PM
- Thursday 9:00 AM – 6:00 PM
- Friday 9:00 AM – 6:00 PM
- Saturday 10:00 AM – 5:00 PM
Renter Reviews
For Hominy at RiverBlue
25 Ratings & Reviews
-
7/22/26
Verified Renter
Every month there’s a new issue here. It took two months to repair our washing machine, then we had to put up with fire alarms for five months. The elevator was constantly out of service, and the doors kept breaking—first the mailroom door, then the gym door. It feels like everything is either broken, being repaired, or about to be repaired.
At this point, we’re just counting down the days until our lease is over.Review from Apartments.com
Property Manager at Hominy at RiverBlue responded to this review
Thank you for taking the time to share your feedback. We're sorry to hear your experience has left you feeling this way. We understand that ongoing repairs and interruptions can be frustrating, and we recognize how they can impact your day-to-day… experience. Many of the projects completed over the past several months have been focused on improving the community for our residents, and we remain committed to making meaningful progress. We appreciate your feedback and would welcome the opportunity to discuss your concerns further if you'd like to reach out to our team.
Hominy at RiverBlue Gallery
Nearby Properties You Might Like
Within 50 Miles of Hominy at RiverBlue


Find More Rentals in Asheville
Bedrooms
Other Types of Rentals
Asheville Apartments by Amenity
- Pet-Friendly Apartments in Asheville
- Furnished Apartments in Asheville
- Waterfront Apartments in Asheville
- Apartments with a Pool in Asheville
- Apartments with Wheelchair Access in Asheville
- Apartments with Washer & Dryer in Asheville
- Apartments with Utilities Included in Asheville
- Apartments with a Garage in Asheville
- Apartments with EV Charging in Asheville
- Apartments with a Virtual Tour in Asheville
Apartment Specialties
Find More Rentals Nearby…
Cities
Neighborhoods
Contact this Property
(828) 457-8652Languages: English
Open 9:00 AM – 6:00 PM Today