401 Waverly Hills Dr, Cary, NC 27519
What This Townhouse Offers
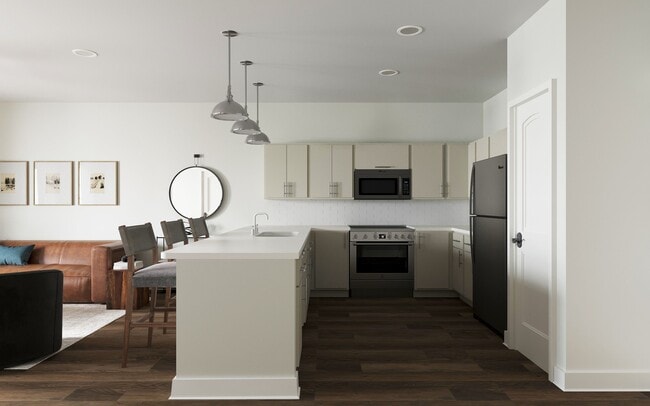

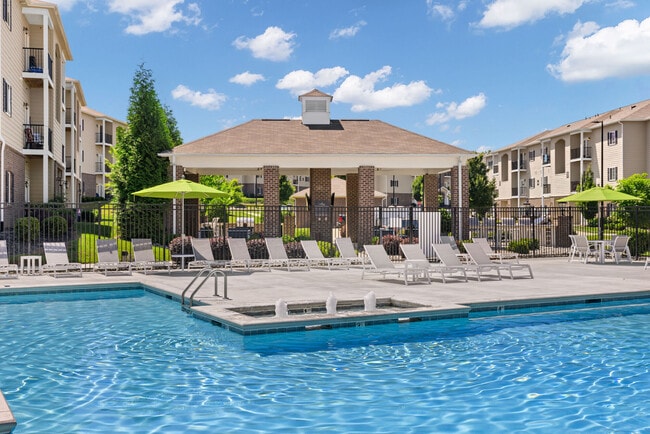
This stunning custom townhouse in Cary Park includes 5 total bedrooms, and 4 full baths. The Primary & 3 guest rooms on the 1st floor allows for one-level... living. An additional bonus room, bedroom & full bath make up the 2nd floor. The separate dining room, soaring windows, hardwood floors, vaulted ceilings & high-end finishes make this the perfect home. The back patio and garden is excellent for shaded morning hangouts. Fresh paint and carpet! It is walking distance to the Cary Park Pool and Playground along with multiple Greenway walking trails including the American Tobacco Trail. Available from 8/1/26 Access to Cary Park Swimming Pool will be at additional cost. As per the owners, NO PETS PLEASE!
Unit
- $2,795
Total Monthly Price 12 Month Lease
- 5 Beds
- 4 Baths
- 2700 sq. ft.
- Available Now
Townhome Features
- Air Conditioning
- Cable Ready
- Carpet
- Ceiling Fans
- Deck
- Dishwasher
- Disposal
- Family Room
- Fireplace
- Hardwood Floors
- Heating
- Kitchen
- Microwave
- Oven
- Range
- Refrigerator
- Tile Floors
- Vinyl Flooring
- Walk-In Closets
- Yard
Community Features
- Garages
- Pool
401 Waverly Hills Dr is a townhome for rent in Cary, NC
Fees and Policies
The fees below are based on community-supplied data and may exclude additional fees and utilities.
- Garage Attached
- Garage
Property Fee Disclaimer Based on community-supplied data and independent market research. Subject to change without notice. May exclude fees for mandatory or optional services and usage-based utilities.

Townhome Details
Home Design
- Built in 2004
- Entry on the 1st floor
Interior Spaces
- Family Room with Fireplace
- High Ceiling
- Tray Ceiling
- Crown Molding
- Recessed Lighting
- Storage
- Chandelier
- Ceiling Fan
- 2700 Sq Ft Home
- 2-Story Property
- Gas Log Fireplace
Kitchen
- Granite Countertops
- Breakfast Bar
- Gas Range
- Oven
- Free-Standing Range
- Ice Maker
- Microwave
- Dishwasher
- Disposal
Flooring
- Wood
- Ceramic Tile
- Carpet
- Vinyl
Bedrooms and Bathrooms
- Primary Bedroom on Main
- Shower
- Soaking Tub
- Double Vanity
- Walk-In Closet
- Bathtub with Shower
- Walk-in Shower
- 4 Full Bathrooms
- 5 Bedrooms | 4 Bathrooms
- 5 Bedrooms
Laundry
- Washer and Dryer
Parking
- 2 Car Attached Garage
- Front Facing Garage
- 2 Open Parking Spaces
- Parking Accessed On Kitchen Level
- Garage Door Opener
- Driveway
Outdoor Features
- Deck
- Patio
- Rain Gutters
Lot Details
- 4792 Sq Ft Lot
- Private Yard
- No Units Located Below
- Fenced
- Grass Covered Lot
- No Unit Above or Below
- Two or More Common Walls
- Northeast Facing Home
Location
- Suburban Location
Schools
- Mills Park Elementary School
- Mills Park Middle School
- Green Level High School
Utilities
- Forced Air Heating and Cooling System
- Gas Water Heater
- Cable TV Available
- Natural Gas Connected
- Private Water Source
- Public Water Source
- Well
- Electricity Connected
- Phone Connected
- Sewer Connected
- Public Sewer
Listing and Financial Details
- Security Deposit $2,795
- Property Available on 2026-08-01
- 12 Month Lease Term
- $75 Application Fee
- Tenant pays for all utilities, cable TV, electricity, gas, hot water, insurance, security, telephone, water
- The owner pays for association fees, exterior maintenance, HVAC maintenance, management, pest control, repairs, roof maintenance, taxes, tax
Community Details
Overview
- Community Lake
- $295 Monthly HOA Fees
- Georgian Village HOA & Cary Park HOA, Phone Number (919) 460-3303
- Cary Park Subdivision
- Association fees include ground maintenance, road maintenance, special assessments, storm water maintenance
Recreation
- Community Pool
- Park
Building Details
- 1 Vacant Unit
Explore Commute Options
- Drive Time--
- Walk Time--
- Bike Ride Time--
- Public Transit--
About the Listing Agent

Specializing in Existing Homes, New Construction including CUSTOM homes, Land and Investment properties Experienced and effective Buyer representative Management, Financial, Pricing, Purchasing, and Selling experience. Licensed and experienced Real Estate Broker Member, Raleigh Regional Board of Realtors. Member, National Association of Realtors. Member of the Triangle Multiple Listing Service - I can show and sell you ANY of the properties listed in the MLS. I can sell you homes anywhere in this beautiful state of North Carolina. Education and Experience to put to work for you: MBA, Certified Management Accountant, Certified Purchasing Manager, Project Management, Internet expertise.
Area Scores
Walkability
Somewhat walkable30 / 100
Driveability
Exceptionally drivable90 / 100
Bikeability
Fairly bikeable50 / 100

Soundscore ™
Active77 / 100
Travel and Transit


Local Education
Primary and Secondary Schools
Hatcher Grove Chr Academy & Learning Center
Grades K-5
Private
Mills Park Elementary
Grades PK-5
Public
Discovery Child Development Center LLC
Grades PK-5
Private
Mills Park Middle
Grades 6-8
Public
Green Level High School
Grades 9-12
Public
Hopewell Academy
Grades 6-12
Private
Data provided by GreatSchools.org © 2026. All rights reserved.

Colleges and Universities
School
Commute Time (Distance)
N.C. Central Univ.
Drive: 24 min (13.6 mi)
UNC-Chapel Hill
Drive: 26 min (13.6 mi)
Discover Cary Park, Cary, NC
Shopping Centers
Shoppers will appreciate 401 Waverly Hills Dr proximity to Cary Park Town Center, Amberly Place, and Village Square at Amberly. Cary Park Town Center is 1.9 miles away, and Amberly Place is within a 30 minute walk.
Airports
Living in Cary Park provides easy access to Raleigh-Durham International, located just 20 minutes from 401 Waverly Hills Dr.
Nearby Properties You Might Like
Within 50 Miles of 401 Waverly Hills Dr