619 Firebrick Dr, Cary, NC 27519
What This Townhouse Offers
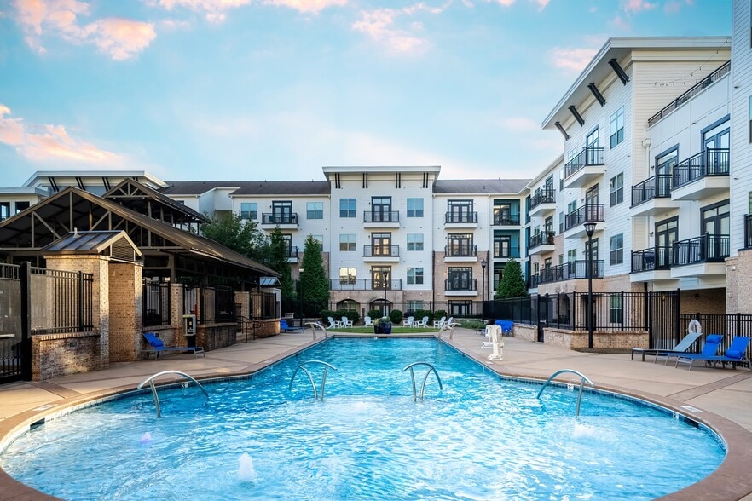
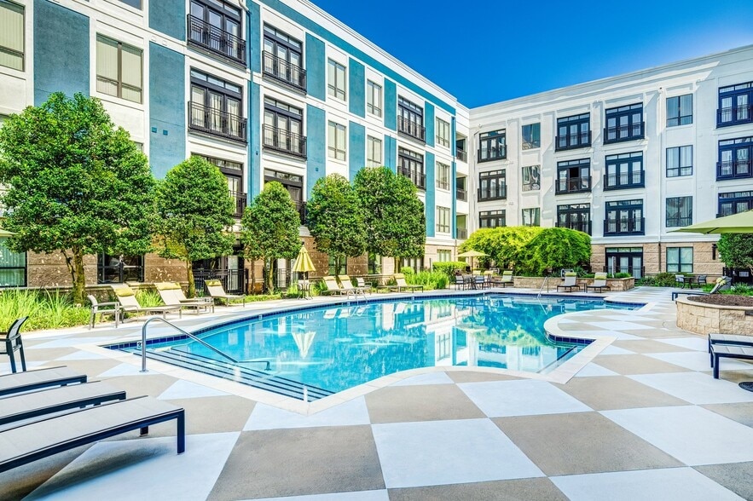
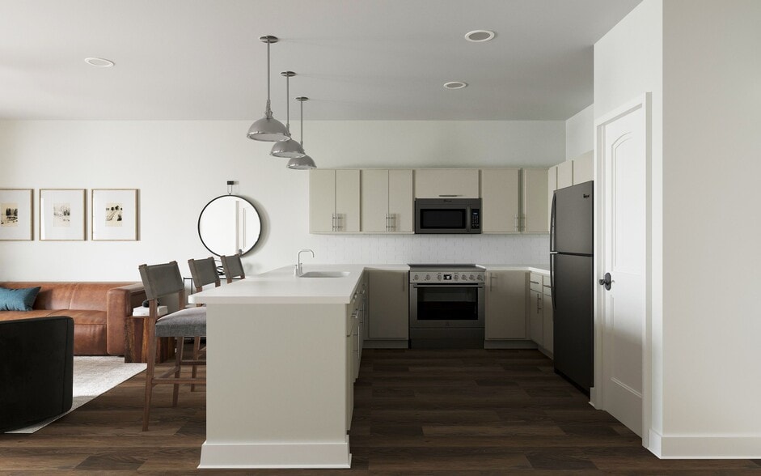
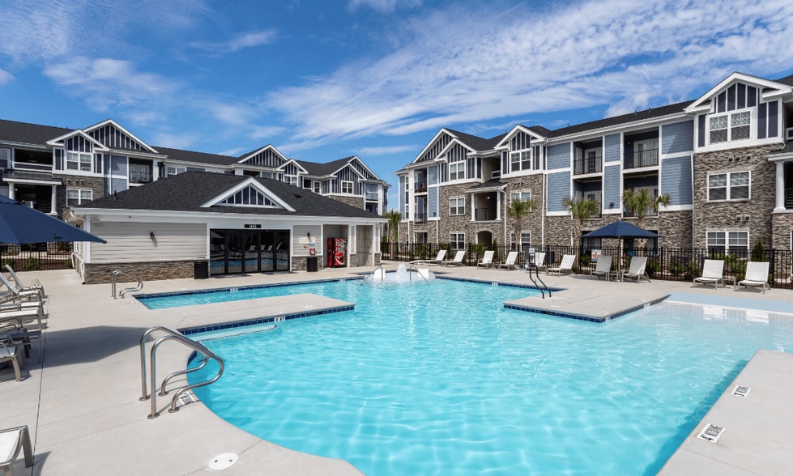
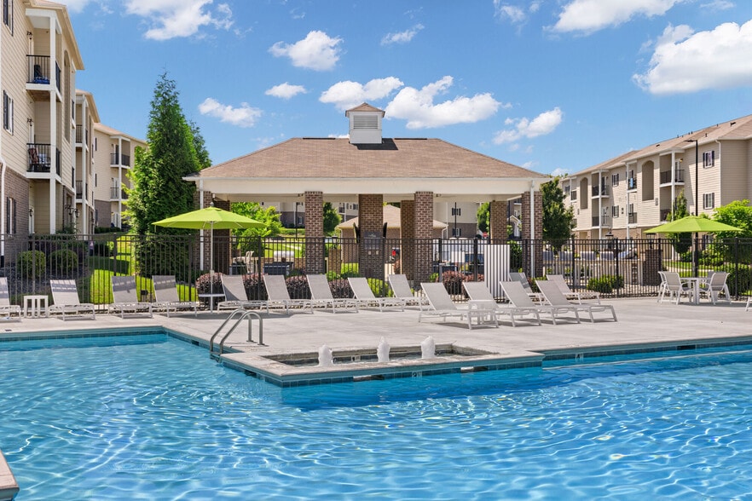
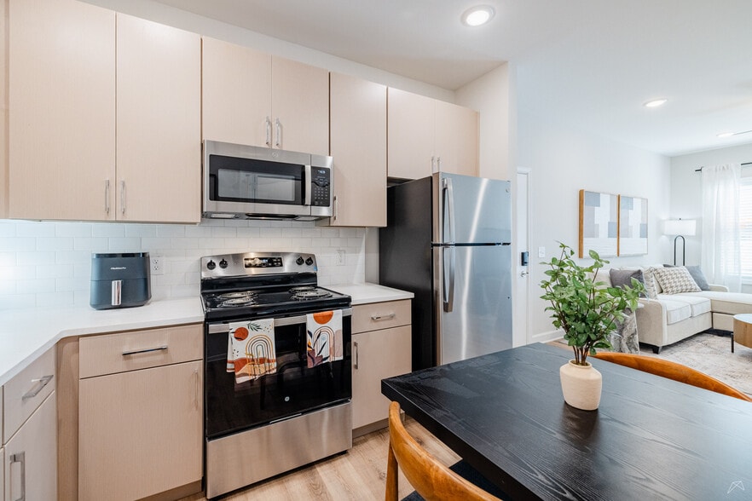
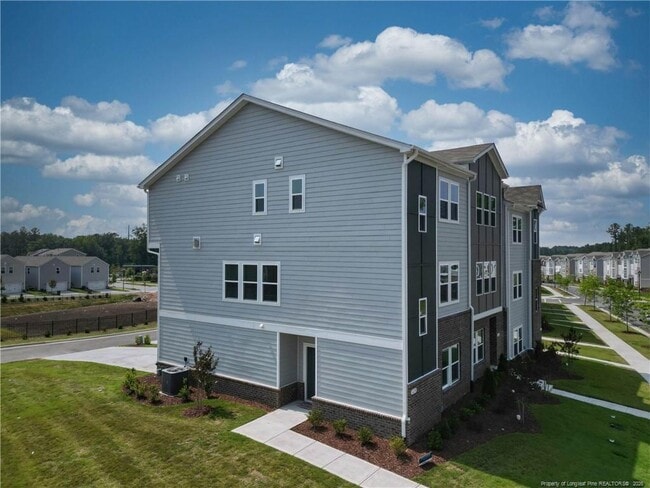
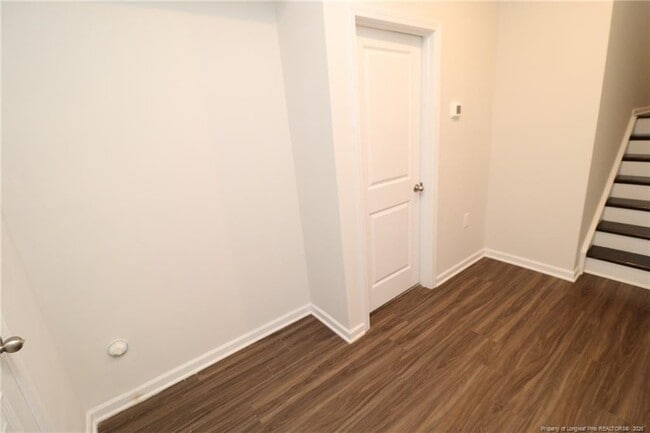
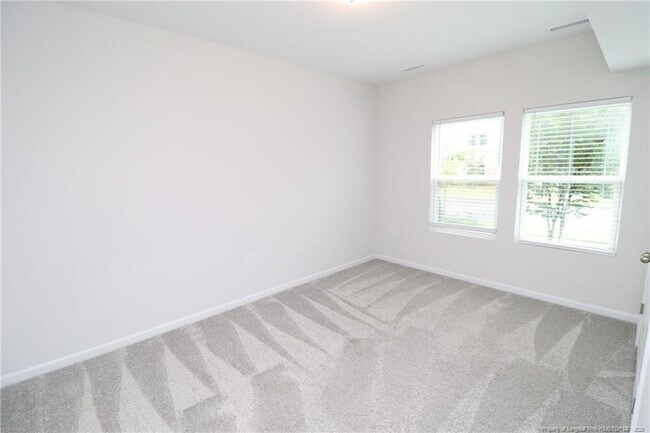
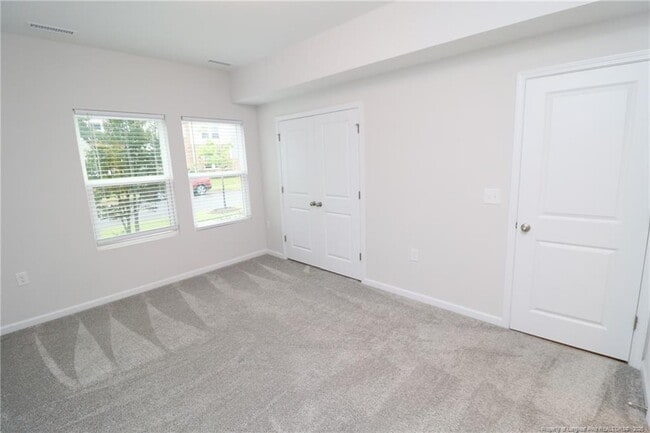
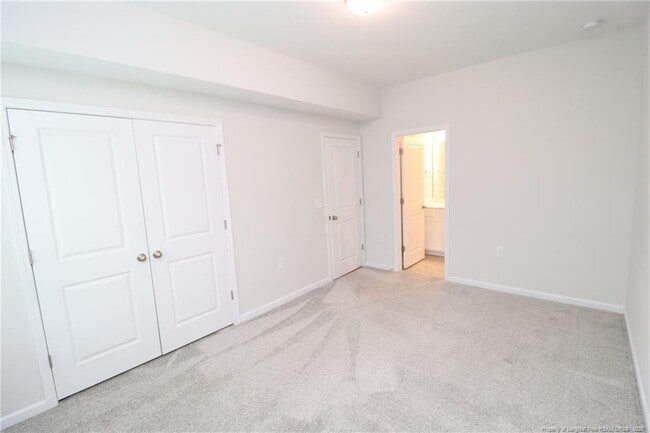
Make yourself at home in this well-located end-unit townhome in Brickyard. From 619 Firebrick Drive, you’ll be close to Parkside Town Commons, White Oak Creek Greenway, and RTP, with easy access to NC-55 and I-540. A covered side-entry front door and rear-attached two-car garage welcome you home. Step inside to tall ceilings, luxury plank flooring, and neutral paint. The first floor offers a rare bedroom with a dual picture window, ample closet space, and an en-suite bathroom with marble-topped vanity and shower/tub with four shampoo niches; use this flexible space as a home office, exercise room, media room, or more. Upstairs, an open floor plan connects the kitchen, living area, dining area, and family room. The kitchen features white shaker-style cabinetry, granite countertops, custom-tiled backsplash, pantry, stainless steel appliances, gas cooktop, wall oven, recessed lighting, and island with breakfast bar and pendant lights. The family room includes a gas log fireplace with wooden mantel and access to the back deck. Upstairs, the primary suite features two picture windows, tray ceiling, walk-in closet, and en-suite bathroom with dual-sink marble-topped vanity and tiled walk-in shower. Two additional bedrooms, a loft, full hall bathroom, and laundry center with washer and dryer included for resident use complete the upper level. Brickyard amenities include a community pool with cabana, fitness center, and clubhouse.
Unit
Townhome Features
- Air Conditioning
- Dishwasher
- Eat-in Kitchen
619 Firebrick Dr is a townhome for rent in Cary, NC
Fees & Policies
The fees below are based on community-supplied data and may exclude additional fees and utilities.
One-Time Basics
Due at Move-In
-
Security Deposit - Refundable$2,295
Property Fee Disclaimer: Based on community-supplied data and independent market research. Subject to change without notice. May exclude fees for mandatory or optional services and usage-based utilities.
Townhome Details
Home Design
- Built in 2022
- Traditional Architecture
- Brick or Stone Mason
- Townhome
Interior Spaces
- Open Floorplan
- Family Room with Fireplace
- Loft
- High Ceiling
- Tray Ceiling
- Recessed Lighting
- Entrance Foyer
- Chandelier
- Smooth Ceilings
- 2214 Sq Ft Home
- Gas Log Fireplace
Kitchen
- Granite Countertops
- Stainless Steel Appliances
- Built-In Oven
- Eat-In Kitchen
- Breakfast Bar
- Kitchen Island
- Gas Cooktop
- Microwave
- Dishwasher
- Range Hood
Flooring
- Tile
- Carpet
- Vinyl
Bedrooms and Bathrooms
- Shower
- En-Suite Primary Bedroom
- Separate Shower
- 3.5 Bathrooms
- 4 Bedrooms | 4 Bathrooms
- 4 Bedrooms
Laundry
- Dryer
- Laundry in unit
- Washer
Attic
- Attic
- Pull Down Stairs to Attic
Parking
- 2 Car Attached Garage
Outdoor Features
- Deck
- Covered Patio or Porch
Lot Details
- 4792 Sq Ft Lot
- Property is in good condition
Schools
- Wake County Schools Middle School
- Wake County Schools High School
Utilities
- Forced Air Heating and Cooling System
- Heating System Uses Gas
- Public Water Source
- Fiber Cement
- 220 Volts
- Public Sewer
Listing and Financial Details
- Security Deposit $2,295
- Property Available on 2026-09-24
Community Details
Overview
- Brickyard Subdivision
Amenities
- Clubhouse
Recreation
- Fitness Center
- Community Pool
Explore Commute Options
What's nearby 619 Firebrick Dr
Get In Touch
Cary, NC 27519

Copyright 2026 Longleaf Pine REALTORS®. All rights reserved. Information is deemed reliable but not guaranteed.
Area Scores
Walkability
Somewhat walkable
Driveability
Exceptionally drivable
Bikeability
Somewhat bikeable
Walkability measures the walking distance to day-to-day needs.
Driveability measures congestion, parking availability, and access to major roads.
Bikeability measures the suitability for cycling.
Soundscore™
Active
A Sound Score rating aggregates noise caused by vehicle traffic, airplane traffic and local sources.
Travel and Transit
Commuter Rail
17 min Drive

Airport
15 min Drive

Local Education
Primary and Secondary Schools

Parkside Elementary
Grades PK-5
Public

Discovery Child Development Center LLC
Grades PK-5
Private

Alston Ridge Middle
Grades 6-8
Public
Panther Creek High
Grades 9-12
Public
Accelerator School LLC
Grades K-12
Private
Data provided by GreatSchools.org © 2026. All rights reserved.

Colleges and Universities
| School | Commute Time (Distance) |
|---|---|
| N.C. Central Univ. | Drive: 19 min (10.9 mi) |
| Durham Tech. Comm. Coll. | Drive: 18 min (12.9 mi) |
| UNC-Chapel Hill | Drive: 25 min (13.2 mi) |
Discover Outlying North Cary/Morrisville, Cary, NC
Shopping Centers
Shoppers will appreciate 619 Firebrick Dr proximity to Alston Town Center - Phase I and Parkside Town Commons. Alston Town Center - Phase I is 0.5 miles away, and Parkside Town Commons is within a 26 minute walk.
Airports
Living in Outlying North Cary/Morrisville provides easy access to Raleigh-Durham International, located just 14 minutes from 619 Firebrick Dr.
Avoid Scams
Protect yourself from fraud. Do not send money to anyone you don't know.
Nearby Properties You Might Like
Within 50 Miles of 619 Firebrick Dr