
Managed By

- Total Monthly Price
- $1,418 - $2,517
- Bedrooms
- Studio - 3Studio - 3 Beds
- Bathrooms
- 1 - 21 - 2 Baths
- Sq. Ft.
- 529 - 1,581 sq ft
Pricing and Floor Plans
Aiken
Show Floor Plan Details Hide Floor Plan Details
Unable to load floor plan details.
3102
$1,418
549 Sq. Ft.
Now
Barlaz
Show Floor Plan Details Hide Floor Plan Details
Unable to load floor plan details.
1314
$1,433
671 Sq. Ft.
Oct. 8
Frank
Show Floor Plan Details Hide Floor Plan Details
Unable to load floor plan details.
3112
$1,580
914 Sq. Ft.
Now
3329
$1,655
914 Sq. Ft.
Sep. 26
3229
$1,675
914 Sq. Ft.
Oct. 1
Coleman
Show Floor Plan Details Hide Floor Plan Details
Unable to load floor plan details.
1-425
$1,670
822 Sq. Ft.
Sep. 16
1-231
$1,525
822 Sq. Ft.
Sep. 18
2-135
$1,670
822 Sq. Ft.
Sep. 21
Bishop
Show Floor Plan Details Hide Floor Plan Details
Unable to load floor plan details.
1321
$1,470
744 Sq. Ft.
Oct. 9
1103
$1,495
744 Sq. Ft.
Oct. 10
3213
$1,470
744 Sq. Ft.
Nov. 27
Burch
Show Floor Plan Details Hide Floor Plan Details
Unable to load floor plan details.
1-122
$1,610
784 Sq. Ft.
Sep. 17
2-352
$1,605
784 Sq. Ft.
Oct. 9
Cohen
Show Floor Plan Details Hide Floor Plan Details
Unable to load floor plan details.
2-154
$1,645
818 Sq. Ft.
Oct. 5
Gibbons
Show Floor Plan Details Hide Floor Plan Details
Unable to load floor plan details.
2-142
$1,850
929 Sq. Ft.
Oct. 7
Dagenhart
Show Floor Plan Details Hide Floor Plan Details
Unable to load floor plan details.
1-304
$1,670
826 Sq. Ft.
Nov. 11
Richardson
Show Floor Plan Details Hide Floor Plan Details
Unable to load floor plan details.
1104
$1,978
1,294 Sq. Ft.
Now
1313
$1,953
1,294 Sq. Ft.
Now
3417
$1,933
1,294 Sq. Ft.
Now
Jackson
Show Floor Plan Details Hide Floor Plan Details
Unable to load floor plan details.
3514
$1,813
1,124 Sq. Ft.
Now
3111
$1,913
1,124 Sq. Ft.
Now
1503
$1,883
1,124 Sq. Ft.
Oct. 8
1310
$1,803
1,124 Sq. Ft.
Nov. 10
Malone
Show Floor Plan Details Hide Floor Plan Details
Unable to load floor plan details.
1-313
$2,066
1,205 Sq. Ft.
Now
Merritt
Show Floor Plan Details Hide Floor Plan Details
Unable to load floor plan details.
1-301
$2,111
1,233 Sq. Ft.
Now
Peller
Show Floor Plan Details Hide Floor Plan Details
Unable to load floor plan details.
2-132
$2,241
1,291 Sq. Ft.
Sep. 25
Murphy
Show Floor Plan Details Hide Floor Plan Details
Unable to load floor plan details.
1529
$2,023
1,267 Sq. Ft.
Oct. 5
Lawrence
Show Floor Plan Details Hide Floor Plan Details
Unable to load floor plan details.
2-343
$2,071
1,175 Sq. Ft.
Oct. 7
McKay
Show Floor Plan Details Hide Floor Plan Details
Unable to load floor plan details.
3531
$1,983
1,218 Sq. Ft.
Nov. 3
Lindsay
Show Floor Plan Details Hide Floor Plan Details
Unable to load floor plan details.
2-147
$2,076
1,176 Sq. Ft.
Dec. 1
Sapp
Show Floor Plan Details Hide Floor Plan Details
Unable to load floor plan details.
2-239
$2,407
1,483 Sq. Ft.
Now
2-159
$2,442
1,483 Sq. Ft.
Nov. 4
2-349
$2,517
1,483 Sq. Ft.
Dec. 1
Urbanski
Show Floor Plan Details Hide Floor Plan Details
Unable to load floor plan details.
3518
$2,448
1,581 Sq. Ft.
Nov. 3
Show Unavailable Floor Plans (23) Hide Unavailable Floor Plans
Unable to load floor plan details.
Property Map
Select a unit to view pricing and availability
Details
Lease Term Options
- 3 - 15 Month Leases
Property Information
- Built in 2019
- 445 units4 stories
Fees & Policies
The fees below are based on community-supplied data and may exclude additional fees and utilities.
Utilities & Essentials
-
Trash$12 / mo
-
Liability Only Protection$15 / mo
-
Service Fee$3 / mo
-
Valet Trash$30 / mo
-
Water Admin Fee$5.75 / mo
-
Pest Control$8 / mo
One-Time Basics
Due at Application
-
Administration Fee (per household)$200
-
Application Fee (per applicant)$75
Due at Move-In
-
New Account Setup Fee$25
Garage Detached
-
Detached Garage$150 / mo
Other
-
Reserved Parking$50 / mo
Dogs Allowed
-
Dog - Pet Fee$350
-
Dog - Monthly Pet Charge$25 / mo
80 lbs. Weight Limit
Restrictions
Each apartment may have a maximum of two total cats or dogs, with a weight limit of 80 pounds per pet. Certain aggressive dog breeds, including mixed breeds, are not permitted. Restricted breeds/mixes include but are not limited to: Rottweiler, Chow, Presa Canario, Doberman, Akita, Pit Bull (also known as American Staffordshire Terrier, Staffordshire Bull Terrier, or Pit Bull Terrier), Cane Corso, or any Mastiff breed. Any animals that are not cats or dogs must continually stay in a cage or tank
Comments
Pets Allowed
Cats Allowed
-
Cat - Pet Fee$350
-
Cat - Monthly Pet Charge$25 / mo
80 lbs. Weight Limit
Comments
Pets Allowed
Medium Storage
-
Medium Storage$20 / mo
Large Storage
-
Large Storage$35 / mo
-
Extra Large Storage$50 / mo
Other Storage Fees
-
Cary - Storage 4x4$20 / mo
-
Cary - Storage 4x5$25 / mo
-
Cary - Storage 5x5$30 / mo
-
Cary - Storage 4x6$30 / mo
-
Cary - Storage 4x7$35 / mo
-
Cary - Storage 5x6$35 / mo
-
Cary - Storage 4x8$40 / mo
-
Cary - Storage 5x7$40 / mo
-
Cary - Storage 3x10$45 / mo
-
Cary - Storage 6x6$45 / mo
-
Cary - Storage 5x8$50 / mo
-
Cary - Storage 3x11$50 / mo
-
Cary - Storage 4x10$50 / mo
-
Cary - Storage 6x8$55 / mo
Personalized Add-Ons
-
Small Workspace$375 / mo
-
Large Workspace$500 / mo
-
VehicleN/A
Situational
-
Early Termination FeeVaries one-time
-
Late Rent FeeVaries / occurrence
Property Fee Disclaimer: Based on community-supplied data and independent market research. Subject to change without notice. May exclude fees for mandatory or optional services and usage-based utilities.
Matterport 3D Tours
Explore Commute Options
Property Highlights
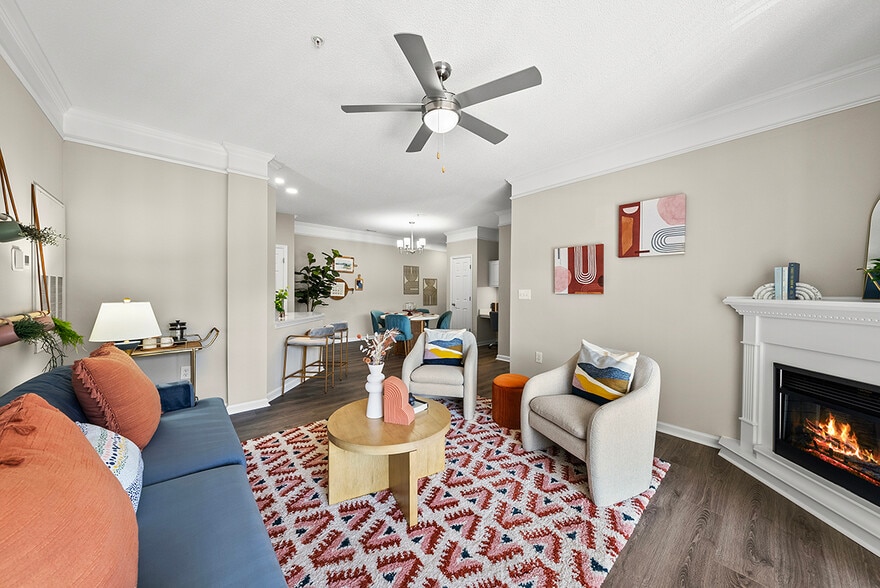
- 10-Foot Ceilings
- Additional Storage
- Covered Parking Available
- Coworking Space With Wifi
- Double Sink Vanities *
- Handicap Accessible
- Modern Lighting
- Picnic/bbq Area
- Two 24/7 Package Locker Rooms
- Two Home Design Scheme Options
- Two Home Finish Options
- Two Outdoor Lounges With Fire Pits
- Undermount Sinks With Gooseneck Faucets
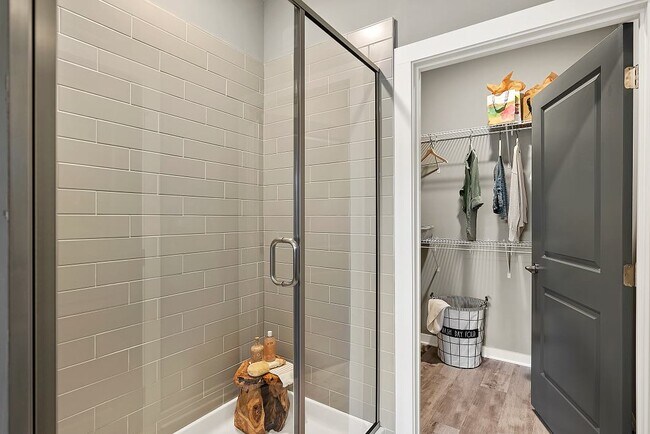
- Walk-In Showers And Deep-Soaking Bathtubs*
Apartment Features
- Air Conditioning
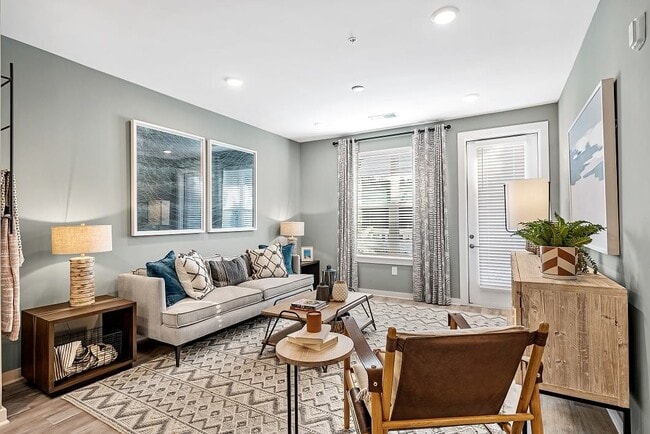
- Balcony
- Cable Ready
- Carpet
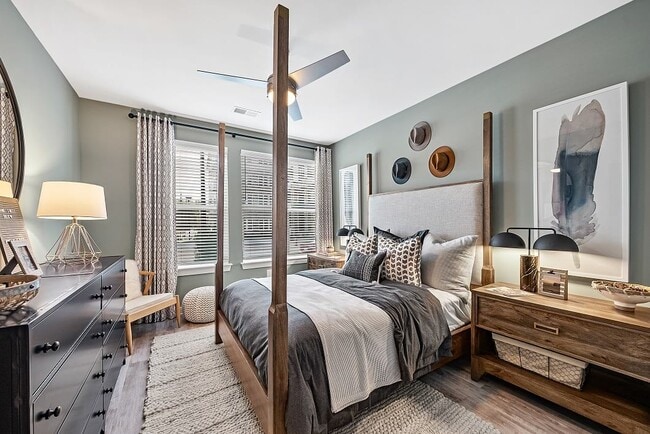
- Ceiling Fans
- Deck
- Den
- Dining Room
- Dishwasher
- Disposal
- Double Vanities
- Framed Mirrors
- Freezer
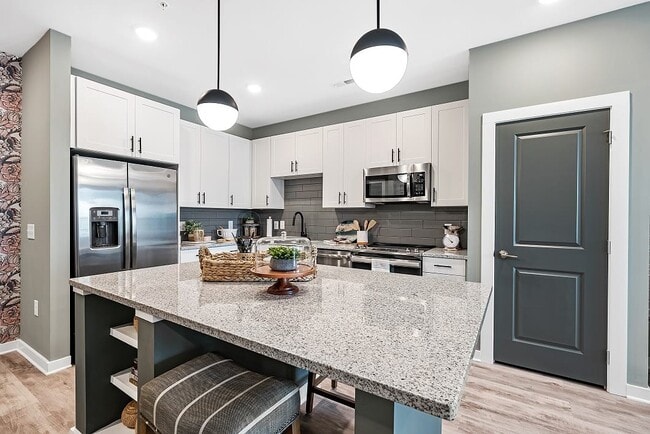
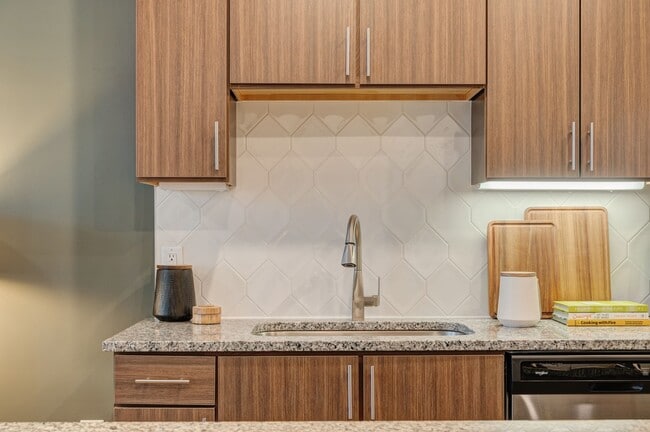
- Granite Countertops
- Heating
- High Speed Internet Access
- Ice Maker
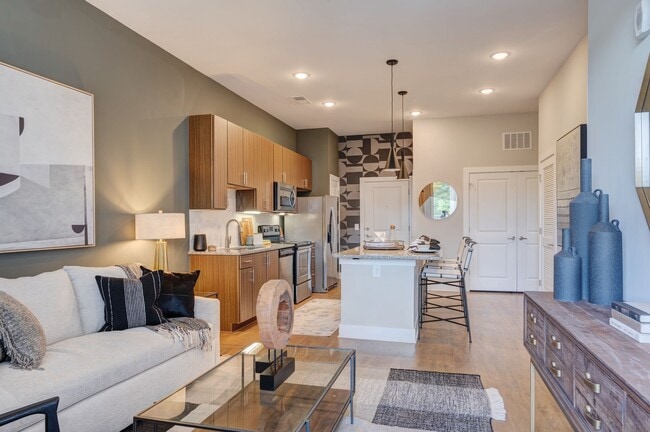
- Island Kitchen
- Kitchen
- Large Bedrooms
- Linen Closet
- Microwave
- Oven
- Pantry
- Patio
- Refrigerator
- Smoke Free
- Stainless Steel Appliances
- Storage Space
- Trash Compactor
- Tub/Shower
- Views
- Vinyl Flooring
- Walk-In Closets
- Washer/Dryer
- Wi-Fi
- Window Coverings
Community Features
- 24 Hour Access
- Business Center
- Cabana
- Conference Rooms
- Controlled Access
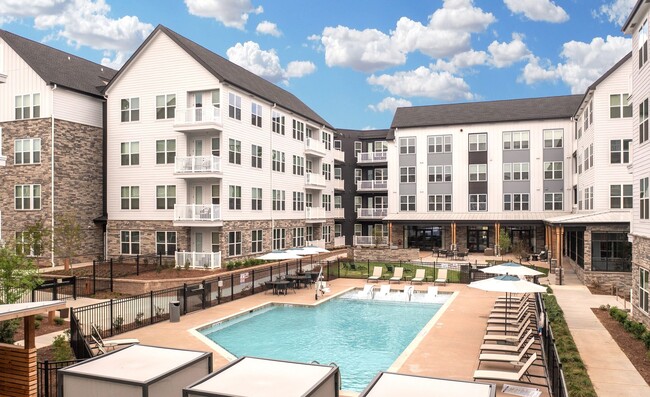
- Courtyard
- Elevator
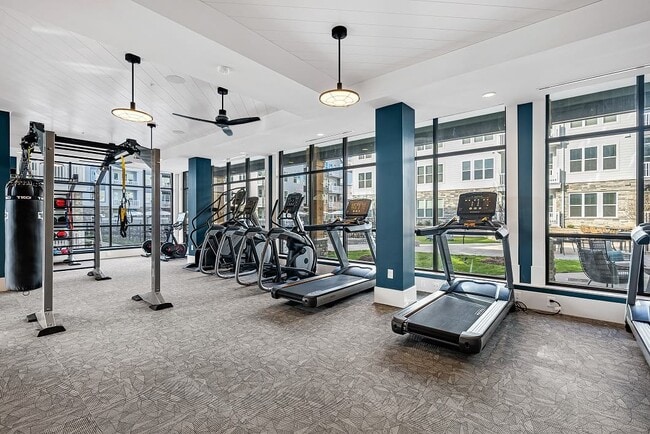
- Fitness Center
- Gameroom
- Grill
- Key Fob Entry
- Laundry Facilities
- Lounge
- Maintenance on site
- Online Services
- Package Service
- Pet Play Area
- Picnic Area
- Planned Social Activities
- Pool
- Property Manager on Site
- Recycling
- Renters Insurance Program
- Short Term Lease
- Storage Space
- Sundeck
- Trash Pickup - Door to Door
- Walking/Biking Trails
- Wi-Fi
Map of Cortland Cary
Area Scores
Walkability
Somewhat walkable
Driveability
Exceptionally drivable
Bikeability
Somewhat bikeable
Walkability measures the walking distance to day-to-day needs.
Driveability measures congestion, parking availability, and access to major roads.
Bikeability measures the suitability for cycling.
Soundscore™
Active
A Sound Score rating aggregates noise caused by vehicle traffic, airplane traffic and local sources.
Transit
Commuter Rail
15 min Drive

Airport
15 min Drive

Moving to Outlying North Cary/Morrisville, Cary, NC
Shopping Centers
Shoppers will appreciate Cortland Cary proximity to Alston Town Center - Phase I, Parkside Town Commons, and Amberly Place. Alston Town Center - Phase I is 0.5 miles away, and Parkside Town Commons is within a 30 minute walk.
Airports
Living in Outlying North Cary/Morrisville provides easy access to Raleigh-Durham International, located just 15 minutes from Cortland Cary.
Local Education
Primary and Secondary Schools

Alston Ridge Elementary School
Grades PK-5
Public

Discovery Child Development Center LLC
Grades PK-5
Private

Alston Ridge Middle
Grades 6-8
Public
Sterling Montessori Academy
Grades PK-8
Public
Panther Creek High
Grades 9-12
Public
Accelerator School LLC
Grades K-12
Private
Data provided by GreatSchools.org © 2026. All rights reserved.

Colleges and Universities
| School | Commute Time (Distance) |
|---|---|
| N.C. Central Univ. | Drive: 20 min (11.1 mi) |
| Wake Technical, Western Wake | Drive: 24 min (12.3 mi) |
| Durham Tech. Comm. Coll. | Drive: 20 min (13.1 mi) |
| UNC-Chapel Hill | Drive: 26 min (13.4 mi) |
About Cortland Cary
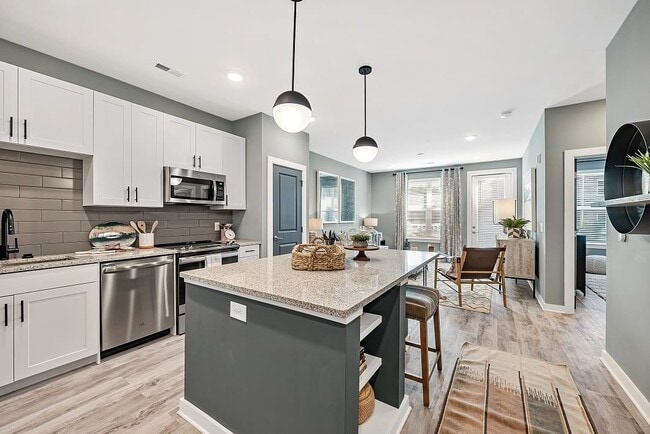
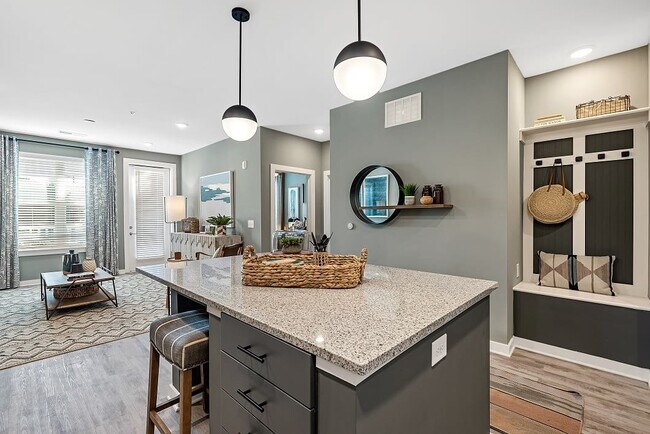
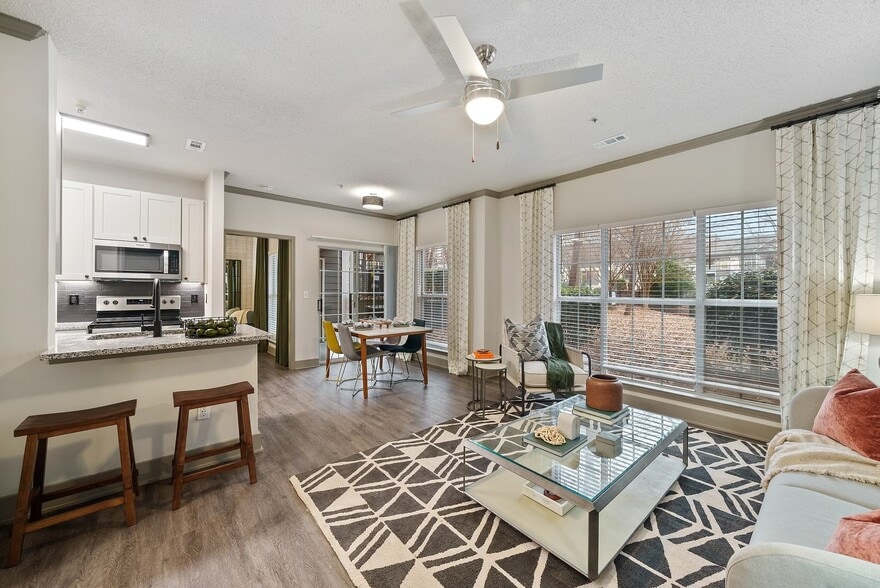
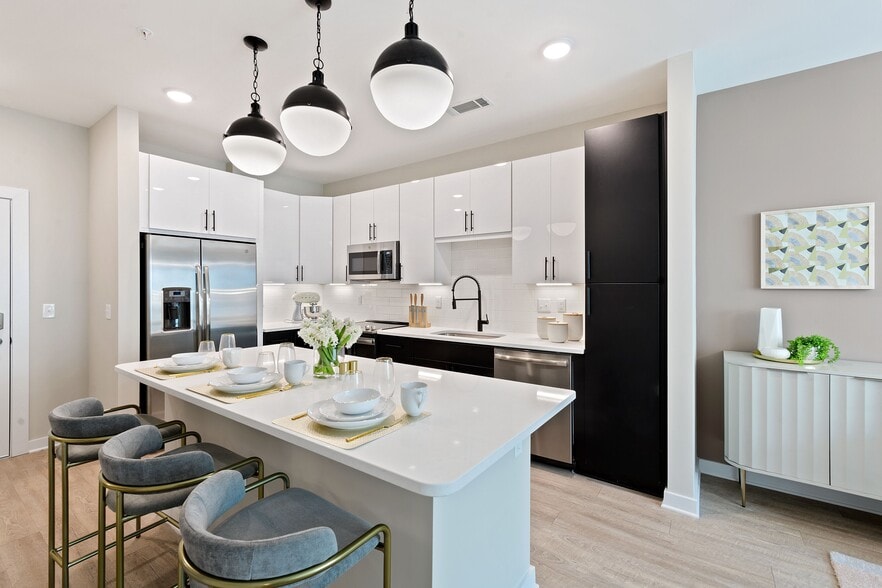
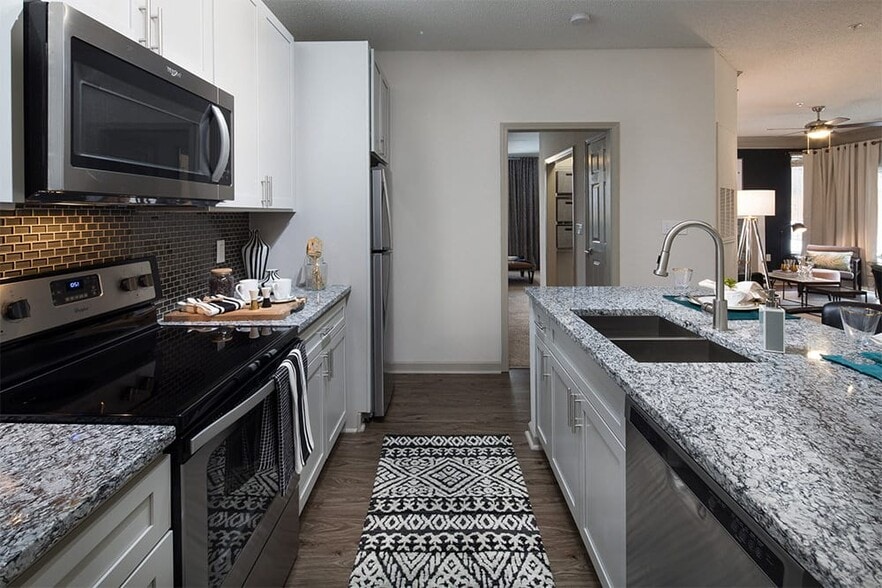
Located minutes away from RTP and Downtown Durham, our apartments on Highway 55 in Cary, NC connect you to a world of opportunity, close to home. Upscale apartment amenities like granite countertops and stainless steel appliances will make you proud…
to call any of our studio, one, two, and three-bedroom apartments for rent in Cary, North Carolina home.
Our?apartments near Cary, NC?offer convenience to major thoroughfares like I-540 and Highway 55, making your everyday commute a breeze. And when you’re considering your weekend (or weeknight) plans, you have plenty of options nearby. Walk over to Alston Town Center to run a quick errand or grab a bite, hop on the East Coast Greenway for a hike or bike ride, then head into Downtown Durham to explore its popular breweries, shops, and restaurants.
No matter what your day looks like, you’ll come home to the hospitality and service of a community team dedicated to you.
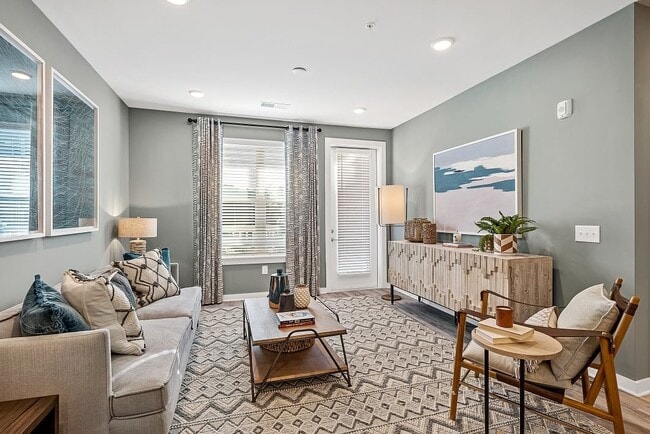
Located minutes away from RTP and Downtown Durham, our apartments on Highway 55 in Cary, NC connect you to a world of opportunity, close to home. Upscale apartment amenities like granite countertops and stainless steel appliances will make you proud to call any of our studio, one, two, and three-bedroom apartments for rent in Cary, North Carolina home.
Our?apartments near Cary, NC?offer convenience to major thoroughfares like I-540 and Highway 55, making your everyday commute a breeze. And when you’re considering your weekend (or weeknight) plans, you have plenty of options nearby. Walk over to Alston Town Center to run a quick errand or grab a bite, hop on the East Coast Greenway for a hike or bike ride, then head into Downtown Durham to explore its popular breweries, shops, and restaurants.
No matter what your day looks like, you’ll come home to the hospitality and service of a community team dedicated to you.
Cortland Cary is an apartment community in Cary, NC
Contact
Cary, NC 27519
- Sunday Closed
- Monday 10:00 AM – 6:00 PM
- Tuesday 10:00 AM – 6:00 PM
- Wednesday Closed
- Thursday 10:00 AM – 6:00 PM
- Friday 10:00 AM – 6:00 PM
- Saturday 10:00 AM – 5:00 PM
Renter Reviews
For Cortland Cary
13 Ratings & Reviews
-
3/28/25
Love the property
We had such an amazing experience with the Cortland Team. Trevon and Tiffany were very helpful with the whole process. This was a quick move for us and between doing virtual tours, and getting our process started Trevon made quick work of getting us in the door. We love the apartment, amenities and community events
Review from Apartments.com
Property Manager at Cortland Cary responded to this review
Hi there,
Thank you for your feedback and for recognizing all the hard work that Trevon and Tiffany do around here! We are lucky to have them in our team and appreciate you giving them a shout out. Please let us know if you ever need anything!
-… Your team at Cortland Cary
Cortland Cary Gallery
Nearby Properties You Might Like
Within 50 Miles of Cortland Cary
Find More Rentals in Cary
Bedrooms
Other Types of Rentals
Cary Apartments by Amenity
- Pet-Friendly Apartments in Cary
- Furnished Apartments in Cary
- Waterfront Apartments in Cary
- Apartments with a Pool in Cary
- Apartments with Wheelchair Access in Cary
- Apartments with Washer & Dryer in Cary
- Apartments with Utilities Included in Cary
- Apartments with a Garage in Cary
- Apartments with EV Charging in Cary
- Apartments with a Virtual Tour in Cary
Apartment Specialties
Find More Rentals Nearby…
Cities
Neighborhoods
Contact this Property
(984) 465-7618Languages: English
Closed Today