
Managed By

- Total Monthly Price
- $1,505 - $3,885
- Bedrooms
- Studio - 3Studio - 3 Beds
- Bathrooms
- 1 - 21 - 2 Baths
- Sq. Ft.
- 615 - 1,885 sq ft
Pricing and Floor Plans
S1
Show Floor Plan Details Hide Floor Plan Details
Unable to load floor plan details.
1037
$1,545
615 Sq. Ft.
Now
935
$1,545
615 Sq. Ft.
Now
535
$1,505
615 Sq. Ft.
Nov. 7
915
$1,530
615 Sq. Ft.
Dec. 10
S2
Show Floor Plan Details Hide Floor Plan Details
Unable to load floor plan details.
A3
Show Floor Plan Details Hide Floor Plan Details
Unable to load floor plan details.
905
$1,604
675 Sq. Ft.
Now
1105
$1,744
675 Sq. Ft.
Now
507
$1,564
675 Sq. Ft.
Oct. 17
705
$1,564
675 Sq. Ft.
Nov. 13
A21
Show Floor Plan Details Hide Floor Plan Details
Unable to load floor plan details.
819
$1,854
850 Sq. Ft.
Now
539
$1,844
850 Sq. Ft.
Now
813
$1,884
850 Sq. Ft.
Now
639
$1,844
850 Sq. Ft.
Oct. 13
A24
Show Floor Plan Details Hide Floor Plan Details
Unable to load floor plan details.
939
$1,899
865 Sq. Ft.
Now
1113
$2,039
865 Sq. Ft.
Now
A31
Show Floor Plan Details Hide Floor Plan Details
Unable to load floor plan details.
816
$1,984
900 Sq. Ft.
Now
716
$1,944
900 Sq. Ft.
Now
A38
Show Floor Plan Details Hide Floor Plan Details
Unable to load floor plan details.
831
$2,213
1,260 Sq. Ft.
Now
1131
$2,428
1,260 Sq. Ft.
Now
A25
Show Floor Plan Details Hide Floor Plan Details
Unable to load floor plan details.
646
$1,774
865 Sq. Ft.
Oct. 31
846
$1,814
865 Sq. Ft.
Nov. 7
A22
Show Floor Plan Details Hide Floor Plan Details
Unable to load floor plan details.
1116
$2,129
855 Sq. Ft.
Now
A32
Show Floor Plan Details Hide Floor Plan Details
Unable to load floor plan details.
1108
$2,064
915 Sq. Ft.
Oct. 20
A8
Show Floor Plan Details Hide Floor Plan Details
Unable to load floor plan details.
1020
$1,904
795 Sq. Ft.
Oct. 24
A6
Show Floor Plan Details Hide Floor Plan Details
Unable to load floor plan details.
802
$1,834
760 Sq. Ft.
Nov. 3
A9
Show Floor Plan Details Hide Floor Plan Details
Unable to load floor plan details.
A11
Show Floor Plan Details Hide Floor Plan Details
Unable to load floor plan details.
A26
Show Floor Plan Details Hide Floor Plan Details
Unable to load floor plan details.
A28
Show Floor Plan Details Hide Floor Plan Details
Unable to load floor plan details.
A34
Show Floor Plan Details Hide Floor Plan Details
Unable to load floor plan details.
A36
Show Floor Plan Details Hide Floor Plan Details
Unable to load floor plan details.
A5
Show Floor Plan Details Hide Floor Plan Details
Unable to load floor plan details.
A7
Show Floor Plan Details Hide Floor Plan Details
Unable to load floor plan details.
A15
Show Floor Plan Details Hide Floor Plan Details
Unable to load floor plan details.
A1
Show Floor Plan Details Hide Floor Plan Details
Unable to load floor plan details.
A2
Show Floor Plan Details Hide Floor Plan Details
Unable to load floor plan details.
A4
Show Floor Plan Details Hide Floor Plan Details
Unable to load floor plan details.
A10
Show Floor Plan Details Hide Floor Plan Details
Unable to load floor plan details.
A12
Show Floor Plan Details Hide Floor Plan Details
Unable to load floor plan details.
A13
Show Floor Plan Details Hide Floor Plan Details
Unable to load floor plan details.
A14
Show Floor Plan Details Hide Floor Plan Details
Unable to load floor plan details.
A16
Show Floor Plan Details Hide Floor Plan Details
Unable to load floor plan details.
A17
Show Floor Plan Details Hide Floor Plan Details
Unable to load floor plan details.
A18
Show Floor Plan Details Hide Floor Plan Details
Unable to load floor plan details.
A19
Show Floor Plan Details Hide Floor Plan Details
Unable to load floor plan details.
A20
Show Floor Plan Details Hide Floor Plan Details
Unable to load floor plan details.
A23
Show Floor Plan Details Hide Floor Plan Details
Unable to load floor plan details.
A27
Show Floor Plan Details Hide Floor Plan Details
Unable to load floor plan details.
A29
Show Floor Plan Details Hide Floor Plan Details
Unable to load floor plan details.
A30
Show Floor Plan Details Hide Floor Plan Details
Unable to load floor plan details.
A33
Show Floor Plan Details Hide Floor Plan Details
Unable to load floor plan details.
A35
Show Floor Plan Details Hide Floor Plan Details
Unable to load floor plan details.
A37
Show Floor Plan Details Hide Floor Plan Details
Unable to load floor plan details.
B3
Show Floor Plan Details Hide Floor Plan Details
Unable to load floor plan details.
509
$2,448
1,155 Sq. Ft.
Oct. 22
529
$2,448
1,155 Sq. Ft.
Nov. 14
503
$2,448
1,155 Sq. Ft.
Nov. 27
B1
Show Floor Plan Details Hide Floor Plan Details
Unable to load floor plan details.
723
$2,358
1,140 Sq. Ft.
Now
703
$2,433
1,140 Sq. Ft.
Dec. 1
B14
Show Floor Plan Details Hide Floor Plan Details
Unable to load floor plan details.
426
$2,883
1,440 Sq. Ft.
Oct. 7
526
$2,883
1,440 Sq. Ft.
Oct. 29
B7
Show Floor Plan Details Hide Floor Plan Details
Unable to load floor plan details.
234
$2,308
1,190 Sq. Ft.
Now
B13
Show Floor Plan Details Hide Floor Plan Details
Unable to load floor plan details.
430
$2,668
1,280 Sq. Ft.
Now
B2
Show Floor Plan Details Hide Floor Plan Details
Unable to load floor plan details.
1052
$2,673
1,145 Sq. Ft.
Nov. 13
B5
Show Floor Plan Details Hide Floor Plan Details
Unable to load floor plan details.
B4
Show Floor Plan Details Hide Floor Plan Details
Unable to load floor plan details.
B10
Show Floor Plan Details Hide Floor Plan Details
Unable to load floor plan details.
B12
Show Floor Plan Details Hide Floor Plan Details
Unable to load floor plan details.
B8
Show Floor Plan Details Hide Floor Plan Details
Unable to load floor plan details.
B6
Show Floor Plan Details Hide Floor Plan Details
Unable to load floor plan details.
B9
Show Floor Plan Details Hide Floor Plan Details
Unable to load floor plan details.
B11
Show Floor Plan Details Hide Floor Plan Details
Unable to load floor plan details.
B15
Show Floor Plan Details Hide Floor Plan Details
Unable to load floor plan details.
C1
Show Floor Plan Details Hide Floor Plan Details
Unable to load floor plan details.
232
$3,725
1,885 Sq. Ft.
Now
1032
$3,885
1,885 Sq. Ft.
Now
332
$3,680
1,885 Sq. Ft.
Sep. 29
132
$3,530
1,885 Sq. Ft.
Oct. 1
Property Map
Select a unit to view pricing and availability
Details
Lease Term Options
- None
Property Information
- Built in 2020
- 417 units11 stories
Fees & Policies
The fees below are based on community-supplied data and may exclude additional fees and utilities.
Utilities & Essentials
-
Trash Hauler$20 / mo
-
Service Fee$3 / mo
-
Water Admin Fee$4.83 / mo
-
Pest Control$8 / mo
-
StormwaterVaries / mo
One-Time Basics
Due at Application
-
Administrative Fee$200
-
Application Fee$75
Other
-
Reserved Parking 2$175 / mo
-
Reserved Parking 1$80 / mo
-
VehicleN/A
Pet policies are negotiable.
Dogs Allowed
-
Dog Fee$300
-
Dog - Monthly Pet Charge$25 / mo
80 lbs. Weight Limit
Restrictions
Each apartment may have a maximum of two total cats or dogs, with a weight limit of 80 pounds per pet. Certain aggressive dog breeds, including mixed breeds, are not permitted. Restricted breeds/mixes include but are not limited to: Rottweiler, Chow, Presa Canario, Doberman, Akita, Pit Bull (also known as American Staffordshire Terrier, Staffordshire Bull Terrier, or Pit Bull Terrier), Cane Corso, or any Mastiff breed. Any animals that are not cats or dogs must continually stay in a cage or tank
Comments
Pets Allowed
Cats Allowed
-
Cat Fee$300
-
Cat - Monthly Pet Charge$25 / mo
80 lbs. Weight Limit
Comments
Pets Allowed
-
Storage Cage 8$100 / mo
-
Storage Cage 9$125 / mo
-
Storage Cage 10$138 / mo
-
Storage Closet 1$33 / mo
-
Storage Closet 2$45 / mo
-
Storage Cage 1$50 / mo
-
Storage Closet 3$50 / mo
-
Storage Cage 2$55 / mo
-
Storage Cage 3$58 / mo
-
Storage Cage 4$63 / mo
-
Storage Closet 4$63 / mo
-
Storage Cage 5$78 / mo
-
Storage Cage 6$88 / mo
-
Storage Cage 7$95 / mo
Situational
-
Early Termination FeeVaries one-time
-
Late Rent FeeVaries / occurrence
Property Fee Disclaimer: Based on community-supplied data and independent market research. Subject to change without notice. May exclude fees for mandatory or optional services and usage-based utilities.
Matterport 3D Tours
Explore Commute Options
Property Highlights
- 24/7 Package Lockers
- Additional Storage
- Coworking Space With Wifi And A Conference Room
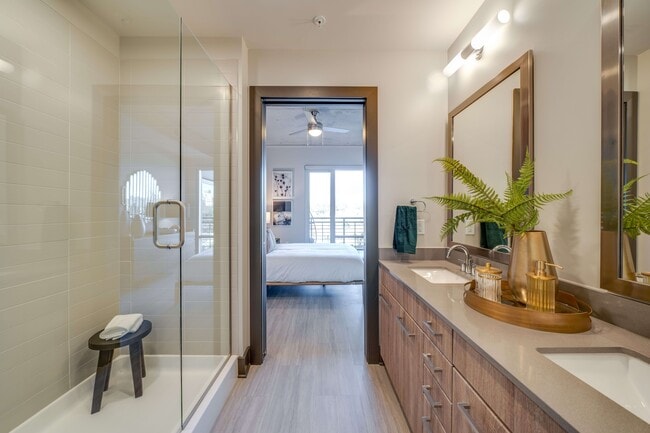
- Deep-Soaking Tubs And Glass Door Showers With Rain
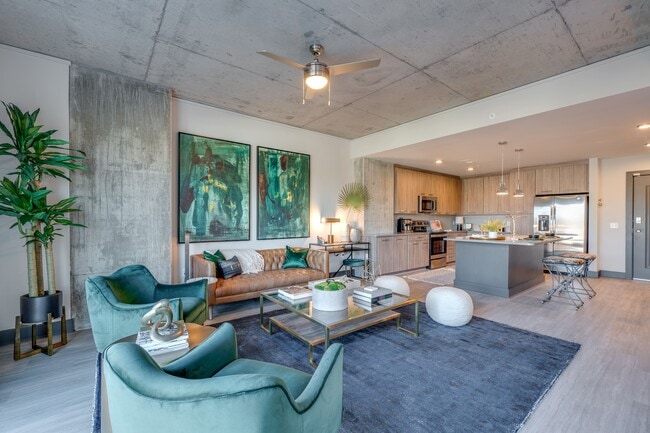
- Exposed Concrete Ceilings And Walls *
- Floor-To-Ceiling Windows *
- Gated, Limited-Access Parking Garage
- Handicap Accessible
- Outdoor Fire Pit
- Picnic/bbq Area
- Smart Thermostats
- Spacious Floor Plans
- Two Home Design Scheme Options
- Usb-Integrated Outlets *
- Walkability To Surrounding Restaurants, Shops, And
Apartment Features
- Air Conditioning
- Balcony
- Crown Molding
- Deck
- Den
- Dishwasher
- Disposal
- Fireplace
- Floor to Ceiling Windows
- Freezer
- Hardwood Floors
- High Ceilings
- Ice Maker
- Island Kitchen
- Kitchen
- Large Bedrooms
- Lawn
- Linen Closet
- Microwave
- Oven
- Patio
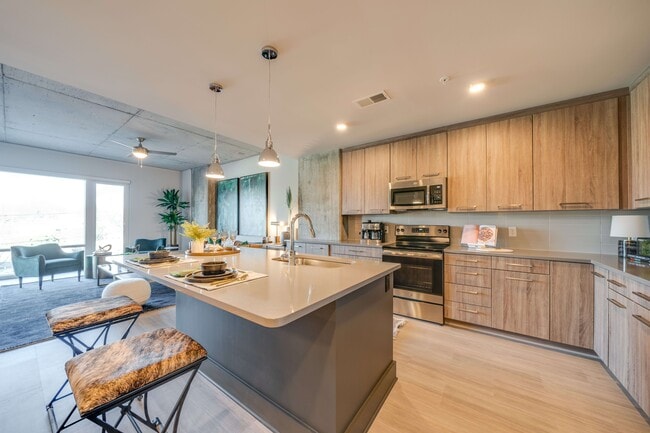
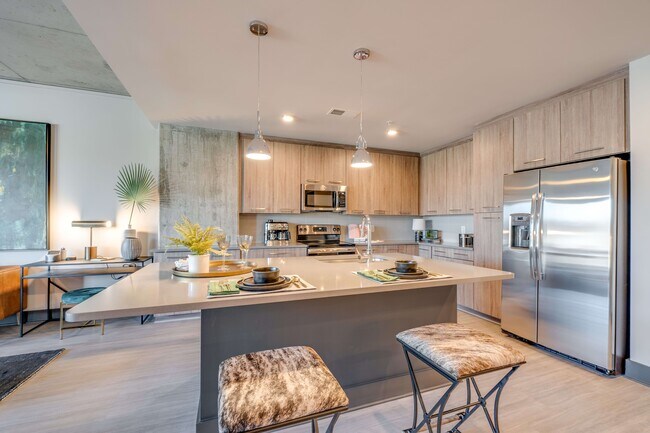
- Quartz Countertops
- Refrigerator
- Stainless Steel Appliances
- Views
- Walk-In Closets
- Washer/Dryer
- Wet Bar
- Wi-Fi
- Window Coverings
Community Features
- 24 Hour Access
- Bicycle Storage
- Business Center
- Car Charging Station
- Conference Rooms
- Controlled Access
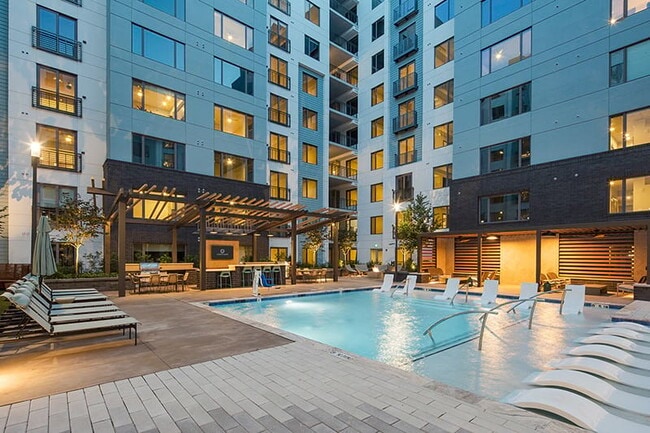
- Courtyard
- Dry Cleaning Service
- Elevator
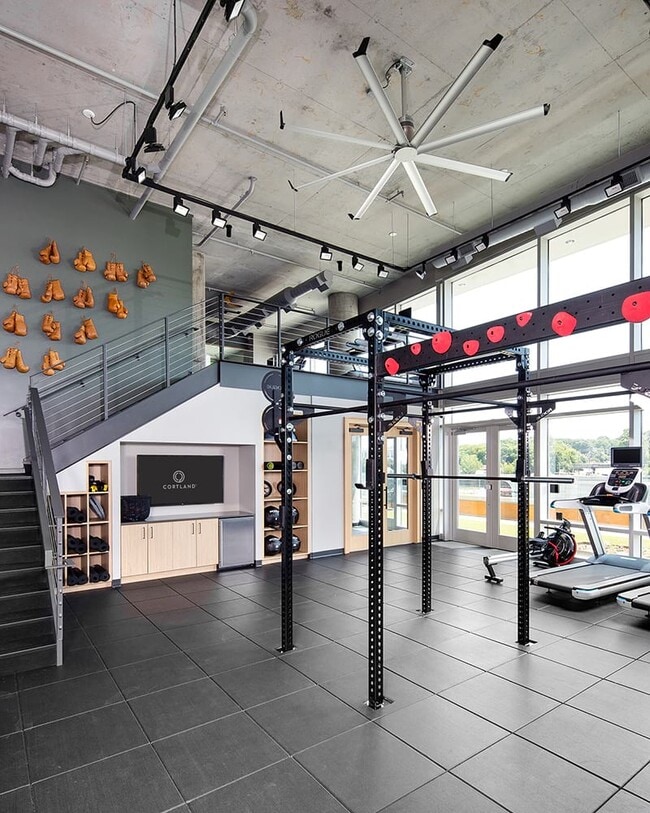
- Fitness Center
- Gameroom
- Gated
- Grill
- Guest Apartment
- Key Fob Entry
- Laundry Facilities
- Lounge
- Maintenance on site
- Multi Use Room
- On-Site Retail
- Package Service
- Pet Washing Station
- Planned Social Activities
- Pool
- Property Manager on Site
- Roof Terrace
- Storage Space
- Sundeck
- Wi-Fi
Map of Cortland Glenwood South
Area Scores
Walkability
Moderately walkable
Transit
Some public transit
Driveability
Very drivable
Bikeability
Fairly bikeable
Walkability measures the walking distance to day-to-day needs.
Transit measures access to public transportation.
Driveability measures congestion, parking availability, and access to major roads.
Bikeability measures the suitability for cycling.
Soundscore™
Active
A Sound Score rating aggregates noise caused by vehicle traffic, airplane traffic and local sources.
Transit
Commuter Rail
3 min Drive

Commuter Rail
16 min Drive
Airport
21 min Drive

Moving to Capital District, Raleigh, NC
Shopping Centers
Shoppers will appreciate Cortland Glenwood South proximity to The Row at Glenwood, Seaboard Station, and Person Street Plaza. The Row at Glenwood is 0.5 miles away, and Seaboard Station is within an 11 minute walk.
Commuting
With a TransitScore of 50, Cortland Glenwood South has some public transit, including 4 transit stops within 32.8 miles. Transit options include Raleigh Union Station and Cary.
Parks and Recreation
Recreational activities near Cortland Glenwood South are plentiful. Discover 5 parks within 1.2 miles, including Neuse Riverkeeper Foundation, North Carolina Museum of Natural Sciences, and Centennial Campus Center for Wildlife Education.
Airports
Living in Capital District provides easy access to Raleigh-Durham International, located just 22 minutes from Cortland Glenwood South.
Local Education
Primary and Secondary Schools

Wiley Elementary
Grades PK-5
Public

Oberlin Middle School
Grades 6-8
Public

Sacred Heart Cathedral School
Grades PK-8
Private
Needham Broughton High
Grades 9-12
Public
Saint Mary's School
Grades 9-12
Private
Gov Morehead School
Grades K-12
Public
Dhhs Office Of Education
Grades PK-12
Public
Data provided by GreatSchools.org © 2026. All rights reserved.

Colleges and Universities
| School | Commute Time (Distance) |
|---|---|
| William Peace University | Walk: 12 min (0.6 mi) |
| Campbell University | Walk: 14 min (0.7 mi) |
| Shaw University | Drive: 5 min (1.8 mi) |
| Wake Technical, Adult Edu Ctr | Drive: 5 min (2.7 mi) |
About Cortland Glenwood South
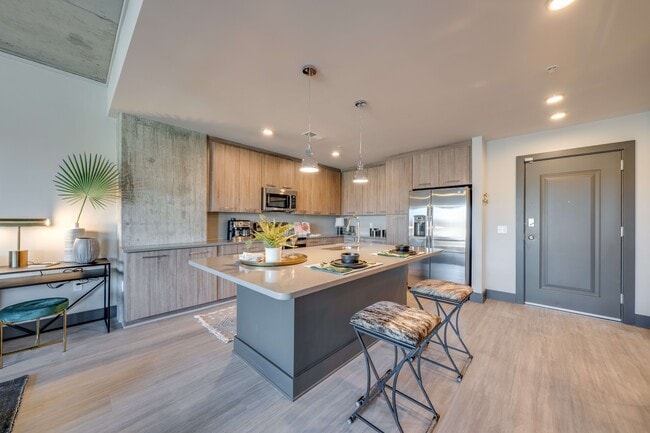
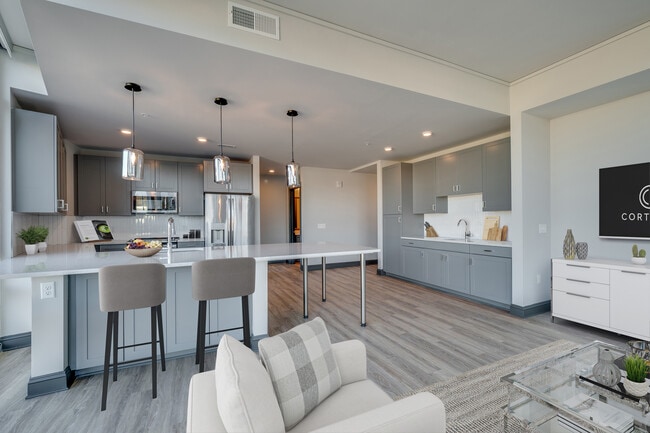
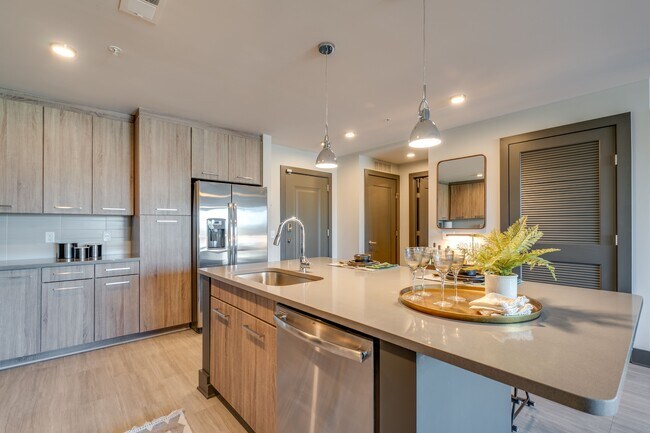
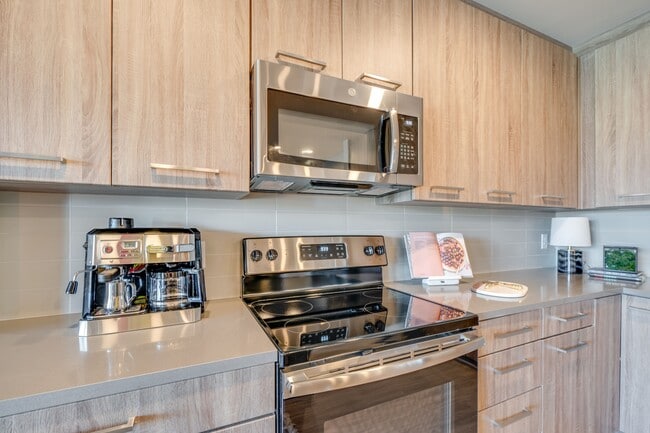
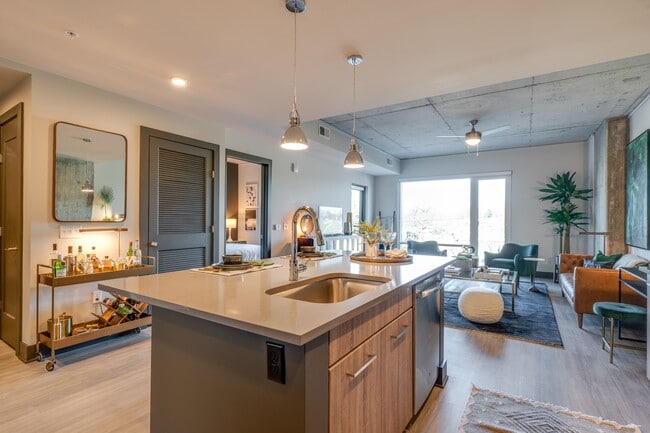
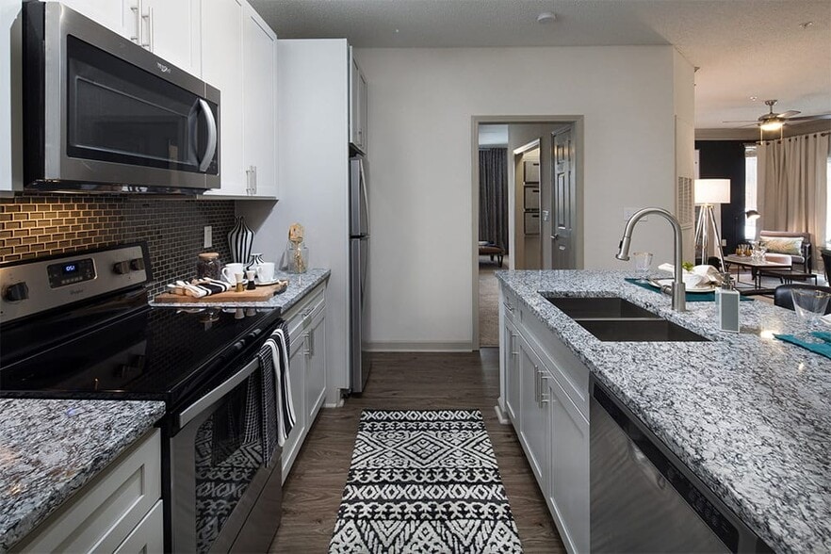
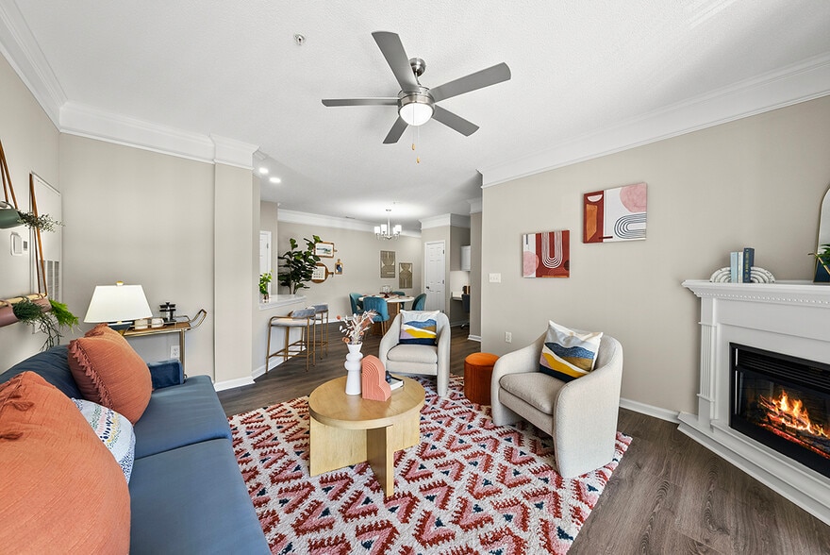
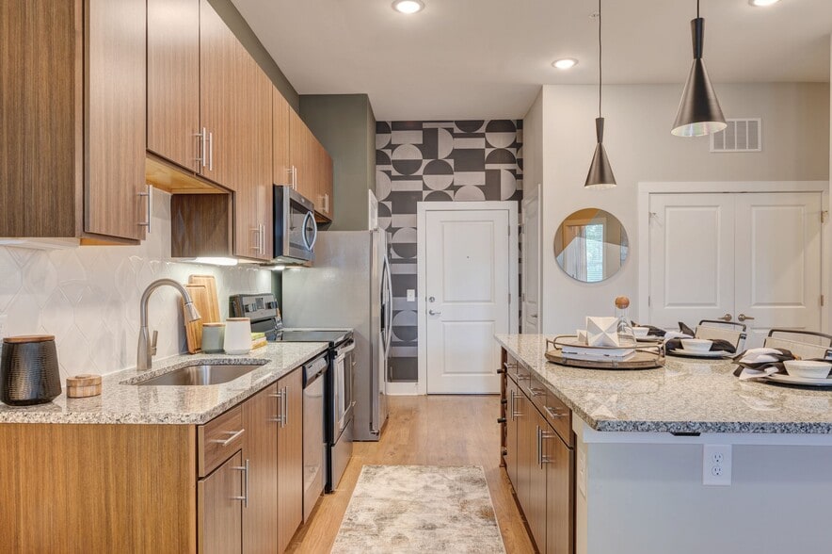
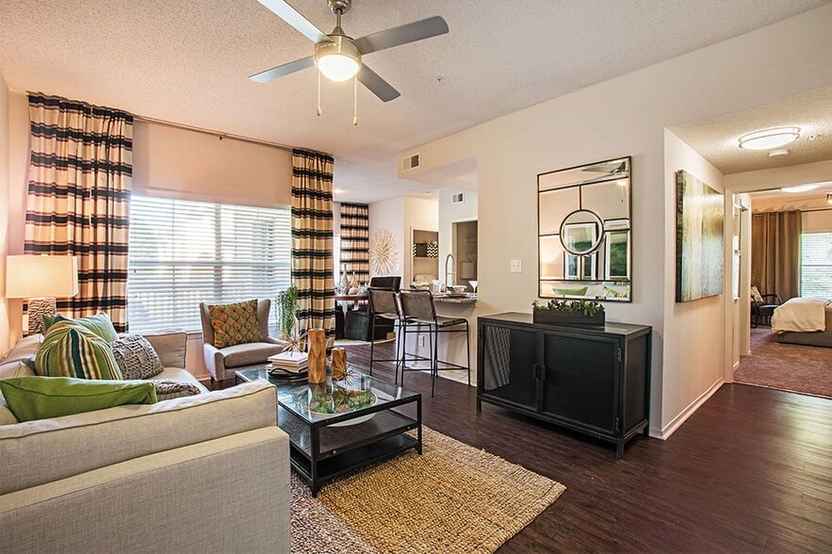
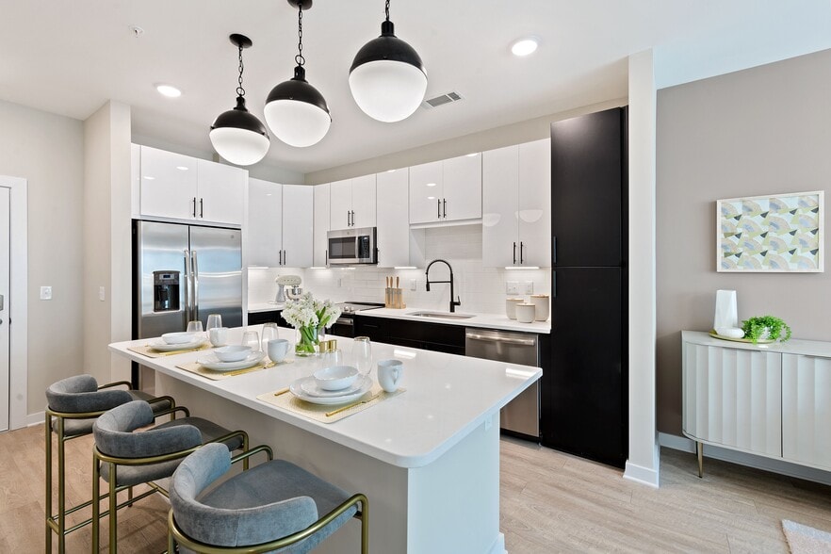
Located in the heart of Downtown Raleigh, our apartments near NCSU in the neighborhood of Smoky Hollow offer the best of Raleigh living at your doorstep. Luxury features like quartz countertops and custom cabinetry with designer hardware and tile…
backsplashes will make you proud to call any of our spacious studio, one, two, and three-bedroom apartments on Capital Blvd. in Raleigh, NC home.
Convenience to North Carolina State University, William Peace University, and major thoroughfares makes your everyday commute a breeze. And when you're considering your weekend (or weeknight) plans, you have plenty of options nearby. Spend a sunny day running through Fred Fletcher Park, experience the restaurants, drinks, and nightlife of Downtown Raleigh, head to Lenovo Center to for a concert with friends, or come home to enjoy city views at our Sky Lounge. Hosting friends for a night in? Easily pick up food or drinks with our direct elevator access to Publix.
Located in the heart of Downtown Raleigh, our apartments near NCSU in the neighborhood of Smoky Hollow offer the best of Raleigh living at your doorstep. Luxury features like quartz countertops and custom cabinetry with designer hardware and tile backsplashes will make you proud to call any of our spacious studio, one, two, and three-bedroom apartments on Capital Blvd. in Raleigh, NC home.
Convenience to North Carolina State University, William Peace University, and major thoroughfares makes your everyday commute a breeze. And when you're considering your weekend (or weeknight) plans, you have plenty of options nearby. Spend a sunny day running through Fred Fletcher Park, experience the restaurants, drinks, and nightlife of Downtown Raleigh, head to Lenovo Center to for a concert with friends, or come home to enjoy city views at our Sky Lounge. Hosting friends for a night in? Easily pick up food or drinks with our direct elevator access to Publix.
Cortland Glenwood South is an apartment community in Raleigh, NC
Contact
Raleigh, NC 27603
- Sunday Closed
- Monday 10:00 AM – 6:00 PM
- Tuesday 10:00 AM – 6:00 PM
- Wednesday 10:00 AM – 6:00 PM
- Thursday 10:00 AM – 6:00 PM
- Friday 10:00 AM – 6:00 PM
- Saturday 10:00 AM – 5:00 PM
Renter Reviews
For Cortland Glenwood South
22 Ratings & Reviews
-
8/2/26
Verified Renter
This was an overall great experience from the first tour to the son of the lease to move-in day. The tenant speak this is really a good community where everyone takes care of everyone.
Review from Apartments.com
Property Manager at Cortland Glenwood South responded to this review
Thank you for sharing your feedback with us! Our goal is to provide a 5-star experience from your first tour to your move-out day, so it means a lot to hear this.
-Your Cortland Glenwood South team
Cortland Glenwood South Gallery
Nearby Properties You Might Like
Within 50 Miles of Cortland Glenwood South
Find More Rentals in Raleigh
Bedrooms
Other Types of Rentals
Raleigh Apartments by Amenity
- Pet-Friendly Apartments in Raleigh
- Furnished Apartments in Raleigh
- Waterfront Apartments in Raleigh
- Apartments with a Pool in Raleigh
- Apartments with Wheelchair Access in Raleigh
- Apartments with Washer & Dryer in Raleigh
- Apartments with Utilities Included in Raleigh
- Apartments with a Garage in Raleigh
- Apartments with EV Charging in Raleigh
- Apartments with a Virtual Tour in Raleigh
Apartment Specialties
Apartments in your Budget
Find More Rentals Nearby…
Cities
Neighborhoods
Contact This Property
(984) 833-3586Languages: English
Open 10:00 AM – 5:00 PM Today