- Total Monthly Price
- $1,556 - $5,467
- Bedrooms
- Studio - 3Studio - 3 Beds
- Bathrooms
- 1 - 21 - 2 Baths
- Sq. Ft.
- 529 - 1,230 sq ft
Pricing and Floor Plans
S2
Show Floor Plan Details Hide Floor Plan Details
Unable to load floor plan details.
S3
Show Floor Plan Details Hide Floor Plan Details
Unable to load floor plan details.
S1
Show Floor Plan Details Hide Floor Plan Details
Unable to load floor plan details.
A1
Show Floor Plan Details Hide Floor Plan Details
Unable to load floor plan details.
A2
Show Floor Plan Details Hide Floor Plan Details
Unable to load floor plan details.
A3
Show Floor Plan Details Hide Floor Plan Details
Unable to load floor plan details.
A4
Show Floor Plan Details Hide Floor Plan Details
Unable to load floor plan details.
A1A
Show Floor Plan Details Hide Floor Plan Details
Unable to load floor plan details.
B2
Show Floor Plan Details Hide Floor Plan Details
Unable to load floor plan details.
B3
Show Floor Plan Details Hide Floor Plan Details
Unable to load floor plan details.
A5
Show Floor Plan Details Hide Floor Plan Details
Unable to load floor plan details.
B1
Show Floor Plan Details Hide Floor Plan Details
Unable to load floor plan details.
L1
Show Floor Plan Details Hide Floor Plan Details
Unable to load floor plan details.
B1A
Show Floor Plan Details Hide Floor Plan Details
Unable to load floor plan details.
Property Map
Select a unit to view pricing and availability
Details
Lease Term Options
- 6 - 18 Month Leases
Property Information
- Built in 2022
- 357 units6 stories
Fees & Policies
The fees below are based on community-supplied data and may exclude additional fees and utilities.
Utilities & Essentials
-
Package Convenience Fee$10 / mo
-
Trash Disposal Service$15 / mo
-
Pest Control$2 / mo
-
Utility Billing Admin Fee$4.75 / mo
-
Electric ServiceUsage-Based / mo
-
Stormwater / DrainageUsage-Based / mo
-
Water / SewerUsage-Based / mo
-
Renters Liability InsuranceVaries / mo
One-Time Basics
Due at Application
-
Application$100
-
Administrative$250
Due at Move-In
-
Security Deposit (Refundable)$300
Other
-
Reserved Parking$100 / mo
Comments
Max of 1
Other Pets Allowed
-
Pet Fee$350
-
Pet Rent$25 / mo
Dogs Allowed
-
Dogs Allowed
Max of 2, 0 lbs. Weight Limit
Restrictions
Breed and weight restrictions may apply. Please contact our leasing team for more information about our pet policy.
Cats Allowed
-
Cats Allowed
Max of 2, 0 lbs. Weight Limit
Personalized Add-Ons
-
Pet Management$25 - $30
-
Additional Vehicle$100 / mo
-
Cable/Internet ServiceVaries / mo
-
Flexible Rent Payment ServiceVaries / mo
Situational
-
Conditional Deposit (Refundable)Varies one-time
Property Fee Disclaimer: Based on community-supplied data and independent market research. Subject to change without notice. May exclude fees for mandatory or optional services and usage-based utilities.
Explore Commute Options
Property Highlights
- 9’ ceilings
- Automated package receiving
- Balconies and terraces*
- Cold storage for grocery and flower deliveries
- Common area with Wi-Fi
- Co-working spaces and conference room
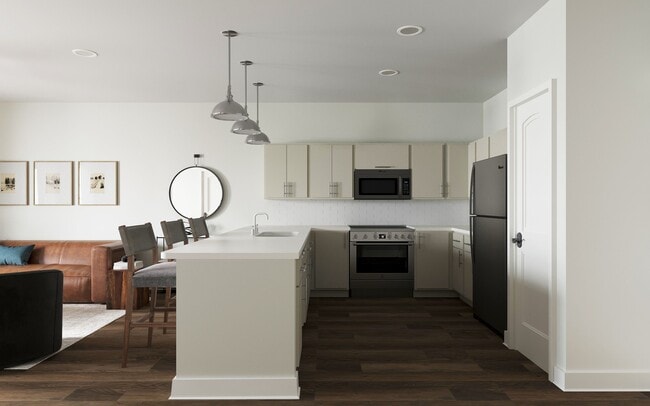
- Custom cabinetry in kitchen and bath
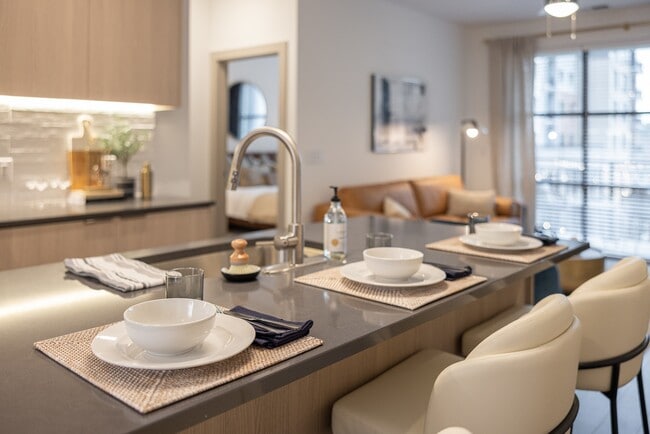
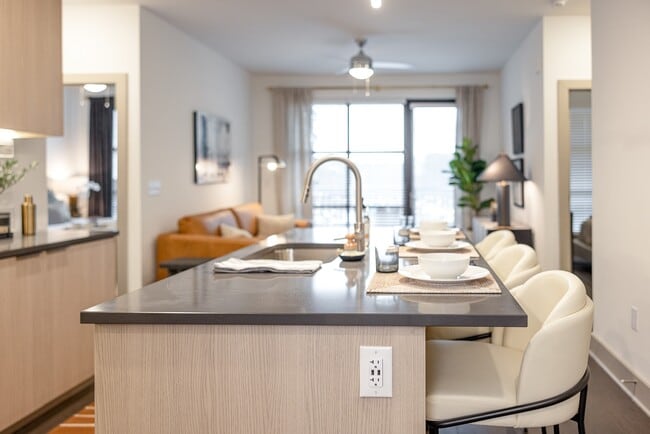
- Dine-in kitchen islands*
- Double vanities*
- Electric vehicle charging stations available
- Electronic unit entry locks with FOB/app access
- Hypo allergenic apartments featuring engineered wood flooring
- Library
- Live-work loft apartments*
- Luxury vinyl tile flooring in entry, living, dining and kitchen
- Multiple restaurant and beverage options available
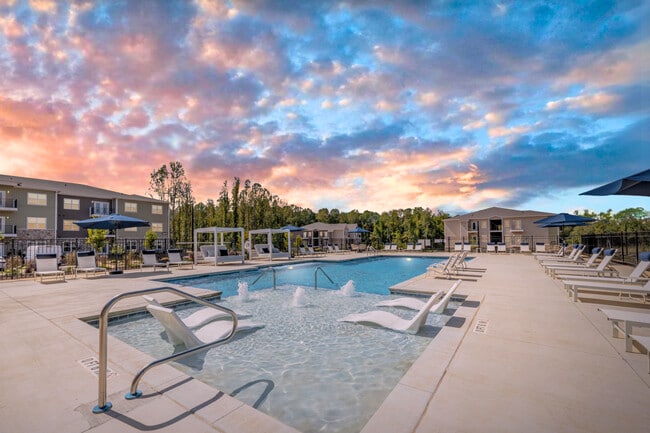
- Outdoor grills and fire pits
- Porcelain tile in bathrooms
- Pre-wired for high speed Internet service with speeds up to 1GB
- Stainless steel GE kitchen appliances
Apartment Features
- Air Conditioning
- Balcony
- Cable Ready
- Ceiling Fans
- Dishwasher
- Disposal
- Eat-in Kitchen
- Granite Countertops
- High Ceilings
- Ice Maker
- Instant Hot Water
- Microwave
- Oven
- Range
- Refrigerator
- Stainless Steel Appliances
- Walk-In Closets
- Washer/Dryer
Community Features
- Business Center
- Clubhouse
- Concierge
- Controlled Access
- Dog Park
- Elevator
- Fitness Center
- Grill
- Lounge
- Maintenance on site
- Pet Play Area
- Pet Washing Station
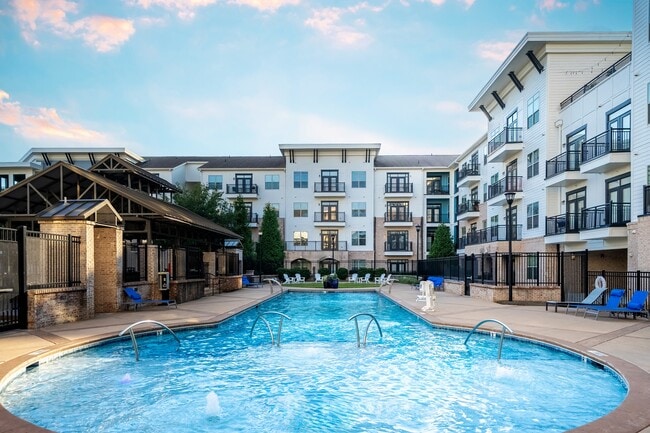

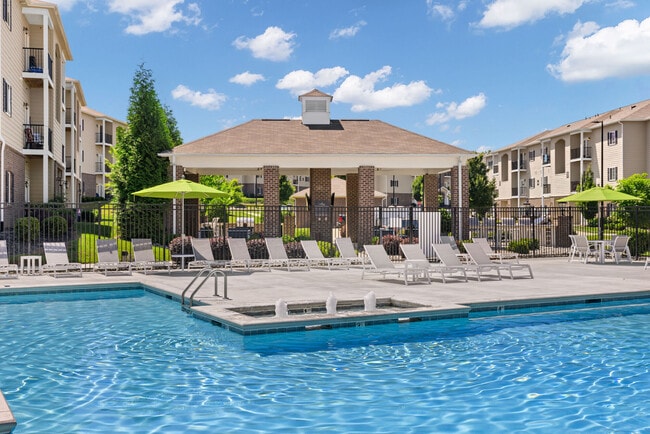
- Pool
- Property Manager on Site
- Roof Terrace
Map of The Allison at Fenton
Area Scores
Walkability
Fairly walkable
Transit
Limited public transit
Driveability
Very drivable
Bikeability
Fairly bikeable
Walkability measures the walking distance to day-to-day needs.
Transit measures access to public transportation.
Driveability measures congestion, parking availability, and access to major roads.
Bikeability measures the suitability for cycling.
Soundscore™
Active
A Sound Score rating aggregates noise caused by vehicle traffic, airplane traffic and local sources.
Transit
Commuter Rail
5 min Drive

Commuter Rail
15 min Drive
Airport
17 min Drive

Moving to Outlying North Cary/Morrisville, Cary, NC
Shopping Centers
Shoppers will appreciate The Allison at Fenton proximity to Cary Towne Center, Village Square, and Barnes & Noble Plaza. Cary Towne Center is 0.9 miles away, and Village Square is within a 17 minute walk.
Parks and Recreation
Recreational activities near The Allison at Fenton are plentiful. Discover 1 park within 4.4 miles, including J.C. Raulston Arboretum.
Airports
Living in Outlying North Cary/Morrisville provides easy access to Raleigh-Durham International, located just 16 minutes from The Allison at Fenton.
Local Education
Primary and Secondary Schools

Adams Elementary
Grades PK-5
Public

Triangle Montessori Academy
Grades PK-5
Private

Lufkin Road Middle
Grades 6-8
Public

Cary High
Grades 9-12
Public
GRACE Christian School
Grades PK-12
Private
Heartwood Montessori School
Grades PK-12
Private
Data provided by GreatSchools.org © 2026. All rights reserved.

Colleges and Universities
| School | Commute Time (Distance) |
|---|---|
| Meredith College | Drive: 10 min (5.3 mi) |
| NC State | Drive: 11 min (5.9 mi) |
| NC State, Centennial Campus | Drive: 12 min (7.1 mi) |
| Wake Technical, Western Wake | Drive: 15 min (7.2 mi) |
About The Allison at Fenton
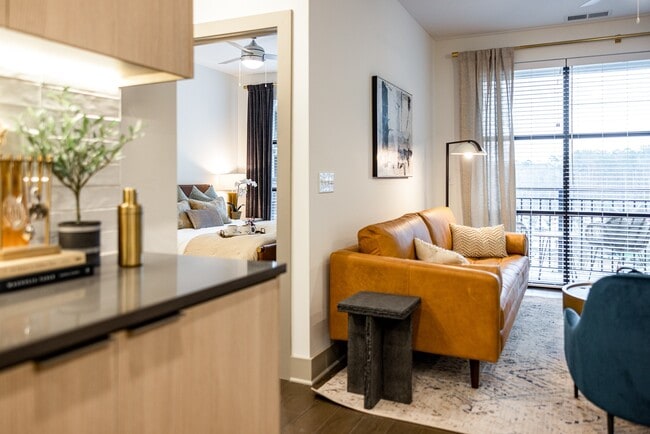
The Allison at Fenton is comprised of luxury studio, one-, two-, and three-bedroom residences located in the mixed-use development of Fenton in Cary, North Carolina.
The Allison at Fenton is comprised of luxury studio, one-, two-, and three-bedroom residences located in the mixed-use development of Fenton in Cary, North Carolina.
The Allison at Fenton is an apartment community in Cary, NC
Contact
Cary, NC 27511
- Sunday Closed
- Monday 9:00 AM – 6:00 PM
- Tuesday 9:00 AM – 6:00 PM
- Wednesday 9:00 AM – 6:00 PM
- Thursday 9:00 AM – 6:00 PM
- Friday 9:00 AM – 6:00 PM
- Saturday 10:00 AM – 5:00 PM
Avoid Scams
Protect yourself from fraud. Do not send money to anyone you don't know.
Renter Reviews
For The Allison at Fenton
4 Ratings & Reviews
-
2/7/24
SAFETY AND SECURITY compromised
Initially pleased with the apartment, but repeated 14 break-ins caused distress. Leasing staff lacked empathy, treating security concerns as routine. Plea for help on sign ignored, management's dismissive response disappointing. Expected better from a once-friendly tenant-landlord relationship
Review from Apartments.com
3 People Found This Helpful
The Allison at Fenton Gallery
Find More Rentals in Cary
Bedrooms
Other Types of Rentals
Cary Apartments by Amenity
- Pet-Friendly Apartments in Cary
- Furnished Apartments in Cary
- Waterfront Apartments in Cary
- Apartments with a Pool in Cary
- Apartments with Wheelchair Access in Cary
- Apartments with Washer & Dryer in Cary
- Apartments with Utilities Included in Cary
- Apartments with a Garage in Cary
- Apartments with EV Charging in Cary
- Apartments with a Virtual Tour in Cary
Apartment Specialties
Find More Rentals Nearby…
Cities
Neighborhoods
Nearby Properties You Might Like