Bask Apartments
13531 Rigsby Rd, Charlotte, NC 28273
Managed By

- Bedrooms
- Studio - 3Studio - 3 Beds
- Bathrooms
- 1 - 21 - 2 Baths
- Sq. Ft.
- 614 - 1,321 sq ft
Pricing and Floor Plans
S1A
Show Floor Plan Details Hide Floor Plan Details
Unable to load floor plan details.
1203
$1,395
614 Sq. Ft.
Now
1212
$1,395
614 Sq. Ft.
Now
4309
$1,370
614 Sq. Ft.
Now
A1B
Show Floor Plan Details Hide Floor Plan Details
Unable to load floor plan details.
1412
$1,655
815 Sq. Ft.
Oct. 15
3419
$1,675
815 Sq. Ft.
Oct. 15
3413
$1,675
815 Sq. Ft.
Oct. 15
A1C
Show Floor Plan Details Hide Floor Plan Details
Unable to load floor plan details.
3211
$1,965
1,077 Sq. Ft.
Now
2308
$1,965
1,077 Sq. Ft.
Now
3308
$1,965
1,077 Sq. Ft.
Now
A1A
Show Floor Plan Details Hide Floor Plan Details
Unable to load floor plan details.
B2B
Show Floor Plan Details Hide Floor Plan Details
Unable to load floor plan details.
3206
$1,895
1,149 Sq. Ft.
Now
2216
$1,895
1,149 Sq. Ft.
Now
3207
$1,915
1,149 Sq. Ft.
Now
B2A
Show Floor Plan Details Hide Floor Plan Details
Unable to load floor plan details.
3107
$1,945
1,130 Sq. Ft.
Now
1208
$1,930
1,130 Sq. Ft.
Now
3208
$1,895
1,130 Sq. Ft.
Now
B2G
Show Floor Plan Details Hide Floor Plan Details
Unable to load floor plan details.
2301
$1,960
1,271 Sq. Ft.
Now
3301
$1,960
1,271 Sq. Ft.
Now
3302
$1,960
1,271 Sq. Ft.
Now
B2F
Show Floor Plan Details Hide Floor Plan Details
Unable to load floor plan details.
B2C
Show Floor Plan Details Hide Floor Plan Details
Unable to load floor plan details.
B2H
Show Floor Plan Details Hide Floor Plan Details
Unable to load floor plan details.
B2E
Show Floor Plan Details Hide Floor Plan Details
Unable to load floor plan details.
B2D
Show Floor Plan Details Hide Floor Plan Details
Unable to load floor plan details.
C2A
Show Floor Plan Details Hide Floor Plan Details
Unable to load floor plan details.
4218
$2,215
1,321 Sq. Ft.
Now
3217
$2,185
1,321 Sq. Ft.
Now
3218
$2,185
1,321 Sq. Ft.
Now
Details
Lease Term Options
- 6 - 17 Month Leases
Property Information
- Built in 2026
- 368 units4 stories
Fees & Policies
The fees below are based on community-supplied data and may exclude additional fees and utilities.
Utilities & Essentials
-
Garage$175 - $200 / mo
-
Valet Trash$25 / mo
-
Pest Control$5 / mo
-
Package Delivery Management$5 / mo
-
Water Admin Fee$6.36 / mo
-
Electric UtilityUsage-Based / mo
-
Water UtilityUsage-Based / mo
-
Sewer UtilityUsage-Based / mo
One-Time Basics
Due at Application
-
Administrative Fee$200
-
Application Fee$75
Due at Move-In
-
Package Delivery Setup Fee$10
-
Security Deposit$100 - $400
-
Garage
Other Pets Allowed
-
Pet Fee$350
-
Pet Rent$20 / mo
Cats Allowed
-
Cats Allowed
Restrictions
None
Dogs Allowed
-
Dogs Allowed
Restrictions
None
Storage Locker
-
Storage Fee$50 / mo
Property Fee Disclaimer: Based on community-supplied data and independent market research. Subject to change without notice. May exclude fees for mandatory or optional services and usage-based utilities.
Matterport 3D Tours
Explore Commute Options
Property Highlights
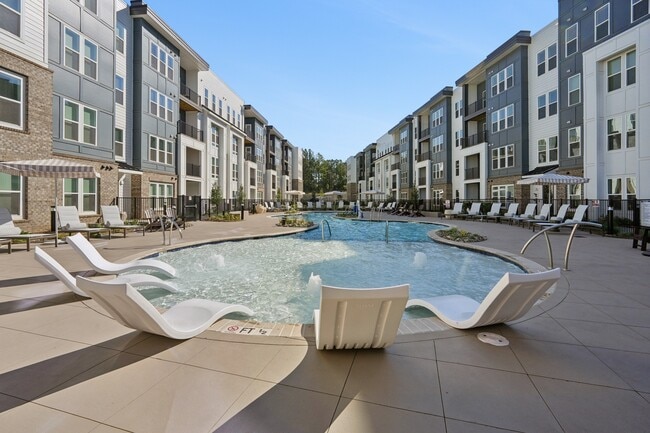
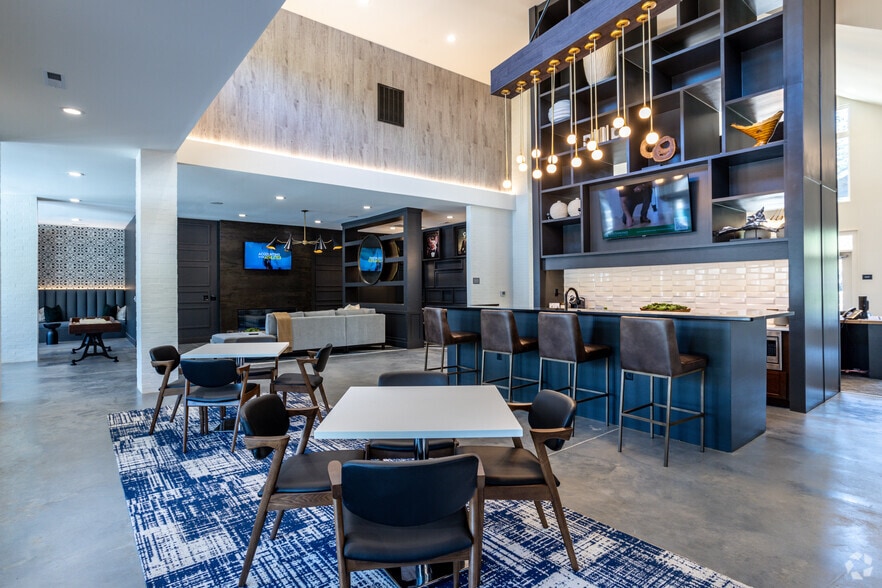
- 24-hour cyber cafe with Wi-Fi & printing
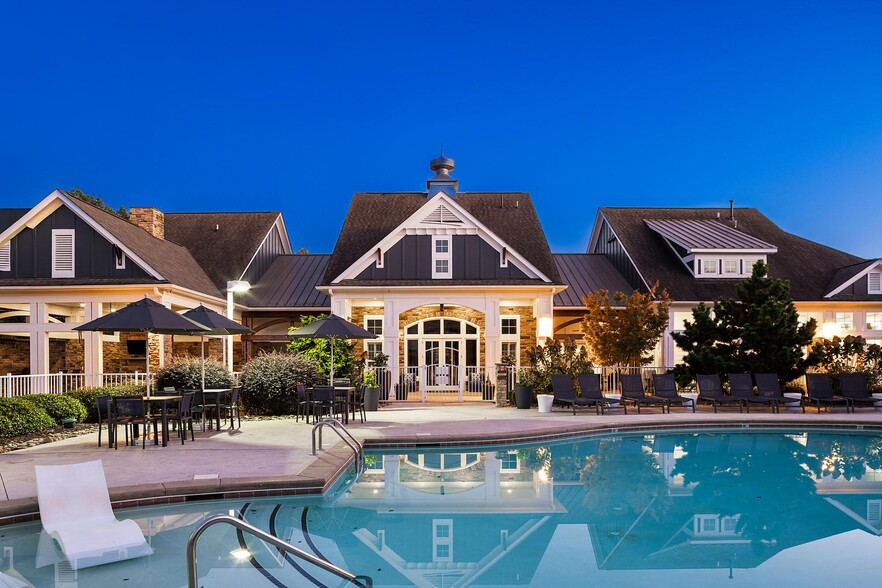
- Community Patio & Clubhouse
- Co-working den & coffee bar
- EV Charging Stations
- Fireside Lounge
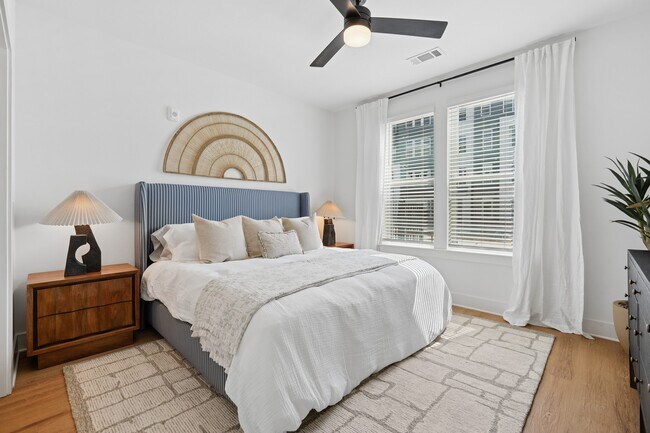
- Luciously carpeted bedrooms
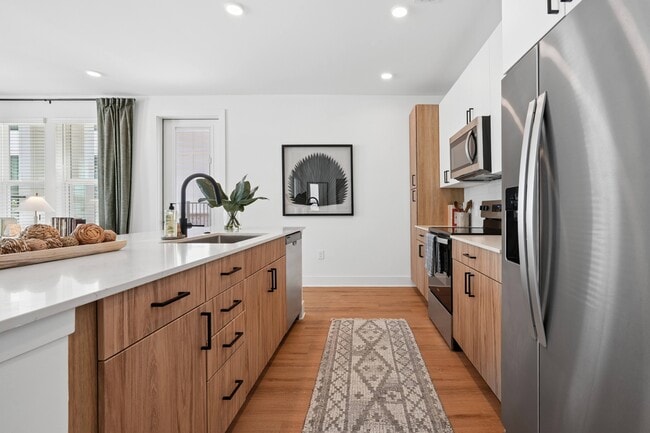
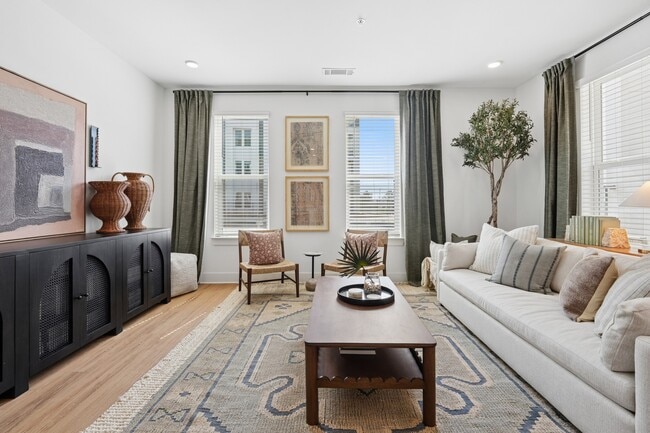
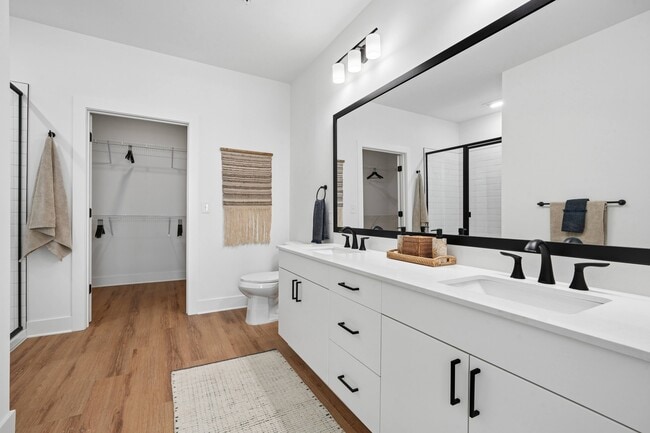
- LVT wood-inspired flooring
- Neighborhood lawn & green space
- Pet Park & Outdoor Grooming Station
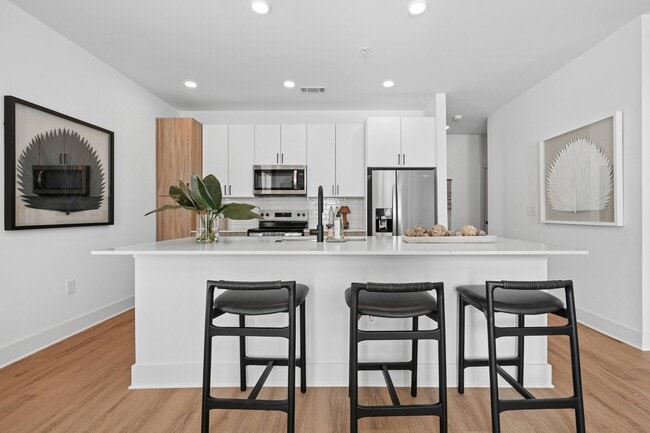
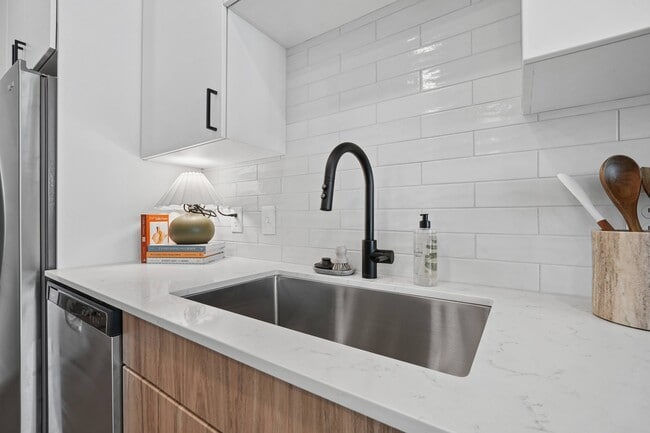
- Premium matte black appliances
- Private work spaces
- Saltwater Pool and Sun Deck
- Soft-close cabinets
- Two contemporary interior design schemes
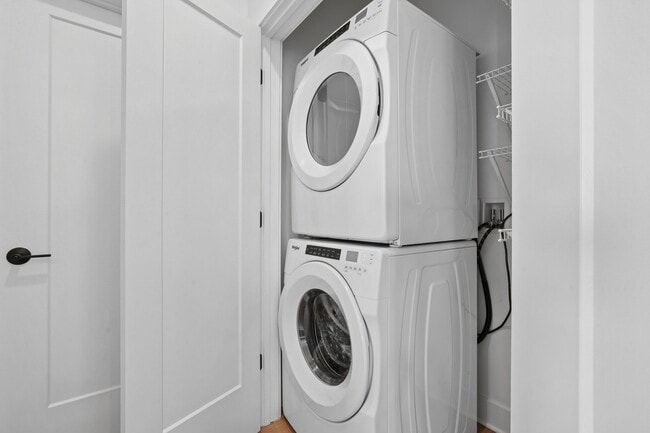
- Whirlpool appliances
Apartment Features
- Air Conditioning
- Deck
- Den
- Lawn
- Patio
- Quartz Countertops
- Washer/Dryer
- Wi-Fi
Community Features
- Car Charging Station
- Clubhouse
- Garages
- Lounge
- Pool
- Sundeck
Map of Bask Apartments
Area Scores
Walkability
Somewhat walkable
Transit
Minimal public transit
Driveability
Exceptionally drivable
Bikeability
Somewhat bikeable
Walkability measures the walking distance to day-to-day needs.
Transit measures access to public transportation.
Driveability measures congestion, parking availability, and access to major roads.
Bikeability measures the suitability for cycling.
Soundscore™
Busy
A Sound Score rating aggregates noise caused by vehicle traffic, airplane traffic and local sources.
Transit
Airport
13 min Drive

Airport
34 min Drive
Moving to Olde Whitehall, Charlotte, NC
Shopping Centers
Shoppers will appreciate Bask Apartments proximity to Shoppes of Madison Place, Berewick Town Center, and The Shops at Dixie River Road. Shoppes of Madison Place is 1.4 miles away, and Berewick Town Center is within a 12 minute walk.
Airports
Living in Olde Whitehall provides easy access to Charlotte/Douglas International, located just 12 minutes from Bask Apartments. Another nearby airport is Concord-Padgett Regional, located 26.8 miles away.
Local Education
Primary and Secondary Schools

Steele Creek Elementary
Grades PK-5
Public

Berewick Elementary
Grades PK-5
Public
Robert F Kennedy Middle
Grades 6-8
Public

Cedarwood Academy
Grades PK-8
Private
Olympic - International Business
Grades 9-12
Public

Olympic High School
Grades 9-12
Public
Rod of God Christian Academy
Grades K-12
Private
Data provided by GreatSchools.org © 2026. All rights reserved.

Colleges and Universities
| School | Commute Time (Distance) |
|---|---|
| Central Piedmont C.C., Harris | Drive: 11 min (5.8 mi) |
| Central Piedmont C.C., Harper | Drive: 12 min (6.4 mi) |
| Queens University of Charlotte | Drive: 18 min (9.9 mi) |
| Belmont Abbey College | Drive: 18 min (11.6 mi) |
About Bask Apartments
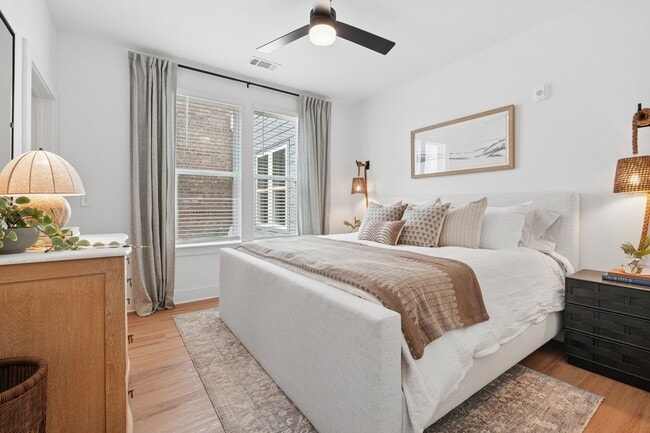
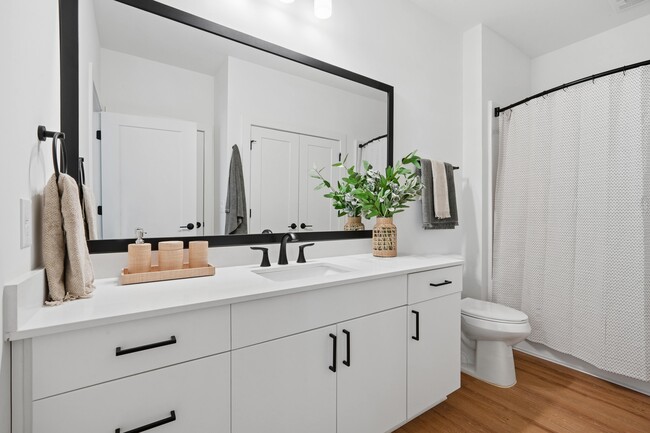
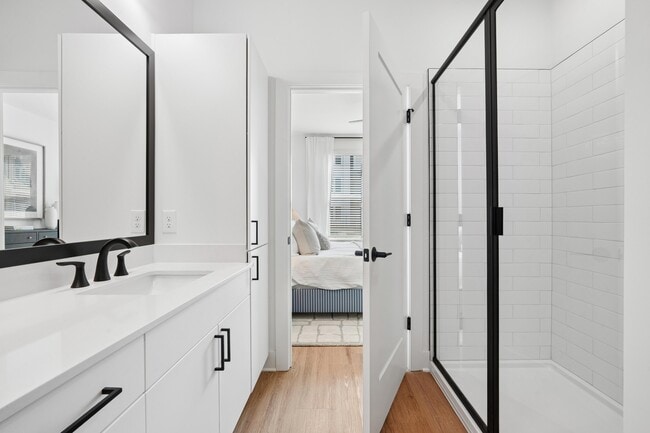
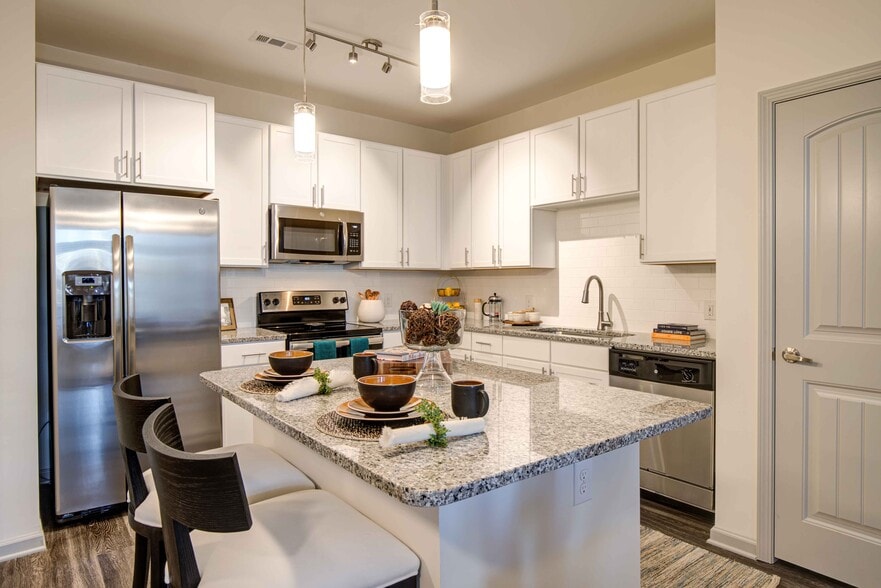
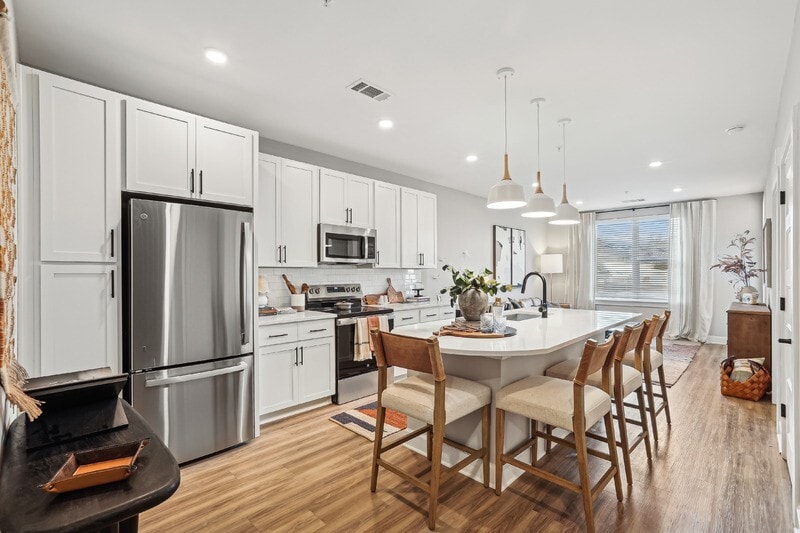
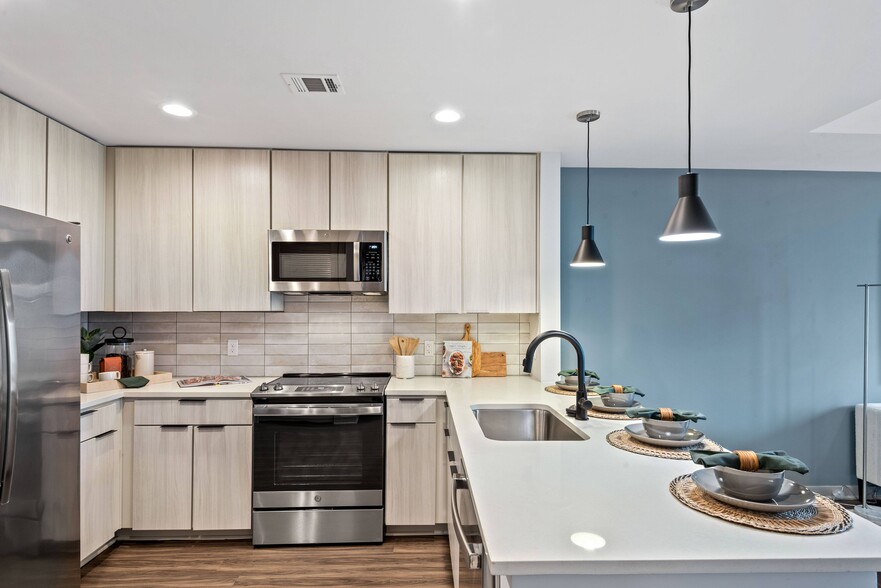
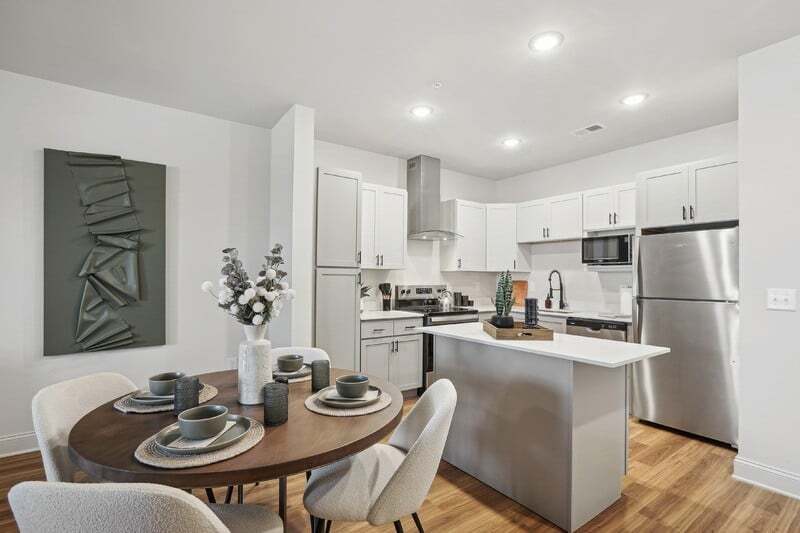
Designated to feel open and unhurried, Bask's brand-new South Charlotte apartments offer space, a luxury that's increasingly hard to come by. Nothing crowded or complicated, just the space to settle in, spread out, and live easy.
Designated to feel open and unhurried, Bask's brand-new South Charlotte apartments offer space, a luxury that's increasingly hard to come by. Nothing crowded or complicated, just the space to settle in, spread out, and live easy.
Bask Apartments is an apartment community in Charlotte, NC
Contact
Charlotte, NC 28273
- Sunday Closed
- Monday 9:00 AM – 5:00 PM
- Tuesday 9:00 AM – 5:00 PM
- Wednesday 9:00 AM – 5:00 PM
- Thursday 9:00 AM – 5:00 PM
- Friday 9:00 AM – 5:00 PM
- Saturday 10:00 AM – 5:00 PM
Bask Apartments Gallery
Nearby Properties You Might Like
Within 50 Miles of Bask Apartments
Find More Rentals in Charlotte
Bedrooms
Other Types of Rentals
Charlotte Apartments by Amenity
- Pet-Friendly Apartments in Charlotte
- Furnished Apartments in Charlotte
- Waterfront Apartments in Charlotte
- Apartments with a Pool in Charlotte
- Apartments with Wheelchair Access in Charlotte
- Apartments with Washer & Dryer in Charlotte
- Apartments with Utilities Included in Charlotte
- Apartments with a Garage in Charlotte
- Apartments with EV Charging in Charlotte
- Apartments with a Virtual Tour in Charlotte
Apartment Specialties
Apartments in your Budget
- Charlotte Move-in Specials
- Cheap Apartments in Charlotte
- Luxury Apartments in Charlotte
- Apartments under $700 in Charlotte
- Apartments under $900 in Charlotte
- Apartments under $1000 in Charlotte
- Apartments under $1500 in Charlotte
- Apartments under $2000 in Charlotte
- Apartments under $2500 in Charlotte
Find More Rentals Nearby…
Cities
Neighborhoods
Contact This Property
(980) 270-1373Languages: English
Open 10:00 AM – 5:00 PM Today