
Elevate Rocky River
3616 N Rocky River Rd, Monroe, NC 28110
Managed By

- Bedrooms
- 1 - 21 - 2 Beds
- Bathrooms
- 1 - 21 - 2 Baths
- Sq. Ft.
- 764 - 1,306 sq ft
Pricing and Floor Plans
A1A
Show Floor Plan Details Hide Floor Plan Details
Unable to load floor plan details.
5086-306
$1,425
764 Sq. Ft.
Now
2211-106
$1,475
764 Sq. Ft.
Now
2211-306
$1,425
764 Sq. Ft.
Sep. 27
A1G
Show Floor Plan Details Hide Floor Plan Details
Unable to load floor plan details.
3859-304
$1,520
884 Sq. Ft.
Oct. 7
2165-304
$1,520
884 Sq. Ft.
Oct. 7
3859-205
$1,490
884 Sq. Ft.
Oct. 30
3859-305
$1,520
884 Sq. Ft.
Nov. 27
A1C
Show Floor Plan Details Hide Floor Plan Details
Unable to load floor plan details.
2140-303
$1,480
812 Sq. Ft.
Now
5023-203
$1,450
812 Sq. Ft.
Oct. 6
3768-203
$1,450
812 Sq. Ft.
Dec. 7
A1D
Show Floor Plan Details Hide Floor Plan Details
Unable to load floor plan details.
3768-106
$1,535
812 Sq. Ft.
Now
A1F
Show Floor Plan Details Hide Floor Plan Details
Unable to load floor plan details.
3858-305
$1,455
836 Sq. Ft.
Nov. 6
A1B
Show Floor Plan Details Hide Floor Plan Details
Unable to load floor plan details.
A1E
Show Floor Plan Details Hide Floor Plan Details
Unable to load floor plan details.
B2A
Show Floor Plan Details Hide Floor Plan Details
Unable to load floor plan details.
2211-207
$1,595
1,192 Sq. Ft.
Now
5086-307
$1,625
1,192 Sq. Ft.
Sep. 22
5056-301
$1,625
1,192 Sq. Ft.
Oct. 19
B2E
Show Floor Plan Details Hide Floor Plan Details
Unable to load floor plan details.
2165-101
$1,780
1,306 Sq. Ft.
Now
3859-208
$1,700
1,306 Sq. Ft.
Now
3731-308
$1,730
1,306 Sq. Ft.
Now
B2D
Show Floor Plan Details Hide Floor Plan Details
Unable to load floor plan details.
3858-301
$1,665
1,262 Sq. Ft.
Now
4982-301
$1,705
1,262 Sq. Ft.
Now
5047-301
$1,665
1,262 Sq. Ft.
Nov. 9
B2B
Show Floor Plan Details Hide Floor Plan Details
Unable to load floor plan details.
3858-102
$1,740
1,236 Sq. Ft.
Now
B2C
Show Floor Plan Details Hide Floor Plan Details
Unable to load floor plan details.
Property Map
Select a unit to view pricing and availability
Details
Lease Term Options
- 9 - 16 Month Leases
Property Information
- Built in 2024
- 360 units3 stories
Fees & Policies
The fees below are based on community-supplied data and may exclude additional fees and utilities.
Utilities & Essentials
-
Building Insurance$15 / mo
-
Valet Trash$22 / mo
-
Utility Management Service Fee$3.75 / mo
-
Pest Control$5 / mo
-
Community Trash$8 / mo
-
Electric UtilityUsage-based / mo
-
Water / Sewer UtilityUsage-based / mo
One-Time Basics
Due at Application
-
Administrative Fee$200
-
Application Fee$75
Due at Move-In
-
Security Deposit$100 - $400
Other
-
Private/Detached Garage Rental$150 / mo
Comments
Max of 1
Additional Parking Options
-
Other
-
Garage
Pet Fees
-
Pet Fee$350
-
Pet Rent$35 / mo
Dogs Allowed
-
Dogs Allowed
Restrictions
None
Comments
| Restrictions: None
Cats Allowed
-
Cats Allowed
Restrictions
None
Comments
| Restrictions: None
Property Fee Disclaimer: Based on community-supplied data and independent market research. Subject to change without notice. May exclude fees for mandatory or optional services and usage-based utilities.
Matterport 3D Tours
Explore Commute Options
Property Highlights
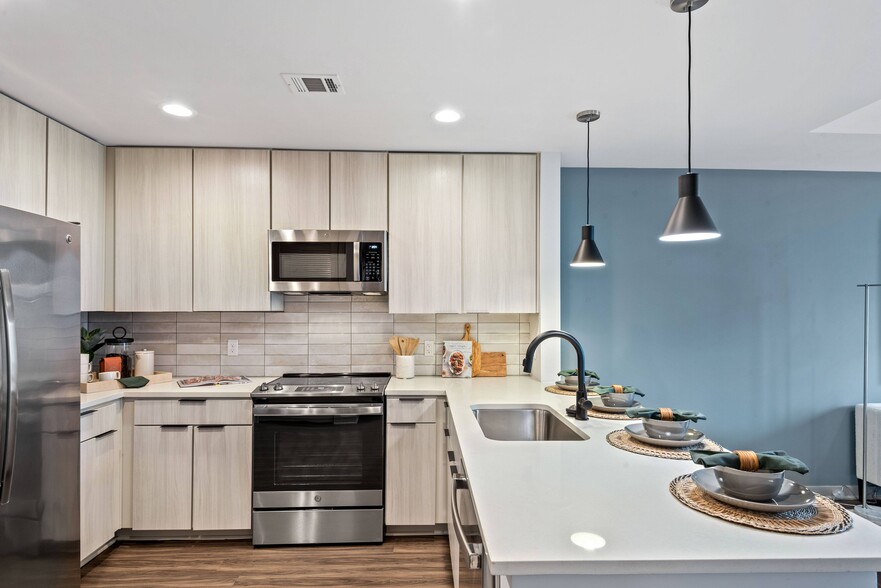
- 2- Inch Faux Wood Blinds
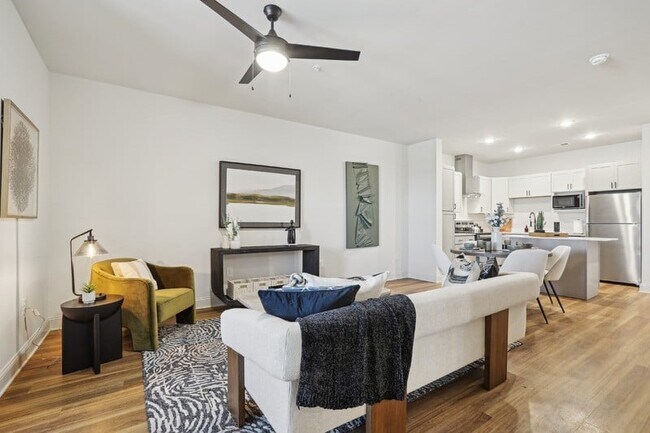
- 9-foot ceilings
- Car Care Center
- Electric Vehicle Charging Stations
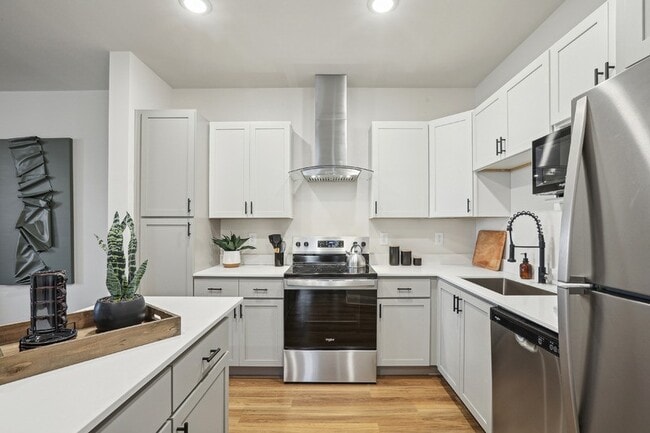
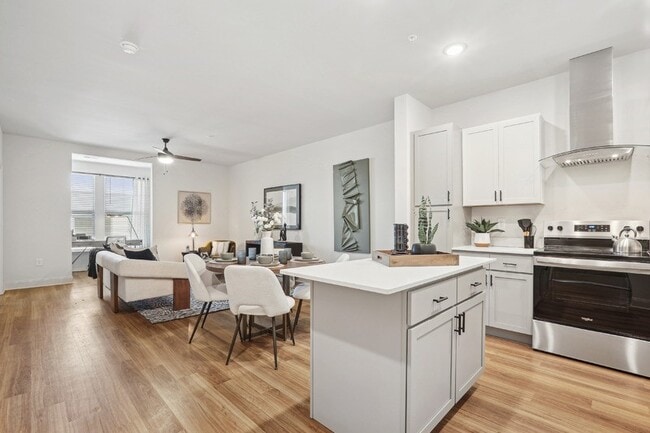
- Movable Kitchen Island in Select Homes
- Online payments available
- Pet-friendly community
- Private Patio or Balcony in Select Homes
- Smart Home Key System and Thermostat
- Spacious closets
- Spacious Floorplans
- Stainless steel appliance package
- Summer Kitchen Pavilion with Gas Grills
- Sunroom in Select Homes
- Valet trash service
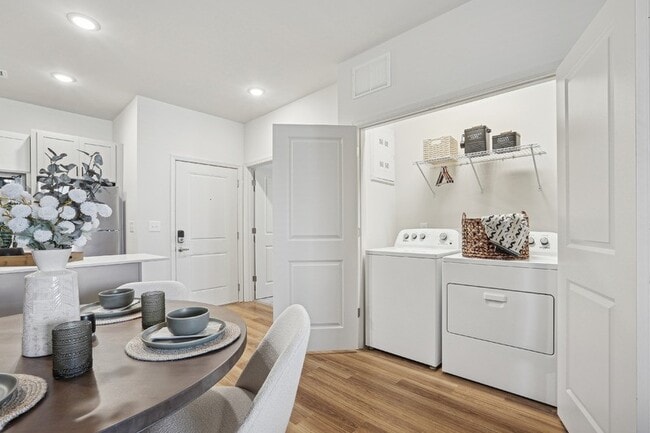
- Washer and dryer Included
- Wood-Finish Plank Flooring
Apartment Features
- Air Conditioning
- Balcony
- Ceiling Fans
- Dishwasher
- Granite Countertops
- Island Kitchen
- Kitchen
- Recreation Room
- Stainless Steel Appliances
- Sunroom
- Washer/Dryer
Community Features
- Business Center
- Car Charging Station
- Clubhouse
- Fitness Center
- Garages
- Grill
- Lounge
- Maintenance on site
- Package Service
- Pet Washing Station
- Playground
- Pool
- Property Manager on Site
- Sundeck
Map of Elevate Rocky River
Area Scores
Walkability
Not walkable
Driveability
Exceptionally drivable
Bikeability
Somewhat bikeable
Walkability measures the walking distance to day-to-day needs.
Driveability measures congestion, parking availability, and access to major roads.
Bikeability measures the suitability for cycling.
Soundscore™
Active
A Sound Score rating aggregates noise caused by vehicle traffic, airplane traffic and local sources.
Transit
Airport
51 min Drive

Airport
48 min Drive
Moving to Union County, Monroe, NC
Airports
Living in Union County provides easy access to Charlotte/Douglas International, located just 51 minutes from Elevate Rocky River. Another nearby airport is Concord-Padgett Regional, located 37.1 miles away.
Local Education
Primary and Secondary Schools

Porter Ridge Elementary School
Grades PK-5
Public

Porter Ridge Middle School
Grades 6-8
Public

Porter Ridge High School
Grades 9-12
Public

Central Academy at Lake Park
Grades K-12
Private
Shining Light Baptist Academy
Grades PK-12
Private
Data provided by GreatSchools.org © 2026. All rights reserved.

Colleges and Universities
| School | Commute Time (Distance) |
|---|---|
| Wingate University | Drive: 15 min (11 mi) |
| South Piedmont | Drive: 18 min (11.5 mi) |
About Elevate Rocky River
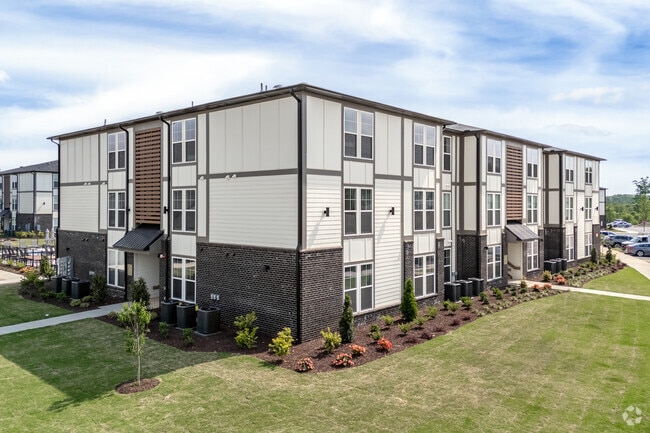
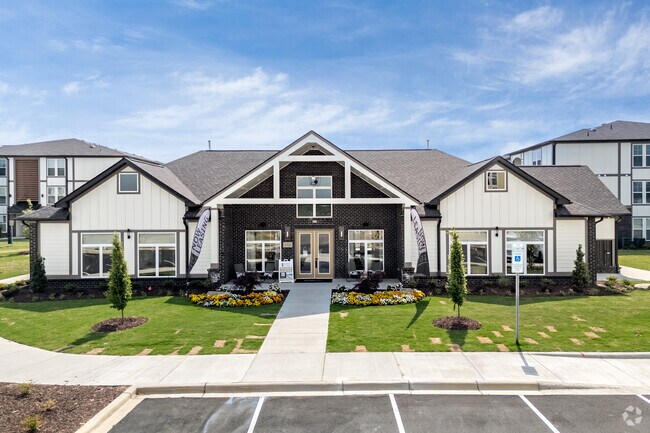
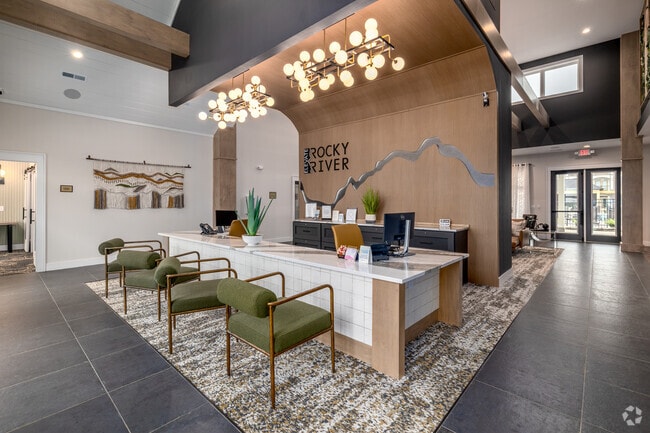
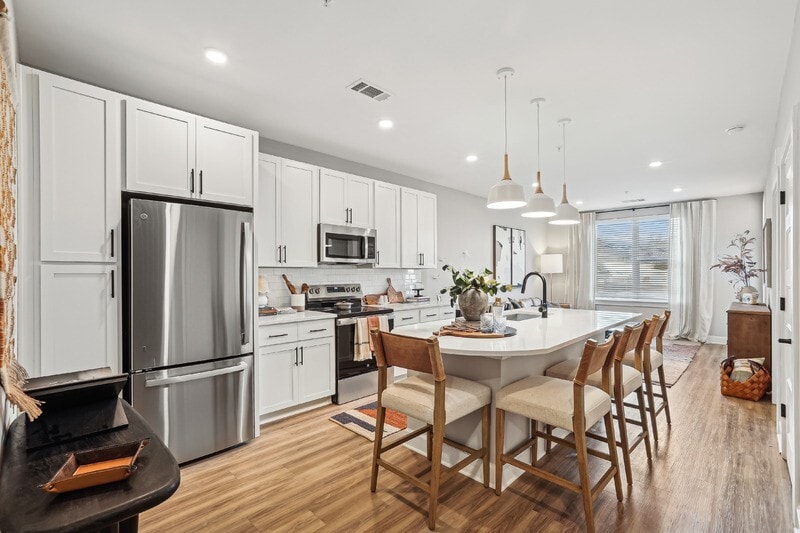
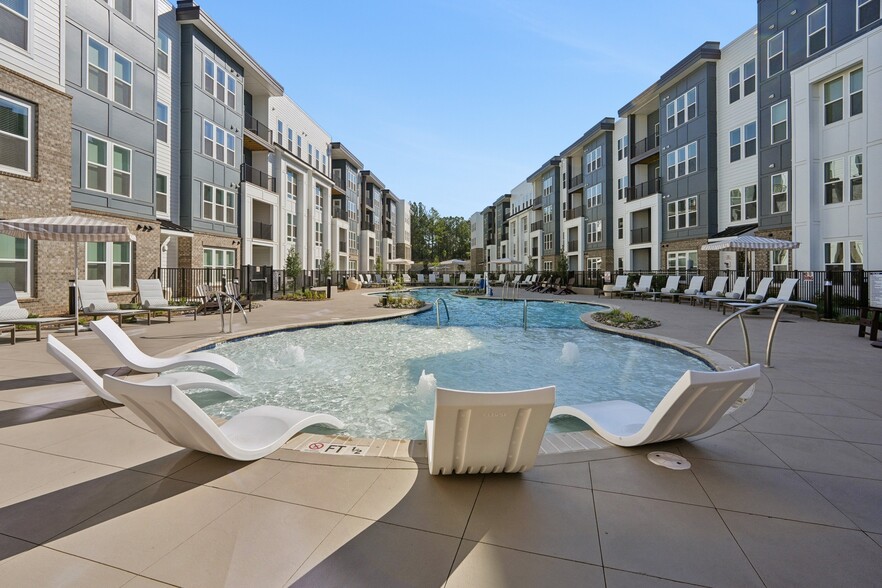
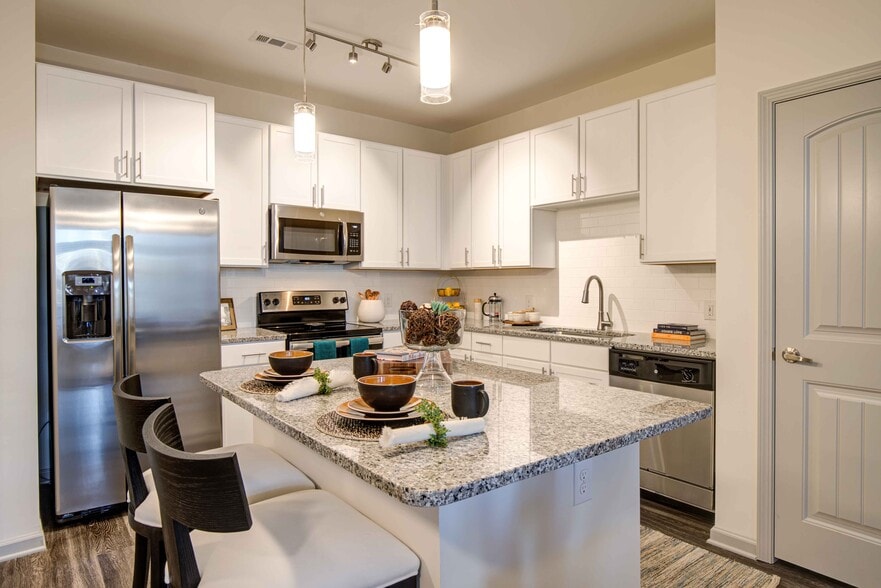
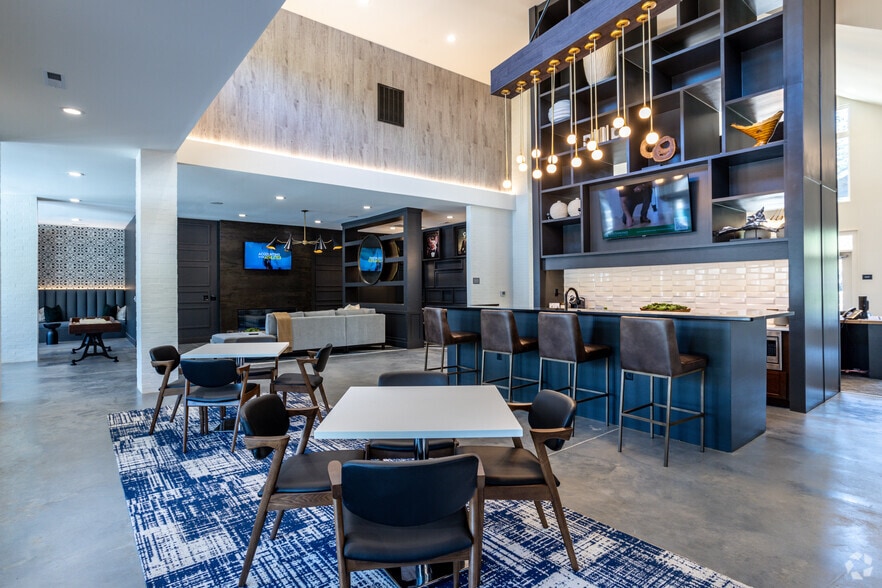
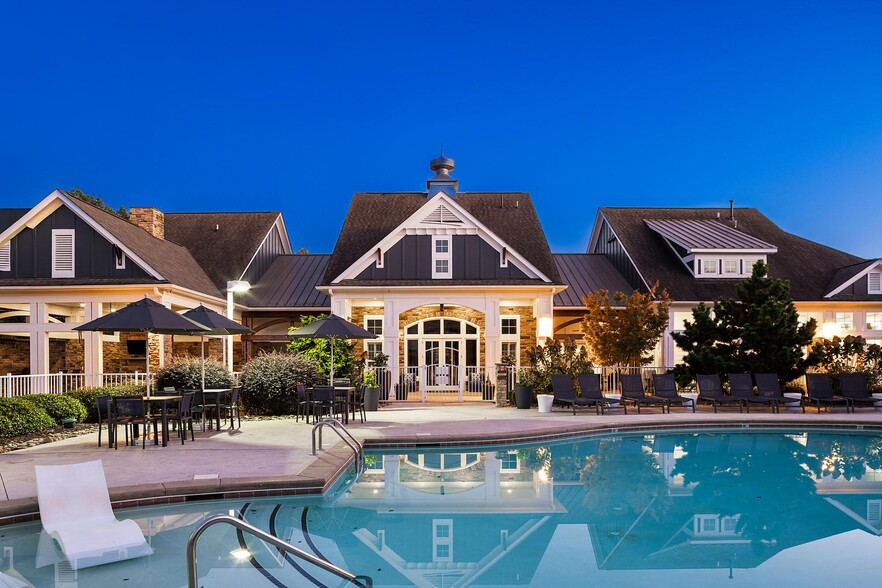
Elevate Rocky River offers one- and two-bedroom apartment homes conveniently nestled between Matthews and Monroe. Indulge in the serene ambiance of our thoughtfully designed residences, where every detail is tailored to enhance your lifestyle. From… modern finishes to spacious layouts, our pet-friendly apartment homes offer the perfect blend of style and comfort. Live effortlessly with premier amenities including a resort-style pool and sundeck, cutting-edge fitness center, and resident lounge with entertaining space. Enjoy nearby shopping, dining, and recreation, along with easy access to I-74 and Crooked Creek Park. Enhance your lifestyle at Elevate Rocky River. Schedule your tour today!
Elevate Rocky River offers one- and two-bedroom apartment homes conveniently nestled between Matthews and Monroe. Indulge in the serene ambiance of our thoughtfully designed residences, where every detail is tailored to enhance your lifestyle. From modern finishes to spacious layouts, our pet-friendly apartment homes offer the perfect blend of style and comfort. Live effortlessly with premier amenities including a resort-style pool and sundeck, cutting-edge fitness center, and resident lounge with entertaining space. Enjoy nearby shopping, dining, and recreation, along with easy access to I-74 and Crooked Creek Park. Enhance your lifestyle at Elevate Rocky River. Schedule your tour today!
Elevate Rocky River is an apartment community in Monroe, NC
Contact
Monroe, NC 28110
- Sunday Closed
- Monday 9:00 AM – 6:00 PM
- Tuesday 9:00 AM – 6:00 PM
- Wednesday 9:00 AM – 6:00 PM
- Thursday 9:00 AM – 6:00 PM
- Friday 9:00 AM – 6:00 PM
- Saturday 10:00 AM – 5:00 PM
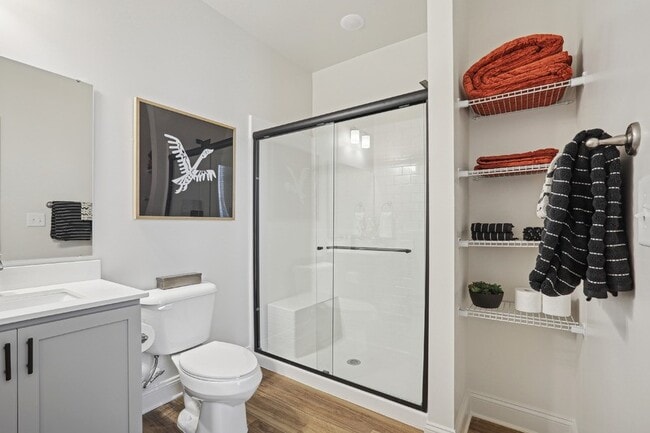
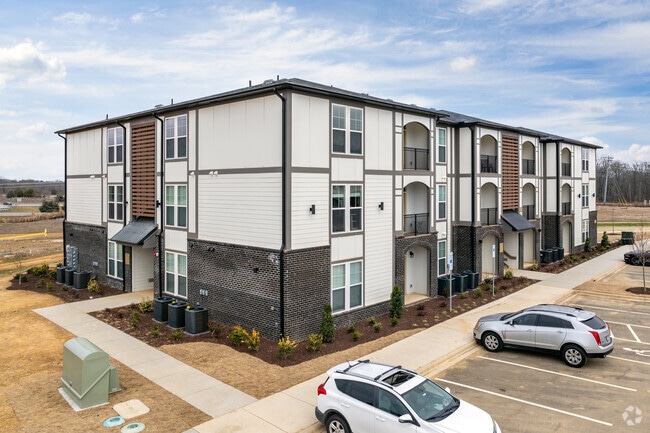
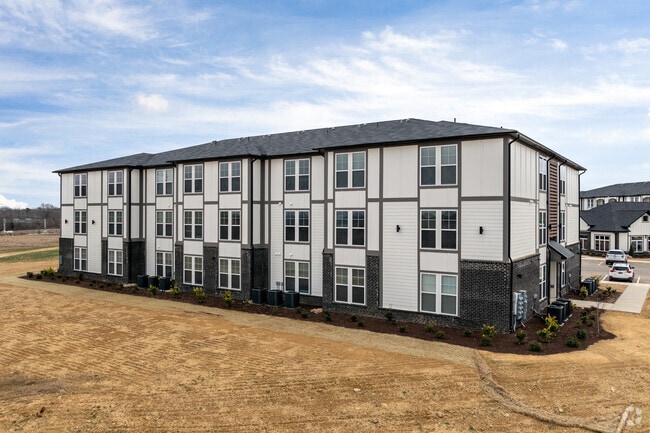
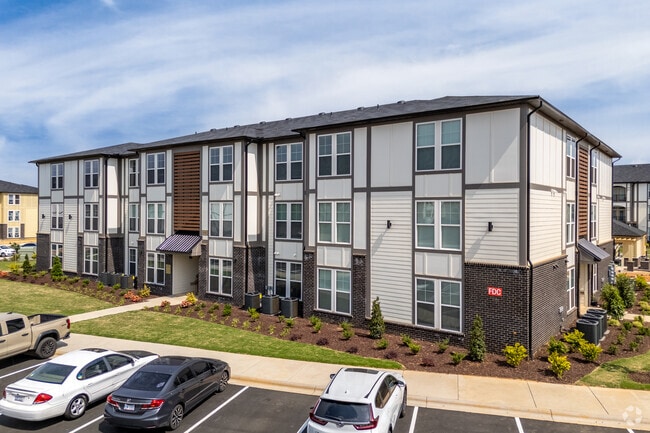
Elevate Rocky River Gallery
Nearby Properties You Might Like
Within 50 Miles of Elevate Rocky River
Find More Rentals in Monroe
Bedrooms
Other Types of Rentals
Monroe Apartments by Amenity
- Pet-Friendly Apartments in Monroe
- Furnished Apartments in Monroe
- Apartments with a Pool in Monroe
- Apartments with Wheelchair Access in Monroe
- Apartments with Washer & Dryer in Monroe
- Apartments with Utilities Included in Monroe
- Apartments with a Garage in Monroe
- Apartments with EV Charging in Monroe
- Apartments with a Virtual Tour in Monroe
Apartment Specialties
Find More Rentals Nearby…
Neighborhoods
Contact This Property
(980) 414-0651Languages: English
Open 10:00 AM – 5:00 PM Today