
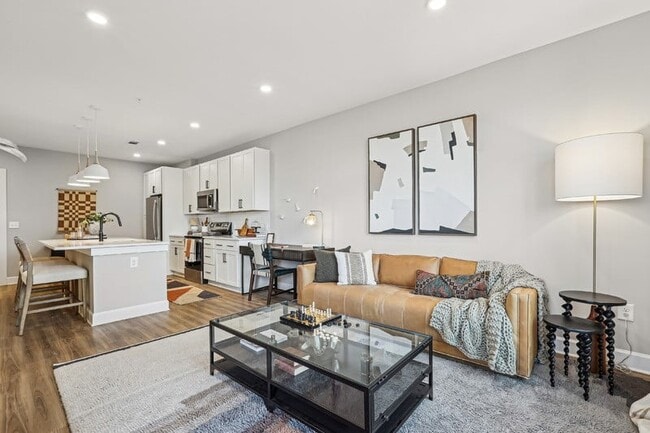
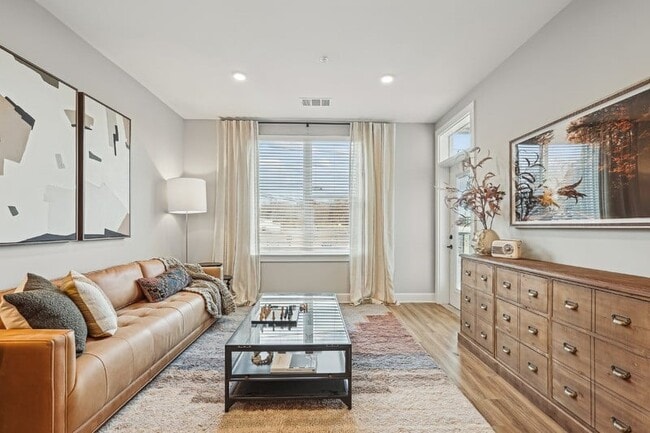
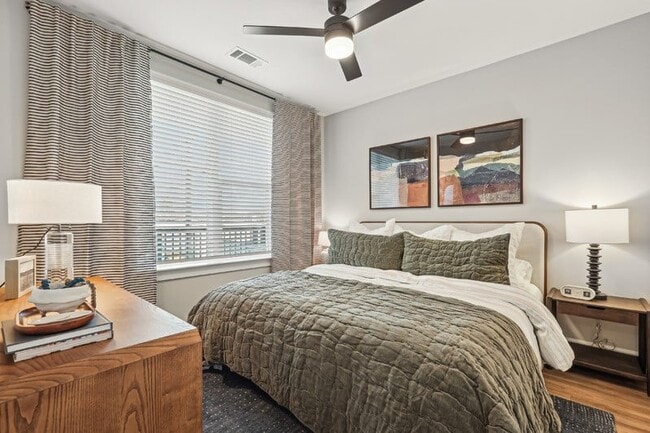
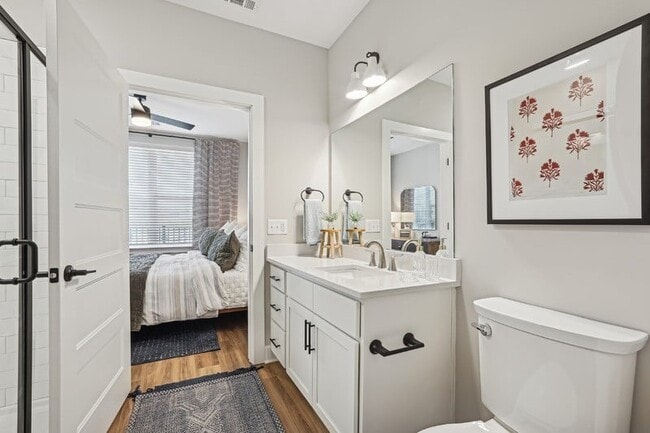
The Perch
718 Gesco St, Charlotte, NC 28208
Managed By

- Bedrooms
- 1 - 31 - 3 Beds
- Bathrooms
- 1 - 21 - 2 Baths
- Sq. Ft.
- 459 - 1,416 sq ft
Pricing and Floor Plans
A1F
Show Floor Plan Details Hide Floor Plan Details
Unable to load floor plan details.
105
$1,585
693 Sq. Ft.
Sep. 24
317
$1,630
693 Sq. Ft.
Oct. 19
134
$1,615
693 Sq. Ft.
Nov. 1
A1G
Show Floor Plan Details Hide Floor Plan Details
Unable to load floor plan details.
500
$1,760
769 Sq. Ft.
Now
300
$1,690
769 Sq. Ft.
Oct. 2
A1A
Show Floor Plan Details Hide Floor Plan Details
Unable to load floor plan details.
A1B
Show Floor Plan Details Hide Floor Plan Details
Unable to load floor plan details.
A1C
Show Floor Plan Details Hide Floor Plan Details
Unable to load floor plan details.
A1D
Show Floor Plan Details Hide Floor Plan Details
Unable to load floor plan details.
A1E
Show Floor Plan Details Hide Floor Plan Details
Unable to load floor plan details.
A1H
Show Floor Plan Details Hide Floor Plan Details
Unable to load floor plan details.
B2B
Show Floor Plan Details Hide Floor Plan Details
Unable to load floor plan details.
315
$2,070
1,003 Sq. Ft.
Oct. 8
B2C
Show Floor Plan Details Hide Floor Plan Details
Unable to load floor plan details.
B2D
Show Floor Plan Details Hide Floor Plan Details
Unable to load floor plan details.
B2A
Show Floor Plan Details Hide Floor Plan Details
Unable to load floor plan details.
C2B
Show Floor Plan Details Hide Floor Plan Details
Unable to load floor plan details.
457
$2,345
1,361 Sq. Ft.
Now
C2C
Show Floor Plan Details Hide Floor Plan Details
Unable to load floor plan details.
408
$2,480
1,416 Sq. Ft.
Now
New
C2A
Show Floor Plan Details Hide Floor Plan Details
Unable to load floor plan details.
Property Map
Select a unit to view pricing and availability
Details
Lease Term Options
- 12 - 15 Month Leases
Property Information
- Built in 2024
- 213 units5 stories
Fees & Policies
The fees below are based on community-supplied data and may exclude additional fees and utilities.
Utilities & Essentials
-
Valet Trash$25 / mo
-
Pest Control$5 / mo
-
Community Trash$5 / mo
-
Electric UtilityUsage-Based / mo
-
Water UtilityUsage-Based / mo
-
NCUC Admin FeeVaries / mo
One-Time Basics
Due at Application
-
Application Fee$100
-
Administrative Fee$200
Due at Move-In
-
Security Deposit$100 - $400Disclaimer: Subject to change based on approval status
Parking
-
Parking Registration$50
-
Reserved Parking$50 / mo
Comments
Max of 1
Additional Parking Options
-
Other
Other Pets Allowed
-
Pet Fee$350Disclaimer: Max. 2 pets. Breed and other restrictions may apply.
-
Pet Rent$25 / moDisclaimer: Max. 2 pets. Breed and other restrictions may apply.
Dogs Allowed
-
Dogs Allowed
Restrictions
None
Comments
| Restrictions: None
Cats Allowed
-
Cats Allowed
Restrictions
None
Comments
| Restrictions: None
-
Storage Rental$50 / moDisclaimer: All items subject to availability. Final pricing and availability will be determined during lease agreement.
Property Fee Disclaimer: Based on community-supplied data and independent market research. Subject to change without notice. May exclude fees for mandatory or optional services and usage-based utilities.
Explore Commute Options
Property Highlights
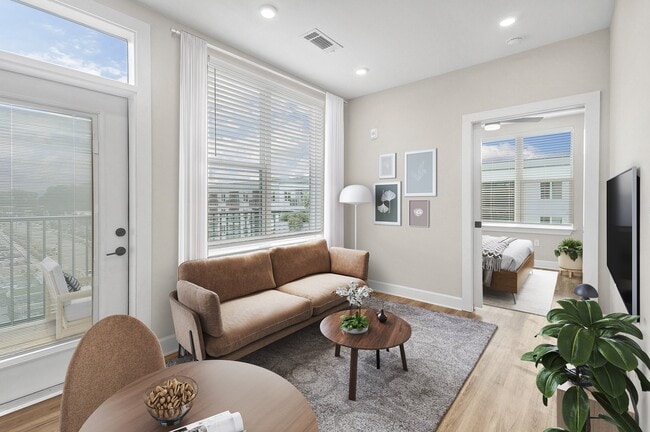
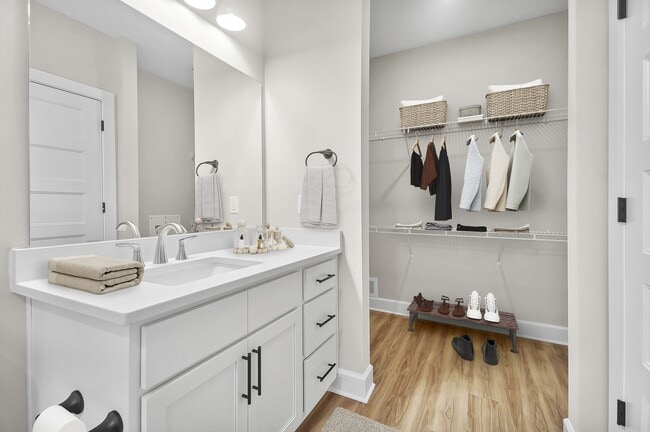
- 9-foot ceilings
- Air Conditioner
- BBQ/Picnic Area
- Bike Racks
- Bike Repair
- Bike room with storage & repair tools
- Bike-Share
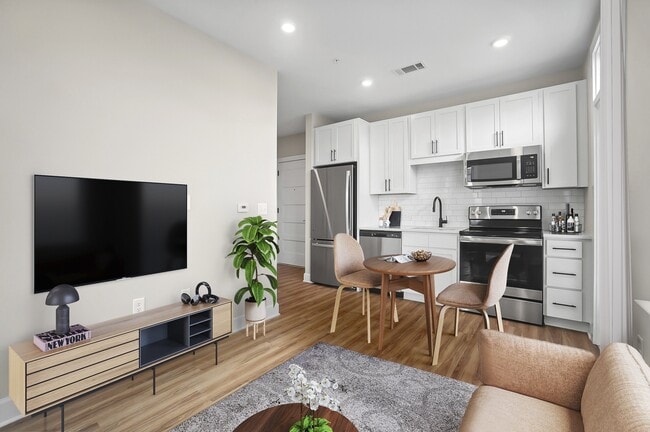
- Bottom drawer style refrigerator
- ButterflyMX community access
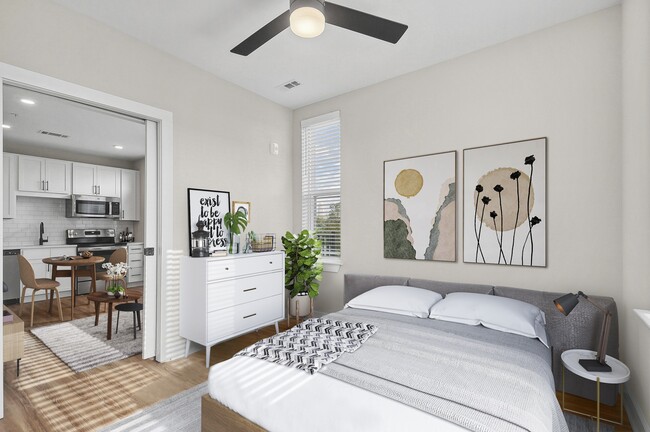
- Ceiling Fan
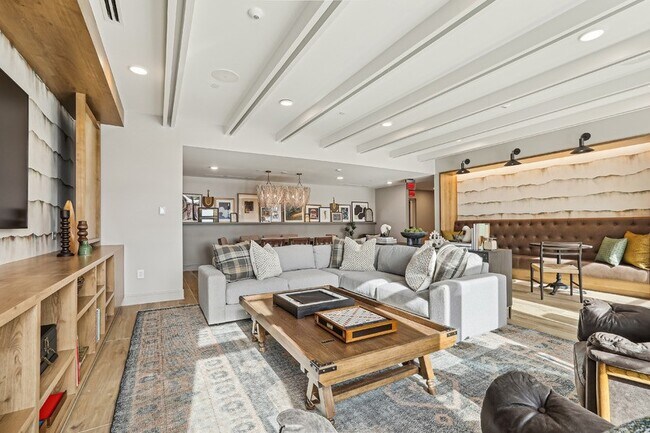
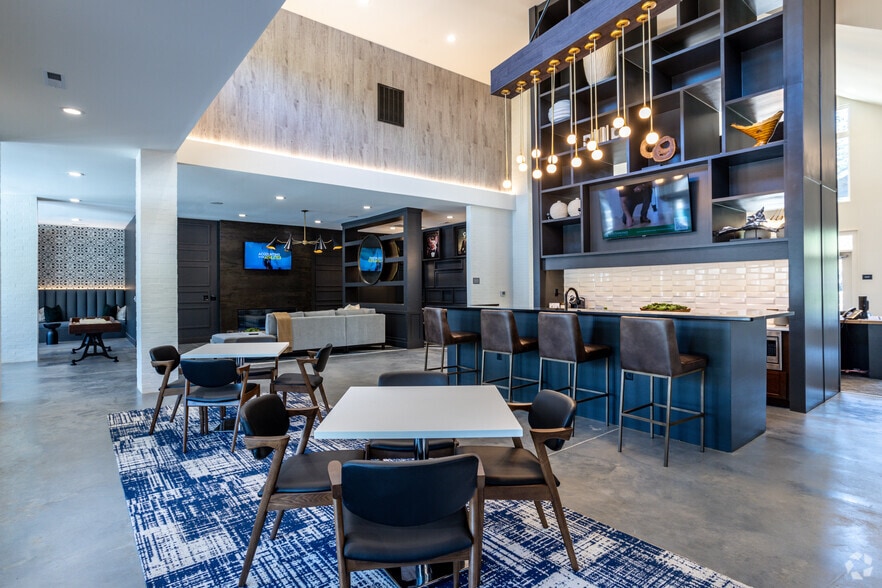
- Clubroom with TV & huge sectional couches
- Covered Outdoor Bike Racks
- Dog Waste Stations
- Dumpster Access
- Efficient Appliances
- electric heating system
- Electronic Thermostat
- Elevator Access
- Food Truck Events
- Full-size washer & dryer
- Game Room
- Garbage disposal
- Green Building
- Green Community
- grilling area
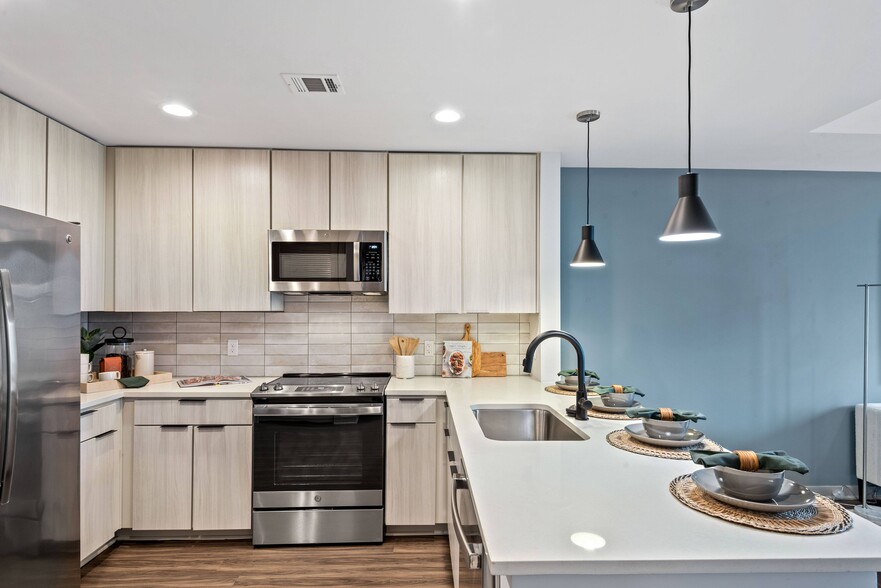
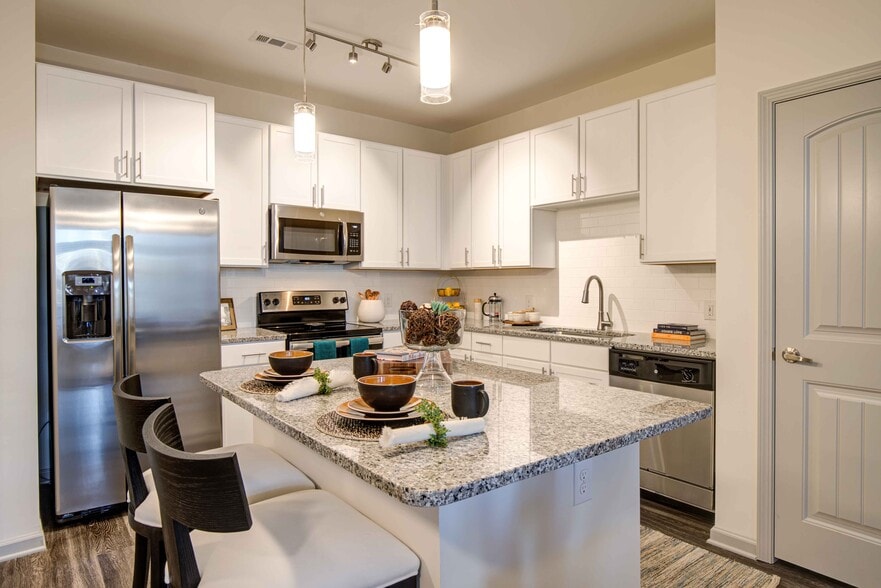
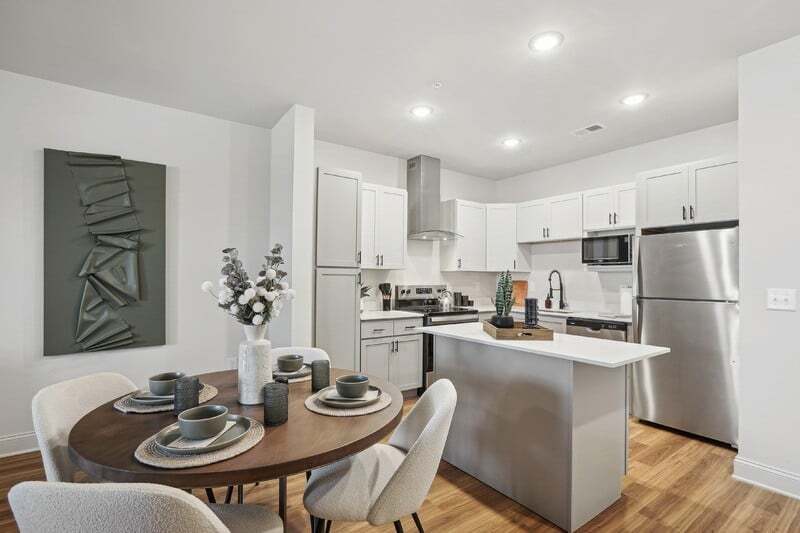
- Kitchen prep islands in select units
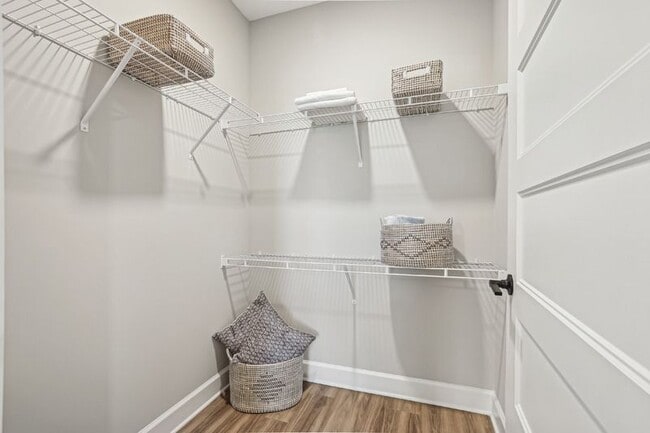
- Large Closets
- Local Business Discounts
- Modern tiled backsplashes
- online rent payment
- Outdoor fire pit
- Outdoor grilling & dining area
- Patio or balcony in select units
- Patio/Balcony
- Pet spa
- Pet Walking Trails
- Pet-friendly community
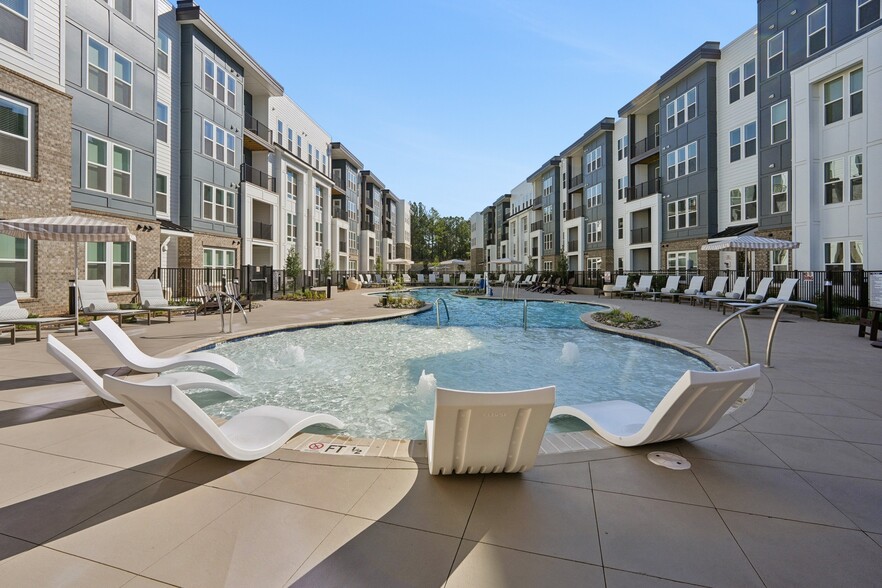
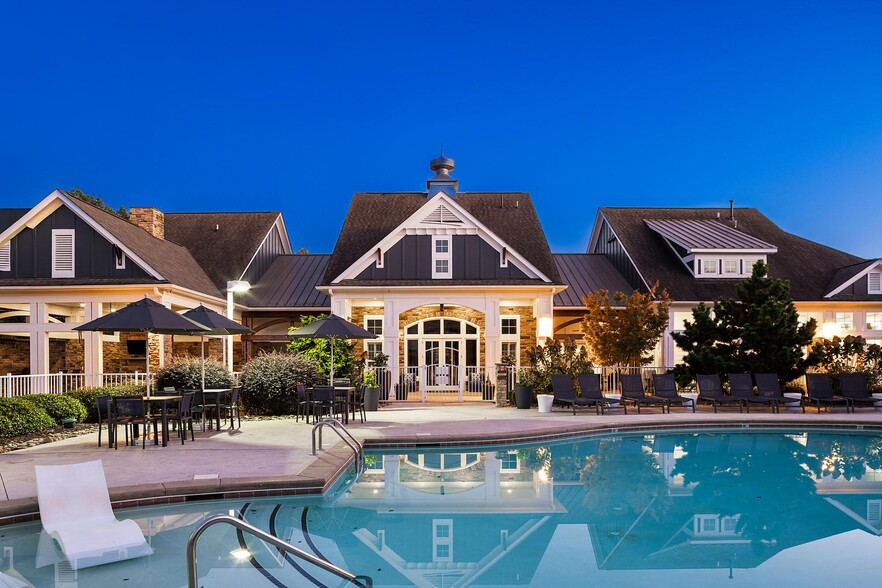
- Pool with sun shelf & in-water lounge chairs
- Preferred Employer Discounts
- Recessed Lighting
- Recycling Center
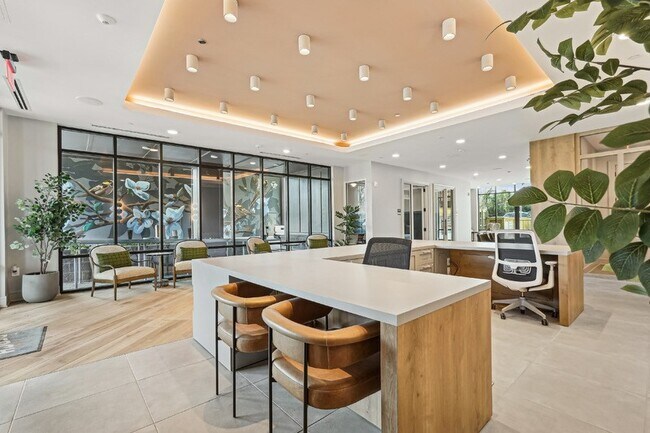
- Rentable work-from-home huddle rooms
- Resident Events
- Resident Promotions and Discounts
- Secured package room
- Smoke-free Community
- Spacious closets
- Surface lot parking
- Valet trash service
- View
- W/D Hookup
- Walk-In Shower
- Wheelchair Accessible Apartment Home
- White quartz countertops
- White shaker cabinets
- Wi-Fi in Common Areas
- Wooded Views
- Wood-inspired plank flooring
Apartment Features
- Air Conditioning
- Balcony
- Cable Ready
- Carpet
- Ceiling Fans
- Deck
- Dining Room
- Dishwasher
- Disposal
- Freezer
- Hardwood Floors
- Heating
- High Ceilings
- High Speed Internet Access
- Ice Maker
- Island Kitchen
- Kitchen
- Large Bedrooms
- Linen Closet
- Microwave
- Office
- Oven
- Pantry
- Patio
- Porch
- Quartz Countertops
- Range
- Recreation Room
- Refrigerator
- Smoke Free
- Stainless Steel Appliances
- Tub/Shower
- Views
- Vinyl Flooring
- Walk-In Closets
- Warming Drawer
- Washer/Dryer
- Washer/Dryer Hookup
- Wheelchair Accessible (Rooms)
- Wi-Fi
- Window Coverings
Community Features
- Bicycle Storage
- Breakfast/Coffee Concierge
- Business Center
- Cabana
- Clubhouse
- Community-Wide WiFi
- Controlled Access
- Courtyard
- Disposal Chutes
- Elevator
- Fitness Center
- Gameroom
- Gated
- Grill
- Key Fob Entry
- Lounge
- Maintenance on site
- Multi Use Room
- Online Services
- Package Service
- Pet Play Area
- Pet Washing Station
- Picnic Area
- Pool
- Property Manager on Site
- Public Transportation
- Recycling
- Spa
- Sundeck
- Trash Pickup - Door to Door
- Walking/Biking Trails
- Wi-Fi
Map of The Perch
Area Scores
Walkability
Moderately walkable
Transit
Some public transit
Driveability
Exceptionally drivable
Bikeability
Fairly bikeable
Walkability measures the walking distance to day-to-day needs.
Transit measures access to public transportation.
Driveability measures congestion, parking availability, and access to major roads.
Bikeability measures the suitability for cycling.
Soundscore™
Active
A Sound Score rating aggregates noise caused by vehicle traffic, airplane traffic and local sources.
Transit
Commuter Rail
8 min Drive
Airport
16 min Drive

Airport
27 min Drive
Moving to Seversville, Charlotte, NC
Shopping Centers
Shoppers will appreciate The Perch proximity to 5 Points, Freedom Drive Shopping Center, and Creekside. 5 Points is 0.7 miles away, and Freedom Drive Shopping Center is within a 14 minute walk.
Commuting
With a TransitScore of 50, The Perch has some public transit, including 8 transit stops within 27.5 miles. Transit options include Wesley Heights Citylynx and Bruns Ave Citylynx.
Parks and Recreation
Recreational activities near The Perch are plentiful. Discover 1 park within 2.2 miles, including Discovery Place.
Airports
Living in Seversville provides easy access to Charlotte/Douglas International, located just 16 minutes from The Perch. Another nearby airport is Concord-Padgett Regional, located 17.1 miles away.
Local Education
Primary and Secondary Schools

Knowledge Is Power Early Learning Prog
Grades K-5
Private

Ashley Park Elementary School
Grades PK-8
Public
West Charlotte High
Grades 9-12
Public
Beatties Ford Rd. VOC.TRADE
Grades 9-12
Private
Oasis Performing Arts School
Grades K-12
Private
Paw Creek Christian Academy
Grades PK-12
Private
Data provided by GreatSchools.org © 2026. All rights reserved.

Colleges and Universities
| School | Commute Time (Distance) |
|---|---|
| Johnson C Smith University | Drive: 5 min (1.3 mi) |
| Johnson & Wales U., Charlotte | Drive: 3 min (1.3 mi) |
| Central Piedmont C.C., Central | Drive: 7 min (3.2 mi) |
| Central Piedmont C.C., Harris | Drive: 10 min (4.5 mi) |
About The Perch
At The Perch, relaxation isn't just a luxury—it's a way of life. Enjoy elevated living in FreeMoreWest, between the Seversville and Wesley Heights neighborhoods, with easy access to Charlotte's top restaurants, breweries, shops, and the Stewart Creek… Greenway.Just minutes from South End and Uptown, The Perch offers the perfect blend of city energy and peaceful living. Whether you're unwinding at home or hosting friends, our pet-friendly community provides the ideal space. Your perfect home awaits, combining lifestyle and convenience in a prime location without the hustle and bustle.
At The Perch, relaxation isn't just a luxury—it's a way of life. Enjoy elevated living in FreeMoreWest, between the Seversville and Wesley Heights neighborhoods, with easy access to Charlotte's top restaurants, breweries, shops, and the Stewart Creek Greenway.Just minutes from South End and Uptown, The Perch offers the perfect blend of city energy and peaceful living. Whether you're unwinding at home or hosting friends, our pet-friendly community provides the ideal space. Your perfect home awaits, combining lifestyle and convenience in a prime location without the hustle and bustle.
The Perch is an apartment community in Charlotte, NC
Contact
Charlotte, NC 28208
- Sunday Closed
- Monday 9:00 AM – 6:00 PM
- Tuesday 9:00 AM – 6:00 PM
- Wednesday 9:00 AM – 6:00 PM
- Thursday 9:00 AM – 6:00 PM
- Friday 9:00 AM – 6:00 PM
- Saturday 10:00 AM – 5:00 PM
The Perch Gallery
Nearby Properties You Might Like
Within 50 Miles of The Perch
Find More Rentals in Charlotte
Bedrooms
Other Types of Rentals
Charlotte Apartments by Amenity
- Pet-Friendly Apartments in Charlotte
- Furnished Apartments in Charlotte
- Waterfront Apartments in Charlotte
- Apartments with a Pool in Charlotte
- Apartments with Wheelchair Access in Charlotte
- Apartments with Washer & Dryer in Charlotte
- Apartments with Utilities Included in Charlotte
- Apartments with a Garage in Charlotte
- Apartments with EV Charging in Charlotte
- Apartments with a Virtual Tour in Charlotte
Apartment Specialties
Apartments in your Budget
- Charlotte Move-in Specials
- Cheap Apartments in Charlotte
- Luxury Apartments in Charlotte
- Apartments under $700 in Charlotte
- Apartments under $900 in Charlotte
- Apartments under $1000 in Charlotte
- Apartments under $1500 in Charlotte
- Apartments under $2000 in Charlotte
- Apartments under $2500 in Charlotte
Find More Rentals Nearby…
Cities
Neighborhoods
Contact This Property
(855) 452-9580Languages: English
Open 10:00 AM – 5:00 PM Today