
Managed By

- Bedrooms
- 1 - 31 - 3 Beds
- Bathrooms
- 1 - 21 - 2 Baths
- Sq. Ft.
- 681 - 1,505 sq ft
Pricing and Floor Plans
A1A
Show Floor Plan Details Hide Floor Plan Details
Unable to load floor plan details.
3206
$1,416
681 Sq. Ft.
Oct. 17
3308
$1,391
681 Sq. Ft.
Oct. 29
A1B
Show Floor Plan Details Hide Floor Plan Details
Unable to load floor plan details.
1211
$1,445
715 Sq. Ft.
Nov. 4
3410
$1,435
715 Sq. Ft.
Nov. 11
A1D
Show Floor Plan Details Hide Floor Plan Details
Unable to load floor plan details.
2105
$1,454
763 Sq. Ft.
Oct. 8
New
A1C
Show Floor Plan Details Hide Floor Plan Details
Unable to load floor plan details.
B2A
Show Floor Plan Details Hide Floor Plan Details
Unable to load floor plan details.
3109
$1,635
1,079 Sq. Ft.
Now
3503
$1,595
1,079 Sq. Ft.
Now
1302
$1,630
1,079 Sq. Ft.
Now
B2D
Show Floor Plan Details Hide Floor Plan Details
Unable to load floor plan details.
3516
$1,732
1,207 Sq. Ft.
Now
1515
$1,742
1,207 Sq. Ft.
Now
2516
$1,702
1,207 Sq. Ft.
Now
B2B
Show Floor Plan Details Hide Floor Plan Details
Unable to load floor plan details.
1201
$1,641
1,085 Sq. Ft.
Oct. 6
B2C
Show Floor Plan Details Hide Floor Plan Details
Unable to load floor plan details.
B2E
Show Floor Plan Details Hide Floor Plan Details
Unable to load floor plan details.
C2B
Show Floor Plan Details Hide Floor Plan Details
Unable to load floor plan details.
2209
$2,070
1,505 Sq. Ft.
Now
3209
$2,100
1,505 Sq. Ft.
Oct. 7
1108
$2,000
1,505 Sq. Ft.
Oct. 8
C2A
Show Floor Plan Details Hide Floor Plan Details
Unable to load floor plan details.
Property Map
Select a unit to view pricing and availability
Details
Lease Term Options
- 3 - 15 Month Leases
Property Information
- Built in 2019
- 230 units3 stories
Fees & Policies
The fees below are based on community-supplied data and may exclude additional fees and utilities.
Utilities & Essentials
-
Parcel Package Fee$10 / mo
-
Valet Trash Pickup$27 / mo
-
Pest Control$5 / mo
-
Trash Service$5 / mo
-
Electric UtilityVaries / mo
-
NCUC Admin FeeVaries / mo
-
Water UtilityVaries / mo
One-Time Basics
Due at Application
-
Application Fee$100
Due at Move-In
-
Package Locker Setup$10
-
Security Deposit$100
-
Amenity Fee$150
-
Administrative Fee$250
Other
-
Private/Detached Garage Rental$200 / mo
-
Reserved Parking$75 / mo
Additional Parking Options
-
Other
Dogs Allowed
-
Dog Fee$350
-
Dog Rent$25 / mo
Restrictions
Breed Restrictions Apply
Comments
| Restrictions: Breed Restrictions Apply
Cats Allowed
-
Cat Fee$350
-
Cat Rent$25 / mo
Restrictions
Breed Restrictions Apply
Comments
| Restrictions: Breed Restrictions Apply
Other Pets Allowed
-
Pet Fee per pet$350
-
Pet Rent per pet$25 / mo
Storage Unit
-
Storage Rental$65 - $75 / mo
Personalized Add-Ons
-
Additional Vehicle Fee$25 / mo
Property Fee Disclaimer: Based on community-supplied data and independent market research. Subject to change without notice. May exclude fees for mandatory or optional services and usage-based utilities.
Matterport 3D Tours
Explore Commute Options
Property Highlights
- 24-Hour Emergency Maintenance
- 24-Hour Fitness Studio with Free Weights
- 24-Hour Package Locker System
- ADA
- Bark Park
- Bathroom Suite with Granite Countertops
- Brushed Nickel Accents
- Controlled Access Buildings
- Controlled Access Parking*
- Convenient Valet Waste
- Convenient Valet Waste Service
- Cushy Outdoor Fireplace with Lounge Area
- Dedicated Rideshare Pick Up/Drop Off Location
- Designer Lighting Package
- Detached Garages Available
- Dog Wash
- Exterior Storage Spaces Available
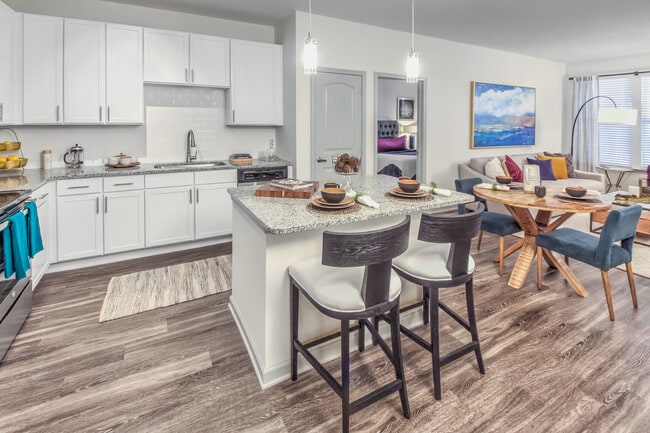
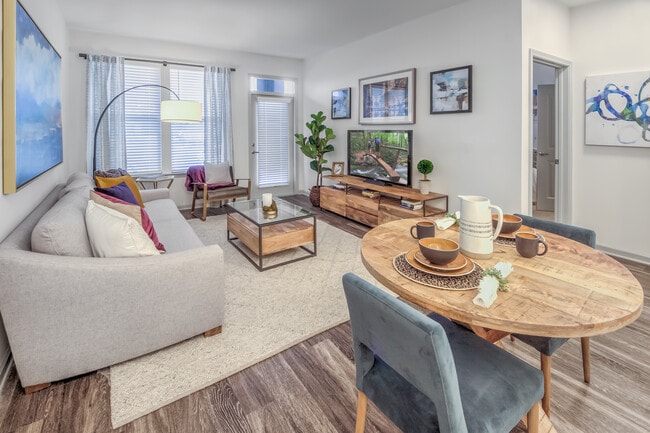
- Full Vinyl Plank
- Full-size washer and dryer included
- Game Room and Entertainment Lounge
- Generous Walk-In Closets
- Java Bar and Lounge
- Nine-Foot Ceilings
- Online Rent Payments
- Outdoor Al Fresco Dining Area with Grills
- Oversized Energy Efficient Double Paned Windows
- Oversized Garden Tubs
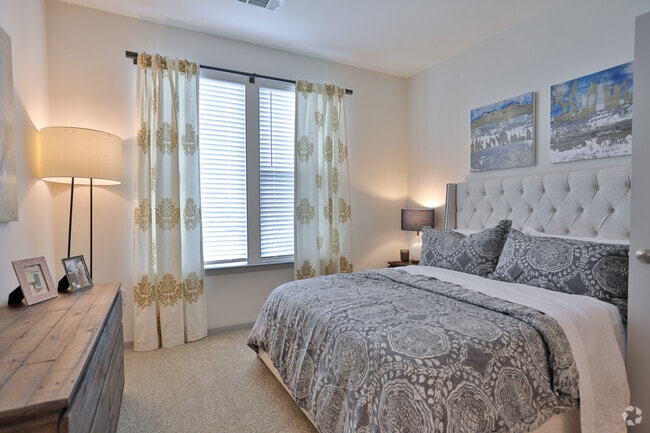
- Plush Bedroom Carpet
- Smoke Free Community
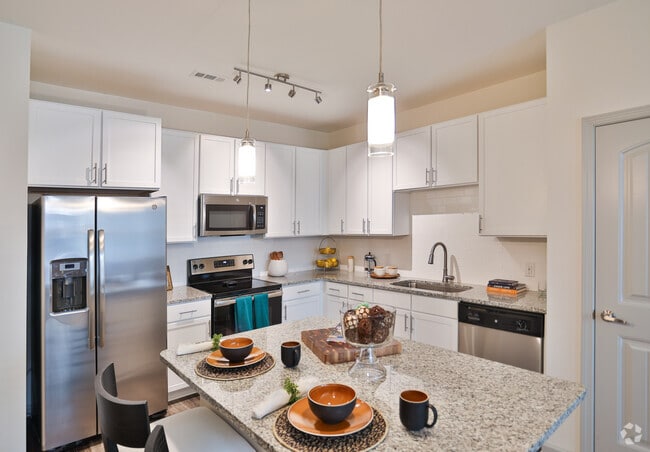
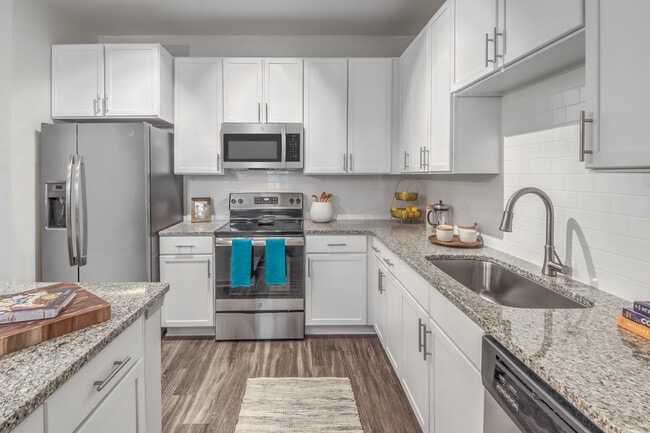
- Spacious Granite Kitchen Countertops
- Spacious Private Balconies
- Stainless Steel Appliance Package
- White Shaker Style Cabinets
- White Subway Tile Backsplash
- Wood Plank Inspired Flooring
- Yoga Studio and Spin Room
Apartment Features
- Air Conditioning
- Balcony
- Carpet
- Dining Room
- Dishwasher
- Disposal
- Fireplace
- Freezer
- Granite Countertops
- Hardwood Floors
- Heating
- High Speed Internet Access
- Kitchen
- Microwave
- Oven
- Range
- Refrigerator
- Smoke Free
- Sprinkler System
- Stainless Steel Appliances
- Tub/Shower
- Vaulted Ceiling
- Walk-In Closets
- Washer/Dryer
Community Features
- 24 Hour Access
- Breakfast/Coffee Concierge
- Cabana
- Clubhouse
- Community-Wide WiFi
- Controlled Access
- Dog Park
- Fitness Center
- Gameroom
- Grill
- Lounge
- Maintenance on site
- Multi Use Room
- Online Services
- Package Service
- Pet Play Area
- Pet Washing Station
- Planned Social Activities
- Playground
- Pool
- Public Transportation
- Storage Space
- Trash Pickup - Door to Door
- Walk-Up
Map of Keltonwood at Berewick
Area Scores
Walkability
Fairly walkable
Transit
Limited public transit
Driveability
Exceptionally drivable
Bikeability
Fairly bikeable
Walkability measures the walking distance to day-to-day needs.
Transit measures access to public transportation.
Driveability measures congestion, parking availability, and access to major roads.
Bikeability measures the suitability for cycling.
Soundscore™
Active
A Sound Score rating aggregates noise caused by vehicle traffic, airplane traffic and local sources.
Transit
Airport
13 min Drive

Airport
35 min Drive
Moving to Dixie-Berryhill, Charlotte, NC
Shopping Centers
Shoppers will appreciate Keltonwood at Berewick proximity to The Shops at Dixie River Road, Charlotte Premium Outlets, and Shoppes of Madison Place. The Shops at Dixie River Road is 0.3 miles away, and Charlotte Premium Outlets is within a 7 minute walk.
Commuting
With a TransitScore of 30, Keltonwood at Berewick has limited public transit, including 8 transit stops within 40.4 miles. Transit options include Tyvola and Woodlawn.
Airports
Living in Dixie-Berryhill provides easy access to Charlotte/Douglas International, located just 13 minutes from Keltonwood at Berewick. Another nearby airport is Concord-Padgett Regional, located 27.2 miles away.
Local Education
Primary and Secondary Schools

Berewick Elementary
Grades PK-5
Public

Robert F Kennedy Middle
Grades 6-8
Public

Cedarwood Academy
Grades PK-8
Private

Olympic High School
Grades 9-12
Public
Rod of God Christian Academy
Grades K-12
Private
Data provided by GreatSchools.org © 2026. All rights reserved.

Colleges and Universities
| School | Commute Time (Distance) |
|---|---|
| Central Piedmont C.C., Harris | Drive: 11 min (6.2 mi) |
| Central Piedmont C.C., Harper | Drive: 13 min (6.8 mi) |
| Queens University of Charlotte | Drive: 19 min (10.3 mi) |
| Belmont Abbey College | Drive: 19 min (11.9 mi) |
About Keltonwood at Berewick
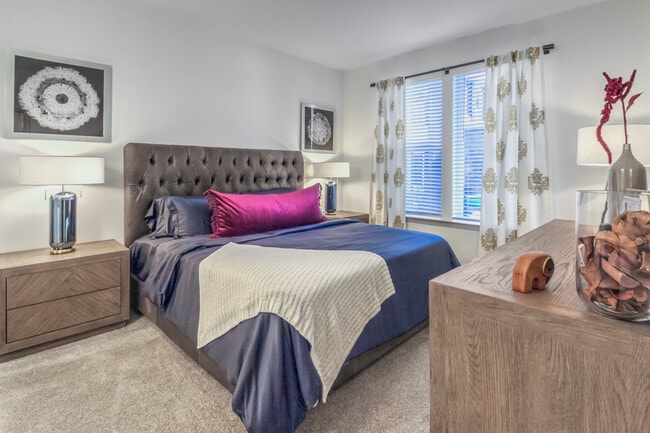
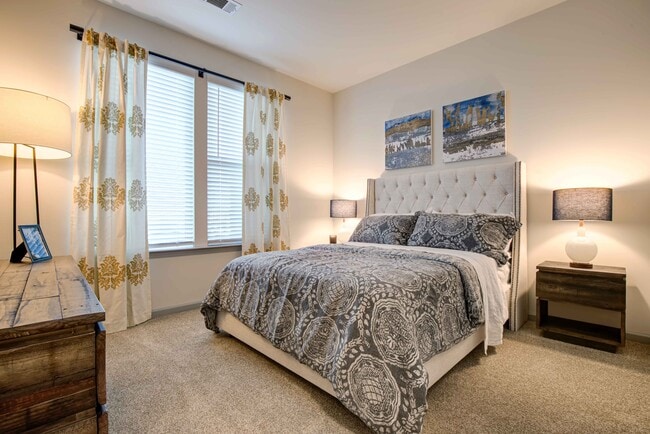
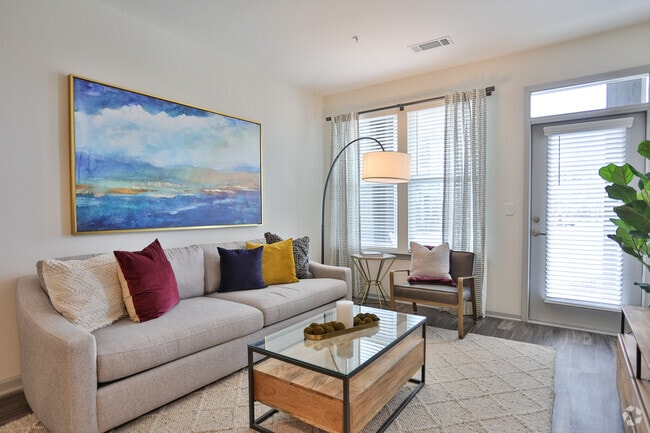
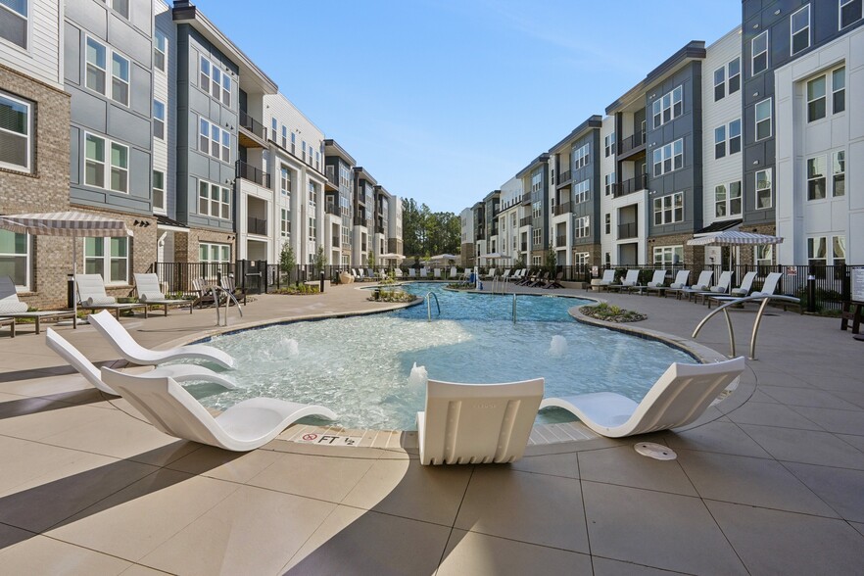
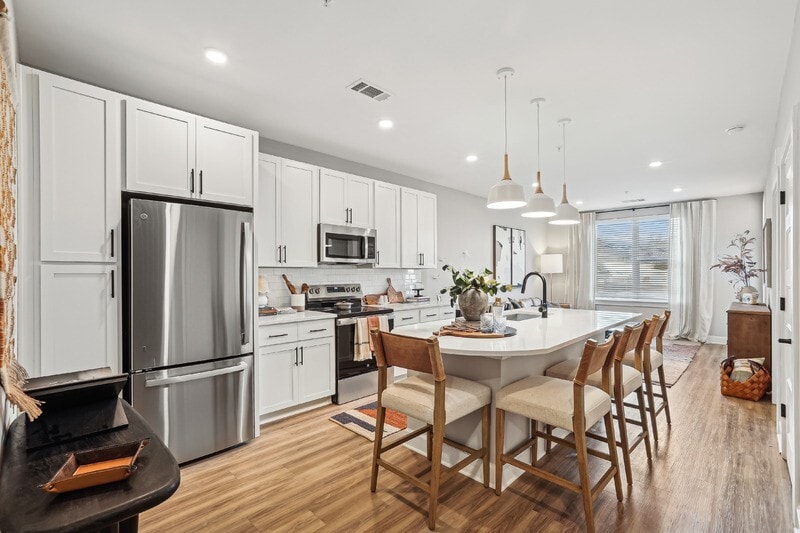
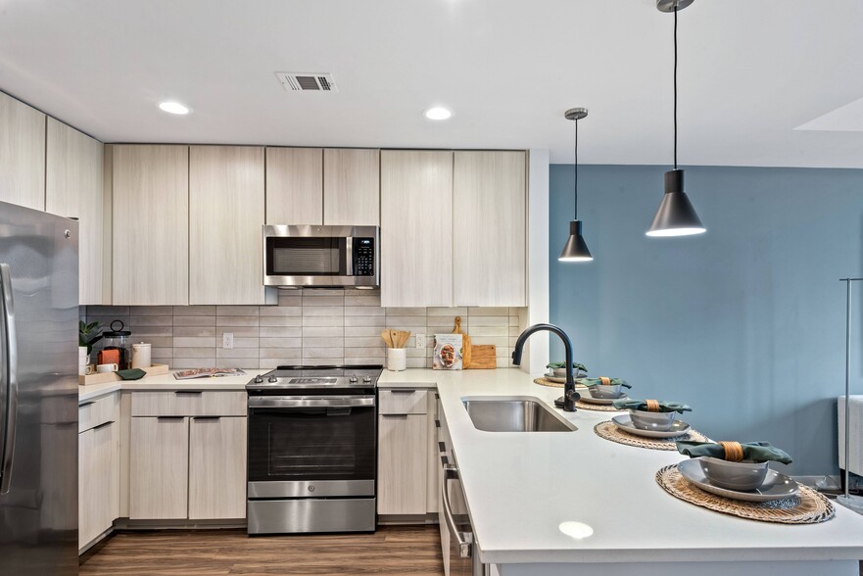
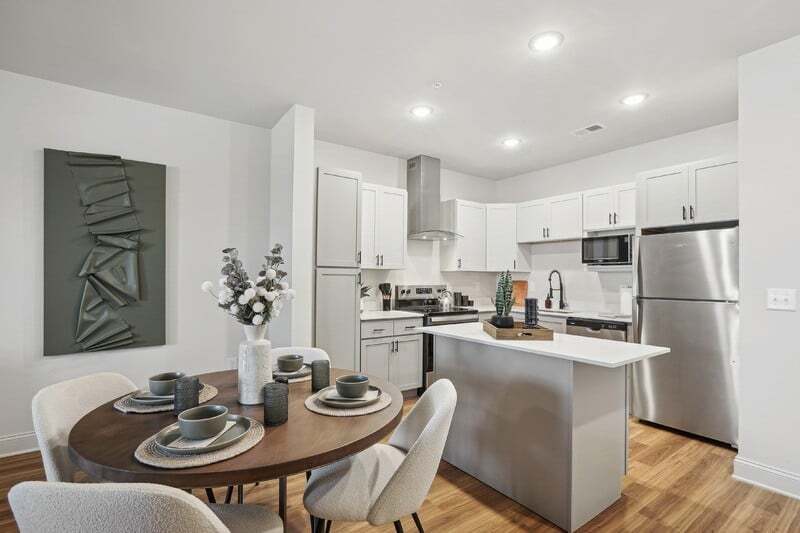
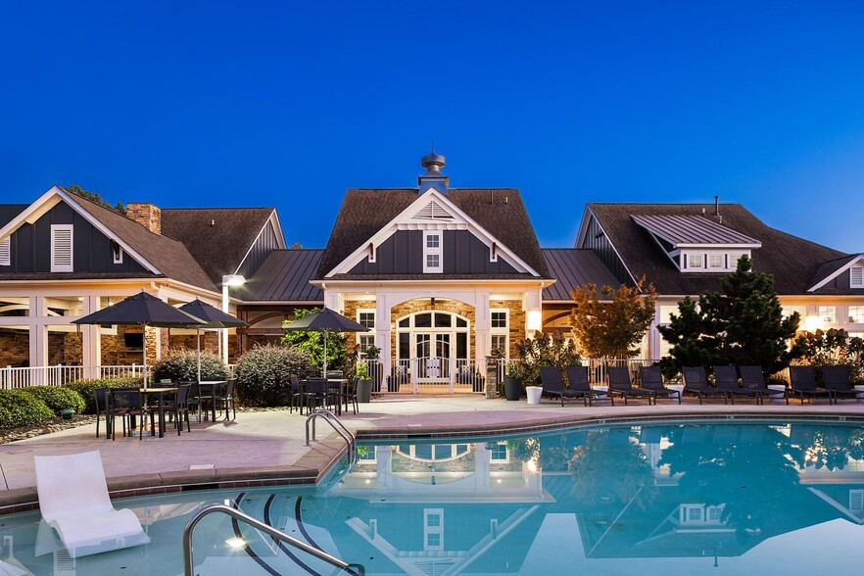
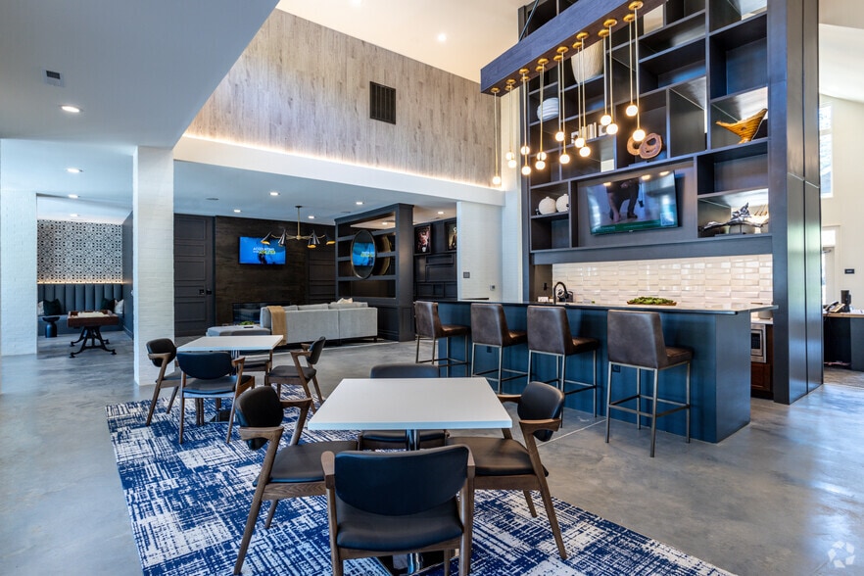
Come home to a gourmet style kitchen with granite countertops and stainless-steel appliances, as well as upscale flooring, designer lighting and generous closets. Relax by our resort-inspired pool, enjoy time in our resident lounge, or hang out in… the courtyard at our outdoor fire pits, play a round of pool with friends, make yourself comfortable in our Cyber Cafe with a cup of complimentary coffee. Why compromise? The possibilities are endless because at Keltonwood at Berewick you get upscale living SW Charlotte. Here's to a life well lived.
Come home to a gourmet style kitchen with granite countertops and stainless-steel appliances, as well as upscale flooring, designer lighting and generous closets. Relax by our resort-inspired pool, enjoy time in our resident lounge, or hang out in the courtyard at our outdoor fire pits, play a round of pool with friends, make yourself comfortable in our Cyber Cafe with a cup of complimentary coffee. Why compromise? The possibilities are endless because at Keltonwood at Berewick you get upscale living SW Charlotte. Here's to a life well lived.
Keltonwood at Berewick is an apartment community in Charlotte, NC
Contact
Charlotte, NC 28278
- Sunday Closed
- Monday 9:00 AM – 6:00 PM
- Tuesday 9:00 AM – 6:00 PM
- Wednesday 9:00 AM – 6:00 PM
- Thursday 9:00 AM – 6:00 PM
- Friday 9:00 AM – 6:00 PM
- Saturday 10:00 AM – 5:00 PM
Renter Reviews
For Keltonwood at Berewick
39 Ratings & Reviews
-
11/10/22
Verified Renter
I have nothing but great things to say about Keltonwood at Berewick. Maintenance is responsive, management is beyond friendly, the community is clean and our apartment is very nice!
Review from Apartments.com
Property Manager at Keltonwood at Berewick responded to this review
Hi there! Thank you so much for taking the time to leave us a 5-star review! We appreciate your kind words and are so glad to hear you are enjoying your home here at Keltonwood at Berewick! We love that you love living here, as our residents are the… reason why our community is so amazing! Thank you again! -Kathryne Johnson, Community Manager
Keltonwood at Berewick Gallery



Nearby Properties You Might Like
Within 50 Miles of Keltonwood at Berewick
Find More Rentals in Charlotte
Bedrooms
Other Types of Rentals
Charlotte Apartments by Amenity
- Pet-Friendly Apartments in Charlotte
- Furnished Apartments in Charlotte
- Waterfront Apartments in Charlotte
- Apartments with a Pool in Charlotte
- Apartments with Wheelchair Access in Charlotte
- Apartments with Washer & Dryer in Charlotte
- Apartments with Utilities Included in Charlotte
- Apartments with a Garage in Charlotte
- Apartments with EV Charging in Charlotte
- Apartments with a Virtual Tour in Charlotte
Apartment Specialties
Apartments in your Budget
- Charlotte Move-in Specials
- Cheap Apartments in Charlotte
- Luxury Apartments in Charlotte
- Apartments under $700 in Charlotte
- Apartments under $900 in Charlotte
- Apartments under $1000 in Charlotte
- Apartments under $1500 in Charlotte
- Apartments under $2000 in Charlotte
- Apartments under $2500 in Charlotte
Find More Rentals Nearby…
Cities
Neighborhoods
Contact This Property
(980) 319-1018Languages: English
Open 9:00 AM – 6:00 PM Today