

Everly
421 W Tremont Ave, Charlotte, NC 28203
Managed By

- Bedrooms
- Studio - 3Studio - 3 Beds
- Bathrooms
- 1 - 21 - 2 Baths
- Sq. Ft.
- 411 - 1,375 sq ft
Pricing and Floor Plans
S1A
Show Floor Plan Details Hide Floor Plan Details
Unable to load floor plan details.
414
$1,545
411 Sq. Ft.
Now
317
$1,555
411 Sq. Ft.
Nov. 25
S1B
Show Floor Plan Details Hide Floor Plan Details
Unable to load floor plan details.
527
$1,820
585 Sq. Ft.
Oct. 7
541
$1,805
585 Sq. Ft.
Nov. 9
A1D
Show Floor Plan Details Hide Floor Plan Details
Unable to load floor plan details.
130
$2,105
693 Sq. Ft.
Now
246
$1,965
693 Sq. Ft.
Now
238
$2,020
693 Sq. Ft.
Oct. 7
A1C
Show Floor Plan Details Hide Floor Plan Details
Unable to load floor plan details.
128
$2,035
644 Sq. Ft.
Now
200
$1,990
644 Sq. Ft.
Oct. 12
428
$1,985
644 Sq. Ft.
Nov. 7
A1F
Show Floor Plan Details Hide Floor Plan Details
Unable to load floor plan details.
544
$1,995
819 Sq. Ft.
Now
A1B
Show Floor Plan Details Hide Floor Plan Details
Unable to load floor plan details.
205
$1,895
518 Sq. Ft.
Oct. 7
A1A
Show Floor Plan Details Hide Floor Plan Details
Unable to load floor plan details.
A1E
Show Floor Plan Details Hide Floor Plan Details
Unable to load floor plan details.
B2B
Show Floor Plan Details Hide Floor Plan Details
Unable to load floor plan details.
240
$2,835
1,006 Sq. Ft.
Now
440
$2,815
1,006 Sq. Ft.
Now
248
$2,835
1,006 Sq. Ft.
Now
B2A
Show Floor Plan Details Hide Floor Plan Details
Unable to load floor plan details.
135
$2,905
954 Sq. Ft.
Now
B2C
Show Floor Plan Details Hide Floor Plan Details
Unable to load floor plan details.
312
$2,895
1,053 Sq. Ft.
Oct. 29
New
B2D
Show Floor Plan Details Hide Floor Plan Details
Unable to load floor plan details.
C2A
Show Floor Plan Details Hide Floor Plan Details
Unable to load floor plan details.
236
$3,670
1,375 Sq. Ft.
Now
New
Property Map
Select a unit to view pricing and availability
Details
Lease Term Options
- 6 - 14 Month Leases
Property Information
- Built in 2024
- 253 units6 stories
Fees & Policies
The fees below are based on community-supplied data and may exclude additional fees and utilities.
Utilities & Essentials
-
Valet Trash$25 / mo
-
Pest Control$4 / mo
-
Package Lockers$5 / mo
-
Community Trash$5 / mo
-
Electric UtilityUsage-Based / mo
-
Water UtilityUsage-Based / mo
-
NCUC Admin FeeVaries / mo
One-Time Basics
Due at Application
-
Application Fee$100
-
Administrative Fee$200
Due at Move-In
-
Package Lockers Set Up$10
-
Security Deposit$100 - $400Disclaimer: Subject to change based on approval status
Garage
-
Additional Vehicle(s) in Garage$35 / mo
Comments
Max of 1
Additional Parking Options
-
Other
-
Garage
Other Pets Allowed
-
Pet Fee$350Disclaimer: Max. 2 pets. Breed and other restrictions may apply.
-
Pet Rent$25 / moDisclaimer: Max. 2 pets. Breed and other restrictions may apply.
Dogs Allowed
-
Dogs Allowed
Max of 3
Restrictions
None
Comments
Pet Rent: $25 per pet per month: One time Pet Fee $350.00 per pet. Up to 3 pets per apartment home.
Cats Allowed
-
Cats Allowed
Max of 3
Restrictions
None
Comments
Pet Rent: $25 per pet per month: One time Pet Fee $350.00 per pet. Up to 3 pets per apartment home.
-
Storage Rental$35 - $75 / moDisclaimer: All items subject to availability. Final pricing and availability will be determined during lease agreement.
-
Storage Unit
Property Fee Disclaimer: Based on community-supplied data and independent market research. Subject to change without notice. May exclude fees for mandatory or optional services and usage-based utilities.
Matterport 3D Tours
Explore Commute Options
Property Highlights
- ADA
- Air Conditioner
- BBQ/Picnic Area
- Ceiling Fan
- Covered Outdoor Working & Lounge Area
- Co-working Space With Conference Room
- Creative Makers' & Event Space
- Dog friendly Private Entry Apartments*
- Efficient Appliances
- Electronic Thermostat
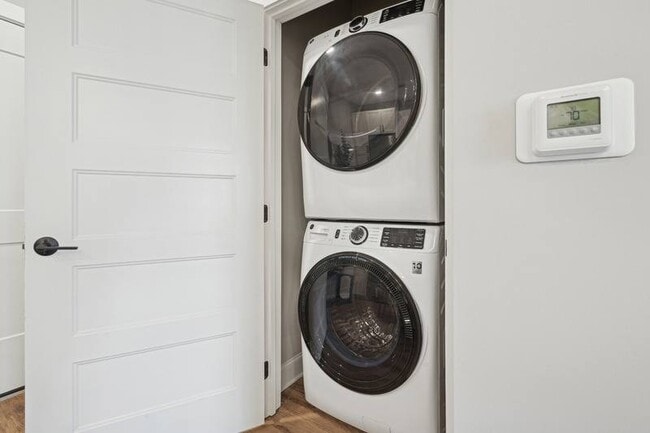
- Energy Efficient Washer & Dryer
- Event Space & Creative Makers’ Space
- Expansive Closet Spaces available in select units
- Extra Storage
- Fitness & yoga studios with virtual equipment
- Garage Parking
- Guest Suite available for reservation
- Indoor bike storage and workshop
- Library
- Media Room
- Modern and timeless quartz countertops
- On-site pet park where your pets can run and play
- Patio/Balcony
- Putting Green
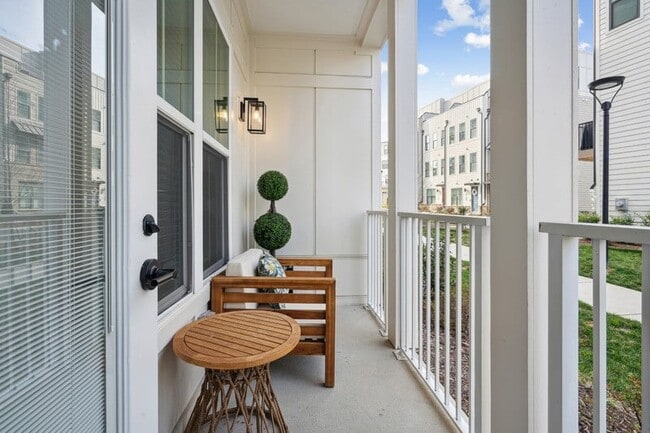
- Sleeping Porch
- Sleeping porch providing ultimate relaxation
- Smart Lock Door System
- Soft Close Kitchen Cabinets & Drawers
- State-of-the-art Dimmable Lighting
- Stylish wood plank flooring throughout your home
- Tranquil Community Linear Park
- Two Distinctive Interior Design Schemes
- Wheelchair Access
Apartment Features
- Air Conditioning
- Balcony
- Cable Ready
- Ceiling Fans
- Dishwasher
- Disposal
- Double Vanities
- Framed Mirrors
- Freezer
- Hardwood Floors
- Heating
- High Ceilings
- Ice Maker
- Island Kitchen
- Kitchen
- Microwave
- Oven
- Patio
- Porch
- Quartz Countertops
- Range
- Recreation Room
- Refrigerator
- Stainless Steel Appliances
- Tub/Shower
- Views
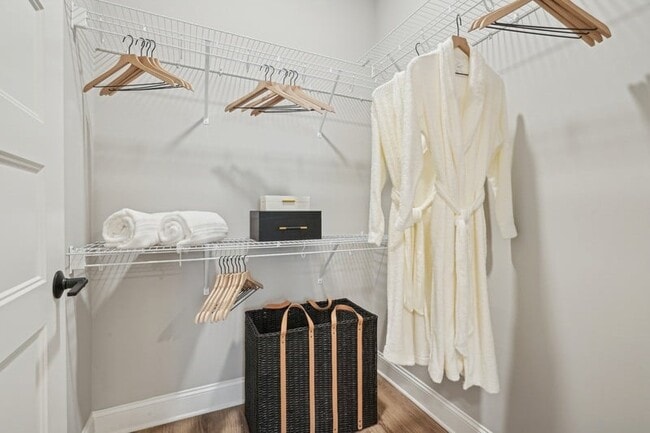
- Walk-In Closets
- Washer/Dryer
- Wheelchair Accessible (Rooms)
- Window Coverings
Community Features
- 24 Hour Access
- Bicycle Storage
- Car Charging Station
- Clubhouse
- Conference Rooms
- Controlled Access
- Courtyard
- Dog Park
- Elevator
- Fitness Center
- Gameroom
- Garages
- Gated
- Grill
- Lounge
- Maintenance on site
- Multi Use Room
- Package Service
- Pet Washing Station
- Picnic Area
- Pool
- Property Manager on Site
- Public Transportation
- Putting Greens
- Recycling
- Sundeck
- Wi-Fi
Map of Everly
Area Scores
Walkability
Moderately walkable
Transit
Some public transit
Driveability
Exceptionally drivable
Bikeability
Fairly bikeable
Walkability measures the walking distance to day-to-day needs.
Transit measures access to public transportation.
Driveability measures congestion, parking availability, and access to major roads.
Bikeability measures the suitability for cycling.
Soundscore™
Active
A Sound Score rating aggregates noise caused by vehicle traffic, airplane traffic and local sources.
Transit
Subway
2 min Drive

Subway
3 min Drive
Commuter Rail
8 min Drive

Airport
14 min Drive

Airport
29 min Drive
Moving to Brookhill, Charlotte, NC
Shopping Centers
Shoppers will appreciate Everly proximity to Steel Yard and Atherton Mill. Steel Yard is 0.5 miles away, and Atherton Mill is within a 9 minute walk.
Commuting
With a TransitScore of 50, Everly has some public transit, including 8 transit stops within 29.1 miles. Transit options include East/West and Bland Street.
Parks and Recreation
Recreational activities near Everly are plentiful. Discover 3 parks within 3.4 miles, including Discovery Place, Charlotte Nature Museum, and Wing Haven Gardens & Bird Sanctuary.
Airports
Living in Brookhill provides easy access to Charlotte/Douglas International, located just 13 minutes from Everly. Another nearby airport is Concord-Padgett Regional, located 18.6 miles away.
Local Education
Primary and Secondary Schools

Dilworth Elementary
Grades K-5
Public

Sedgefield Elementary
Grades PK-5
Public
Sedgefield School
Grades PK-5
Private

Sedgefield Middle
Grades 6-8
Public

Myers Park High
Grades 9-12
Public
Oasis Performing Arts School
Grades K-12
Private
Data provided by GreatSchools.org © 2026. All rights reserved.

Colleges and Universities
| School | Commute Time (Distance) |
|---|---|
| Johnson & Wales U., Charlotte | Drive: 4 min (2.3 mi) |
| Central Piedmont C.C., Central | Drive: 6 min (2.9 mi) |
| Queens University of Charlotte | Drive: 8 min (3.1 mi) |
| Johnson C Smith University | Drive: 7 min (3.7 mi) |
About Everly
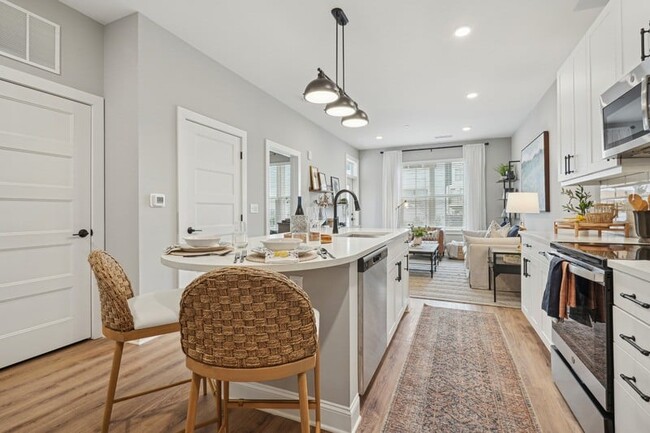
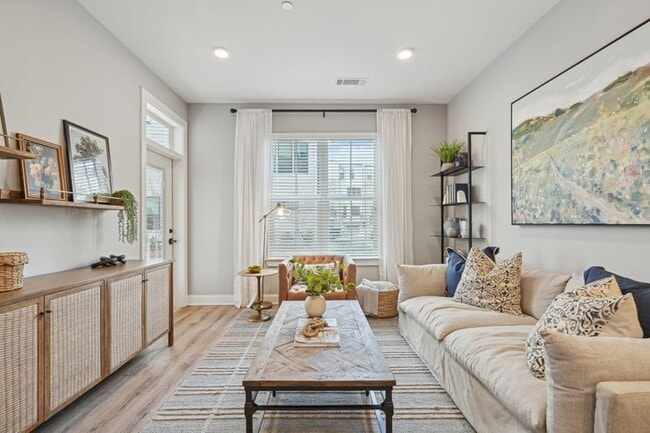
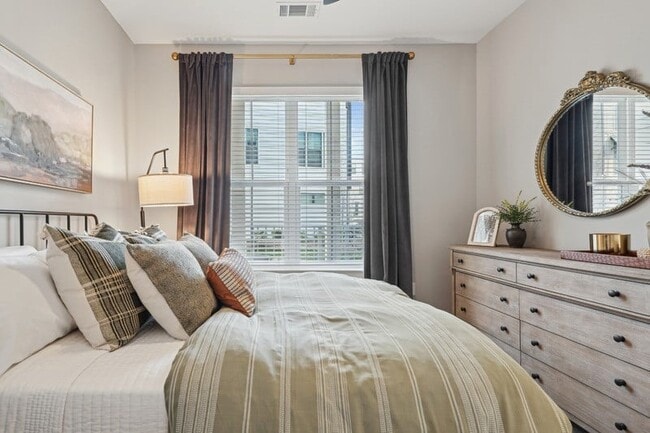
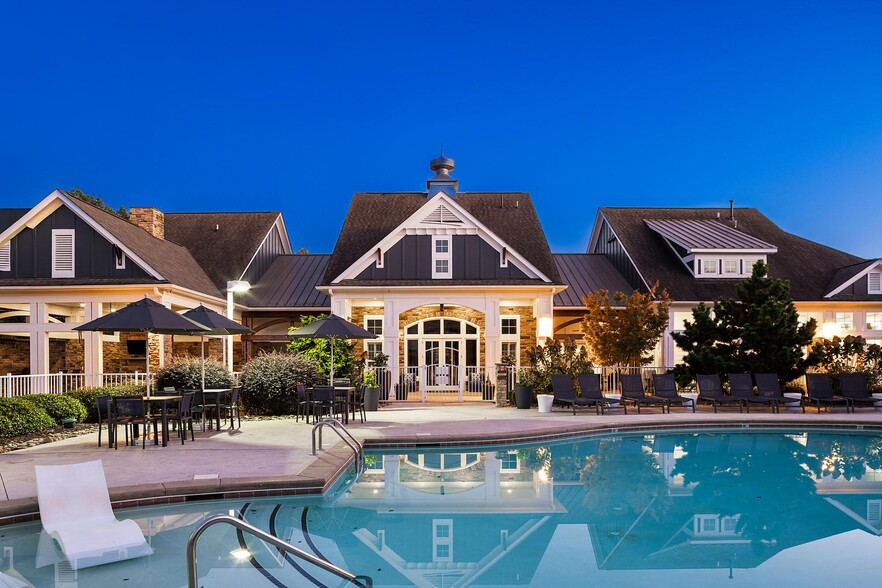
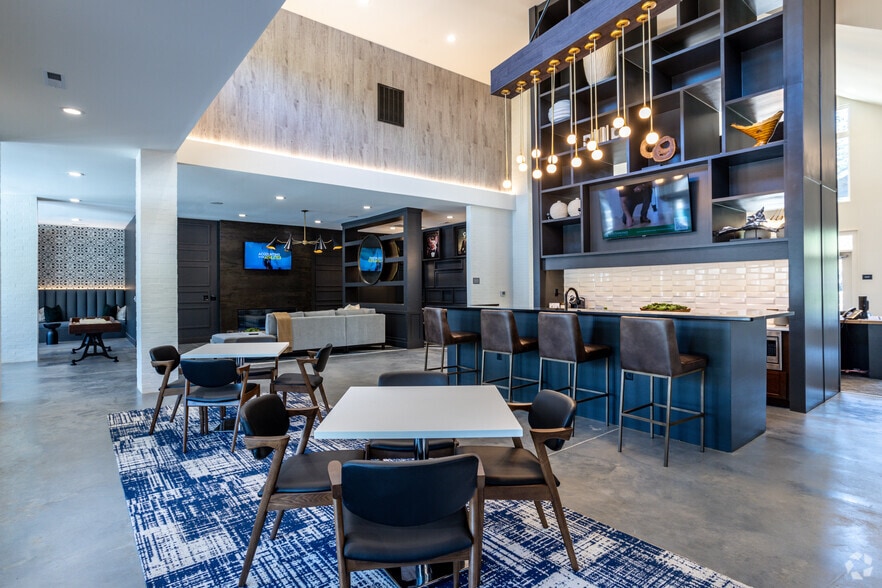
Relaxed, refined, and just off the beaten path, Everly brings resort-style living—and a bit of breathing room—to Charlotte's South End. Ease into the porch-and-rocking-chair life, with fresh air, green space, and good conversation. Then step out to… the city's best restaurants, breweries, boutiques, and nightlife—just blocks from your Everly oasis. Whoever said you can't have it all hadn't been to Everly, where warm welcomes and everyday joys await.
Relaxed, refined, and just off the beaten path, Everly brings resort-style living—and a bit of breathing room—to Charlotte's South End. Ease into the porch-and-rocking-chair life, with fresh air, green space, and good conversation. Then step out to the city's best restaurants, breweries, boutiques, and nightlife—just blocks from your Everly oasis. Whoever said you can't have it all hadn't been to Everly, where warm welcomes and everyday joys await.
Everly is an apartment community in Charlotte, NC
Contact
Charlotte, NC 28203
- Sunday Closed
- Monday 10:00 AM – 4:30 PM
- Tuesday 10:00 AM – 4:30 PM
- Wednesday 10:00 AM – 4:30 PM
- Thursday 10:00 AM – 4:30 PM
- Friday 10:00 AM – 4:30 PM
- Saturday 10:30 AM – 4:00 PM
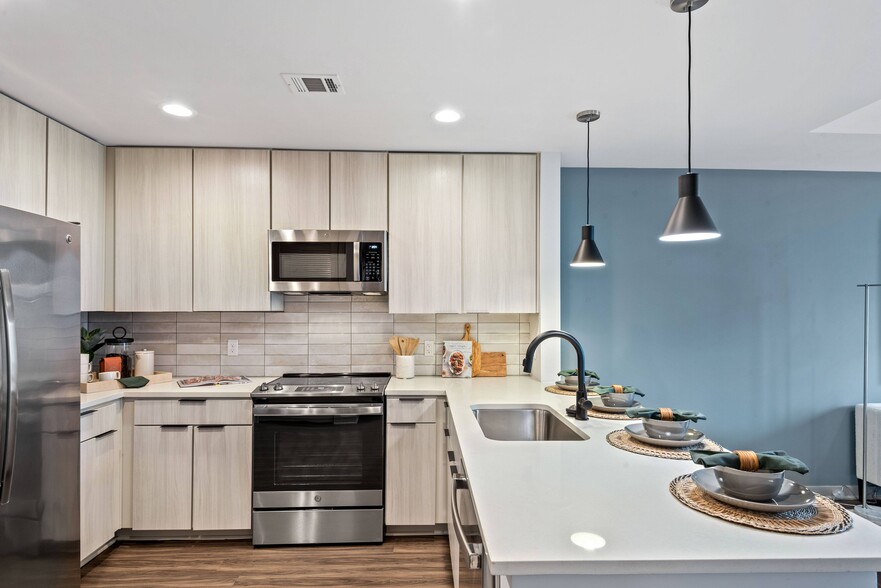
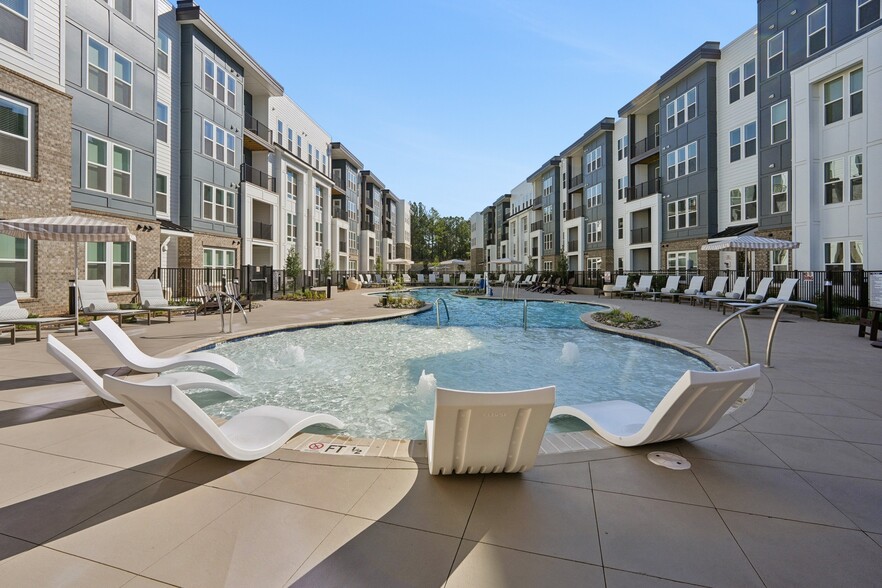
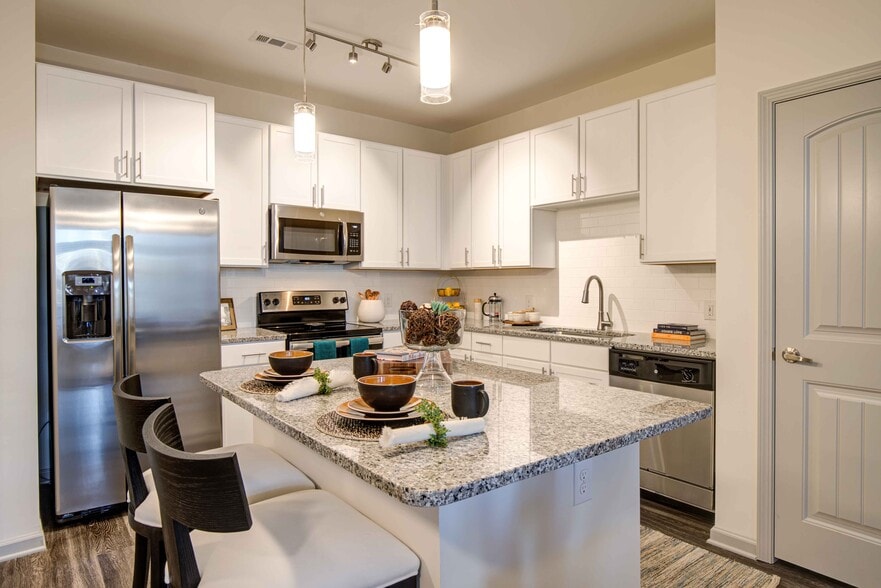
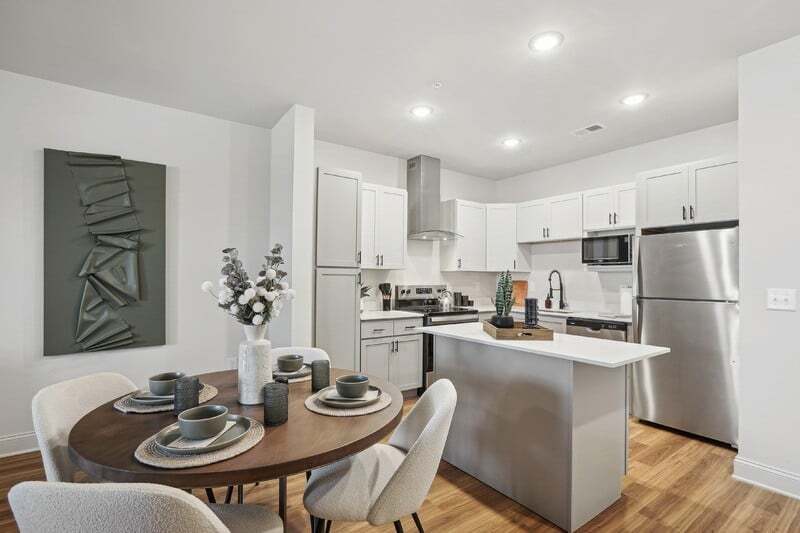
Everly Gallery


Nearby Properties You Might Like
Within 50 Miles of Everly
Find More Rentals in Charlotte
Bedrooms
Other Types of Rentals
Charlotte Apartments by Amenity
- Pet-Friendly Apartments in Charlotte
- Furnished Apartments in Charlotte
- Waterfront Apartments in Charlotte
- Apartments with a Pool in Charlotte
- Apartments with Wheelchair Access in Charlotte
- Apartments with Washer & Dryer in Charlotte
- Apartments with Utilities Included in Charlotte
- Apartments with a Garage in Charlotte
- Apartments with EV Charging in Charlotte
- Apartments with a Virtual Tour in Charlotte
Apartment Specialties
Apartments in your Budget
- Charlotte Move-in Specials
- Cheap Apartments in Charlotte
- Luxury Apartments in Charlotte
- Apartments under $700 in Charlotte
- Apartments under $900 in Charlotte
- Apartments under $1000 in Charlotte
- Apartments under $1500 in Charlotte
- Apartments under $2000 in Charlotte
- Apartments under $2500 in Charlotte
Find More Rentals Nearby…
Cities
Neighborhoods
Contact This Property
(877) 565-8602Languages: English
Open 10:00 AM – 4:30 PM Today