


Managed By

- Bedrooms
- Studio - 3Studio - 3 Beds
- Bathrooms
- 1 - 31 - 3 Baths
- Sq. Ft.
- 586 - 2,718 sq ft
Pricing and Floor Plans
E3
Show Floor Plan Details Hide Floor Plan Details
Unable to load floor plan details.
00235
$1,535
599 Sq. Ft.
Oct. 4
00435
$1,560
599 Sq. Ft.
Oct. 31
E1
Show Floor Plan Details Hide Floor Plan Details
Unable to load floor plan details.
00633
$1,610
599 Sq. Ft.
Oct. 4
E2
Show Floor Plan Details Hide Floor Plan Details
Unable to load floor plan details.
00427
$1,460
586 Sq. Ft.
Oct. 27
A5
Show Floor Plan Details Hide Floor Plan Details
Unable to load floor plan details.
00510
$2,348
787 Sq. Ft.
Now
00410
$2,292
787 Sq. Ft.
Oct. 26
A1
Show Floor Plan Details Hide Floor Plan Details
Unable to load floor plan details.
00401
$1,823
652 Sq. Ft.
Now
A2
Show Floor Plan Details Hide Floor Plan Details
Unable to load floor plan details.
00602
$1,807
711 Sq. Ft.
Nov. 21
A3
Show Floor Plan Details Hide Floor Plan Details
Unable to load floor plan details.
00321
$1,827
803 Sq. Ft.
Dec. 1
AG1
Show Floor Plan Details Hide Floor Plan Details
Unable to load floor plan details.
AG2
Show Floor Plan Details Hide Floor Plan Details
Unable to load floor plan details.
AG4
Show Floor Plan Details Hide Floor Plan Details
Unable to load floor plan details.
A4
Show Floor Plan Details Hide Floor Plan Details
Unable to load floor plan details.
AG3
Show Floor Plan Details Hide Floor Plan Details
Unable to load floor plan details.
2-Story Penthouse B
Show Floor Plan Details Hide Floor Plan Details
Unable to load floor plan details.
B1
Show Floor Plan Details Hide Floor Plan Details
Unable to load floor plan details.
00511
$2,257
1,062 Sq. Ft.
Now
00311
$2,382
1,062 Sq. Ft.
Nov. 3
00411
$2,370
1,062 Sq. Ft.
Nov. 8
B7
Show Floor Plan Details Hide Floor Plan Details
Unable to load floor plan details.
00424
$3,310
1,521 Sq. Ft.
Nov. 17
00314
$3,500
1,521 Sq. Ft.
Nov. 23
B5
Show Floor Plan Details Hide Floor Plan Details
Unable to load floor plan details.
00203
$2,525
1,106 Sq. Ft.
Now
B4
Show Floor Plan Details Hide Floor Plan Details
Unable to load floor plan details.
00606
$2,658
1,200 Sq. Ft.
Now
B3
Show Floor Plan Details Hide Floor Plan Details
Unable to load floor plan details.
00419
$2,720
1,222 Sq. Ft.
Nov. 2
BG1
Show Floor Plan Details Hide Floor Plan Details
Unable to load floor plan details.
BG2
Show Floor Plan Details Hide Floor Plan Details
Unable to load floor plan details.
B2
Show Floor Plan Details Hide Floor Plan Details
Unable to load floor plan details.
B6
Show Floor Plan Details Hide Floor Plan Details
Unable to load floor plan details.
2-Story Penthouse A
Show Floor Plan Details Hide Floor Plan Details
Unable to load floor plan details.
C1
Show Floor Plan Details Hide Floor Plan Details
Unable to load floor plan details.
00204
$3,689
1,504 Sq. Ft.
Now
00504
$3,822
1,504 Sq. Ft.
Nov. 1
C2
Show Floor Plan Details Hide Floor Plan Details
Unable to load floor plan details.
00534
$4,202
1,720 Sq. Ft.
Oct. 27
New
C5
Show Floor Plan Details Hide Floor Plan Details
Unable to load floor plan details.
00332
$4,241
1,962 Sq. Ft.
Jan. 6
New
C4
Show Floor Plan Details Hide Floor Plan Details
Unable to load floor plan details.
C7
Show Floor Plan Details Hide Floor Plan Details
Unable to load floor plan details.
2-Story Penthouse C
Show Floor Plan Details Hide Floor Plan Details
Unable to load floor plan details.
C3
Show Floor Plan Details Hide Floor Plan Details
Unable to load floor plan details.
C6
Show Floor Plan Details Hide Floor Plan Details
Unable to load floor plan details.
Property Map
Select a unit to view pricing and availability
Details
Property Information
- Built in 2021
- 203 units6 stories
Fees & Policies
The fees below are based on community-supplied data and may exclude additional fees and utilities.
One-Time Basics
Due at Application
-
Application Fee Per Applicant$50
Due at Move-In
-
Administrative Fee$300
-
Deposit$500
-
Other
-
Garage
Dogs Allowed
-
Dogs Allowed
Restrictions
None
Comments
| Restrictions: None
Cats Allowed
-
Cats Allowed
Restrictions
None
Comments
| Restrictions: None
Property Fee Disclaimer: Based on community-supplied data and independent market research. Subject to change without notice. May exclude fees for mandatory or optional services and usage-based utilities.
Matterport 3D Tours
Explore Commute Options
Property Highlights
- * Only in select apartments
- Al Fresco Community Dining Room
- Brilliant Home Technology*
- Built-in Wet Bar*
- Concierge Package Acceptance With Cold Storage
- Craft Coffee Bar
- Curated Community Event and Service Program
- Custom Black-Out Roller Shades
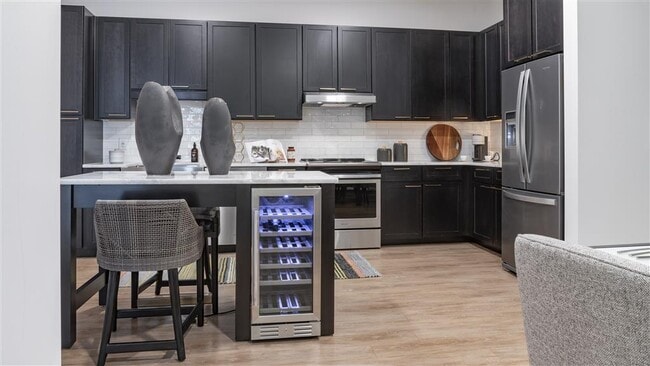
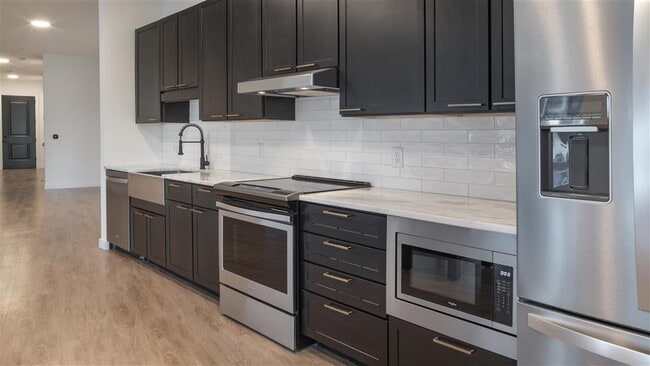
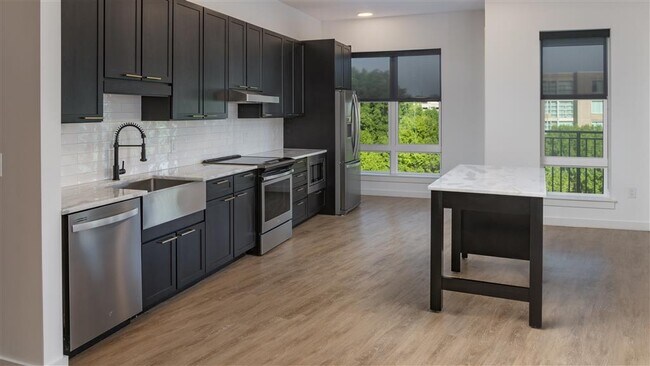
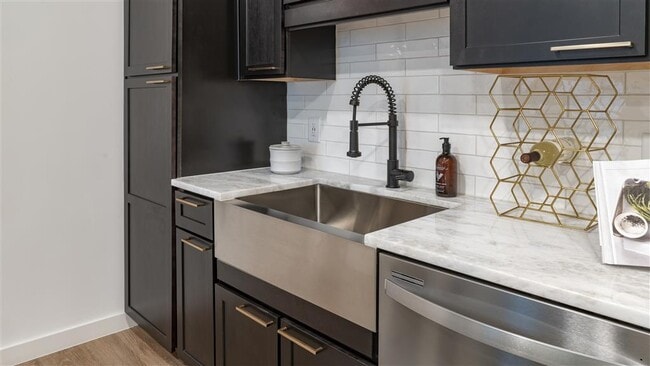
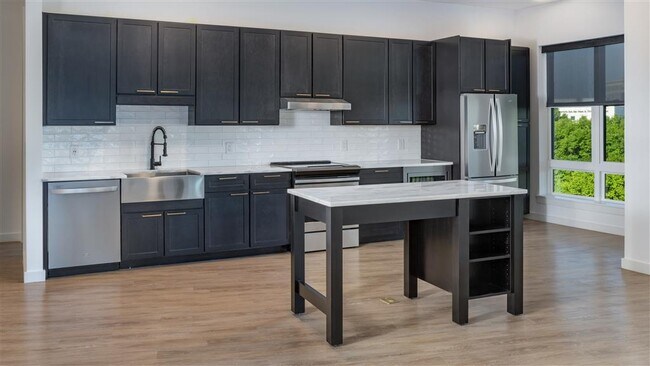
- Dark Wood Cabinetry
- Demonstration Kitchen
- EcoBee Thermostats With Voice Control Technology
- Electric Car Charging Stations
- European Inspired Duravit Facilities
- Front Loading Washer and Dryers
- Full-Service Concierge
- Gourmet Kitchens
- Indoor/Outdoor Rooftop Club Lounge
- Keyless Electronic Entry Locks
- Opalesque Glass Tiled Backsplash
- Outdoor Billiards Table
- Outdoor Gas Grills
- Oversized Terraces
- Soft Close Cabinetry
- Spacious Closets
- Valet Dry Cleaning Service
- Yoga Studio
Apartment Features
- Air Conditioning
- Balcony
- Cable Ready
- Carpet
- Ceiling Fans
- Dining Room
- Dishwasher
- Disposal
- Handrails
- Heating
- High Speed Internet Access
- Ice Maker
- Kitchen
- Large Bedrooms
- Microwave
- Oven
- Patio
- Range
- Recreation Room
- Refrigerator
- Storage Space
- Tile Floors
- Trash Compactor
- Tub/Shower
- Vinyl Flooring
- Walk-In Closets
- Warming Drawer
- Washer/Dryer
- Washer/Dryer Hookup
- Wet Bar
- Wheelchair Accessible (Rooms)
- Window Coverings
Community Features
- 24 Hour Access
- Bicycle Storage
- Cabana
- Car Charging Station
- Clubhouse
- Concierge
- Controlled Access
- Disposal Chutes
- Dry Cleaning Service
- Elevator
- Fitness Center
- Garages
- Gated
- Grill
- Hearing Impaired Accessible
- Individual Locking Bedrooms
- Laundry Facilities
- Lounge
- Maintenance on site
- Multi Use Room
- Online Services
- Package Service
- Pet Washing Station
- Pool
- Private Bathroom
- Property Manager on Site
- Public Transportation
- Renters Insurance Program
- Roof Terrace
- Storage Space
- Sundeck
- Vision Impaired Accessible
- Walking/Biking Trails
Map of Hazel Southpark
Area Scores
Walkability
Moderately walkable
Transit
Limited public transit
Driveability
Moderately drivable
Bikeability
Moderately bikeable
Walkability measures the walking distance to day-to-day needs.
Transit measures access to public transportation.
Driveability measures congestion, parking availability, and access to major roads.
Bikeability measures the suitability for cycling.
Soundscore™
Active
A Sound Score rating aggregates noise caused by vehicle traffic, airplane traffic and local sources.
Transit
Commuter Rail
15 min Drive

Airport
19 min Drive

Airport
36 min Drive
Moving to Barclay Downs, Charlotte, NC
Shopping Centers
Shoppers will appreciate Hazel Southpark proximity to Piedmont Town Center, SouthPark, and Specialty Shops at SouthPark. Piedmont Town Center is 0.3 miles away, and SouthPark is within a 7 minute walk.
Commuting
With a TransitScore of 30, Hazel Southpark has limited public transit, including 8 transit stops within 31.8 miles. Transit options include Tyvola and Archdale.
Parks and Recreation
Recreational activities near Hazel Southpark are plentiful. Discover 3 parks within 3 miles, including Briar Creek Greenway, Wing Haven Gardens & Bird Sanctuary, and Charlotte Nature Museum.
Airports
Living in Barclay Downs provides easy access to Charlotte/Douglas International, located just 20 minutes from Hazel Southpark. Another nearby airport is Concord-Padgett Regional, located 21.3 miles away.
Local Education
Primary and Secondary Schools

Beverly Woods Elementary
Grades K-5
Public

Sharon Elementary
Grades K-5
Public

Montclaire Elementary
Grades PK-5
Public

Anami Montessori School
Grades PK-5
Private

Alexander Graham Middle
Grades 6-8
Public

Myers Park High
Grades 9-12
Public
Charlotte Country Day School
Grades PK-12
Private
Data provided by GreatSchools.org © 2026. All rights reserved.

Colleges and Universities
| School | Commute Time (Distance) |
|---|---|
| Queens University of Charlotte | Drive: 8 min (2.9 mi) |
| Central Piedmont C.C., Central | Drive: 11 min (5.7 mi) |
| Central Piedmont C.C., Harper | Drive: 13 min (6.3 mi) |
| Johnson & Wales U., Charlotte | Drive: 14 min (7.1 mi) |
About Hazel Southpark
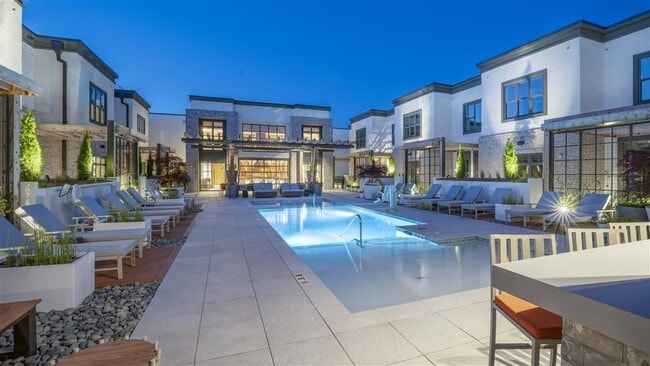
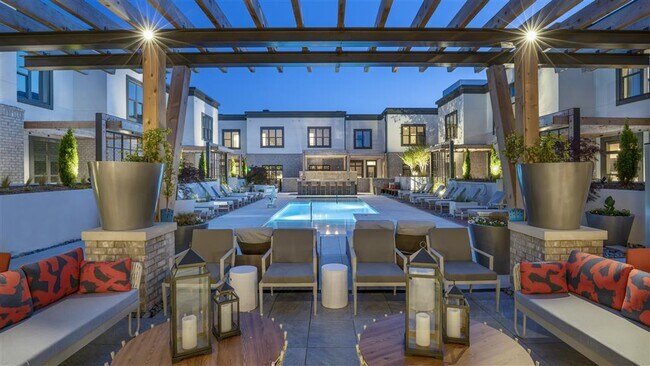
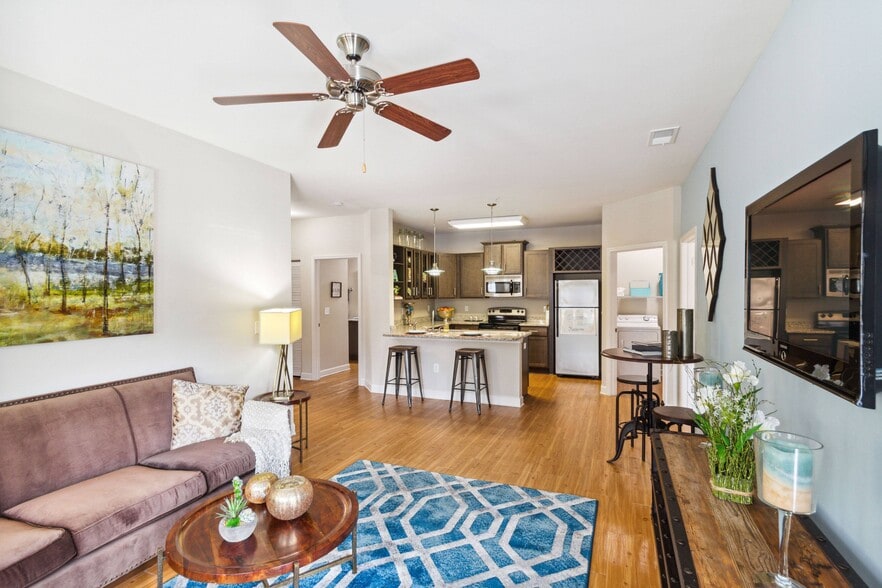
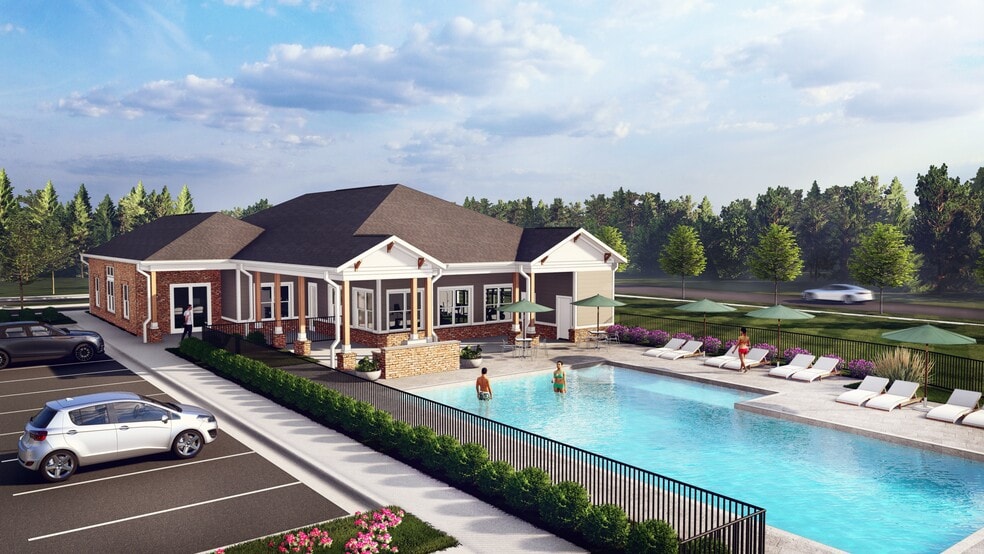
At Hazel SouthPark(R), our residents can discover everything they need to live a life of luxury and ease. Our new apartments and townhomes in Charlotte, NC include elevated community amenities and in-home finishes that are designed to enhance the… lifestyle you deserve. Residents can soak up the sun on the luxurious rooftop pool deck or head inside to take advantage of our stunning, fully-enhanced clubhouse.
At Hazel SouthPark(R), our residents can discover everything they need to live a life of luxury and ease. Our new apartments and townhomes in Charlotte, NC include elevated community amenities and in-home finishes that are designed to enhance the lifestyle you deserve. Residents can soak up the sun on the luxurious rooftop pool deck or head inside to take advantage of our stunning, fully-enhanced clubhouse.
Hazel Southpark is an apartment community in Charlotte, NC
Contact
Charlotte, NC 28209
- Sunday Closed
- Monday 10:00 AM – 6:00 PM
- Tuesday 10:00 AM – 6:00 PM
- Wednesday 10:00 AM – 6:00 PM
- Thursday 10:00 AM – 6:00 PM
- Friday 10:00 AM – 6:00 PM
- Saturday 10:00 AM – 5:00 PM
Renter Reviews
For Hazel Southpark
33 Ratings & Reviews
-
12/31/25
Verified Renter
Submitted by a verified resident of the apartment community. Participating residents may receive reward points in exchange for posting a review during their lease term, regardless of the nature of the review.I like living at Hazel. Everyone is so friendly!
I especially like all the activities they provide to the residents each month. It is convent to be able have a mailroom where we can receive our mail and packages.Review from Apartments.com
Property Manager at Hazel Southpark responded to this review
Thank you for sharing your positive experience with us! We're happy to hear that you enjoy the friendly atmosphere and the monthly activities we offer. It's great to know that our mailroom service adds convenience to your living experience.…
Sincerely,
The Hazel SouthPark Management Team
Hazel Southpark Gallery

Nearby Properties You Might Like
Within 50 Miles of Hazel Southpark
Find More Rentals in Charlotte
Bedrooms
Other Types of Rentals
Charlotte Apartments by Amenity
- Pet-Friendly Apartments in Charlotte
- Furnished Apartments in Charlotte
- Waterfront Apartments in Charlotte
- Apartments with a Pool in Charlotte
- Apartments with Wheelchair Access in Charlotte
- Apartments with Washer & Dryer in Charlotte
- Apartments with Utilities Included in Charlotte
- Apartments with a Garage in Charlotte
- Apartments with EV Charging in Charlotte
- Apartments with a Virtual Tour in Charlotte
Apartment Specialties
Apartments in your Budget
- Charlotte Move-in Specials
- Cheap Apartments in Charlotte
- Luxury Apartments in Charlotte
- Apartments under $700 in Charlotte
- Apartments under $900 in Charlotte
- Apartments under $1000 in Charlotte
- Apartments under $1500 in Charlotte
- Apartments under $2000 in Charlotte
- Apartments under $2500 in Charlotte
Find More Rentals Nearby…
Cities
Neighborhoods
Contact This Property
(980) 890-5381Languages: English
Open 10:00 AM – 6:00 PM Today