
Managed By

- Bedrooms
- 1 - 31 - 3 Beds
- Bathrooms
- 1 - 21 - 2 Baths
- Sq. Ft.
- 764 - 1,541 sq ft
Pricing and Floor Plans
A1
Show Floor Plan Details Hide Floor Plan Details
Unable to load floor plan details.
04-103A
$1,222
764 Sq. Ft.
Now
05-103A
$1,222
764 Sq. Ft.
Now
04-203
$1,222
764 Sq. Ft.
Now
P2A1
Show Floor Plan Details Hide Floor Plan Details
Unable to load floor plan details.
19-303
$1,152
764 Sq. Ft.
Now
14-203
$1,190
764 Sq. Ft.
Now
18-205
$1,212
764 Sq. Ft.
Now
P2A2
Show Floor Plan Details Hide Floor Plan Details
Unable to load floor plan details.
18-307
$1,222
774 Sq. Ft.
Now
18-108
$1,337
774 Sq. Ft.
Oct. 7
18-101
$1,337
774 Sq. Ft.
Oct. 13
A2
Show Floor Plan Details Hide Floor Plan Details
Unable to load floor plan details.
02-101
$1,347
774 Sq. Ft.
Now
02-201
$1,247
774 Sq. Ft.
Now
10-201
$1,232
774 Sq. Ft.
Now
A1A
Show Floor Plan Details Hide Floor Plan Details
Unable to load floor plan details.
13-105
$1,227
839 Sq. Ft.
Now
13-305
$1,187
839 Sq. Ft.
Now
B1
Show Floor Plan Details Hide Floor Plan Details
Unable to load floor plan details.
07-102A
$1,380
1,041 Sq. Ft.
Now
09-107A
$1,409
1,041 Sq. Ft.
Now
06-101B
$1,570
1,041 Sq. Ft.
Now
P2B2
Show Floor Plan Details Hide Floor Plan Details
Unable to load floor plan details.
15-105
$1,620
1,145 Sq. Ft.
Now
15-103
$1,545
1,145 Sq. Ft.
Oct. 10
New
15-104
$1,620
1,145 Sq. Ft.
Oct. 22
B1A
Show Floor Plan Details Hide Floor Plan Details
Unable to load floor plan details.
06-301
$1,450
1,150 Sq. Ft.
Sep. 22
06-202
$1,460
1,150 Sq. Ft.
Nov. 29
B2
Show Floor Plan Details Hide Floor Plan Details
Unable to load floor plan details.
08-105
$1,580
1,146 Sq. Ft.
Oct. 8
P2B1
Show Floor Plan Details Hide Floor Plan Details
Unable to load floor plan details.
15-101B
$1,371
1,040 Sq. Ft.
Nov. 2
C1
Show Floor Plan Details Hide Floor Plan Details
Unable to load floor plan details.
02-102
$1,893
1,319 Sq. Ft.
Now
New
P2C1
Show Floor Plan Details Hide Floor Plan Details
Unable to load floor plan details.
14-107
$1,860
1,318 Sq. Ft.
Sep. 21
Show Unavailable Floor Plans (4) Hide Unavailable Floor Plans
Unable to load floor plan details.
Details
Property Information
- Built in 2012
- 473 units4 stories
Fees & Policies
The fees below are based on community-supplied data and may exclude additional fees and utilities.
One-Time Basics
Due at Application
-
Application Fee Per Applicant$100
Due at Move-In
-
Administrative Fee$150
-
Deposit$200
Garage
-
Parking Fee$125 / mo
Dogs Allowed
-
Dogs Allowed
Restrictions
None
Comments
| Restrictions: None
Cats Allowed
-
Cats Allowed
Restrictions
None
Comments
| Restrictions: None
Property Fee Disclaimer: Based on community-supplied data and independent market research. Subject to change without notice. May exclude fees for mandatory or optional services and usage-based utilities.
Matterport 3D Tours
Explore Commute Options
Property Highlights
- 2-Inch Venetian Blinds
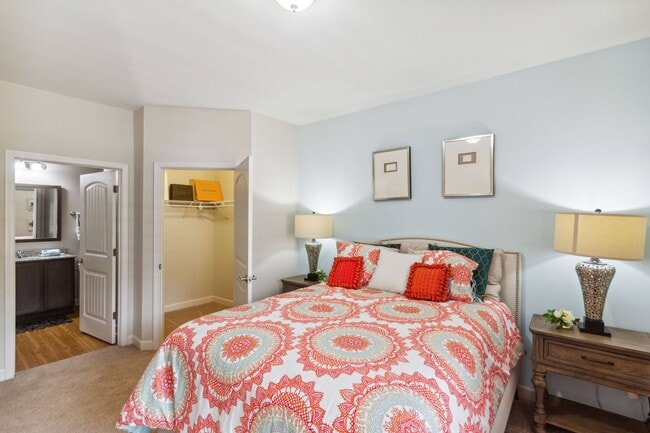
- Ample Closet and Storage Space
- Cable Package
- Car Wash Center
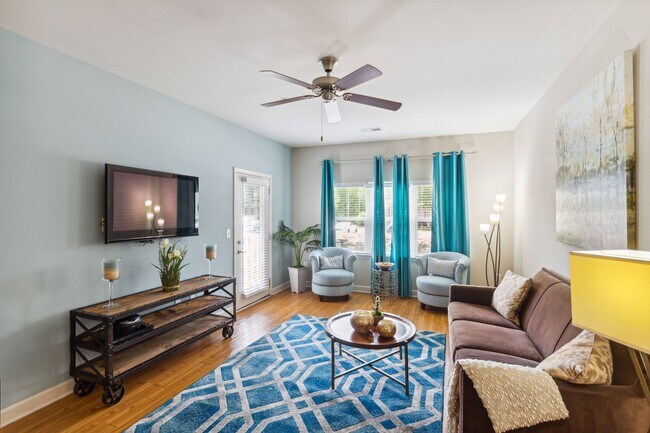
- Ceiling Fans & Overhead Bedroom Lighting*
- Convenient to I-77, I-485 & I-85
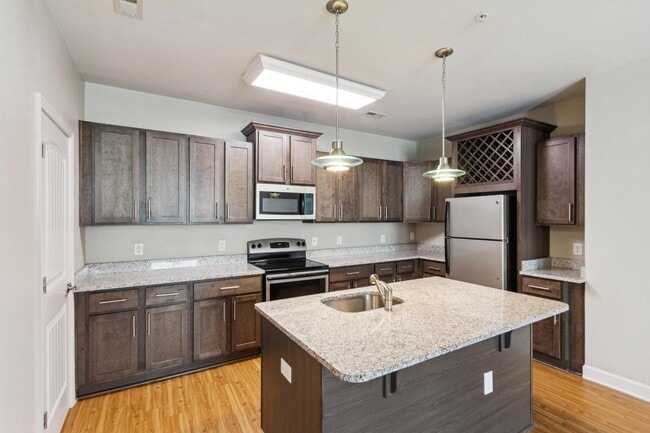
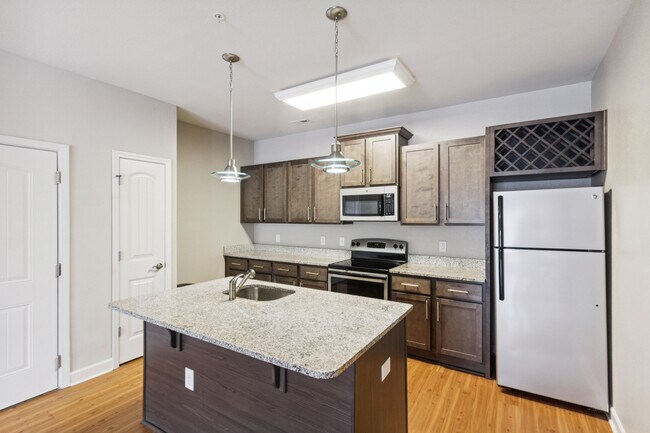
- Custom Cabinetry with Wine Rack
- Cyber Cafe and Media Center
- Dog Park with Agility Equipment
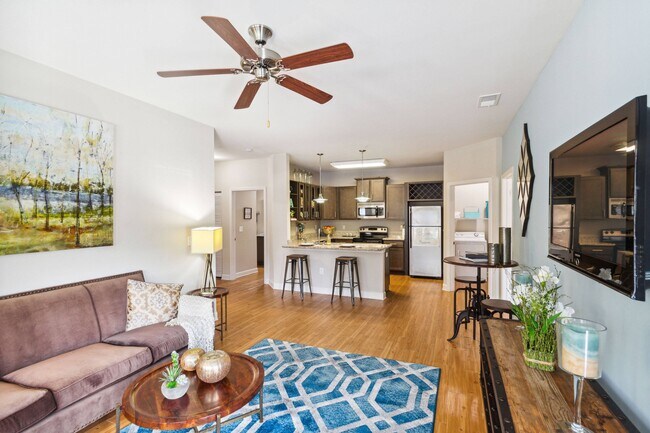
- Elegant Chef-Style Kitchens with Large Islands
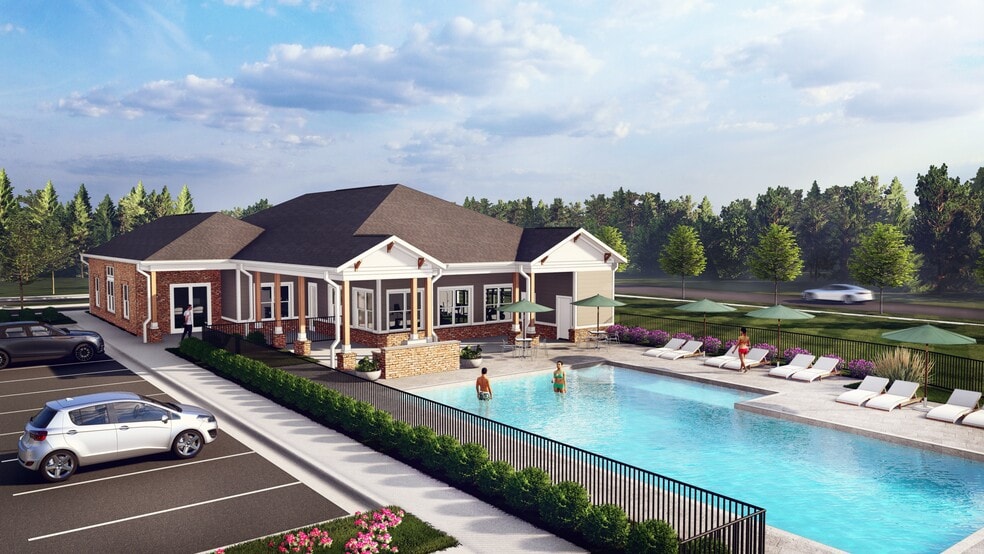
- Expansive Pool Terrace with Patio Seating
- Extended Bedrooms Available (Select Units)
- Flexible Rent Payments with Flex
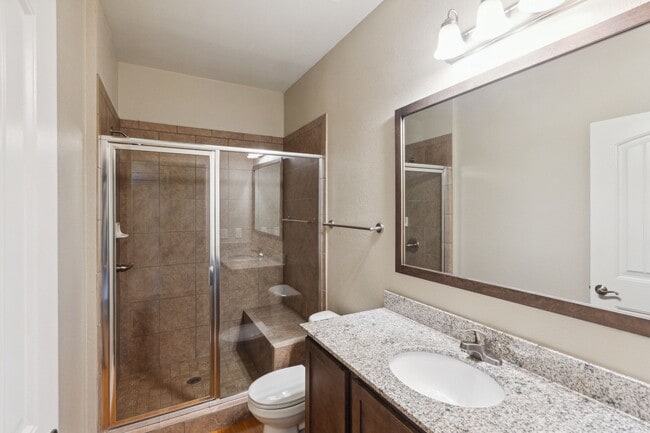
- Glass Tiled Shower with Seating (Select Units)
- Large Soaking Tubs
- Large Soaking Tubs *
- Oversized Fire Pit with Lounge Seating
- Parks & Nature Preserves Nearby
- Poolside Propane Grilling Stations
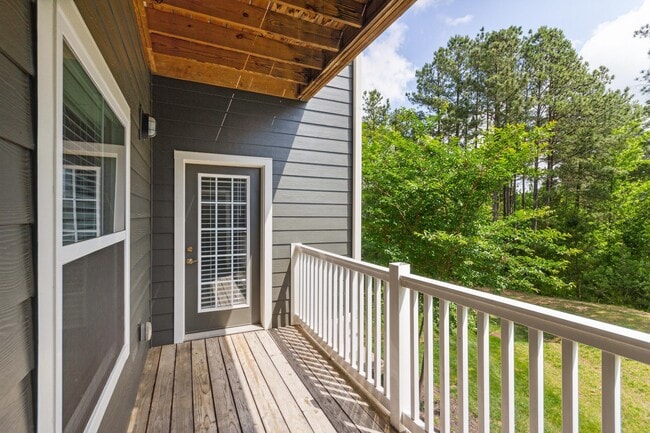
- Private Terrace with Storage (Select Units)
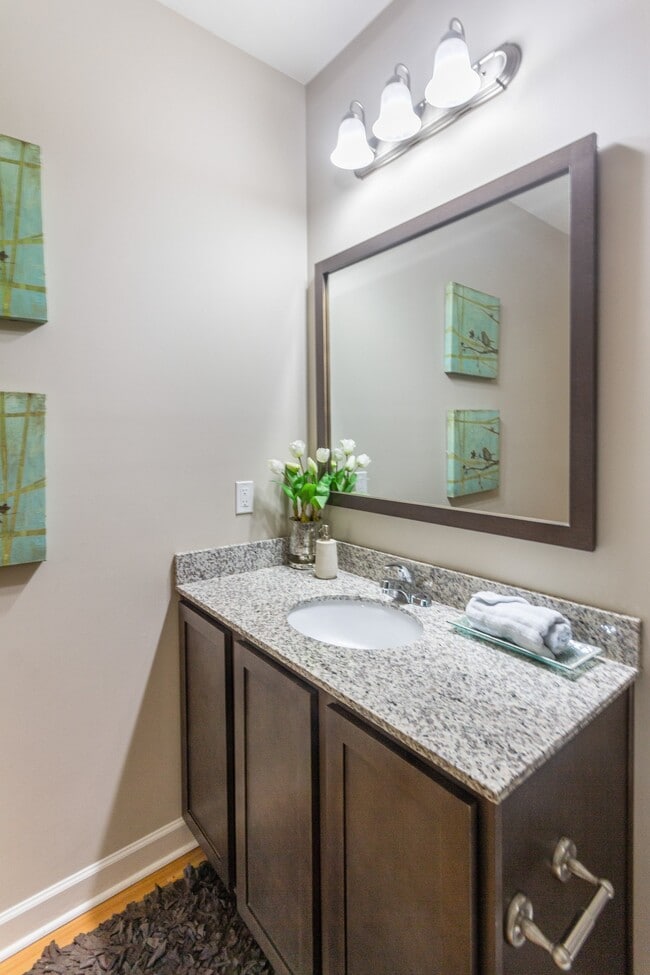
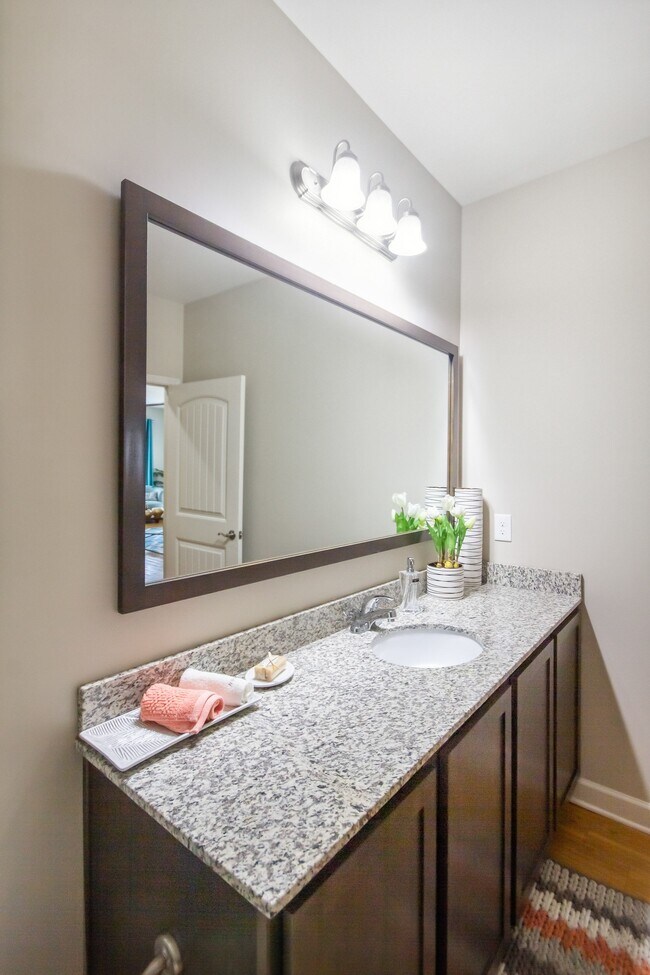
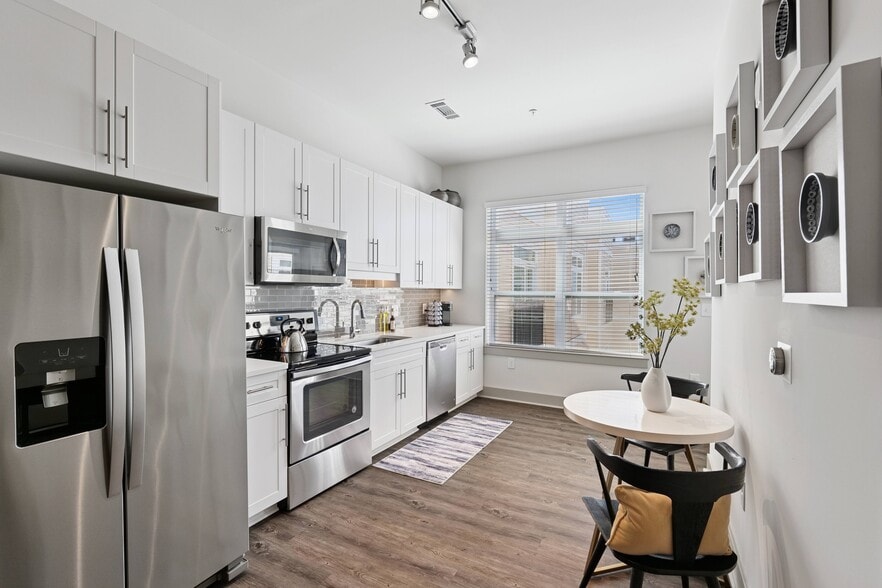
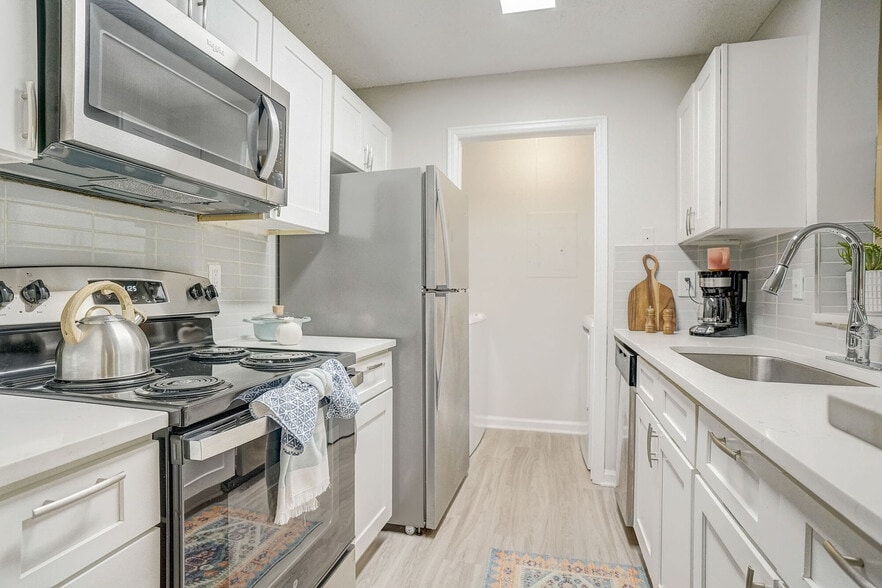
- Spacious Granite Countertops
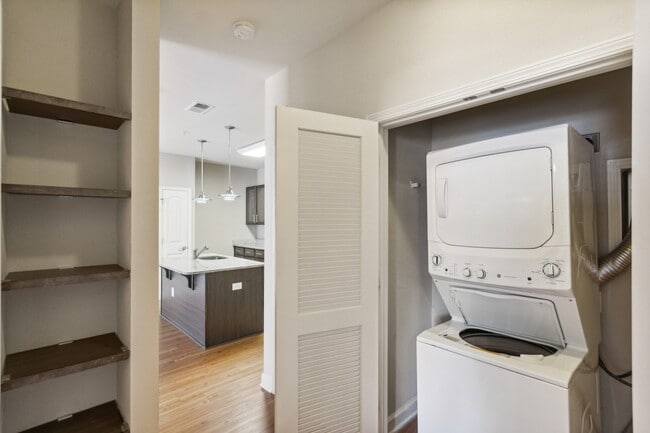
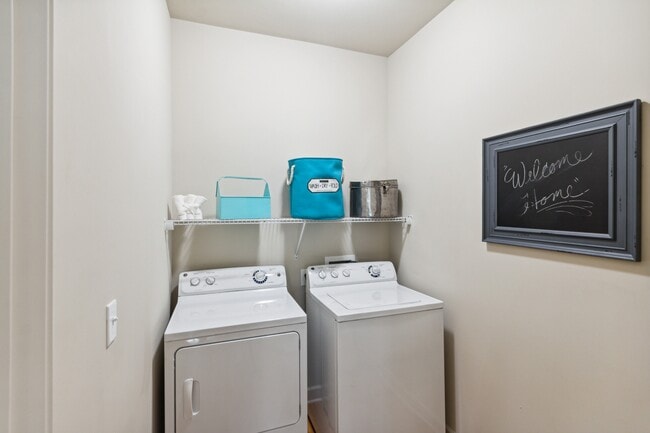
- Stackable Washer and Dryer *
- Steel Appliances with Built-In Microwave
- Two Recycling Centers
- Two Resort-Style Pools with Sundecks
- Valet Trash Removal
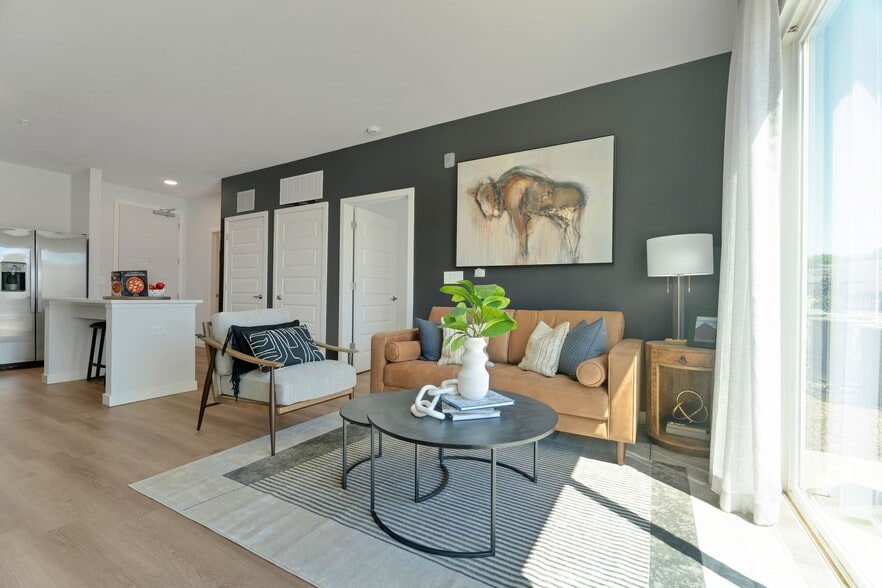
- Wood Plank Flooring
Apartment Features
- Air Conditioning
- Ceiling Fans
- Granite Countertops
- Kitchen
- Microwave
- Patio
Community Features
- Car Wash Area
- Dog Park
- Fitness Center
- Garages
- Lounge
- Media Center/Movie Theatre
- Pool
- Recycling
- Storage Space
- Walk-Up
Map of Ashton Reserve at NorthLake
Area Scores
Walkability
Somewhat walkable
Driveability
Exceptionally drivable
Bikeability
Somewhat bikeable
Walkability measures the walking distance to day-to-day needs.
Driveability measures congestion, parking availability, and access to major roads.
Bikeability measures the suitability for cycling.
Soundscore™
Active
A Sound Score rating aggregates noise caused by vehicle traffic, airplane traffic and local sources.
Transit
Airport
18 min Drive
Airport
29 min Drive

Moving to Northlake, Charlotte, NC
Shopping Centers
Shoppers will appreciate Ashton Reserve at NorthLake proximity to Pecan Ridge, Northlake Mall, and Northlake Commons. Pecan Ridge is 0.9 miles away, and Northlake Mall is within a 29 minute walk.
Airports
Living in Northlake provides easy access to Concord-Padgett Regional, located just 17 minutes from Ashton Reserve at NorthLake. Another nearby airport is Charlotte/Douglas International, located 17.4 miles away.
Local Education
Primary and Secondary Schools

Long Creek Elementary
Grades K-5
Public

Legette Blythe Elementary
Grades PK-5
Public

Countryside Montessori School
Grades PK-5
Private

John M Alexander Middle
Grades 6-8
Public

Francis Bradley Middle
Grades 6-8
Public
North Mecklenburg High
Grades 9-12
Public

Hopewell High
Grades 9-12
Public
Phoenix Montessori Academy
Grades K-12
Private
Data provided by GreatSchools.org © 2026. All rights reserved.

Colleges and Universities
| School | Commute Time (Distance) |
|---|---|
| Central Piedmont C.C.,Merancas | Drive: 6 min (3.2 mi) |
| UNC Charlotte | Drive: 18 min (10.6 mi) |
| Johnson C Smith University | Drive: 17 min (10.9 mi) |
| Johnson & Wales U., Charlotte | Drive: 16 min (11 mi) |
About Ashton Reserve at NorthLake
Ashton Reserve at Northlake features modern one, two and three-bedroom apartments for rent in the desirable Northlake neighborhood in Charlotte, NC. Perfectly located just minutes from premier shopping and dining, this community places convenience… at your fingertips, while being nestled in a serene setting surrounded by lush landscape. Professionally managed by Willow Bridge Property Company.
Ashton Reserve at Northlake features modern one, two and three-bedroom apartments for rent in the desirable Northlake neighborhood in Charlotte, NC. Perfectly located just minutes from premier shopping and dining, this community places convenience at your fingertips, while being nestled in a serene setting surrounded by lush landscape. Professionally managed by Willow Bridge Property Company.
Ashton Reserve at NorthLake is an apartment community in Charlotte, NC
Contact
Charlotte, NC 28216
- Sunday Closed
- Monday 9:00 AM – 6:00 PM
- Tuesday 9:00 AM – 6:00 PM
- Wednesday 9:00 AM – 6:00 PM
- Thursday 9:00 AM – 6:00 PM
- Friday 9:00 AM – 6:00 PM
- Saturday 10:00 AM – 5:00 PM
Renter Reviews
For Ashton Reserve at NorthLake
170 Ratings & Reviews
-
9/8/26
Verified Renter
Submitted by a verified resident of the apartment community. Participating residents may receive reward points in exchange for posting a review during their lease term, regardless of the nature of the review.I’ve really enjoyed living here! My apartment is spacious, comfortable, and truly feels like home.. The community is well maintained, and I appreciate the overall atmosphere and peaceful environment. The staff has been wonderful always friendly, professional, responsive, and willing to help whenever needed. Maintenance is also attentive and handles concerns in a timely manner, which makes a big difference. From the spacious living area to the great staff and overall experience, I’m very happy… with my decision to live here. I would definitely recommend this community to anyone looking for a comfortable, welcoming place to call home!
Review from Apartments.com
Ashton Reserve at NorthLake Gallery
Nearby Properties You Might Like
Within 50 Miles of Ashton Reserve at NorthLake
Find More Rentals in Charlotte
Bedrooms
Other Types of Rentals
Charlotte Apartments by Amenity
- Pet-Friendly Apartments in Charlotte
- Furnished Apartments in Charlotte
- Waterfront Apartments in Charlotte
- Apartments with a Pool in Charlotte
- Apartments with Wheelchair Access in Charlotte
- Apartments with Washer & Dryer in Charlotte
- Apartments with Utilities Included in Charlotte
- Apartments with a Garage in Charlotte
- Apartments with EV Charging in Charlotte
- Apartments with a Virtual Tour in Charlotte
Apartment Specialties
Apartments in your Budget
- Charlotte Move-in Specials
- Cheap Apartments in Charlotte
- Luxury Apartments in Charlotte
- Apartments under $700 in Charlotte
- Apartments under $900 in Charlotte
- Apartments under $1000 in Charlotte
- Apartments under $1500 in Charlotte
- Apartments under $2000 in Charlotte
- Apartments under $2500 in Charlotte
Find More Rentals Nearby…
Cities
Neighborhoods
Contact This Property
(980) 890-4985Languages: English
Open 10:00 AM – 5:00 PM Today