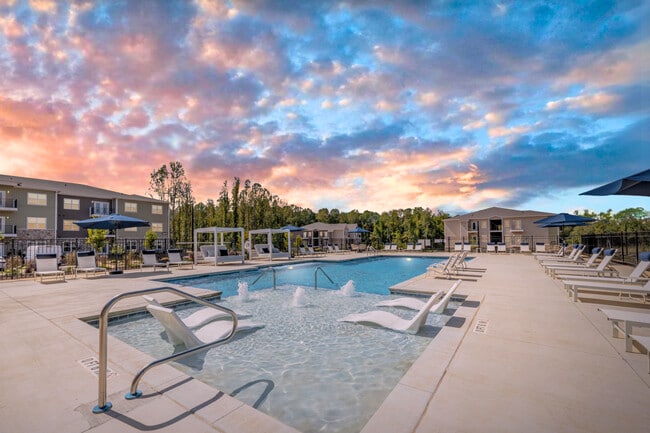

Lofts at Lakeview
Studio - 2 Beds
$1,595 - $3,195


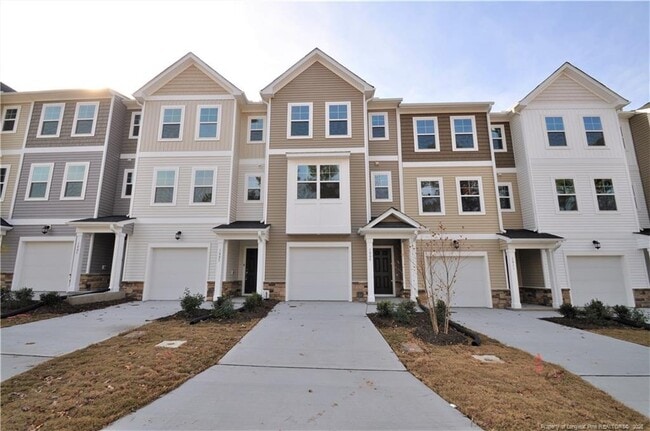
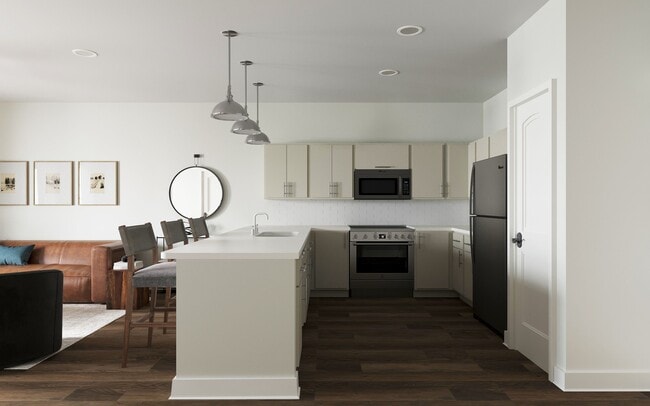
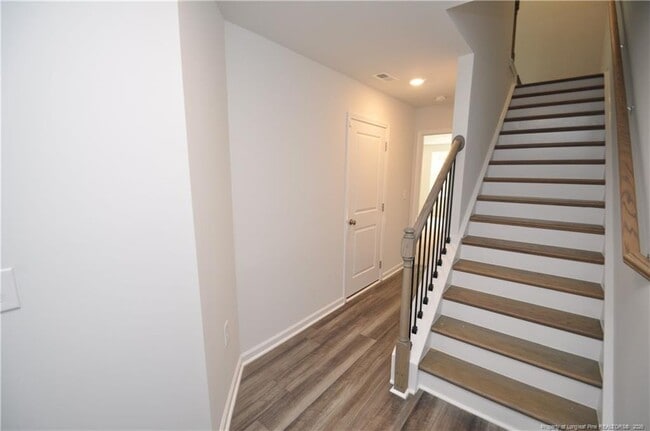
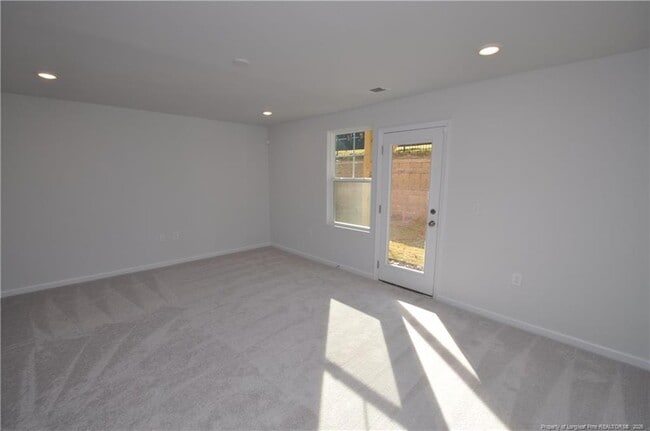
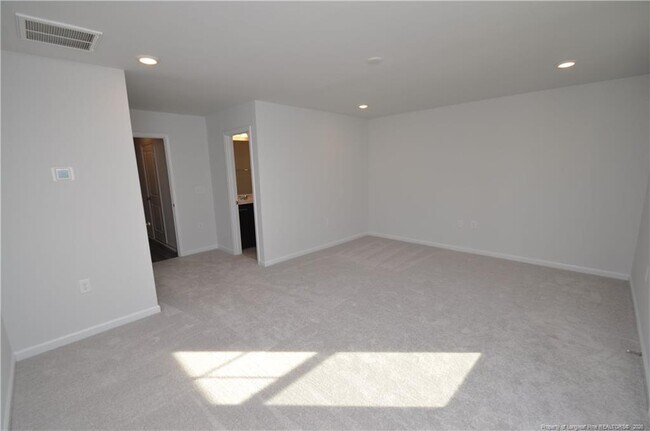
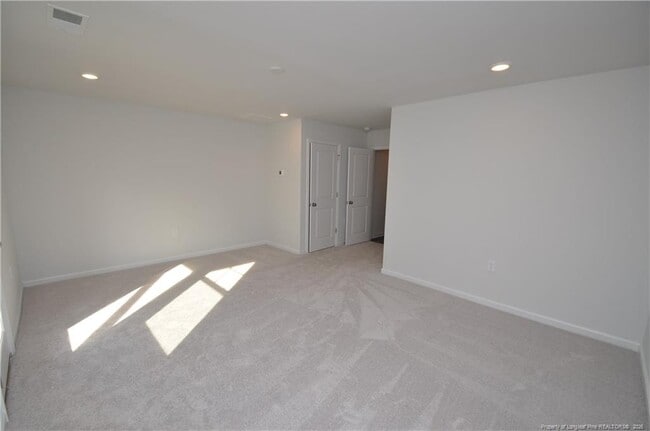
If you've been looking for a luxury townhome that lives large and is located in a great RTP location, you've found your home! 1009 Shoreside Drive is nestled... in a superb SW Durham locale that puts it in an amazingly-centralized area just minutes from RTP/RDU, Durham, Raleigh, local parks and walking trails, schools, shopping, renowned restaurants and so much more. Upon arrival you can easily park in your extra-long, private driveway and enter through a covered front porch into a welcoming interior. Straight ahead you'll find a first floor bedroom that's very spacious and includes a walk-in closet, perimeter recessed LED lighting and an en-suite bathroom with tiled floors and a marble-topped vanity. The first floor hallway also includes direct access to the attached garage with a bump out" area that offers valuable extra storage space. A quick jaunt to the second floor and you're invited into an open-concept living area that's home to the dining space, a centrally-located kitchen and the family room. The entire second floor boasts beautiful and durable luxury plank floors; not a stitch of carpeting to be found. In the front half of the second floor is a spacious family room with a multitude of windows, recessed lighting and provisions for a wall-mounted TV. All of this and a design that lends itself to easy furniture placement too! The centrally-located kitchen is a sight to behold and the builder spared no expense with ultra high-end finishes and fixtures. The kitchen is anchored around an impressingly large granite-topped island with an integrated breakfast bar and undermount stainless steel sink. The gorgeous kitchen cabinets, striking quartz counters and subway tile backsplash all go perfectly together and combine to create a truly classy and functional space. There are a multitude of upper and lower wall-mounted cabinets as well as cabinetry under the island and a large pantry. Sleek stainless appliances (including a gas oven) and recessed LED perimeter lighting round out the kitchen experience. Towards the rear half can be found the dining area that seamlessly blends together with the kitchen; this arrangement is perfect for casual living and entertaining alike. At the top floor you're greeted by a landing area with a conveniently-located laundry room (including a washer/dryer for resident's use) as well as 2 more bedrooms. The primary suite is quite spacious and features great natural light, a walk-in closet and a luxury bathroom with a tiled walk-in shower, tile floors and an elevated satin finish marble-topped vanity with dual sinks. Bedroom #3 is generously proportioned and also has a walk-in closet, a lovely lake view and its own en-suite full bathroom. This wonderful design means all three bedrooms have their own private full bathrooms."
1009 Shoreside Dr is a townhome for rent in Durham, NC
The fees below are based on community-supplied data and may exclude additional fees and utilities.
Property Fee Disclaimer Based on community-supplied data and independent market research. Subject to change without notice. May exclude fees for mandatory or optional services and usage-based utilities.

Copyright 2026 Longleaf Pine REALTORS®. All rights reserved. Information is deemed reliable but not guaranteed.
Walkability
Somewhat walkable30 / 100
Transit
Limited public transit20 / 100
Driveability
Exceptionally drivable90 / 100
Bikeability
Fairly bikeable40 / 100

Soundscore ™
Busy67 / 100


Quality Education Institute
Grades PK-5
Private

Southwest Elementary
Grades PK-5
Public

Sherwood Githens Middle
Grades 6-8
Public

Charles E Jordan Sr High School
Grades 9-12
Public
St Sya Academy II
Grades K-12
Private
Data provided by GreatSchools.org © 2026. All rights reserved.

School
Commute Time (Distance)
N.C. Central Univ.
Drive: 8 min (3.7 mi)
Durham Tech. Comm. Coll.
Drive: 9 min (4 mi)
Duke University
Drive: 12 min (5.7 mi)
UNC-Chapel Hill
Drive: 19 min (10.4 mi)
Shoppers will appreciate 1009 Shoreside Dr proximity to Southpointe Center, Shoppes of Hope Valley, and 3035 Fayetteville St. Southpointe Center is 1.5 miles away, and Shoppes of Hope Valley is within a 19 minute walk.
Living in Campus Hills provides easy access to Raleigh-Durham International, located just 18 minutes from 1009 Shoreside Dr.
Within 50 Miles of 1009 Shoreside Dr