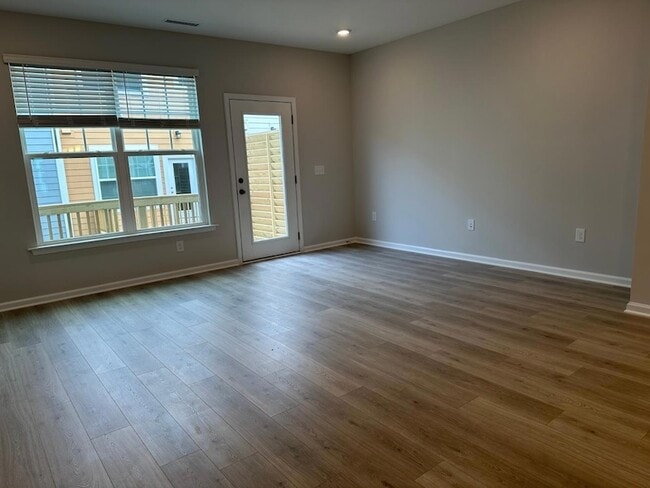
1106 Harmony Trl, Durham, NC 27703
What This Townhouse Offers
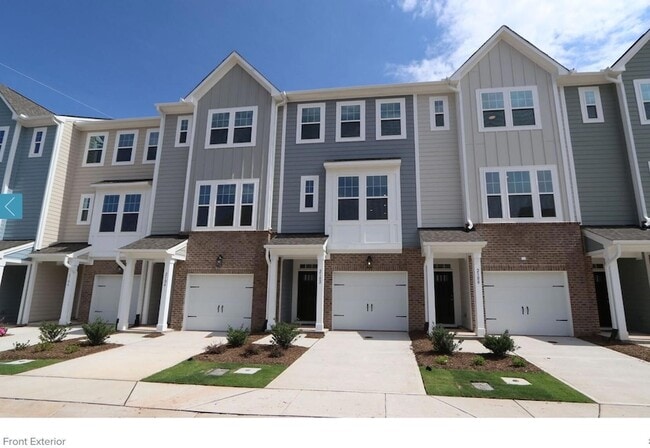
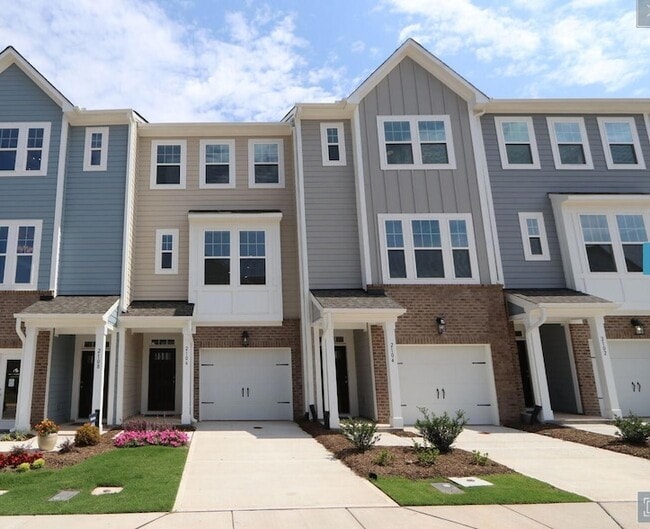
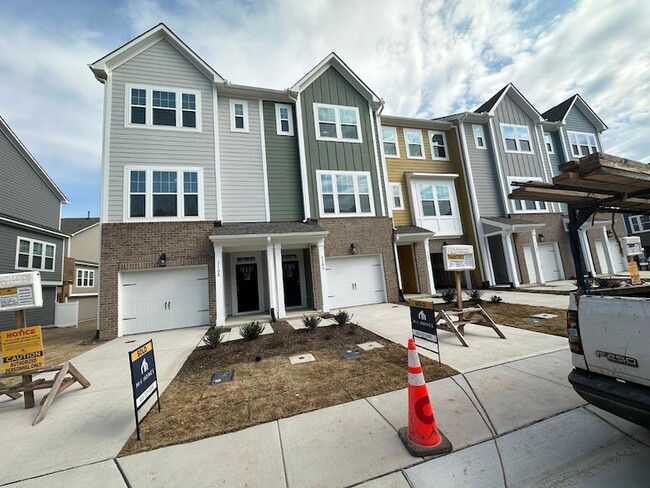
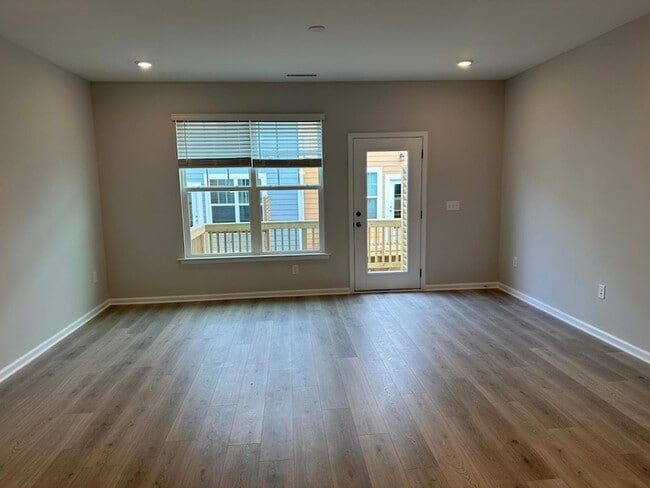
Less than 2 years old, beautiful 3 BR 3 Full baths, 2 car garage townhome close to RTP & Duke near the Miami/US 70 intersection! Oversized 2-Cartandem parking garage with tons of storage (esp for Relocating families) or perfect for your future home gym on first floor. Second floor or mid level features open kitchen with Farm sink at island, pretty Granite countertops, large island. Luxury at its best with Upgraded White cabinets w/pull-out shelves & 'lazy susan', Gas range & pantry. Mid level also has One BR and a full bath. Third level has Master bedroom and another spacious bedroom with its own attached luxury baths. Third level has Laundry. Deck/balcony at the back. Unit comes with a French door refrigerator and brand new Washer/Dryer. Min to Hwy Hwy 70, 540, Brier Creek, RTP & RDU! It's all about location at Sherron Place! Easy access to Durham Freeway 885 or Highway 98. Quick commute to Duke University, Duke University Hospital, RTP, RDU Airport, Downtown Durham, Brier Creek or Southpoint Shopping Areas, Falls Lake State Park and much more! Avail NOW!
Unit
12 Month Lease
Townhome Features
- Air Conditioning
- Carpet
- Deck
- Kitchen
- Microwave
- Range
- Refrigerator
- Tile Floors
- Vinyl Flooring
- Walk-In Closets
Community Features
- Garages
1106 Harmony Trl is a townhome for rent in Durham, NC
Fees & Policies
The fees below are based on community-supplied data and may exclude additional fees and utilities.
-
Garage Attached
-
Garage
Property Fee Disclaimer: Based on community-supplied data and independent market research. Subject to change without notice. May exclude fees for mandatory or optional services and usage-based utilities.
Townhome Details
Home Design
- Built in 2023
- Entry on the 1st floor
Interior Spaces
- Recessed Lighting
- Chandelier
- 1900 Sq Ft Home
- 3-Story Property
Kitchen
- Stone Countertops
- Breakfast Bar
- Kitchen Island
- Gas Range
- Free-Standing Range
- Ice Maker
- Microwave
Flooring
- Tile
- Luxury Vinyl Tile
- Carpet
Bedrooms and Bathrooms
- Main Floor Bedroom
- Double Vanity
- Walk-In Closet
- 3 Full Bathrooms
- 3 Bedrooms | 3 Bathrooms
- 3 Bedrooms
- Primary bedroom located on third floor
Laundry
- Washer and Dryer
Parking
- 2 Car Attached Garage
- 1 Open Parking Space
- Driveway
Outdoor Features
- Deck
- Rain Gutters
Lot Details
- 1307 Sq Ft Lot
- No Units Located Below
- No Unit Above or Below
- Two or More Common Walls
Location
- Suburban Location
Schools
- Spring Valley Elementary School
- Neal Middle School
- Hillside High School
Utilities
- Central Air
- Water Heater
- Public Water Source
- Public Sewer
Listing and Financial Details
- Security Deposit $2,295
- Property Available on 2026-09-12
- 12 Month Lease Term
- $75 Application Fee
- Assessor Parcel Number 233769
- Tenant pays for cable TV, electricity, gas
- The owner pays for association fees, exterior maintenance, HVAC maintenance, management
Community Details
Overview
- Sherron Place Subdivision
Pet Policy
- Pet Deposit $350
- $15 Pet Fee
Explore Commute Options
What's nearby 1106 Harmony Trl
About the Listing Agent

Specializing in Existing Homes, New Construction including CUSTOM homes, Land and Investment properties Experienced and effective Buyer representative Management, Financial, Pricing, Purchasing, and Selling experience. Licensed and experienced Real Estate Broker Member, Raleigh Regional Board of Realtors. Member, National Association of Realtors. Member of the Triangle Multiple Listing Service - I can show and sell you ANY of the properties listed in the MLS. I can sell you homes anywhere in this beautiful state of North Carolina. Education and Experience to put to work for you: MBA, Certified Management Accountant, Certified Purchasing Manager, Project Management, Internet expertise.
Area Scores
Walkability
Fairly walkable
Transit
Minimal public transit
Driveability
Exceptionally drivable
Bikeability
Somewhat bikeable
Walkability measures the walking distance to day-to-day needs.
Transit measures access to public transportation.
Driveability measures congestion, parking availability, and access to major roads.
Bikeability measures the suitability for cycling.
Soundscore™
Active
A Sound Score rating aggregates noise caused by vehicle traffic, airplane traffic and local sources.
Travel and Transit
Commuter Rail
12 min Drive

Airport
19 min Drive

Local Education
Primary and Secondary Schools

Southwest Elementary
Grades PK-5
Public

Quality Education Institute
Grades PK-5
Private

Sherwood Githens Middle
Grades 6-8
Public
St. Sya Academy Ii
Grades K-8
Private

Charles E Jordan Sr High School
Grades 9-12
Public
St Sya Academy II
Grades K-12
Private
Data provided by GreatSchools.org © 2026. All rights reserved.

Colleges and Universities
| School | Commute Time (Distance) |
|---|---|
| N.C. Central Univ. | Drive: 11 min (4.7 mi) |
| Durham Tech. Comm. Coll. | Drive: 11 min (5 mi) |
| Duke University | Drive: 15 min (6.2 mi) |
| UNC-Chapel Hill | Drive: 18 min (9.6 mi) |
Discover Woodcroft, Durham, NC
Shopping Centers
Shoppers will appreciate 1106 Harmony Trl proximity to Shoppes of Hope Valley and Sutton Station. Shoppes of Hope Valley is 1.3 miles away, and Sutton Station is within a 28 minute walk.
Airports
Living in Woodcroft provides easy access to Raleigh-Durham International, located just 20 minutes from 1106 Harmony Trl.
Avoid Scams
Protect yourself from fraud. Do not send money to anyone you don't know.
Nearby Properties You Might Like
Within 50 Miles of 1106 Harmony Trl
Find More Rentals in Durham
Bedrooms
Type of Rental
Durham Townhomes for Rent by Amenity
Find More Rentals Nearby…
Neighborhoods