

5 Bellmore Ct, Durham, NC 27703
What This House Offers
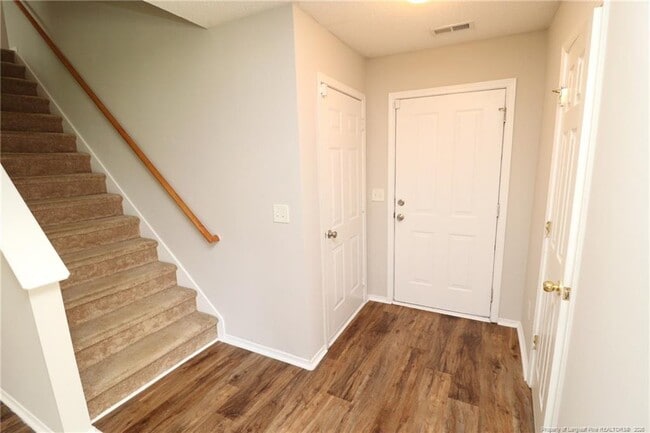
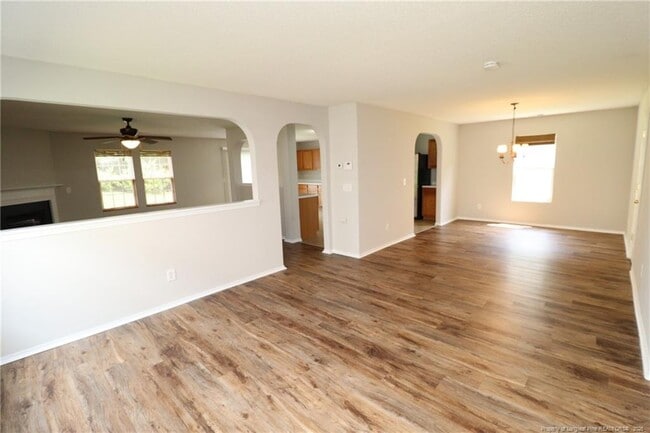
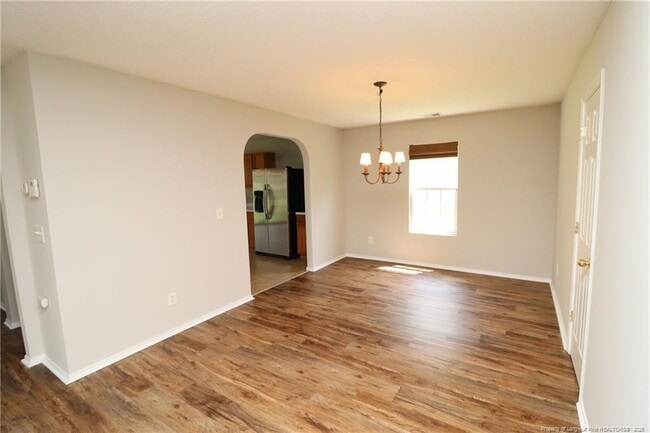
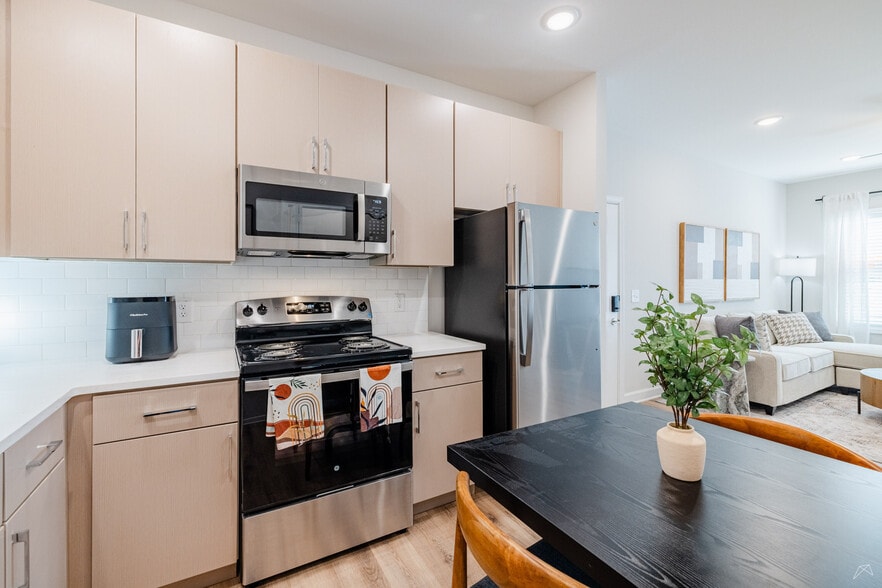
Set on a quiet cul-de-sac in Durham, 5 Bellmore Court offers 4 bedrooms, 2.5 baths, and a convenient location near RTP and Brier Creek, with easy access to I-40, I-540, and NC-147. From the moment you arrive, you’ll appreciate the private driveway, attached 2-car garage, and covered front porch. Inside, you’ll find tall ceilings, neutral paint, and luxury plank flooring throughout the living area; not a stitch of carpet on the first floor. The foyer leads into an open-concept floor plan where the living room, dining area, family room, and kitchen flow naturally together. The living room features 2 picture windows and a pass-through into the family room, while the dining area sits directly across with a custom chandelier and picture window. The spacious family room offers easy furniture placement, 3 picture windows, a ceiling fan, and a cozy corner gas log fireplace with a wooden mantel. The kitchen showcases wood cabinetry, stone-look countertops, a pantry, stainless steel appliances, a smooth-top oven, and direct backyard access. The main level also includes a tucked-away powder room and interior garage access. Upstairs, you’ll find a spacious loft, all 4 bedrooms, and a laundry center with a washer and dryer included for resident use. The loft creates separation between the bedrooms for added privacy and can be used as an office, media room, playroom, or flex space. The primary suite features a ceiling fan, dual picture windows, a walk-in closet, and an en-suite bath with dual sinks, marble vanity, garden tub, and separate walk-in shower with 3 shampoo niches, removable shower wand, and glass door. The secondary bedrooms are generously sized with ceiling fans, picture windows, and ample closet space, with easy access to the hall bath featuring a marble-topped furniture-style vanity and shower/tub with removable shower wand.
Unit
Home Features
- Air Conditioning
- Dishwasher
5 Bellmore Ct is a single-family home for rent in Durham, NC
Fees & Policies
The fees below are based on community-supplied data and may exclude additional fees and utilities.
One-Time Basics
Due at Move-In
-
Security Deposit - Refundable$2,250
Property Fee Disclaimer: Based on community-supplied data and independent market research. Subject to change without notice. May exclude fees for mandatory or optional services and usage-based utilities.
Home Details
Home Design
- Built in 2006
- Traditional Architecture
- Single Family Detached Home
- Vinyl Siding
Interior Spaces
- Open Floorplan
- Family Room with Fireplace
- Loft
- High Ceiling
- Entrance Foyer
- Chandelier
- Ceiling Fan
- Furnished or left unfurnished upon request
- Smooth Ceilings
- 2542 Sq Ft Home
- Gas Log Fireplace
Kitchen
- Stainless Steel Appliances
- Gas Oven
- Microwave
- Dishwasher
Flooring
- Tile
- Carpet
- Vinyl
Bedrooms and Bathrooms
- Soaking Tub
- Walk-In Closet
- Bathtub with Shower
- Garden Bath
- En-Suite Primary Bedroom
- Separate Shower
- 2.5 Bathrooms
- 4 Bedrooms | 3 Bathrooms
- 4 Bedrooms
Laundry
- Dryer
- Laundry on upper level
- Washer
Parking
- 2 Car Attached Garage
Outdoor Features
- Covered Patio or Porch
- Rain Gutters
Lot Details
- 5227 Sq Ft Lot
- Cul-De-Sac
- Property is in good condition
Schools
- Durham County Middle School
- Durham County High School
Utilities
- Forced Air Heating and Cooling System
- Heating System Uses Gas
- Public Water Source
- 220 Volts
- Public Sewer
Listing and Financial Details
- Security Deposit $2,250
- Property Available on 2026-08-27
Community Details
Overview
- Bradbury Subdivision
Explore Commute Options
What's nearby 5 Bellmore Ct
Get In Touch
Durham, NC 27703

Copyright 2026 Longleaf Pine REALTORS®. All rights reserved. Information is deemed reliable but not guaranteed.
Area Scores
Walkability
Somewhat walkable
Driveability
Exceptionally drivable
Bikeability
Fairly bikeable
Walkability measures the walking distance to day-to-day needs.
Driveability measures congestion, parking availability, and access to major roads.
Bikeability measures the suitability for cycling.
Soundscore™
Calm
A Sound Score rating aggregates noise caused by vehicle traffic, airplane traffic and local sources.
Travel and Transit
Commuter Rail
13 min Drive

Airport
13 min Drive

Local Education
Primary and Secondary Schools

Bethesda Elementary
Grades PK-5
Public

Quality Education Institute
Grades PK-5
Private

Neal Middle
Grades 6-8
Public
Bethesda Christian Academy
Grades K-8
Private

Southern School of Energy and Sustainability
Grades 9-12
Public
Mount Zion Christian Academy
Grades K-12
Private
Data provided by GreatSchools.org © 2026. All rights reserved.

Colleges and Universities
| School | Commute Time (Distance) |
|---|---|
| Durham Tech. Comm. Coll. | Drive: 13 min (7.2 mi) |
| N.C. Central Univ. | Drive: 14 min (8.2 mi) |
| Duke University | Drive: 16 min (10.7 mi) |
Discover RTP, Durham, NC
Shopping Centers
Shoppers will appreciate 5 Bellmore Ct proximity to Alexander Village at Brier Creek. Alexander Village at Brier Creek is 1.7 miles away.
Airports
Living in RTP provides easy access to Raleigh-Durham International, located just 13 minutes from 5 Bellmore Ct.
Avoid Scams
Protect yourself from fraud. Do not send money to anyone you don't know.
Nearby Properties You Might Like
Within 50 Miles of 5 Bellmore Ct
Find More Rentals in Durham
Bedrooms
Other Types of Rentals
Durham Houses for Rent by Amenity
- Houses with Pets Allowed in Durham
- Affordable Houses for Rent in Durham
- Fully Furnished Homes for Rent in Durham
- Modern Homes for Rent in Durham
- Houses for Rent with a Pool in Durham
- Houses for Rent with a Yard in Durham
- Homes for Rent with a Garage in Durham
- Houses for Rent with Fireplace in Durham
- Houses for Rent with a Patio in Durham
- Houses for Rent with Washer and Dryer in Durham
- Houses for Rent with Utilities Paid in Durham