
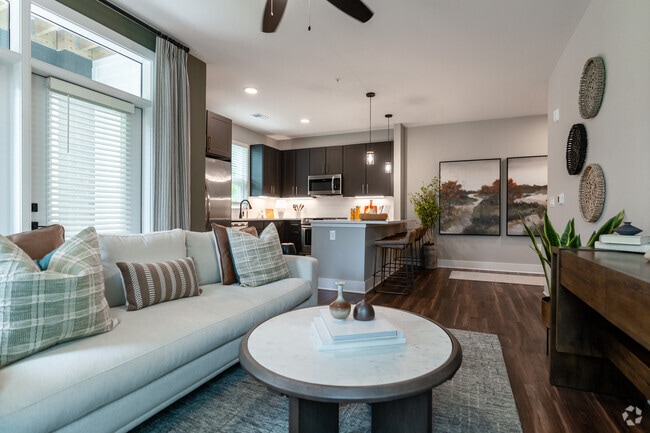
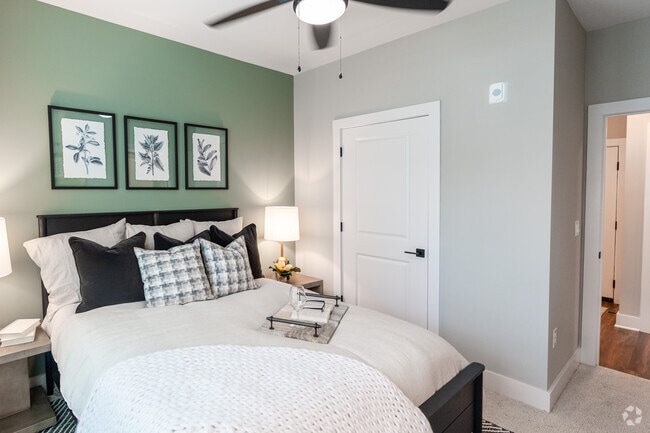
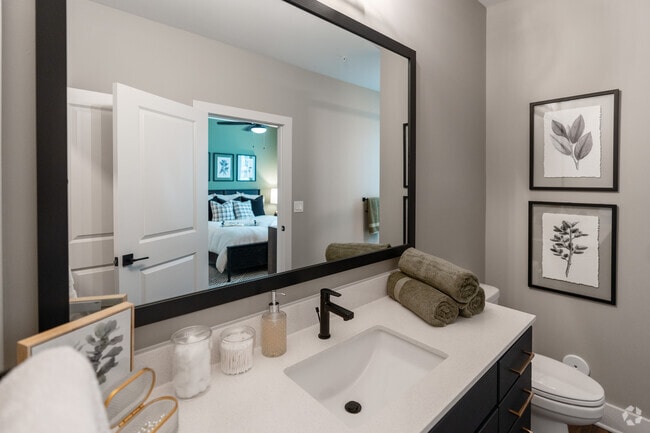
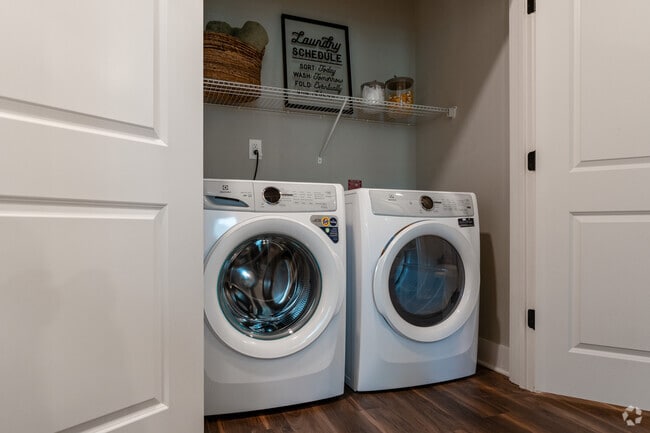
- Total Monthly Price
- $1,453 - $2,347
- Bedrooms
- Studio - 3Studio - 3 Beds
- Bathrooms
- 1 - 21 - 2 Baths
- Sq. Ft.
- 689 - 1,497 sq ft
Pricing and Floor Plans
A3
Show Floor Plan Details Hide Floor Plan Details
Unable to load floor plan details.
7-107
$1,510
689 Sq. Ft.
Oct. 3
1-105
$1,468
689 Sq. Ft.
Oct. 10
1-202
$1,453
689 Sq. Ft.
Oct. 15
A4
Show Floor Plan Details Hide Floor Plan Details
Unable to load floor plan details.
9-305
$1,719
909 Sq. Ft.
Now
9-107
$1,704
909 Sq. Ft.
Oct. 10
9-407
$1,864
909 Sq. Ft.
Oct. 17
A4A
Show Floor Plan Details Hide Floor Plan Details
Unable to load floor plan details.
9-206
$1,759
909 Sq. Ft.
Oct. 10
9-208
$1,759
909 Sq. Ft.
Oct. 17
9-108
$1,774
909 Sq. Ft.
Oct. 24
9-308
$1,789
909 Sq. Ft.
Nov. 7
A1
Show Floor Plan Details Hide Floor Plan Details
Unable to load floor plan details.
3-103
$1,699
795 Sq. Ft.
Oct. 1
2-301
$1,564
795 Sq. Ft.
Jan. 9
6-206
$1,534
795 Sq. Ft.
Oct. 16
A5
Show Floor Plan Details Hide Floor Plan Details
Unable to load floor plan details.
10-201
$2,054
934 Sq. Ft.
Oct. 10
A2
Show Floor Plan Details Hide Floor Plan Details
Unable to load floor plan details.
B1
Show Floor Plan Details Hide Floor Plan Details
Unable to load floor plan details.
8-111
$1,701
1,136 Sq. Ft.
Oct. 10
4-107
$1,751
1,136 Sq. Ft.
Oct. 17
4-205
$1,736
1,136 Sq. Ft.
Oct. 24
B2
Show Floor Plan Details Hide Floor Plan Details
Unable to load floor plan details.
5-201
$1,876
1,295 Sq. Ft.
Oct. 3
9-111
$1,916
1,295 Sq. Ft.
Oct. 10
9-101
$2,016
1,295 Sq. Ft.
Oct. 10
9-411
$2,076
1,295 Sq. Ft.
Oct. 17
B3
Show Floor Plan Details Hide Floor Plan Details
Unable to load floor plan details.
10-202
$2,201
990 Sq. Ft.
Oct. 10
B4
Show Floor Plan Details Hide Floor Plan Details
Unable to load floor plan details.
10-203
$2,186
1,204 Sq. Ft.
Nov. 6
C1
Show Floor Plan Details Hide Floor Plan Details
Unable to load floor plan details.
7-303
$2,277
1,497 Sq. Ft.
Now
7-201
$2,347
1,497 Sq. Ft.
Oct. 3
1-103
$2,212
1,497 Sq. Ft.
Oct. 10
Property Map
Select a unit to view pricing and availability
Details
Lease Term Options
- 3 - 18 Month Leases
Property Information
- Built in 2023
- 277 units4 stories
Fees & Policies
The fees below are based on community-supplied data and may exclude additional fees and utilities.
Utilities & Essentials
-
Valet Trash$28 / mo
-
Pest Control$3 / mo
-
Trash - Hauling$5 / mo
-
High Speed Internet Access$75 / mo
-
Amenity Fee$9 / mo
One-Time Basics
Due at Application
-
Application Fee Per Applicant$75
Due at Move-In
-
Administrative Fee$150
-
Security Deposit - Refundable$250
Surface Lot
-
Parking DepositN/A
Comments
Surface, covered, garages ($250)available. Permit Required. Contact the Leasing Office for more information.
Covered
-
Parking Fee$75
-
Parking DepositN/A
Comments
Surface, covered, garages ($250)available. Permit Required. Contact the Leasing Office for more information.
Dogs Allowed
-
Monthly Pet Fee$20
-
One-Time Pet Fee$350
60 lbs. Weight Limit
Restrictions
We welcome a maximum of 2 pets per apartment home. maximum weight limit of 60 lbs. One-time fee of $350 - $550. For more information, please call our leasing office.
Cats Allowed
-
Monthly Pet Fee$20
-
One-Time Pet Fee$350
60 lbs. Weight Limit
Restrictions
We welcome a maximum of 2 pets per apartment home. maximum weight limit of 60 lbs. One-time fee of $350 - $550. For more information, please call our leasing office.
Property Fee Disclaimer: Based on community-supplied data and independent market research. Subject to change without notice. May exclude fees for mandatory or optional services and usage-based utilities.
Matterport 3D Tours
Explore Commute Options
Property Highlights
- 2" Faux-Wood Blinds
- Bike Storage
- Courtyard with Fire Pit
- Coworking Lounge
- Designer Kitchens with Tile Ba
- Designer Matte Black Plumbing
- Full-Size Washer & Dryer
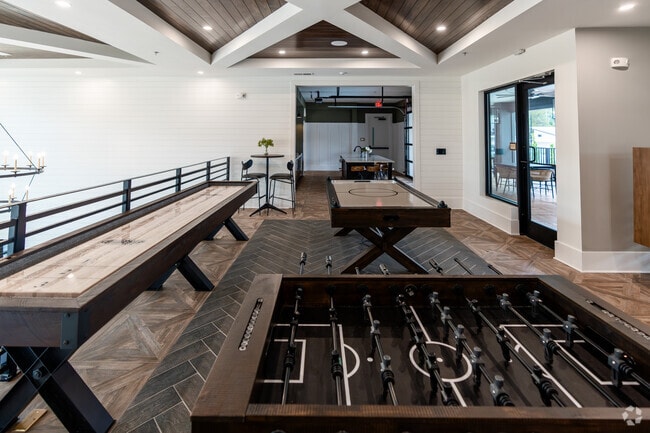
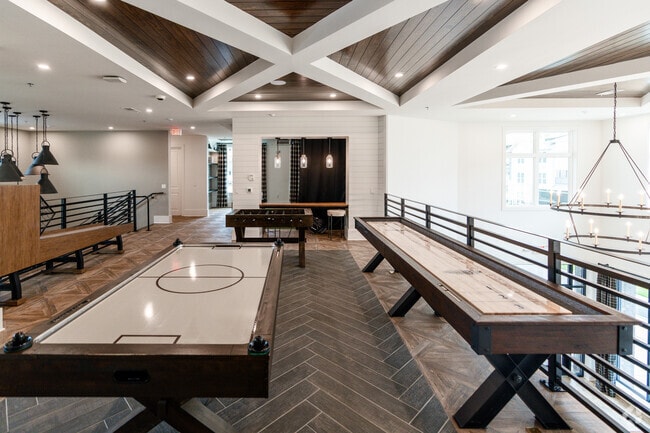
- Game Lounge
- Grill & BBQ Pits
- Outdoor Patio Social Lounge
- Patios/Balconies
- Pet Spa
- Private Work Space
- Resort-Style Pool
- Satin Gold Cabinet Hardware
- Spacious Closets
Apartment Features
- Air Conditioning
- Balcony
- Bay Window
- Breakfast Nook
- Cable Ready
- Carpet
- Ceiling Fans
- Crown Molding
- Dining Room
- Dishwasher
- Disposal
- Eat-in Kitchen
- Family Room
- Floor to Ceiling Windows
- Freezer
- Garden
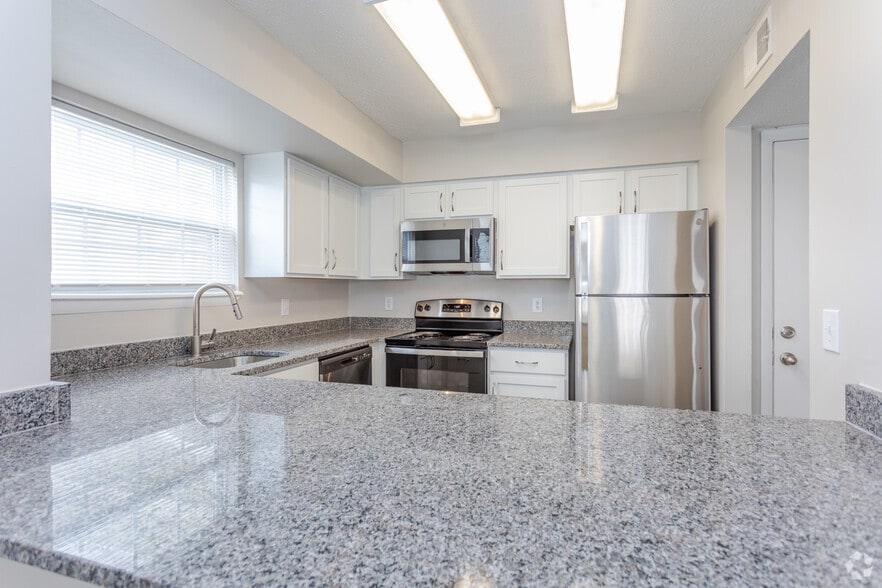
- Granite Countertops
- Handrails
- Heating
- High Ceilings
- High Speed Internet Access
- Ice Maker
- Island Kitchen
- Kitchen
- Large Bedrooms
- Microwave
- Office
- Oven
- Pantry
- Patio
- Porch
- Quartz Countertops
- Range
- Recreation Room
- Refrigerator
- Satellite TV
- Smoke Free
- Sprinkler System
- Stainless Steel Appliances
- Tile Floors
- Trash Compactor
- Tub/Shower
- Views
- Vinyl Flooring
- Walk-In Closets
- Washer/Dryer
- Washer/Dryer Hookup
- Wheelchair Accessible (Rooms)
- Wi-Fi
- Window Coverings
- Yard
Community Features
- Bicycle Storage
- Business Center
- Car Charging Station
- Clubhouse
- Community-Wide WiFi
- Conference Rooms
- Courtyard
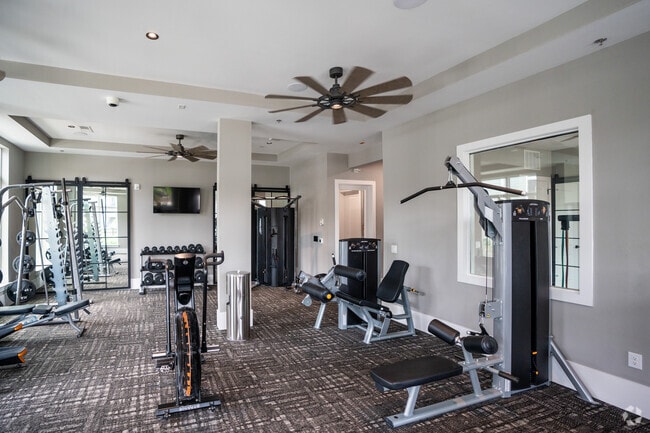
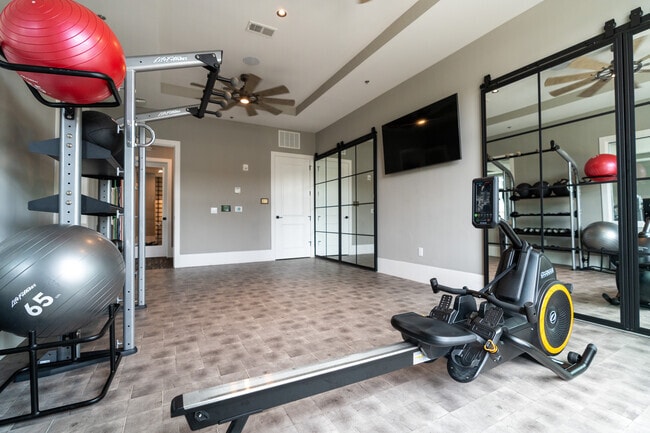
- Fitness Center
- Gameroom
- Gas Range
- Grill
- Grocery Service
- Hearing Impaired Accessible
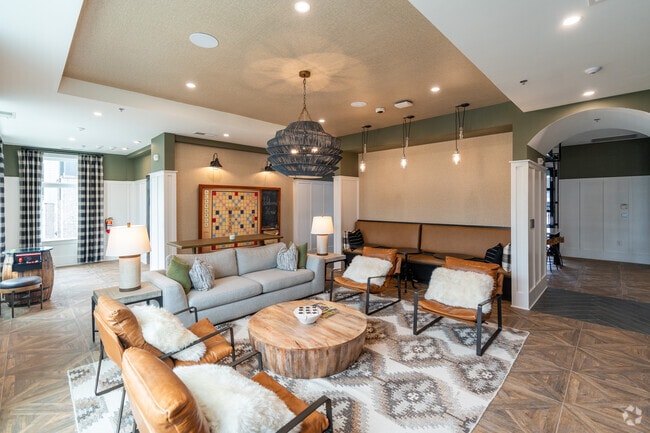
- Lounge
- Maintenance on site
- Multi Use Room
- Online Services
- Package Service
- Pet Play Area
- Pet Washing Station
- Picnic Area
- Planned Social Activities
- Pool
- Private Bathroom
- Property Manager on Site
- Public Transportation
- Recycling
- Spa
- Study Lounge
- Wheelchair Accessible
- Wi-Fi
Map of Kelby Farms
Area Scores
Walkability
Fairly walkable
Transit
Limited public transit
Driveability
Exceptionally drivable
Bikeability
Fairly bikeable
Walkability measures the walking distance to day-to-day needs.
Transit measures access to public transportation.
Driveability measures congestion, parking availability, and access to major roads.
Bikeability measures the suitability for cycling.
Soundscore™
Active
A Sound Score rating aggregates noise caused by vehicle traffic, airplane traffic and local sources.
Transit
Commuter Rail
15 min Drive

Airport
24 min Drive

Moving to Patterson Place, Durham, NC
Shopping Centers
Shoppers will appreciate Kelby Farms proximity to Patterson Place, Gateway Terrace, and Indigo Corners. Patterson Place is 0.5 miles away, and Gateway Terrace is within an 11 minute walk.
Commuting
With a TransitScore of 30, Kelby Farms has limited public transit, including 4 transit stops within 31.2 miles. Transit options include Durham Amtrak Station and Cary.
Parks and Recreation
Recreational activities near Kelby Farms are plentiful. Discover 3 parks within 4.9 miles, including Piedmont Wildlife Center, Coker Arboretum, and Morehead Planetarium & Science Center.
Airports
Living in Patterson Place provides easy access to Raleigh-Durham International, located just 24 minutes from Kelby Farms.
Local Education
Primary and Secondary Schools

Ephesus Road Elementary School
Grades PK-5
Public

Creekside Elementary
Grades PK-5
Public

Guy Phillips Middle School
Grades 6-8
Public

Sherwood Githens Middle
Grades 6-8
Public

Five Oaks Seventh-Day Adventist Christian School
Grades K-8
Private
Montessori Community School
Grades PK-8
Private
East Chapel Hill High
Grades 9-12
Public

Charles E Jordan Sr High School
Grades 9-12
Public
Trinity School of Durham & Chapel Hill
Grades PK-12
Private
Data provided by GreatSchools.org © 2026. All rights reserved.

Colleges and Universities
| School | Commute Time (Distance) |
|---|---|
| UNC-Chapel Hill | Drive: 12 min (5.9 mi) |
| Duke University | Drive: 13 min (6.9 mi) |
| N.C. Central Univ. | Drive: 15 min (6.9 mi) |
| Durham Tech. Comm. Coll. | Drive: 17 min (7.8 mi) |
About Kelby Farms
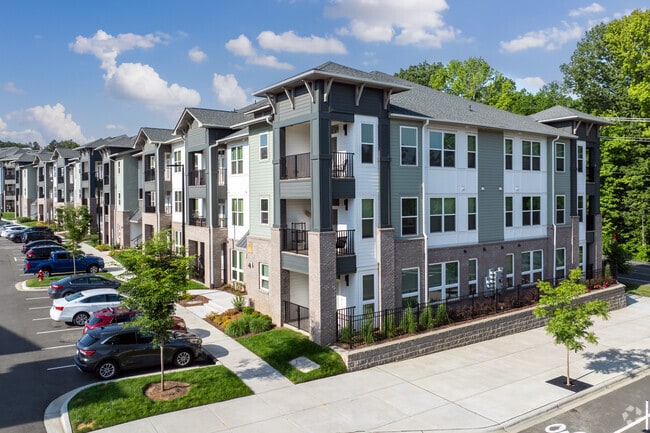
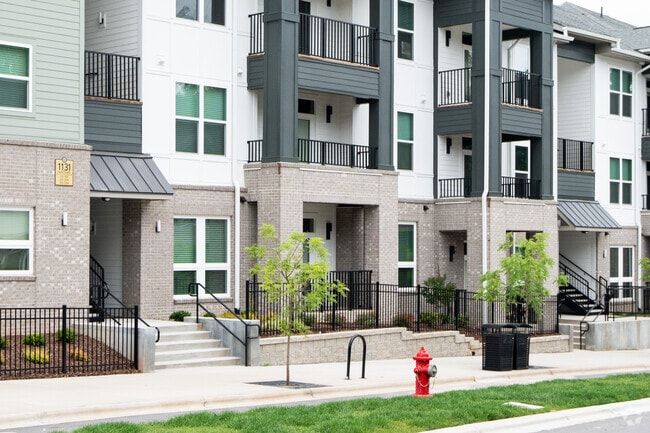
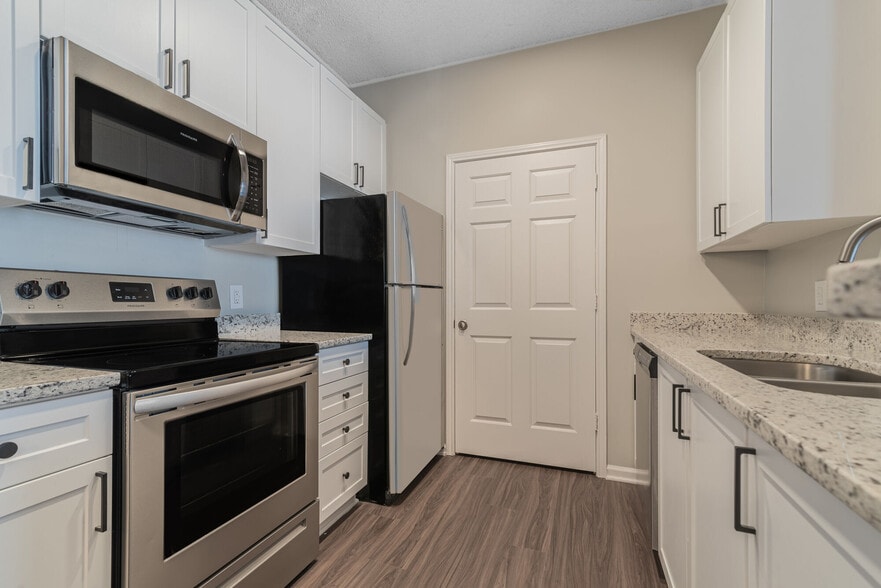
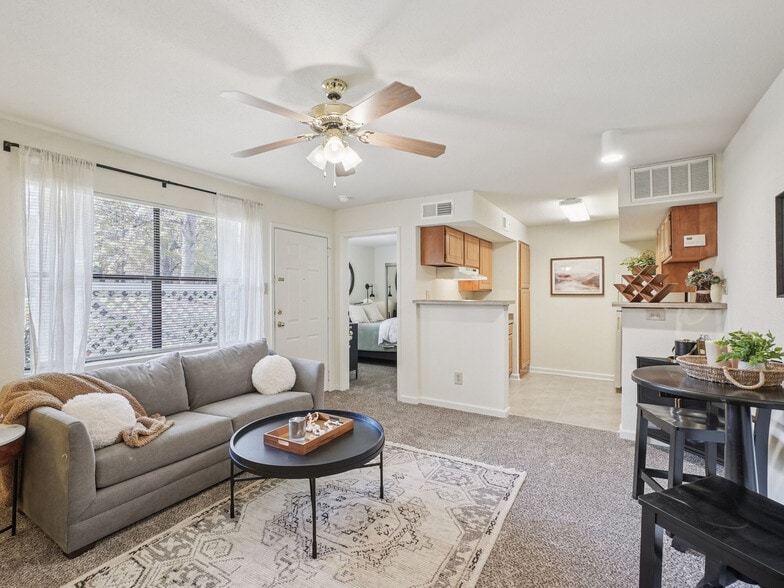
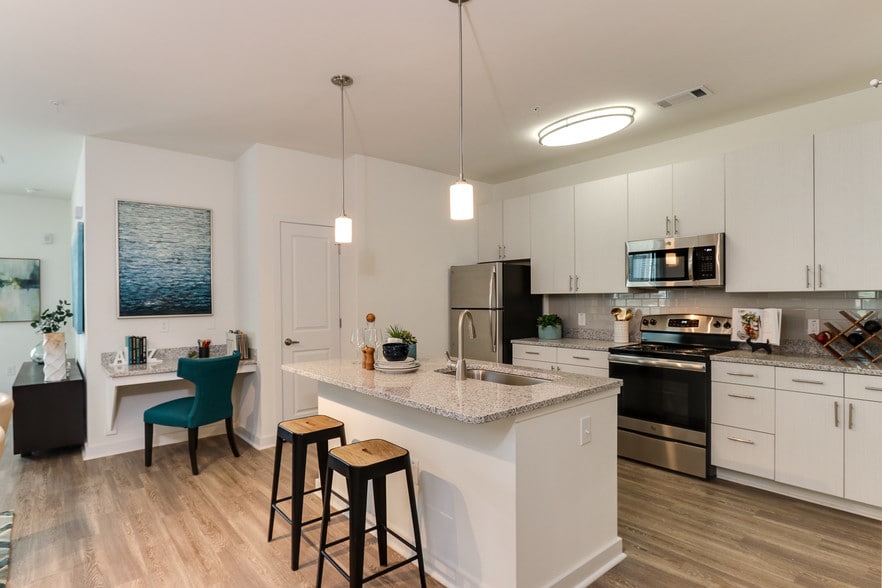
Authentic charm meets relaxing sophistication in your new apartment home at Kelby Farms. A warm, southern welcome is waiting for you each time you walk through our doors. Here, you can expect each space to be given the utmost attention to detail and… adorned in elegant finishes that create a lifestyle sweeter than sweet tea. Our luxury apartments for rent in Durham, NC, offer bountiful community amenities and fine apartment features that are sure to make you feel right at home. We are so glad to get to know you. Come on in to your new home at Kelby Farms.
Authentic charm meets relaxing sophistication in your new apartment home at Kelby Farms. A warm, southern welcome is waiting for you each time you walk through our doors. Here, you can expect each space to be given the utmost attention to detail and adorned in elegant finishes that create a lifestyle sweeter than sweet tea. Our luxury apartments for rent in Durham, NC, offer bountiful community amenities and fine apartment features that are sure to make you feel right at home. We are so glad to get to know you. Come on in to your new home at Kelby Farms.
Kelby Farms is an apartment community in Durham, NC
Contact
Durham, NC 27707
- Sunday 1:00 PM – 5:00 PM
- Monday 9:00 AM – 6:00 PM
- Tuesday 9:00 AM – 6:00 PM
- Wednesday 9:00 AM – 6:00 PM
- Thursday 9:00 AM – 6:00 PM
- Friday 9:00 AM – 6:00 PM
- Saturday 10:00 AM – 5:00 PM
Renter Reviews
For Kelby Farms
15 Ratings & Reviews
-
1/15/25
Verified Renter
I love Kelby Farms. Everyone is so nice and welcoming in the community, the only noise I hear from the community are people walking their dogs, and the team is so quick to fix any problem I may have. It’s lovely living here
Review from Apartments.com
Property Manager at Kelby Farms responded to this review
Hi there! Thanks so much for letting us know about your experience with Kelby Farms Apartments. Feel free to give us a call with any other questions! We're always happy to help. Our team makes it their mission to deliver an excellent experience. Let… us know if you ever need any more help! All the best to you. -The Kelby Farms Team
Kelby Farms Gallery
Nearby Properties You Might Like
Within 50 Miles of Kelby Farms
Find More Rentals in Durham
Bedrooms
Other Types of Rentals
Durham Apartments by Amenity
- Pet-Friendly Apartments in Durham
- Furnished Apartments in Durham
- Waterfront Apartments in Durham
- Apartments with a Pool in Durham
- Apartments with Wheelchair Access in Durham
- Apartments with Washer & Dryer in Durham
- Apartments with Utilities Included in Durham
- Apartments with a Garage in Durham
- Apartments with EV Charging in Durham
- Apartments with a Virtual Tour in Durham
Apartment Specialties
Apartments in your Budget
Find More Rentals Nearby…
Cities
Neighborhoods
Contact This Property
(984) 217-1967Languages: English
Open 10:00 AM – 5:00 PM Today