
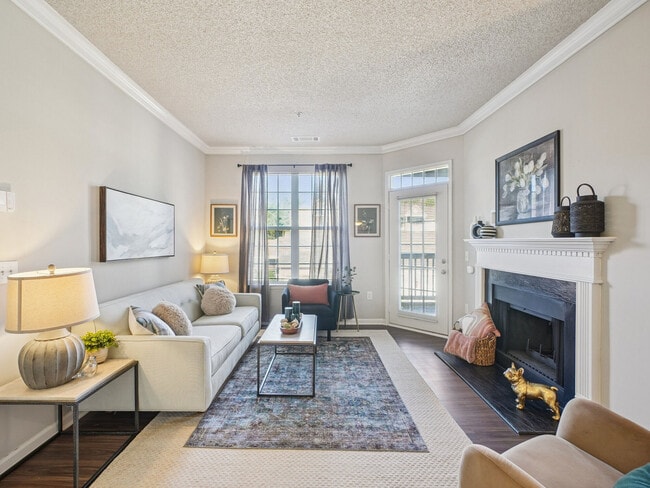
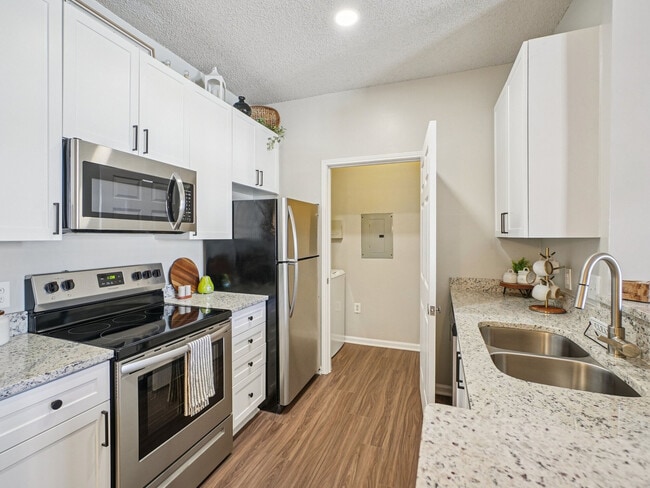
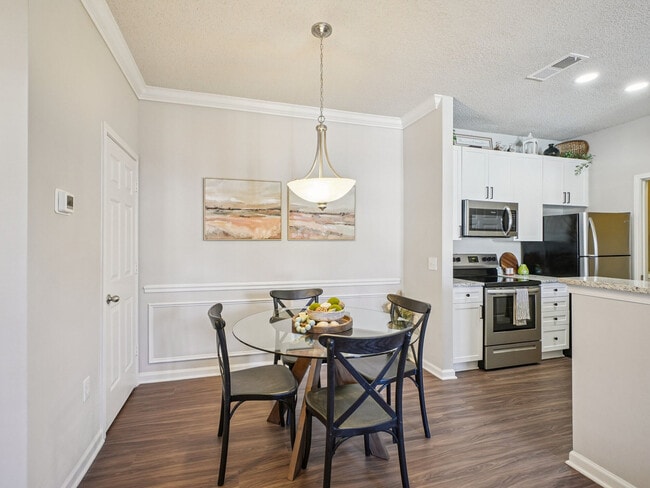
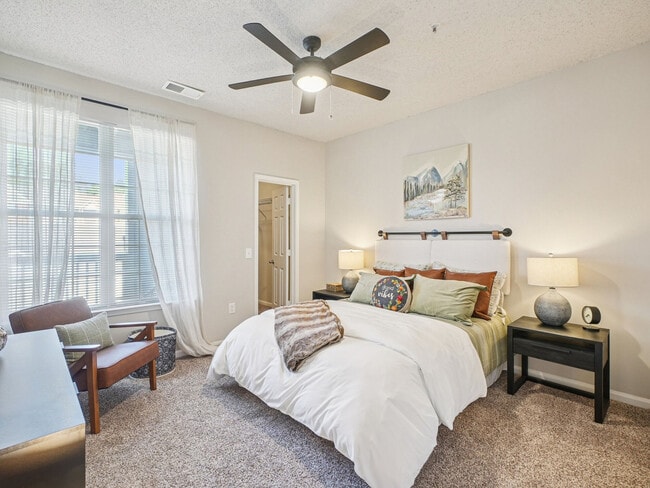
- Bedrooms
- 1 - 31 - 3 Beds
- Bathrooms
- 1 - 21 - 2 Baths
- Sq. Ft.
- 843 - 1,410 sq ft
Pricing and Floor Plans
One bedroom / One bathroom
Show Floor Plan Details Hide Floor Plan Details
Unable to load floor plan details.
1007
$1,322
843 Sq. Ft.
Sep. 26
907
$1,322
843 Sq. Ft.
Sep. 26
107
$1,337
843 Sq. Ft.
Oct. 3
One bedroom + Sunroom
Show Floor Plan Details Hide Floor Plan Details
Unable to load floor plan details.
124
$1,622
906 Sq. Ft.
Oct. 3
1008
$1,577
906 Sq. Ft.
Oct. 17
808
$1,577
906 Sq. Ft.
Nov. 28
406
$1,587
906 Sq. Ft.
Dec. 19
Two bedrooms / Two bathrooms
Show Floor Plan Details Hide Floor Plan Details
Unable to load floor plan details.
521
$1,633
1,226 Sq. Ft.
Oct. 3
610
$1,633
1,226 Sq. Ft.
Oct. 3
1208
$1,658
1,226 Sq. Ft.
Oct. 3
Three bedrooms / Two bathrooms
Show Floor Plan Details Hide Floor Plan Details
Unable to load floor plan details.
601
$2,074
1,410 Sq. Ft.
Oct. 3
616
$2,054
1,410 Sq. Ft.
Oct. 10
Details
Lease Term Options
- 1 - 13 Month Leases
Property Information
- Built in 1998
- 296 units3 stories
Fees & Policies
The fees below are based on community-supplied data and may exclude additional fees and utilities.
One-Time Basics
Due at Application
-
Application Fee Per Applicant$50
Due at Move-In
-
Administrative Fee$195
Other
-
Parking DepositN/A
Comments
Ample Surface Lot Parking Available. Garages available for rent.
Dogs Allowed
-
Monthly Pet Fee$20
-
One-Time Pet Fee$300
60 lbs. Weight Limit
Restrictions
We welcome a maximum of 2 pets per apartment home. maximum weight limit of 60 lbs. For more information, please call our leasing office.
Cats Allowed
-
Monthly Pet Fee$20
-
One-Time Pet Fee$300
60 lbs. Weight Limit
Restrictions
We welcome a maximum of 2 pets per apartment home. maximum weight limit of 60 lbs. For more information, please call our leasing office.
Property Fee Disclaimer: Based on community-supplied data and independent market research. Subject to change without notice. May exclude fees for mandatory or optional services and usage-based utilities.
Matterport 3D Tours
Explore Commute Options
Property Highlights
- 24hr. Emergency maintenance
- 9 ft. ceiling
- Additional Storage
- Amazon HUB
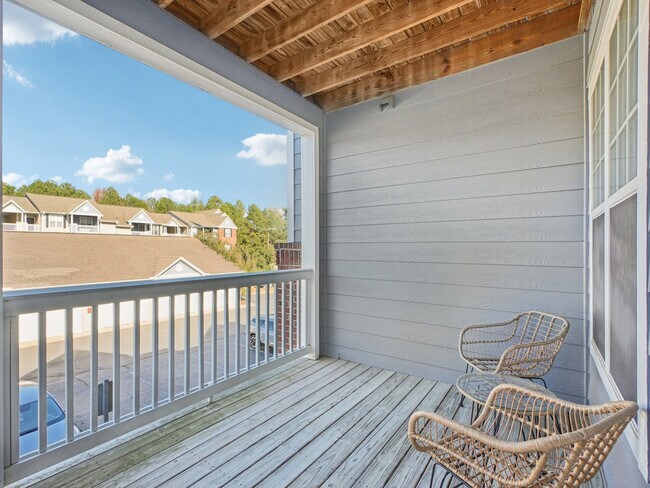
- Balcony/Patio
- Bay windows
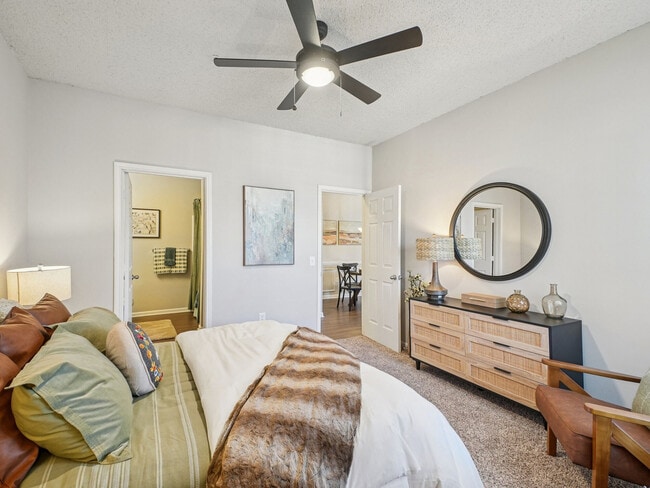
- Ceiling Fans in all Bedrooms
- Ceramic tile entries
- Chair rail molding in diining room
- Chair Rail Moldings in Dining Room
- Charcoal Grill Stations
- Corporate Housing
- Courtyard view
- Crown Molding
- Disability access
- Extra patio
- First Floor
- Free Weights
- Full Size Washer & Dryer
- Full-Size Washer & Dryer
- Full-size washer/dryer
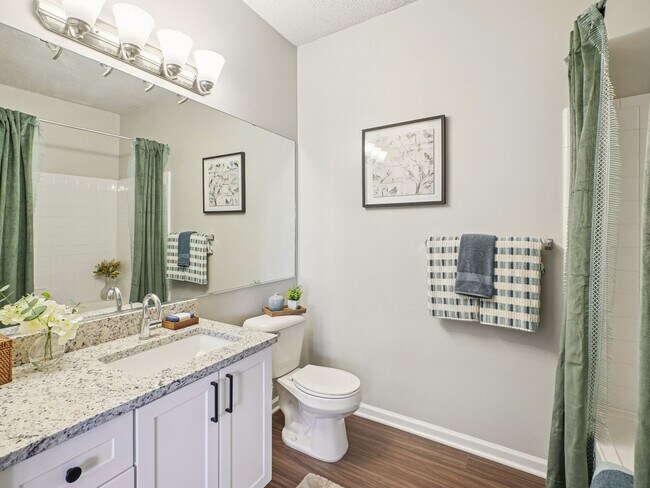
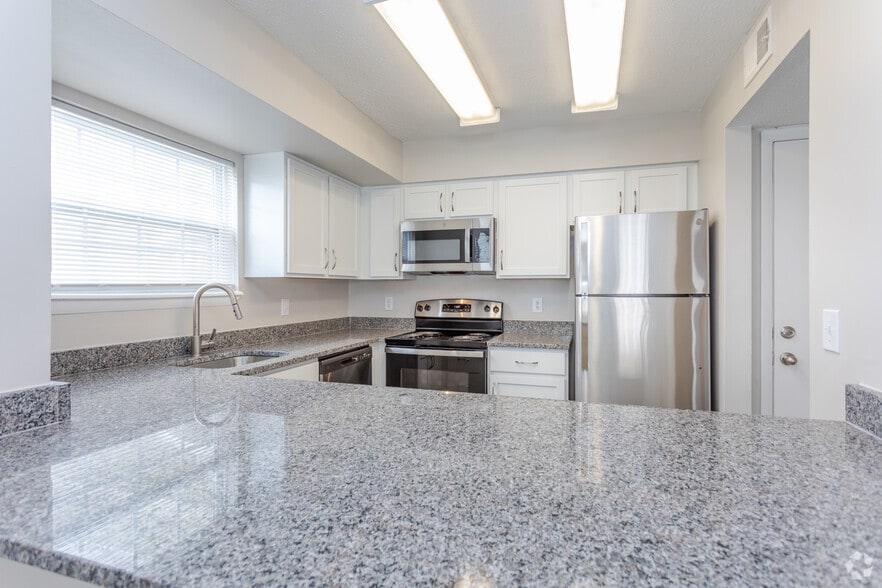
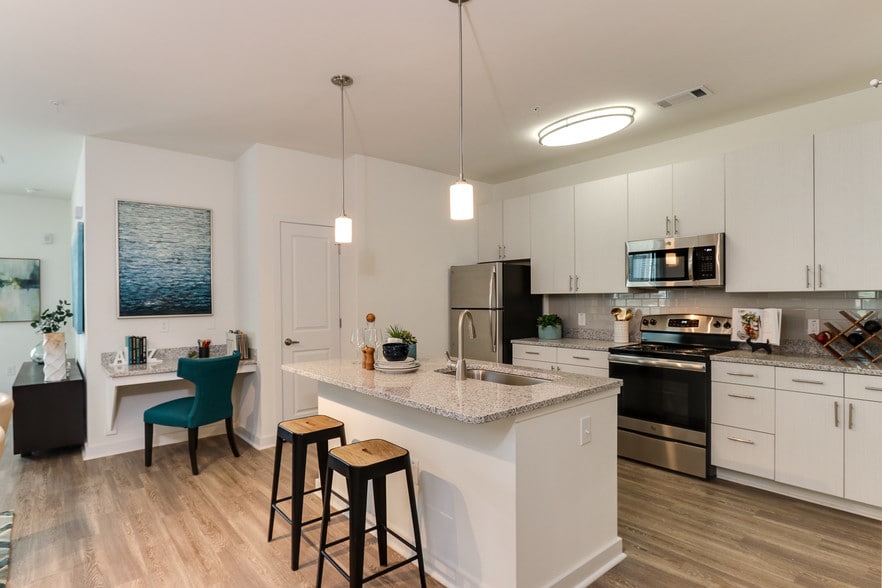
- Granite countertop
- Granite Countertops
- Green belt/woods view
- Guest Bedroom Window Seat
- Handicap Unit
- Hardwood Flooring
- Hardwoods
- High-rise view-lower floors
- High-rise view-middle floors
- Individual Climate Control
- Intrusion Alarm
- Laminate (wood-look)
- Large Bay Window in Master Bedroom Suite
- Lighted Tennis Court
- Luxury Vinyl Plank
- Model Home to View
- One-side woodburning fireplace
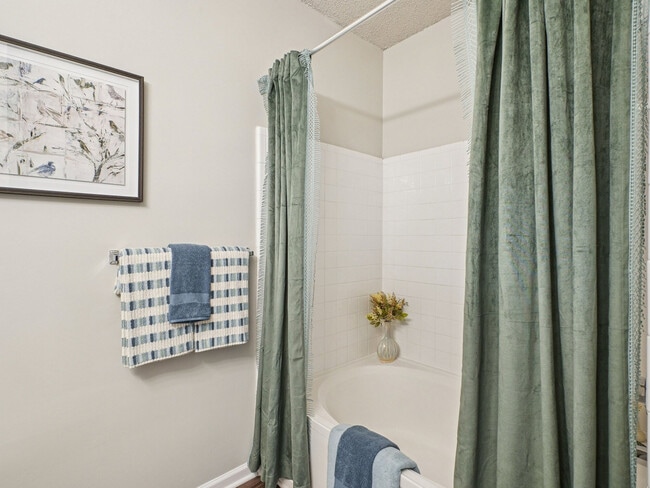
- Oversized oval garden tub
- Pool View
- Rec Room
- Recessed/trey/coffered ceiling
- Second Floor
- Stainless steel appliances
- Tennis Court View
- Trey Ceilings
- TTA and DTA Transit Lines
- Wifi at Clubhouse and Pool
- Window seats
- Wood Burning Fireplace
- Wooded View
- Wrap Porch
Apartment Features
- Air Conditioning
- Balcony
- Bay Window
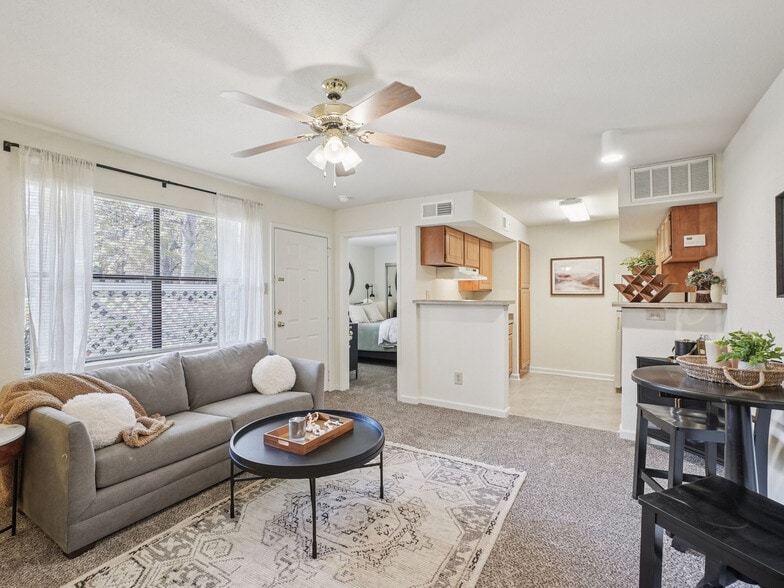
- Carpet
- Ceiling Fans
- Crown Molding
- Dining Room
- Dishwasher
- Disposal
- Double Vanities
- Family Room
- Fireplace
- Freezer
- Granite Countertops
- Hardwood Floors
- High Ceilings
- High Speed Internet Access
- Ice Maker
- Kitchen
- Large Bedrooms
- Microwave
- Oven
- Patio
- Porch
- Range
- Refrigerator
- Stainless Steel Appliances
- Storage Space
- Sunroom
- Tile Floors
- Trash Compactor
- Tub/Shower
- Vaulted Ceiling
- Vinyl Flooring
- Walk-In Closets
- Washer/Dryer
- Wheelchair Accessible (Rooms)
- Wi-Fi
Community Features
- Breakfast/Coffee Concierge
- Business Center
- Car Wash Area
- Clubhouse
- Controlled Access
- Corporate Suites
- Courtyard
- Fitness Center
- Furnished Units Available
- Gameroom
- Gated
- Grill
- Lounge
- Maintenance on site
- Package Service
- Playground
- Pool
- Property Manager on Site
- Recycling
- Storage Space
- Sundeck
- Tennis Court
- Walk-Up
- Walking/Biking Trails
- Wi-Fi
Map of The Berkeley At Southpoint
Area Scores
Walkability
Moderately walkable
Transit
Limited public transit
Driveability
Moderately drivable
Bikeability
Fairly bikeable
Walkability measures the walking distance to day-to-day needs.
Transit measures access to public transportation.
Driveability measures congestion, parking availability, and access to major roads.
Bikeability measures the suitability for cycling.
Soundscore™
Active
A Sound Score rating aggregates noise caused by vehicle traffic, airplane traffic and local sources.
Transit
Commuter Rail
16 min Drive

Airport
16 min Drive

Moving to Southpoint, Durham, NC
Shopping Centers
Shoppers will appreciate The Berkeley At Southpoint proximity to Southpointe Center, SouthPoint Crossing, and Homestead Market. Southpointe Center is 0.3 miles away, and SouthPoint Crossing is within a 7 minute walk.
Commuting
With a TransitScore of 30, The Berkeley At Southpoint has limited public transit, including 4 transit stops within 36.8 miles. Transit options include Durham Amtrak Station and Cary.
Parks and Recreation
Recreational activities near The Berkeley At Southpoint are plentiful. Discover 1 park within 4.4 miles, including Piedmont Wildlife Center.
Airports
Living in Southpoint provides easy access to Raleigh-Durham International, located just 17 minutes from The Berkeley At Southpoint.
Local Education
Primary and Secondary Schools

Pearsontown Elementary
Grades PK-5
Public

Mel And Zora Rashkis Elementary School
Grades PK-5
Public

AL Huda Academy
Grades PK-5
Private

Lowe's Grove Middle
Grades 6-8
Public
Acton Academy Durham
Grades K-8
Private
Hillside High
Grades 9-12
Public

Charles E Jordan Sr High School
Grades 9-12
Public
St Sya Academy II
Grades K-12
Private
Data provided by GreatSchools.org © 2026. All rights reserved.

Colleges and Universities
| School | Commute Time (Distance) |
|---|---|
| N.C. Central Univ. | Drive: 12 min (6 mi) |
| Durham Tech. Comm. Coll. | Drive: 12 min (6.3 mi) |
| UNC-Chapel Hill | Drive: 15 min (7.9 mi) |
| Duke University | Drive: 17 min (8.4 mi) |
About The Berkeley At Southpoint
Imagine a premier apartment community with the best elements of modern living with a serene environment and the privacy of a gated community. Located in Southwest Durham, the Berkeley at Southpoint is conveniently situated to Research Triangle Park,… Duke University, The University of North Carolina-Chapel Hill, and North Carolina Central University. With easy access to the American Tobacco Trail for relaxing strolls and the Streets at Southpoint Mall for fine restaurants and retail shopping, our community is the place you want to call home. Enjoy a sunny day with friends at our refreshing pool or play an evening game of tennis at our lighted court, or work out in our modern fitness center. The Berkeley at Southpoint offers distinctive apartment homes with unparalleled customer service.
Imagine a premier apartment community with the best elements of modern living with a serene environment and the privacy of a gated community. Located in Southwest Durham, the Berkeley at Southpoint is conveniently situated to Research Triangle Park, Duke University, The University of North Carolina-Chapel Hill, and North Carolina Central University. With easy access to the American Tobacco Trail for relaxing strolls and the Streets at Southpoint Mall for fine restaurants and retail shopping, our community is the place you want to call home. Enjoy a sunny day with friends at our refreshing pool or play an evening game of tennis at our lighted court, or work out in our modern fitness center. The Berkeley at Southpoint offers distinctive apartment homes with unparalleled customer service.
The Berkeley At Southpoint is an apartment community in Durham, NC
Contact
Durham, NC 27713
- Sunday Closed
- Monday 9:00 AM – 6:00 PM
- Tuesday 9:00 AM – 6:00 PM
- Wednesday 9:00 AM – 6:00 PM
- Thursday 9:00 AM – 6:00 PM
- Friday 9:00 AM – 6:00 PM
- Saturday 10:00 AM – 5:00 PM
Renter Reviews
For The Berkeley At Southpoint
6 Ratings & Reviews
-
11/6/21
Not up to standard & poor accounting practices!!!
Way over rated for the price! Noisy with bugs and potholes. Most units have carpet and appliances that are pretty dated and they will try everything in their control not to return your deposit. Also, highly susceptible to car break ins.
Review from Apartments.com
3 People Found This Helpful
Property Manager at The Berkeley At Southpoint responded to this review
We are disappointed that you feel this way as we aim for 5-star standards. Please reach out to us at (919) 484-0963 to further discuss your claims. Thank you and we hope to hear from you promptly. -The Team at The Berkeley at Southpoint
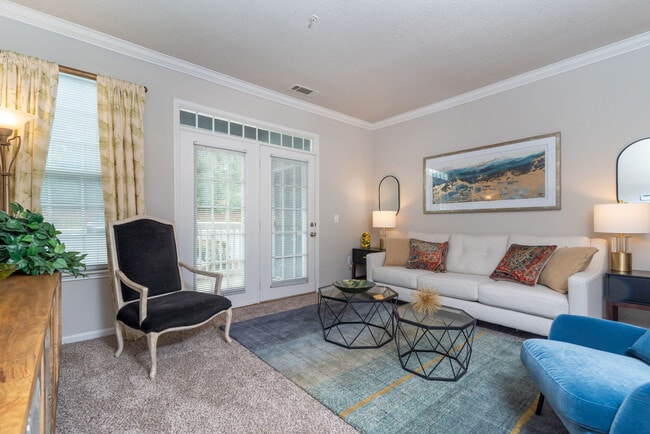
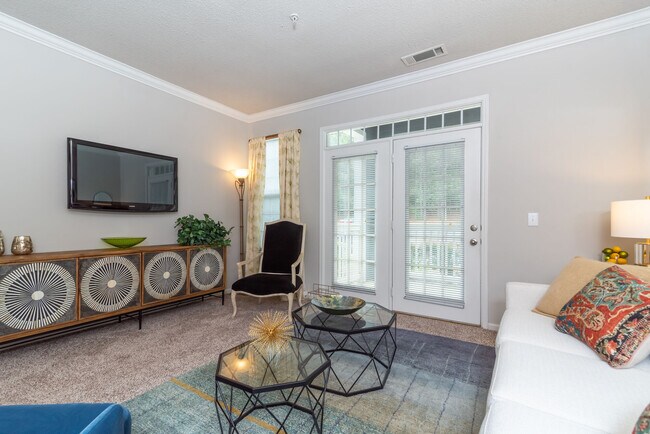
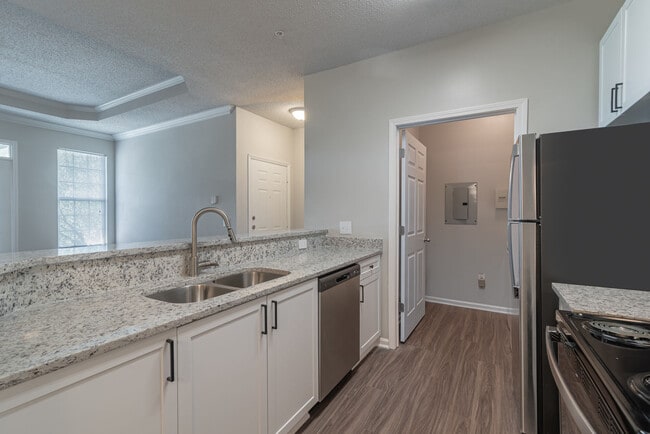
The Berkeley At Southpoint Gallery
Nearby Properties You Might Like
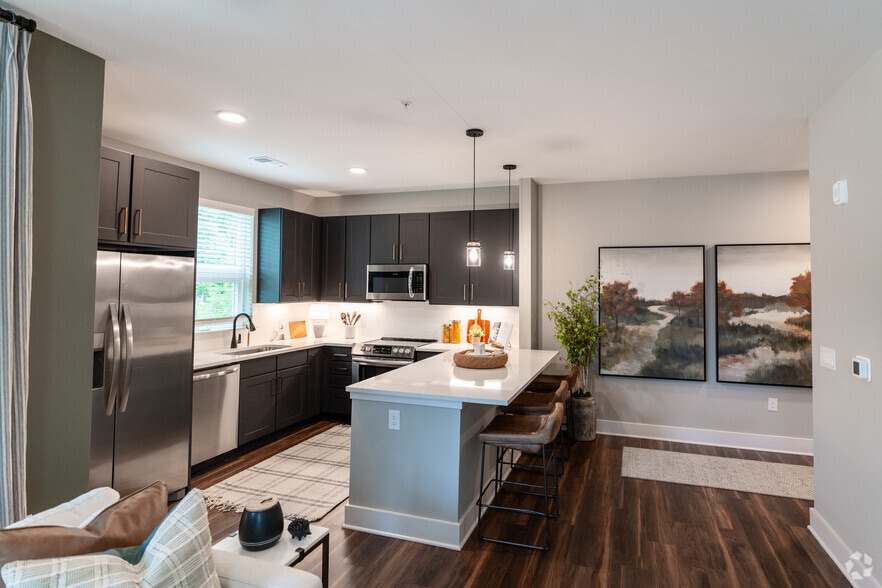
Within 50 Miles of The Berkeley At Southpoint
Find More Rentals in Durham
Bedrooms
Other Types of Rentals
Durham Apartments by Amenity
- Pet-Friendly Apartments in Durham
- Furnished Apartments in Durham
- Waterfront Apartments in Durham
- Apartments with a Pool in Durham
- Apartments with Wheelchair Access in Durham
- Apartments with Washer & Dryer in Durham
- Apartments with Utilities Included in Durham
- Apartments with a Garage in Durham
- Apartments with EV Charging in Durham
- Apartments with a Virtual Tour in Durham
Apartment Specialties
Apartments in your Budget
Find More Rentals Nearby…
Cities
Neighborhoods
Contact This Property
(984) 364-8981Languages: English
Open 9:00 AM – 6:00 PM Today