4712 Winnipesaukee Ln, Fuquay-Varina, NC 27526
What This House Offers
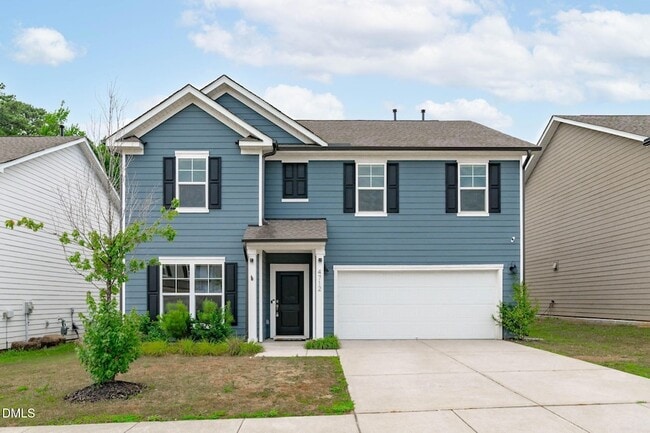

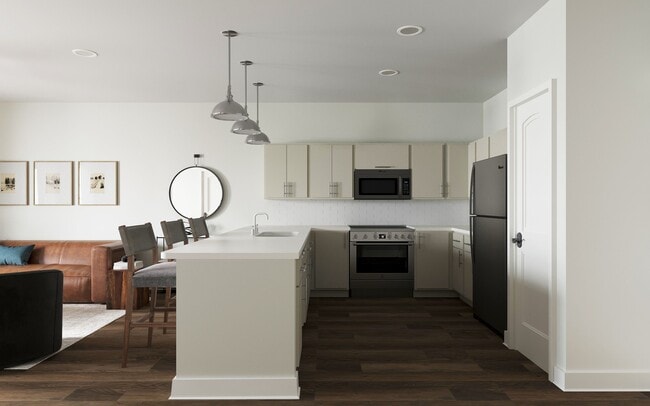
Gorgeous 5-Bedroom/ 3 full bathroom home for rent available now! First floor features a spacious layout with a loft and a sunroom for added versatility.... Beautiful luxury vinyl flooring throughout. Washer, dryer, Internet, cable TV and Solar panels (low electricity bill) are included. A gorgeous kitchen with a large center island, granite countertops, and stainless steel appliances. Enjoy outdoor living with a fenced backyard and a cozy patio, perfect for relaxation or entertaining. Second floor has a 3 bedrooms that sharing 1bathroom, a loft and Owner's suite with walk in closet and owner's bathroom. Property will be managed by the owners. Sorry, no pets. Don't miss your chance to make this beautiful house your home! Come and see!
Unit
- $2,700
Total Monthly Price 12 Month Lease
- 5 Beds
- 3 Baths
- 2961 sq. ft.
- Available Now
Home Features
- Air Conditioning
- Cable Ready
- Carpet
- Dishwasher
- Disposal
- Heating
- High Speed Internet Access
- Kitchen
- Microwave
- Range
- Refrigerator
- Stainless Steel Appliances
- Tile Floors
- Vinyl Flooring
- Walk-In Closets
- Yard
Community Features
- Garages
4712 Winnipesaukee Ln is a single-family home for rent in Fuquay-Varina, NC
Fees and Policies
The fees below are based on community-supplied data and may exclude additional fees and utilities.
- Garage Attached
- Garage
Property Fee Disclaimer Based on community-supplied data and independent market research. Subject to change without notice. May exclude fees for mandatory or optional services and usage-based utilities.

Home Details
Home Design
- Built in 2021
Interior Spaces
- High Ceiling
- Entrance Foyer
- Smooth Ceilings
- 2961 Sq Ft Home
- 2-Story Property
Kitchen
- Granite Countertops
- Stainless Steel Appliances
- Eat-In Kitchen
- Kitchen Island
- Gas Range
- Microwave
- Dishwasher
- Disposal
Flooring
- Tile
- Luxury Vinyl Tile
- Carpet
Bedrooms and Bathrooms
- Main Floor Bedroom
- Double Vanity
- Walk-In Closet
- Walk-in Shower
- Primary bedroom located on second floor
- 3 Full Bathrooms
- 5 Bedrooms | 3 Bathrooms
- 5 Bedrooms
Laundry
- Washer and Dryer
Parking
- 2 Car Attached Garage
- Front Facing Garage
- 2 Open Parking Spaces
- Garage Door Opener
- Driveway
Eco-Friendly Details
- Solar Power System
- Heating system powered by active solar
Outdoor Features
- Patio
Lot Details
- 7841 Sq Ft Lot
- No Common Walls
- Back Yard Fenced
Schools
- Hilltop Needmoore Road Elementary School
- West Lake Middle School
- Middle Creek High School
Utilities
- Zoned Heating and Cooling
- High Speed Internet
- Gas Water Heater
- Heating System Uses Natural Gas
- Cable TV Available
- Public Water Source
- Public Sewer
Listing and Financial Details
- Security Deposit $2,700
- Property Available on 2026-08-03
- 12 Month Lease Term
- $30 Application Fee
- Assessor Parcel Number 068801296456000 0480053
- Tenant pays for all utilities, insurance
- The owner pays for association fees
Community Details
Overview
- Property has a Home Owners Association
- Association Fee 1 Frequency
- Charleston Management Association, Phone Number (919) 847-3003
- Built by Pulte Homes
- Rutherford Subdivision
- Association fees include cable TV, internet
Recreation
- Community Playground
Explore Commute Options
- Drive Time--
- Walk Time--
- Bike Ride Time--
- Public Transit--
About the Listing Agent

Eva is a top producing agent, holds KW Luxury designation, part of KW Young Professional community, performed as marke center ALC member. She brings a wealth of experience and knowledge to every transaction. However, genuine satisfaction of making a positive impact on people's lives outweighs any distinction, making Eva an exceptional and compassionate realtor.
Area Scores
Walkability
Somewhat walkable20 / 100
Driveability
Exceptionally drivable100 / 100
Bikeability
Fairly bikeable40 / 100

Soundscore ™
Calm83 / 100
Travel and Transit

Local Education
Primary and Secondary Schools
West Lake Elementary
Grades PK-5
Public
West Lake Middle
Grades 6-8
Public
New School Montessori Center
Grades PK-8
Private
Middle Creek High
Grades 9-12
Public
Wake Christian Academy
Grades K-12
Private
Data provided by GreatSchools.org © 2026. All rights reserved.

Colleges and Universities
School
Commute Time (Distance)
Wake Technical
Drive: 4 min (2.1 mi)
Wake Technical, Western Wake
Drive: 13 min (7.6 mi)
Wake Technical, Public Safety
Drive: 14 min (8.8 mi)
NC State, Centennial Campus
Drive: 19 min (10.5 mi)
Discover Cary Crossroads/Apex, Fuquay-Varina, NC
Shopping Centers
Shoppers will appreciate 4712 Winnipesaukee Ln proximity to Hilltop Crossing Shopping Center. Hilltop Crossing Shopping Center is 1.8 miles away.
Parks and Recreation
Recreational activities near 4712 Winnipesaukee Ln are plentiful. Discover 1 park within 4.9 miles, including Lake Wheeler Park.
Airports
Living in Cary Crossroads/Apex provides easy access to Raleigh-Durham International, located just 34 minutes from 4712 Winnipesaukee Ln.
Nearby Properties You Might Like
Within 50 Miles of 4712 Winnipesaukee Ln


The Retreat at Fuquay-Varina

Bradford Cary

Inspire Briar Chapel - 55+ Active Adult Community

Lofts at Lakeview

Cadence at Cates Creek
Find More Rentals in Fuquay-Varina
- Houses with Pets Allowed in Fuquay-Varina
- Affordable Houses for Rent in Fuquay-Varina
- Modern Homes for Rent in Fuquay-Varina
- Houses for Rent with Pool in Fuquay-Varina
- Houses for Rent with a Yard in Fuquay-Varina
- Homes for Rent with a Garage in Fuquay-Varina
- Houses for Rent with Fireplace in Fuquay-Varina
- Houses for Rent with a Patio in Fuquay-Varina
- Houses for Rent with Washer and Dryer in Fuquay-Varina
- Houses for Rent with Utilities Paid in Fuquay-Varina