The SoHo Luxury Apartments
1 - 3 Beds
$1,460 - $1,990




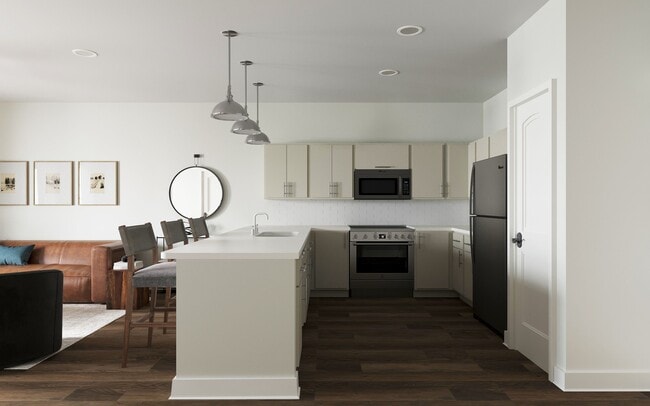
This 4-bedroom, 2.5-bath residence combines comfort, functionality, and modern appeal. Stunning two story foyer leads into open living area. Upgraded appliances... , granite counter tops and cabinets add to the luxury feel of this home (Refrigerator will be supplied). The spacious kitchen opens seamlessly to the main living area, perfect for entertaining or everyday living. Upstairs, the primary suite provides a relaxing retreat with a walk-in shower, double vanity, and a generous walk-in closet. With its inviting layout and stylish touches throughout. Fenced backyard adds to the feel and appeal of the property. Close to shopping, I-40, Hwy 42, and 540.
12 Month Lease
188 Outwater Ridge Dr is a single-family home for rent in Garner, NC
The fees below are based on community-supplied data and may exclude additional fees and utilities.
Property Fee Disclaimer Based on community-supplied data and independent market research. Subject to change without notice. May exclude fees for mandatory or optional services and usage-based utilities.

I am a graduate of North Carolina Wesleyan College, where I earned a Bachelor of Science in Business Administration. For 20 years, I served the community as an Office Administrator with Home Health and Hospice Care in Smithfield, NC. In that role, I negotiated contracts with major insurance providers such as BCBSNC and collaborated with physicians’ offices to provide education on hospice care. Before co-founding Fox Rental Management in 2010, I established my real estate career as a broker with two local real estate companies. My combined experience in healthcare administration, contract negotiation, and real estate brings a unique blend of compassion, professionalism, and expertise to every interaction with property owners and tenants.
Walkability
Somewhat walkable30 / 100
Driveability
Exceptionally drivable100 / 100
Bikeability
Somewhat bikeable20 / 100

Soundscore ™
Active77 / 100


West View Elementary
Grades PK-5
Public

Cleveland Middle
Grades 6-8
Public
Cleveland High School
Grades 9-12
Public

Lifespring Academy
Grades K-12
Private
Southside Christian School
Grades PK-12
Private
Data provided by GreatSchools.org © 2026. All rights reserved.

School
Commute Time (Distance)
Wake Technical
Drive: 19 min (9.9 mi)
Wake Technical, Public Safety
Drive: 21 min (13.6 mi)
Shoppers will appreciate 188 Outwater Ridge Dr proximity to Swift Creek Village, Cleveland Square, and Swift Creek Plaza. Swift Creek Village is 0.9 miles away, and Cleveland Square is within a 17 minute walk.
Living in Greater Johnston County provides easy access to Raleigh-Durham International, located just 41 minutes from 188 Outwater Ridge Dr.
Within 50 Miles of 188 Outwater Ridge Dr