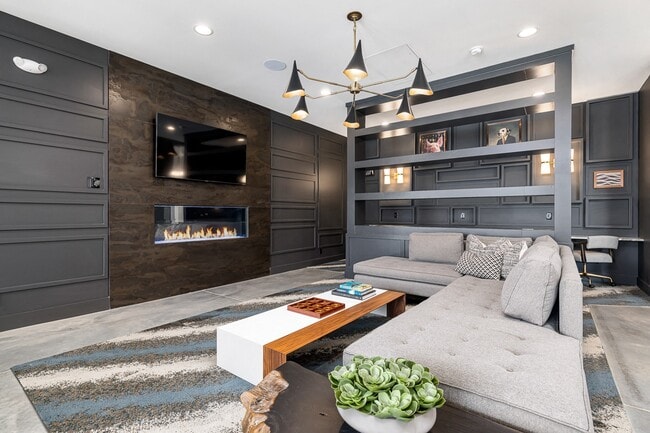
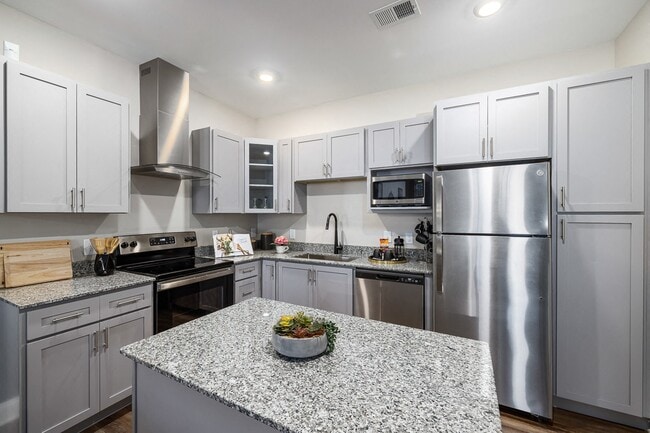
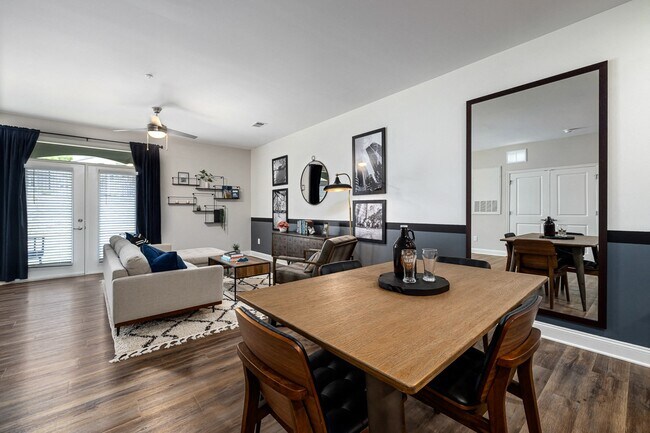
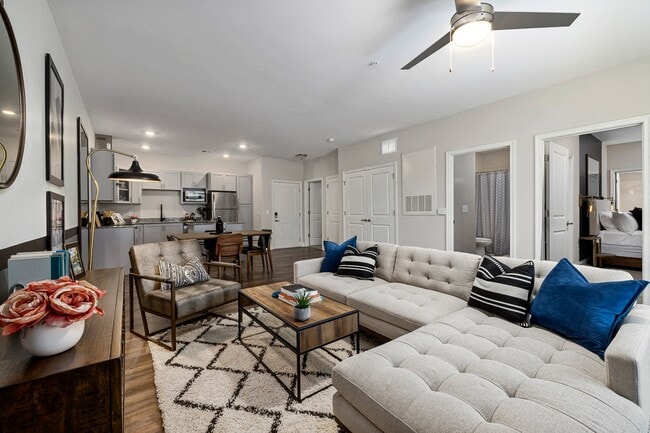
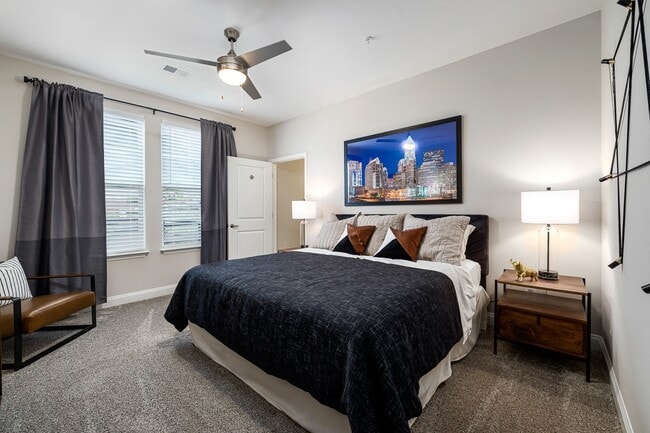
Managed By

- Bedrooms
- 1 - 31 - 3 Beds
- Bathrooms
- 1 - 2.51 - 2.5 Baths
- Sq. Ft.
- 764 - 1,600 sq ft
Pricing and Floor Plans
A1C Sunroom
Show Floor Plan Details Hide Floor Plan Details
Unable to load floor plan details.
2350-103
$1,290
812 Sq. Ft.
Now
2530-205
$1,210
812 Sq. Ft.
Now
2530-305
$1,210
812 Sq. Ft.
Nov. 7
2535-205
$1,210
812 Sq. Ft.
Nov. 8
A1B Office
Show Floor Plan Details Hide Floor Plan Details
Unable to load floor plan details.
2535-303
$1,205
812 Sq. Ft.
Now
2105-203
$1,205
812 Sq. Ft.
Now
2535-203
$1,205
812 Sq. Ft.
Sep. 27
A1A Balcony
Show Floor Plan Details Hide Floor Plan Details
Unable to load floor plan details.
2271-205
$1,170
764 Sq. Ft.
Now
2555-205
$1,170
764 Sq. Ft.
Now
A1D Balcony
Show Floor Plan Details Hide Floor Plan Details
Unable to load floor plan details.
2105-104
$1,300
846 Sq. Ft.
Oct. 18
2535-104
$1,300
846 Sq. Ft.
Nov. 4
A1F Sunroom
Show Floor Plan Details Hide Floor Plan Details
Unable to load floor plan details.
2545-106
$1,340
894 Sq. Ft.
Nov. 7
A1E Office
Show Floor Plan Details Hide Floor Plan Details
Unable to load floor plan details.
B2C Sunroom
Show Floor Plan Details Hide Floor Plan Details
Unable to load floor plan details.
2535-307
$1,380
1,260 Sq. Ft.
Now
2530-307
$1,380
1,260 Sq. Ft.
Now
B2E Office
Show Floor Plan Details Hide Floor Plan Details
Unable to load floor plan details.
2545-302
$1,460
1,306 Sq. Ft.
Now
2555-202
$1,460
1,306 Sq. Ft.
Oct. 6
B2B Office
Show Floor Plan Details Hide Floor Plan Details
Unable to load floor plan details.
2530-101
$1,460
1,260 Sq. Ft.
Sep. 27
2530-201
$1,410
1,260 Sq. Ft.
Nov. 5
B2F Sunroom
Show Floor Plan Details Hide Floor Plan Details
Unable to load floor plan details.
2114-302
$1,430
1,306 Sq. Ft.
Sep. 27
B2A Balcony
Show Floor Plan Details Hide Floor Plan Details
Unable to load floor plan details.
B2D Balcony
Show Floor Plan Details Hide Floor Plan Details
Unable to load floor plan details.
Townhomes
Show Floor Plan Details Hide Floor Plan Details
Unable to load floor plan details.
2618
$1,830
1,600 Sq. Ft.
Now
2603
$1,830
1,600 Sq. Ft.
Now
2631
$1,930
1,600 Sq. Ft.
Now
2604
$1,830
1,600 Sq. Ft.
Now
Property Map
Select a unit to view pricing and availability
Details
Lease Term Options
- 3 - 15 Month Leases
Property Information
- Built in 2022
- 290 units3 stories
Fees & Policies
The fees below are based on community-supplied data and may exclude additional fees and utilities.
Utilities & Essentials
-
Valet Trash$25 / mo
-
Pest Control$3 / mo
-
Utility Management Service Fee$3.79 / mo
-
Electric UtilityUsage-based / mo
-
Water UtilityUsage-based / mo
One-Time Basics
Due at Application
-
Administrative Fee$149
-
Application Fee$60
Due at Move-In
-
Security Deposit$100 - $500
Other
-
Private/Detached Garage Rental$150 / mo
Comments
Max of 1
Additional Parking Options
-
Other
Pet Fees
-
Pet Fee$350 - $650
-
Pet Rent$15 / mo
Dogs Allowed
-
Dogs Allowed
Max of 2
Restrictions
None
Comments
$350 pet fee for 1, $150 for an additional pet. No weight limit. | Restrictions: Breed restrictions may apply
Cats Allowed
-
Cats Allowed
Max of 2
Restrictions
None
Comments
$350 pet fee for 1, $150 for an additional pet. No weight limit. | Restrictions: Breed restrictions may apply
-
Storage Closet Rental$25 / mo
-
Storage Rental$30 - $150 / mo
Personalized Add-Ons
-
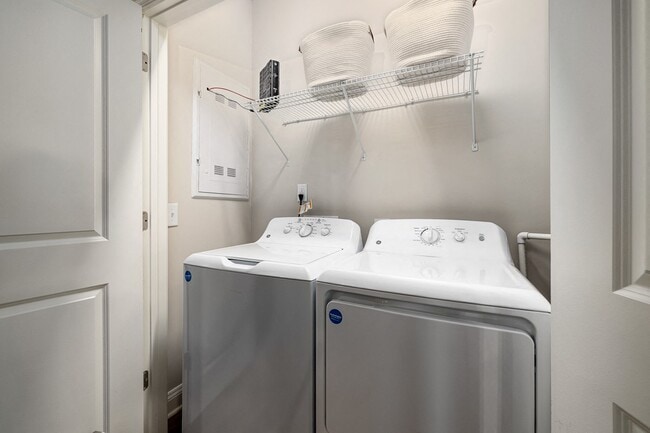
Washer & Dryer Rental$60 / mo
Property Fee Disclaimer: Based on community-supplied data and independent market research. Subject to change without notice. May exclude fees for mandatory or optional services and usage-based utilities.
Matterport 3D Tours
Explore Commute Options
Property Highlights
- 2 Inch Faux Wood Blinds
- 9 Foot Ceilings
- Car Care Center
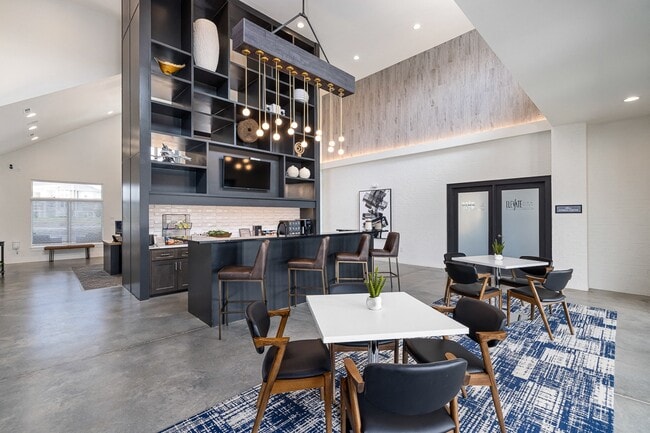
- Coffee Bar and Lounge
- Commercial Storage Available for Rent
- Electric Vehicle Charging Stations
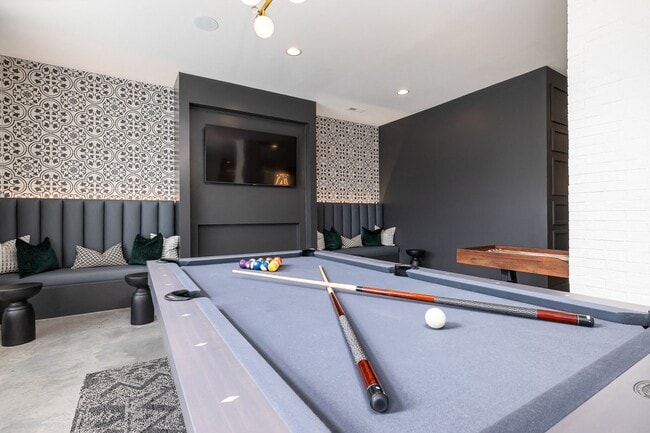
- Game Room with Billiards Table
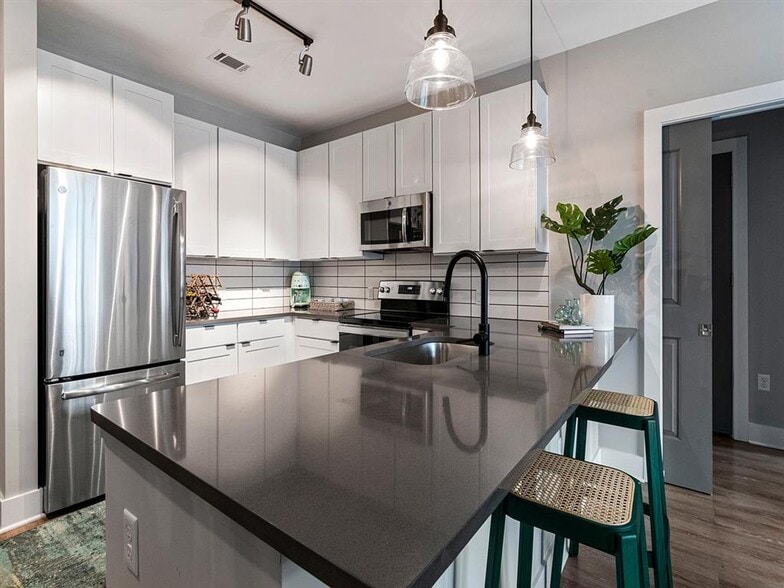
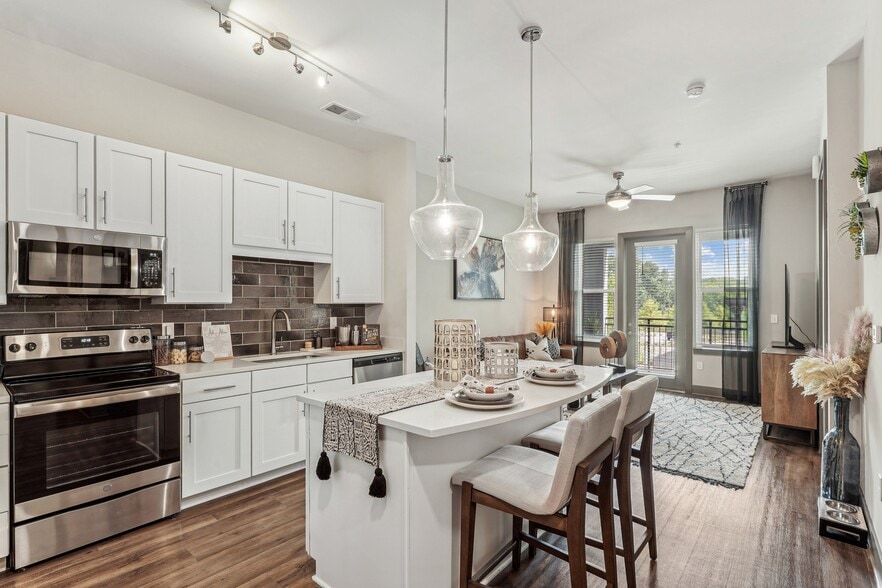
- Gooseneck Faucets
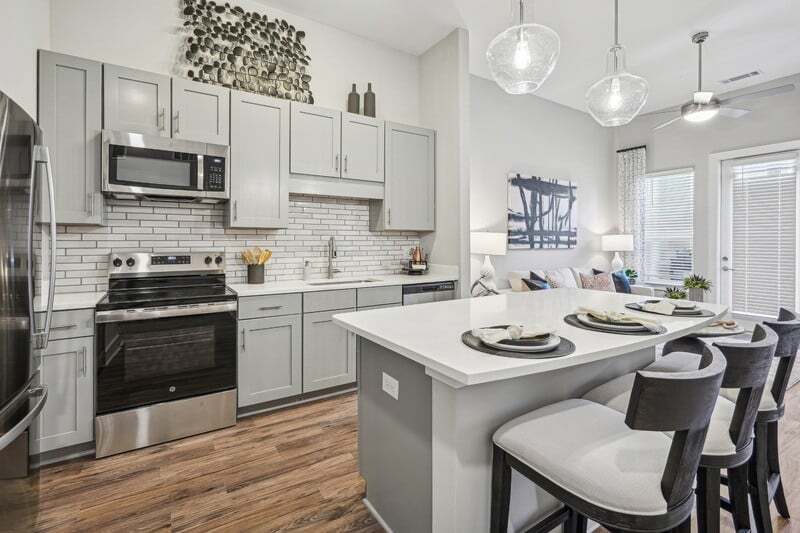
- Moveable Kitchen Island in Select Homes
- Off-Leash Dog Park
- Online Payments Available
- On-site Community Management and Maintenance
- Pendant Lighting
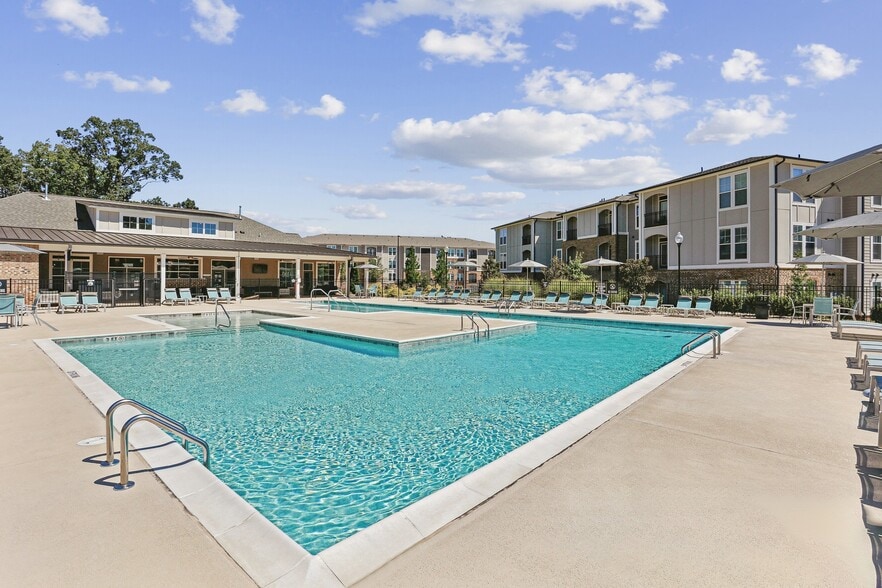
- Pool side Lounge
- Rentable Detached Garages
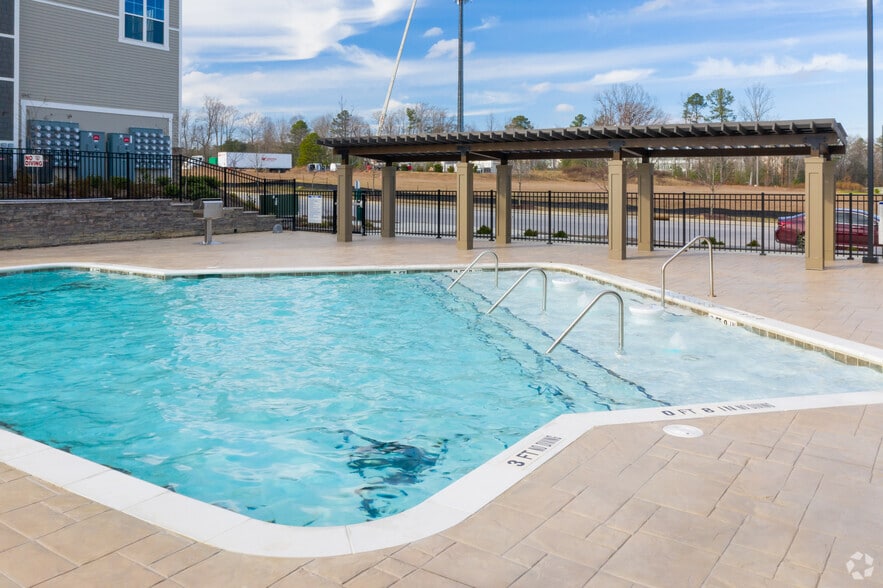
- Resort-Style Pool with Sun Deck
- Smart Home Key System and Thermostat
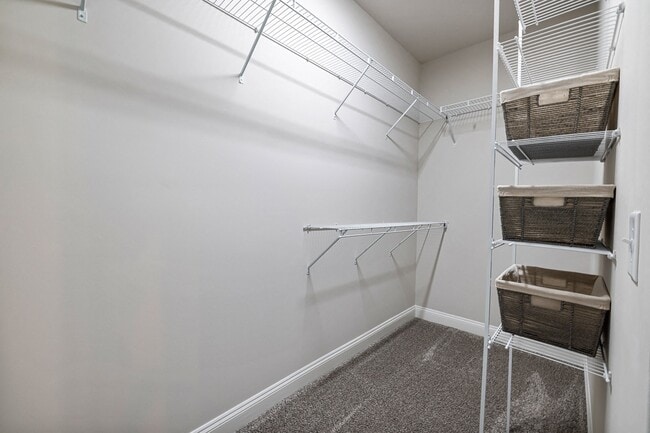
- Spacious Closets
- Spacious Floorplans
- Stainless Steel Appliance Package
- Summer Kitchen Pavilion with Gas Grills
- Valet Trash Service
- Washer and Dryer Connections
- Wood Finish Plank Flooring
- Wood-Grain Inspired Flooring
Apartment Features
- Air Conditioning
- Built-In Bookshelves
- Deck
- Dishwasher
- Disposal
- Freezer
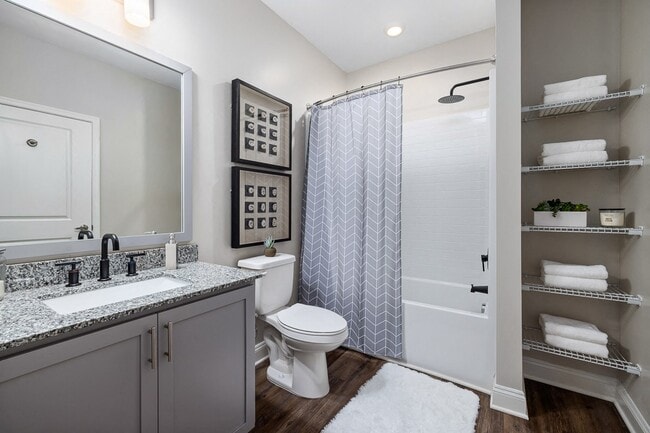
- Granite Countertops
- Heating
- Ice Maker
- Island Kitchen
- Kitchen
- Microwave
- Office
- Oven
- Patio
- Range
- Refrigerator
- Stainless Steel Appliances
- Storage Space
- Trash Compactor
- Tub/Shower
- Vinyl Flooring
- Walk-In Closets
- Washer/Dryer Hookup
Community Features
- Breakfast/Coffee Concierge
- Car Charging Station
- Car Wash Area
- Dog Park
- Gameroom
- Grill
- Key Fob Entry
- Lounge
- Maintenance on site
- Package Service
- Pet Play Area
- Pet Washing Station
- Picnic Area
- Playground
- Pool
- Property Manager on Site
- Short Term Lease
- Storage Space
- Sundeck
- Walk-Up
Map of Elevate Haw River
Area Scores
Walkability
Somewhat walkable
Driveability
Exceptionally drivable
Bikeability
Somewhat bikeable
Walkability measures the walking distance to day-to-day needs.
Driveability measures congestion, parking availability, and access to major roads.
Bikeability measures the suitability for cycling.
Soundscore™
Active
A Sound Score rating aggregates noise caused by vehicle traffic, airplane traffic and local sources.
Transit
Commuter Rail
7 min Drive

Moving to Mebane, Graham, NC
Shopping Centers
Shoppers will appreciate Elevate Haw River proximity to Main Street Square, Crescent Square Shopping Center, and Auto Park Plaza. Main Street Square is 1.6 miles away, and Crescent Square Shopping Center is within a 33 minute walk.
Airports
Living in Mebane provides easy access to Piedmont Triad International, located just 49 minutes from Elevate Haw River.
Local Education
Primary and Secondary Schools

Providence: A Christian Montessori Community
Grades K-5
Private

South Graham Elementary
Grades PK-5
Public

Southern Middle
Grades 6-8
Public

Graham High
Grades 9-12
Public
Southern High
Grades 9-12
Public
Positive Day School
Grades K-12
Private
Burlington Christian Academy
Grades PK-12
Private
Data provided by GreatSchools.org © 2026. All rights reserved.

Colleges and Universities
| School | Commute Time (Distance) |
|---|---|
| Elon University | Drive: 16 min (8.9 mi) |
About Elevate Haw River
Experience unparalleled living at Elevate Haw River, where luxury, comfort, and convenience converge seamlessly. Our premier community features an array of top-tier amenities, from a resort-style pool to a cutting-edge fitness center and even a… dedicated pet park. With expansive floor plans and contemporary design, sophistication permeates every corner. Nestled in a prime location, residents enjoy effortless access to a plethora of shopping, dining, and entertainment options. Reach out to us today to elevate your lifestyle!
Experience unparalleled living at Elevate Haw River, where luxury, comfort, and convenience converge seamlessly. Our premier community features an array of top-tier amenities, from a resort-style pool to a cutting-edge fitness center and even a dedicated pet park. With expansive floor plans and contemporary design, sophistication permeates every corner. Nestled in a prime location, residents enjoy effortless access to a plethora of shopping, dining, and entertainment options. Reach out to us today to elevate your lifestyle!
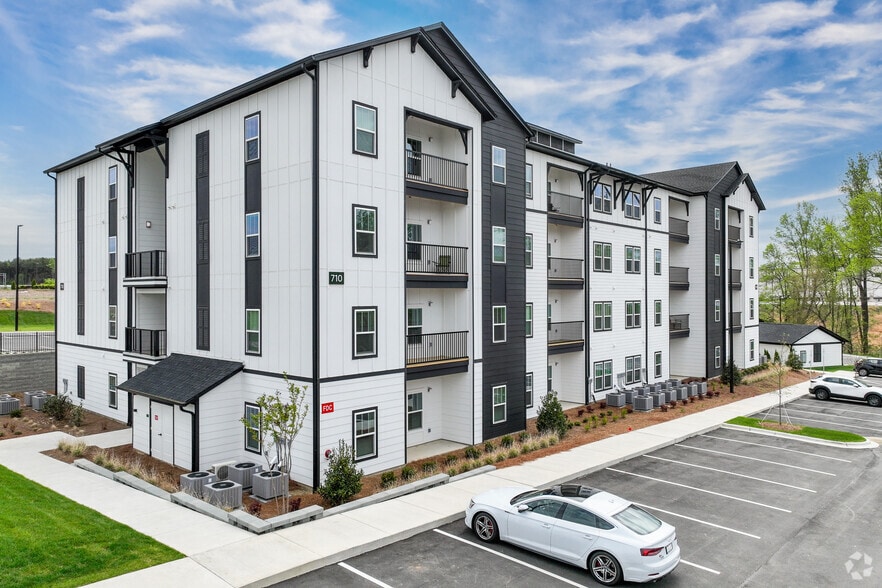
Elevate Haw River is an apartment community in Graham, NC
Contact
Graham, NC 27253
- Sunday Closed
- Monday 9:00 AM – 6:00 PM
- Tuesday 9:00 AM – 6:00 PM
- Wednesday 9:00 AM – 6:00 PM
- Thursday 9:00 AM – 6:00 PM
- Friday 9:00 AM – 6:00 PM
- Saturday 10:00 AM – 5:00 PM
Renter Reviews
For Elevate Haw River
8 Ratings & Reviews
-
7/20/26
Clean, Well-Maintained, and Outstanding Staff
I've had a great experience living here and would highly recommend this community. The amenities are excellent, the grounds are always clean and well-maintained, and the maintenance team is incredibly prompt and efficient whenever something comes up. What really sets this place apart, though, is the front office staff. Amy and Melody are always friendly, professional, and genuinely go above and beyond to help residents. Their customer service makes this feel like a place you're proud to call… home.
Review from Apartments.com
Property Manager at Elevate Haw River responded to this review
Thank you for recommending our community so highly! We take pride in our attention to detail, and we know Amy and Melody will especially appreciate your kind recognition. We look forward to taking such great care of you for many happy years to come.
Elevate Haw River Gallery
Nearby Properties You Might Like
Within 50 Miles of Elevate Haw River
Find More Rentals in Graham
Bedrooms
Other Types of Rentals
Graham Apartments by Amenity
- Pet-Friendly Apartments in Graham
- Furnished Apartments in Graham
- Apartments with a Pool in Graham
- Apartments with Wheelchair Access in Graham
- Apartments with Washer & Dryer in Graham
- Apartments with Utilities Included in Graham
- Apartments with a Garage in Graham
- Apartments with EV Charging in Graham
- Apartments with a Virtual Tour in Graham
Apartment Specialties
Find More Rentals Nearby…
Neighborhoods
Contact This Property
(336) 901-7022Languages: English
Open 9:00 AM – 6:00 PM Today