The Retreat at Fuquay-Varina
1 - 3 Beds
$1,275 - $2,380


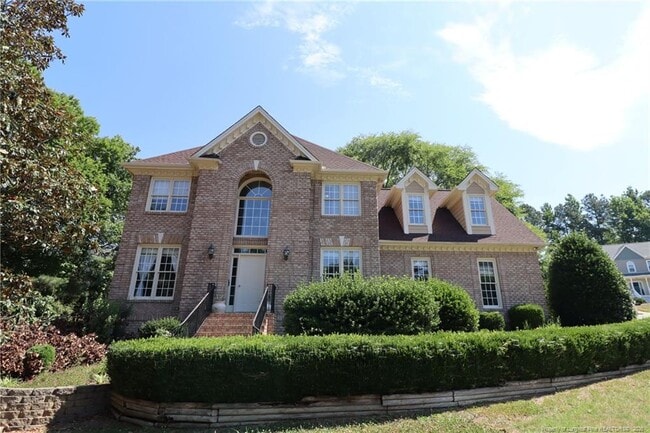
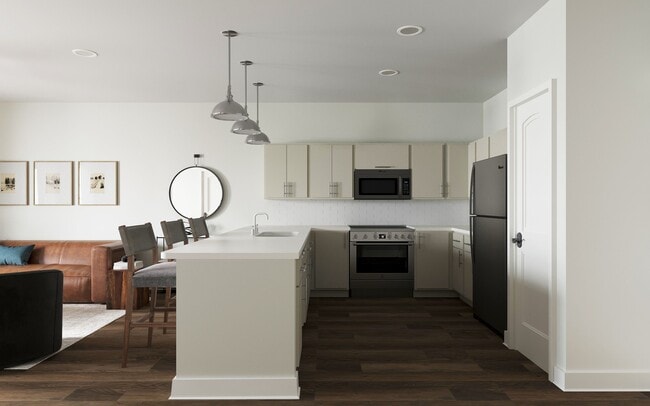
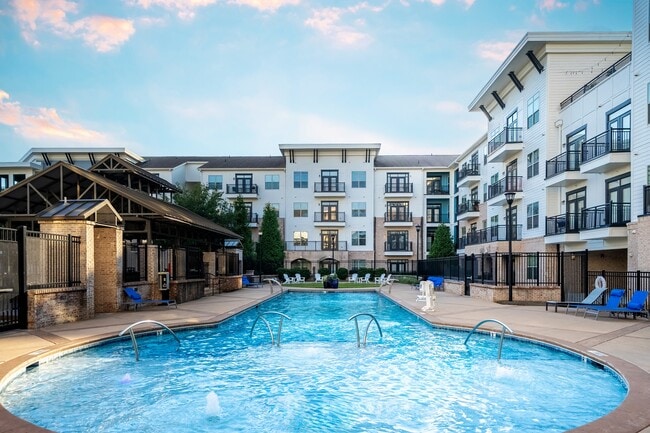
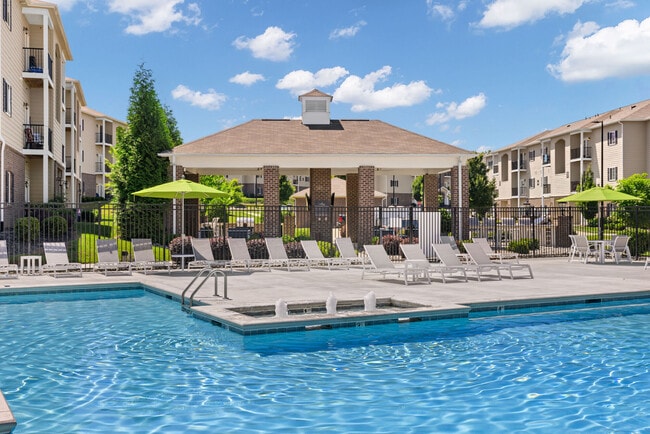
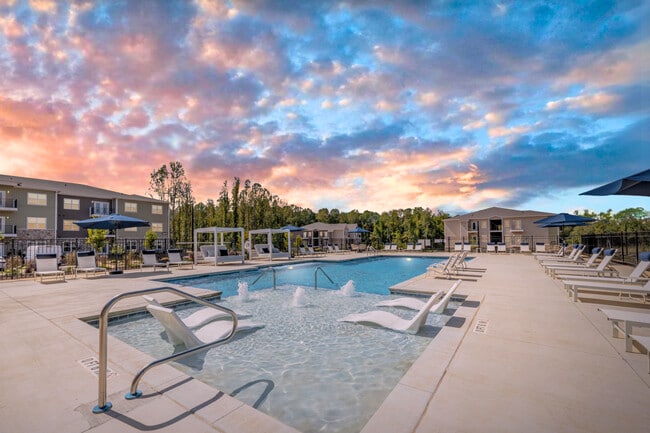
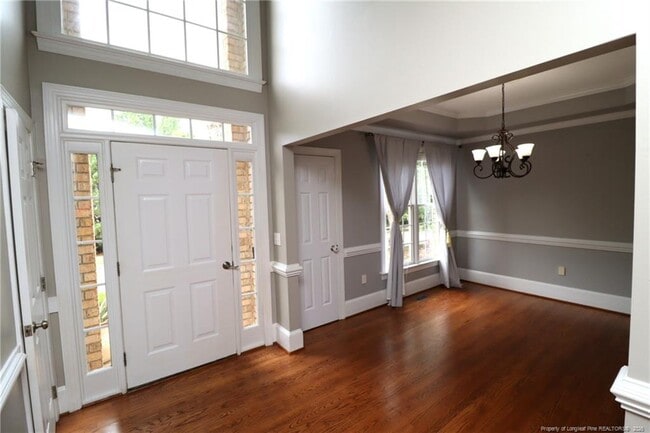
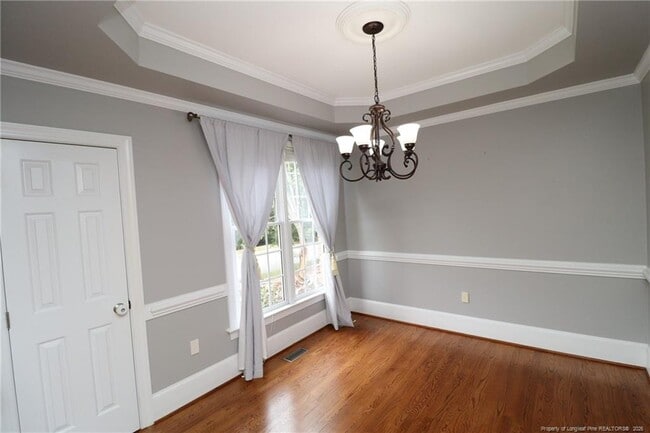
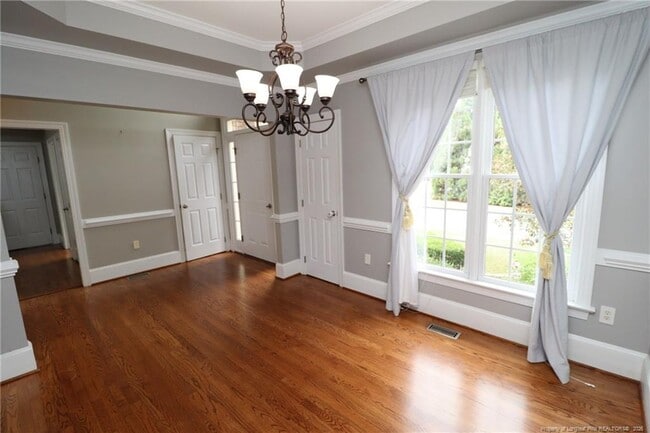
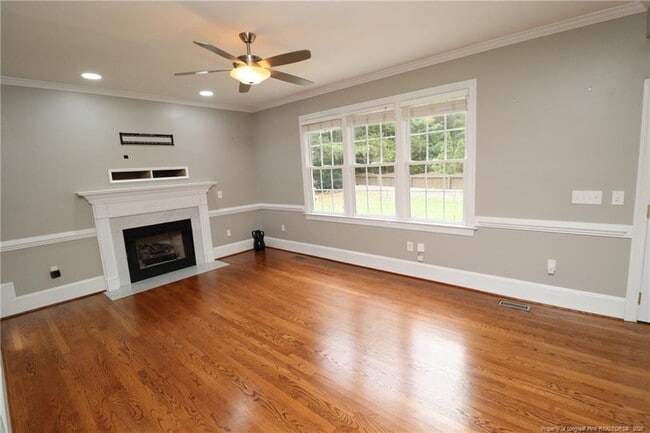
This beautifully positioned home in the established Holly Glen community is available immediately. 108 Highland Springs Lane is just minutes from Downtown Holly... Springs, Bass Lake Park, Holly Springs Towne Center, local schools, dining, and offers easy access to NC-55 and US-1. Arrive home to a picturesque brick exterior with an attached side-entry 2-car garage. Step inside to a bright 2-story foyer that immediately creates a sense of openness and arrival. Natural light highlights the hardwood flooring and intricate chair rail detailing carried throughout the main level. The foyer opens to the left into a formal dining room complete with a custom chandelier, tray ceiling, crown molding, chair rail detailing, and dual picture windows. Across the dining room, the exposed staircase transitions you into the family room, thoughtfully designed with furniture placement in mind. Crown molding and chair rail detailing continue here and are complemented by triple picture windows, a ceiling fan, and a gas-log fireplace anchored by a wood mantle beneath a floating built-in shelf and TV wall mount with accent lighting. Adjacent, the kitchen serves as the heart of the home with white shaker cabinetry, granite countertops, a mosaic dot tile backsplash, and a tray ceiling enhanced by integrated LED perimeter lighting and crown molding. The stainless steel appliance package elevates this space and includes a dishwasher, built-in microwave, smooth-top oven, French-door refrigerator, and dual-basin elevated sink. An integrated breakfast bar with pendant lighting adds additional seating, while a custom chandelier, dual picture windows, and direct access to the rear deck create an effortless connection between indoor and outdoor living. The main level is further supported by a laundry center featuring cabinetry storage, a floating shelf, a dual picture window, and a front-loading washer and dryer included for resident use, along with convenient garage access and a tucked-away powder room. Continue upstairs where all three bedrooms are thoughtfully positioned. The primary suite welcomes you first and creates a relaxing retreat featuring a tray ceiling with integrated LED perimeter lighting, three picture windows, a ceiling fan, and an oversized walk-in closet with custom shelving. The spa-inspired en suite bath offers dual sinks atop a marble vanity, a built-in tile-surround soaking tub, and a walk-in shower with a glass enclosure, removable showerhead, and built-in shampoo niche. Bedrooms 2 and 3 each offer ceiling fans, picture windows, and ample closet space, while one bedroom is elevated further with crown molding, chair rail detailing, and a floating shelf. The full hall bathroom includes a marble-topped vanity, framed mirror, and a shower/tub featuring a sliding glass door, removable showerhead, and built-in shampoo niche. You will also discover an oversized bonus room with three picture windows and a ceiling fan that can easily adapt to your needs as a home office, study, media room, rec room, or additional flex space. Back downstairs, step outside into your private backyard retreat complete with an elevated deck, dual patio spaces, and a fenced yard designed for entertaining, al fresco dining, or simply unwinding at the end of the day. Before concluding your tour, make sure to explore all of Holly Glen's community amenities, including the pool, playground, clubhouse, and more.
108 Highland Springs Ln is a single-family home for rent in Holly Springs, NC
The fees below are based on community-supplied data and may exclude additional fees and utilities.
Property Fee Disclaimer Based on community-supplied data and independent market research. Subject to change without notice. May exclude fees for mandatory or optional services and usage-based utilities.

Copyright 2026 Longleaf Pine REALTORS®. All rights reserved. Information is deemed reliable but not guaranteed.
Walkability
Somewhat walkable30 / 100
Driveability
Very drivable80 / 100
Bikeability
Fairly bikeable50 / 100

Soundscore ™
Active77 / 100


Primrose School At Holly Grove
Grades K-5
Private

Holly Grove Elementary
Grades PK-5
Public
Thales Academy Holly Springs Pre-K-5
Grades PK-5
Private

Holly Grove Middle School
Grades 6-8
Public
New School Montessori Center
Grades PK-8
Private

Holly Springs High
Grades 9-12
Public
Hilltop Christian School
Grades K-12
Private
Data provided by GreatSchools.org © 2026. All rights reserved.

School
Commute Time (Distance)
Wake Technical, Western Wake
Drive: 18 min (10.5 mi)
Wake Technical
Drive: 22 min (12 mi)
Shoppers will appreciate 108 Highland Springs Ln proximity to SouthPark Village and Shoppes At Holly Springs. SouthPark Village is 1.5 miles away, and Shoppes At Holly Springs is within a 37 minute walk.
Recreational activities near 108 Highland Springs Ln are plentiful. Discover 2 parks within 5 miles, including Bass Lake Park & Retreat Center and Harris Lake County Park.
Living in Cary Crossroads/Apex provides easy access to Raleigh-Durham International, located just 34 minutes from 108 Highland Springs Ln.
Within 50 Miles of 108 Highland Springs Ln