
The Retreat at Fuquay-Varina
1 - 3 Beds
$1,275 - $2,397


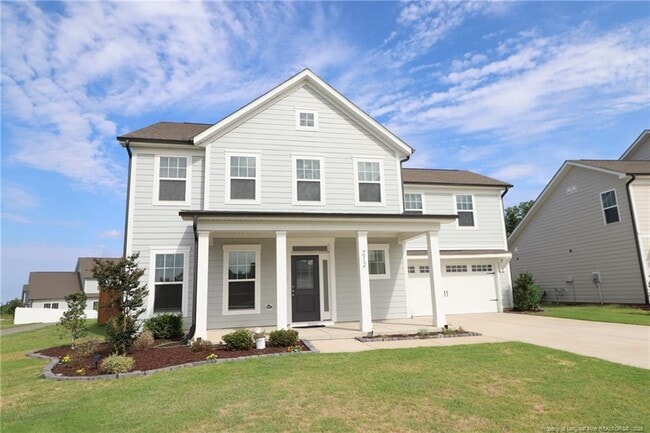
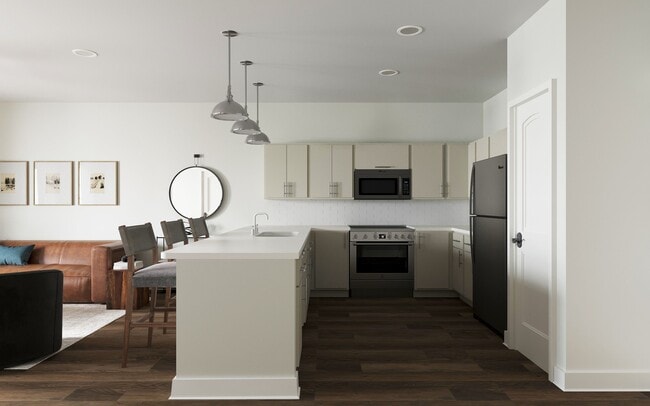
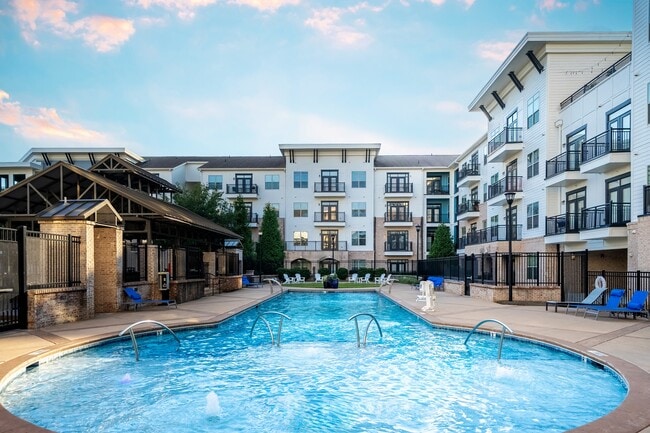
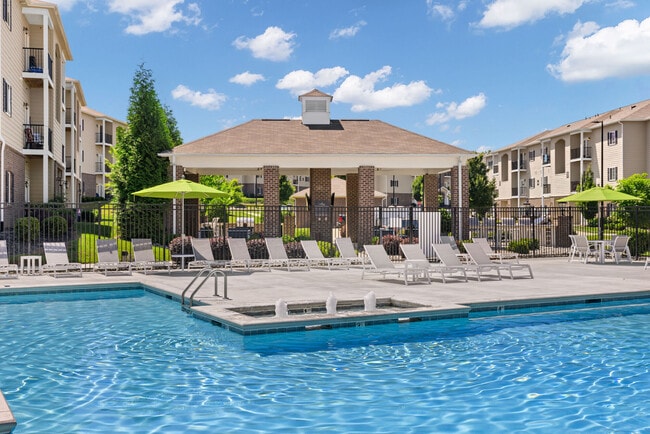
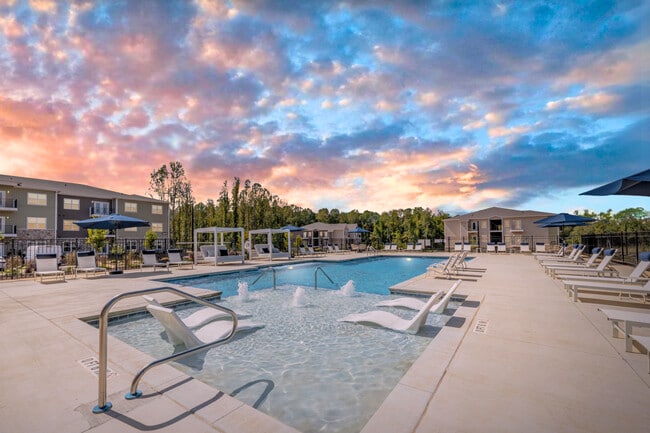
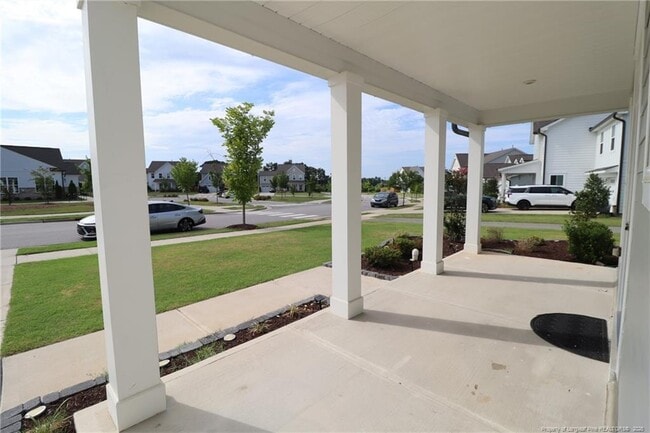
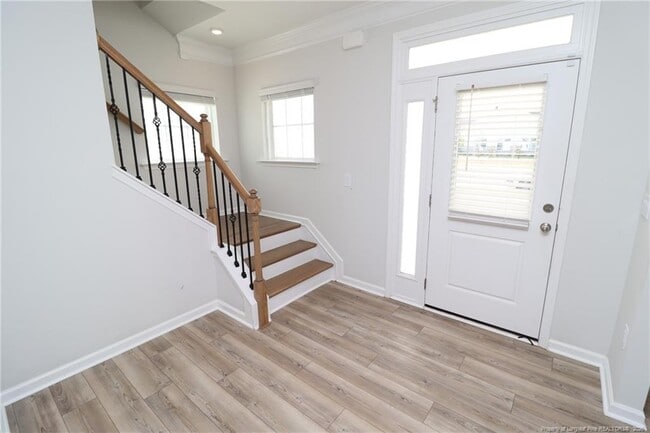
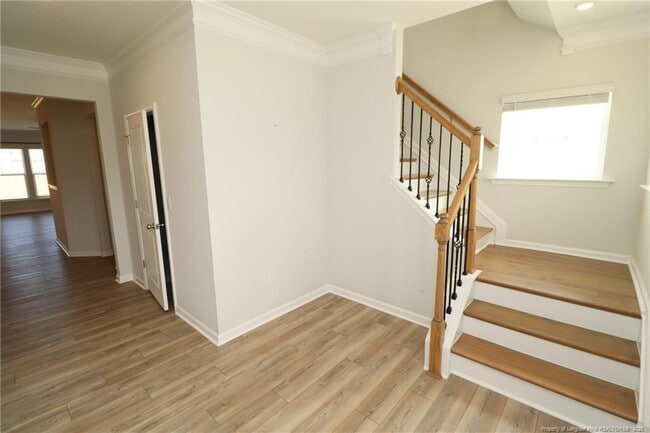
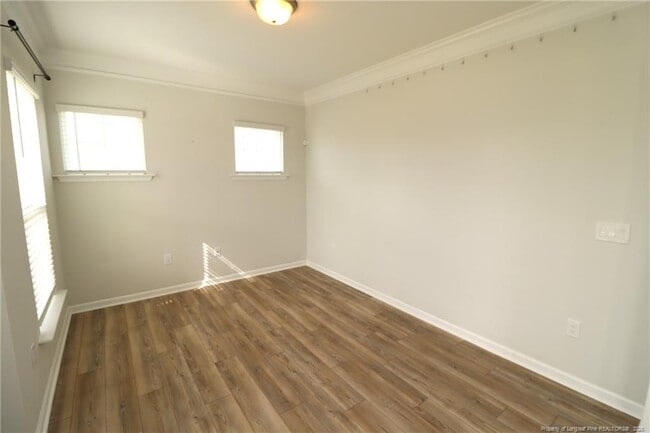
If you are looking for a home that combines thoughtful design and plenty of space, 212 Breeders Cup Way offers that and more. Nestled within the Valencia... community, this home places you just minutes from Downtown Holly Springs, Bass Lake Park, NC-540/NC-55, Holly Springs Cultural Center, dining, shopping, and more. The location also offers added convenience with elementary, middle, and high schools all within approximately 2 miles, along with the upcoming Eagles Landing Park, expected to open later this year, which will provide a new multi-facility recreation center just a few minutes from the community. A covered rocking chair front porch, private driveway, and attached 2-car garage welcome you home. Step inside and discover a light-filled interior highlighted by tall ceilings, crown molding, luxury plank flooring, and neutral paint. The foyer features a staircase with two picture windows to the right, while the formal living room sits to the left with four picture windows providing abundant natural light and additional living space. Continue into the main living area where the kitchen, dining area, and family room create an ideal setting for entertaining and everyday living. The chef-quality kitchen features an oversized quartz island with an integrated breakfast bar, dual pendant lights, staggered gray cabinetry with crown molding, quartz countertops, subway tile backsplash, LED recessed lighting, under-cabinet lighting, and stainless-steel appliances including a built-in microwave, wall oven, dishwasher, gas cooktop with vented hood, French-door refrigerator, and deep single-basin sink. A corner pantry completes the space. The dining area features two picture windows and a custom chandelier before opening to the sunroom with dual picture windows and backyard access. The adjoining family room includes a ceiling fan, triple picture windows, and TV mount. Nearby, the junior primary suite offers a dual picture window, ceiling fan, ample closet space, and private bathroom featuring a quartz-topped vanity and tiled walk-in shower. Before heading upstairs, enjoy the convenience of a garage entry with a drop-off area featuring cubbies, coat hooks, and bench seating. A built-in desk with quartz countertops and a kitchen pass-through creates an ideal home office or homework station while staying connected to the main living areas. Upstairs, an expansive loft features recessed lighting and two picture windows. This level also includes the remaining bedrooms and laundry center with built-in cabinetry, utility sink, and washer/dryer included for resident use. The primary suite offers a private retreat with crown molding, tray ceiling, ceiling fan, dual picture windows, walk-in closet with custom shelving, and spa-like en-suite bathroom featuring dual quartz vanities, private water closet, linen closet, and tiled walk-in shower with transom window, shampoo niche, built-in bench, and dual showerheads including a waterfall showerhead. Bedrooms #3 and #4 include ceiling fans, ample closet space, natural light, and access to a full hall bathroom with dual sinks, quartz vanity, and shower/tub. The spacious bonus room includes two picture windows, Google TV (included for resident use), walk-in closet, and direct access to a full bathroom, making it ideal as a media room, exercise room, or secondary suite. Step outside and enjoy the oversized backyard featuring a privacy fence, expanded patio space, and raised garden bed. The Valencia clubhouse offers additional amenities including a fitness center, covered picnic area, outdoor fireplace, and grilling station.
212 Breeders Cup Way is a single-family home for rent in Holly Springs, NC
The fees below are based on community-supplied data and may exclude additional fees and utilities.
Property Fee Disclaimer Based on community-supplied data and independent market research. Subject to change without notice. May exclude fees for mandatory or optional services and usage-based utilities.

Copyright 2026 Longleaf Pine REALTORS®. All rights reserved. Information is deemed reliable but not guaranteed.
Walkability
Somewhat walkable20 / 100
Driveability
Exceptionally drivable100 / 100
Bikeability
Fairly bikeable40 / 100

Soundscore ™
Calm82 / 100


Primrose School At Holly Grove
Grades K-5
Private

Buckhorn Creek Elementary
Grades PK-5
Public
Thales Academy Holly Springs Pre-K-5
Grades PK-5
Private

Holly Grove Middle School
Grades 6-8
Public
Holly Springs High
Grades 9-12
Public
Hilltop Christian School
Grades K-12
Private
Data provided by GreatSchools.org © 2026. All rights reserved.

School
Commute Time (Distance)
Wake Technical, Western Wake
Drive: 19 min (11.3 mi)
Wake Technical
Drive: 21 min (12.7 mi)
Recreational activities near 212 Breeders Cup Way are plentiful. Discover 1 park within 4.7 miles, including Harris Lake County Park.
Living in Cary Crossroads/Apex provides easy access to Raleigh-Durham International, located just 35 minutes from 212 Breeders Cup Way.
Within 50 Miles of 212 Breeders Cup Way