


Managed By

- Total Monthly Price
- $1,741 - $3,107
- Bedrooms
- 1 - 31 - 3 Beds
- Bathrooms
- 1 - 21 - 2 Baths
- Sq. Ft.
- 750 - 1,442 sq ft
Pricing and Floor Plans
A1
Show Floor Plan Details Hide Floor Plan Details
Unable to load floor plan details.
2224
$1,792
750 Sq. Ft.
Now
1137
$2,032
750 Sq. Ft.
Oct. 9
B117
$1,741
750 Sq. Ft.
Oct. 22
A3
Show Floor Plan Details Hide Floor Plan Details
Unable to load floor plan details.
B129
$1,762
778 Sq. Ft.
Oct. 17
T1
Show Floor Plan Details Hide Floor Plan Details
Unable to load floor plan details.
B136
$2,181
1,036 Sq. Ft.
Oct. 24
A2
Show Floor Plan Details Hide Floor Plan Details
Unable to load floor plan details.
A4
Show Floor Plan Details Hide Floor Plan Details
Unable to load floor plan details.
A5
Show Floor Plan Details Hide Floor Plan Details
Unable to load floor plan details.
A1D
Show Floor Plan Details Hide Floor Plan Details
Unable to load floor plan details.
A6D
Show Floor Plan Details Hide Floor Plan Details
Unable to load floor plan details.
A7
Show Floor Plan Details Hide Floor Plan Details
Unable to load floor plan details.
B3
Show Floor Plan Details Hide Floor Plan Details
Unable to load floor plan details.
2112
$2,341
1,077 Sq. Ft.
Now
3115
$2,477
1,109 Sq. Ft.
Nov. 18
B1
Show Floor Plan Details Hide Floor Plan Details
Unable to load floor plan details.
2211
$2,442
1,055 Sq. Ft.
Now
B5
Show Floor Plan Details Hide Floor Plan Details
Unable to load floor plan details.
3202
$2,782
1,252 Sq. Ft.
Oct. 3
B2
Show Floor Plan Details Hide Floor Plan Details
Unable to load floor plan details.
B4
Show Floor Plan Details Hide Floor Plan Details
Unable to load floor plan details.
B6
Show Floor Plan Details Hide Floor Plan Details
Unable to load floor plan details.
C2
Show Floor Plan Details Hide Floor Plan Details
Unable to load floor plan details.
C1
Show Floor Plan Details Hide Floor Plan Details
Unable to load floor plan details.
Property Map
Select a unit to view pricing and availability
Details
Lease Term Options
- 12 - 15 Month Leases
Property Information
- Built in 2025
- 210 units3 stories
Fees & Policies
The fees below are based on community-supplied data and may exclude additional fees and utilities.
Utilities & Essentials
-
Trash Services - Hauling$10 / mo
-
Trash Administrative Fee$2.31 / mo
-
Community Amenity Fee$20 / mo
-
Trash Services - Doorstep$25 / mo
-
Utility - Billing Administrative Fee$3.75 / mo
-
Pest Control Services$5 / mo
-
Internet Services$75 / mo
-
Utility - Electric - Third PartyVaries / mo
-
Utility - Water/SewerVaries / mo
-
Renters Liability Insurance - Third PartyVaries / moDisclaimer: Price varies based on amount of coverage.
One-Time Basics
Due at Application
-
Application Fee$100
-
Administrative Fee$250
Due at Move-In
-
Access Device$25
-
Security Deposit (Refundable)$500
-
Security Deposit AlternativeVaries / occurrenceDisclaimer: Price varies based on screening conditions.
Garage
-
Parking - Garage$25 / mo
Comments
Max of 1
Parking
-
Parking - Reserved$150 / mo
Comments
Max of 1
Other Pets Allowed
-
Pet Fee$350
-
Pet Rent$30 / mo
Cats Allowed
-
Cats Allowed
Max of 2, 75 lbs. Weight Limit
Comments
We welcome two pets per apartment home. There is a $350 one-time non-refundable pet fee for one, and $700 one-time non-refundable pet fee for two. Pet rent is $30 per month per pet. There is a weight limit of 75 lbs per pet, and aggressive breeds ...
Dogs Allowed
-
Dogs Allowed
Max of 2, 75 lbs. Weight Limit
Comments
We welcome two pets per apartment home. There is a $350 one-time non-refundable pet fee for one, and $700 one-time non-refundable pet fee for two. Pet rent is $30 per month per pet. There is a weight limit of 75 lbs per pet, and aggressive breeds ...
Storage Unit
-
Storage FeeVaries / moDisclaimer: Price varies based on rentable item size.
Personalized Add-Ons
-
Pet Mgmt - Additional Pet - Third Party$24 / yr
-
Pet Mgmt - First Pet - Third Party$28 / yr
Situational
-
Common Area/Clubhouse Rental$250
-
Returned Payment Fee (NSF)$35
-
Intra-Community Transfer Fee$750
-
Early Lease Termination/Cancellation200% of base rentMax chargeable amount: 200% of base rent
-
Security Deposit - Additional (Refundable)Varies one-timeDisclaimer: Price varies based on screening conditions.
-
Month-to-Month Fee$500 / mo
-
Renters Liability Only - Non-Compliance$12 / occurrence
-
Lease Violation - Smoking$25 / occurrence
-
Lease Violation - Trash$25 / occurrence
-
Pet/Animal - Lease Violation$25 / occurrence
-
Trash Container - Replacement$50 / occurrence
-
Access Device - Replacement$75 / occurrence
-
Late Fee5% of base rent / occurrenceMax chargeable amount: 5% of base rent
Property Fee Disclaimer: Total Monthly Leasing Price includes base rent, all monthly mandatory and any user-selected optional fees. Excludes variable, usage-based, and required charges due at or prior to move-in or at move-out. Security Deposit may change based on screening results, but total will not exceed legal maximums. Some items may be taxed under applicable law. Some fees may not apply to rental homes subject to an affordable program. All fees are subject to application and/or lease terms. Prices and availability subject to change. Resident is responsible for damages beyond ordinary wear and tear. Resident may need to maintain insurance and to activate and maintain utility services, including but not limited to electricity, water, gas, and internet, per the lease. Additional fees may apply as detailed in the application and/or lease agreement, which can be requested prior to applying. Pets: Pet breed and other pet restrictions apply. Rentable Items: All Parking, storage, and other rentable items are subject to availability. Final pricing and availability will be determined during lease agreement. See Leasing Agent for details.
Explore Commute Options
Property Highlights
- Beverage Bar
- Community Grills
- Controlled Access Parking
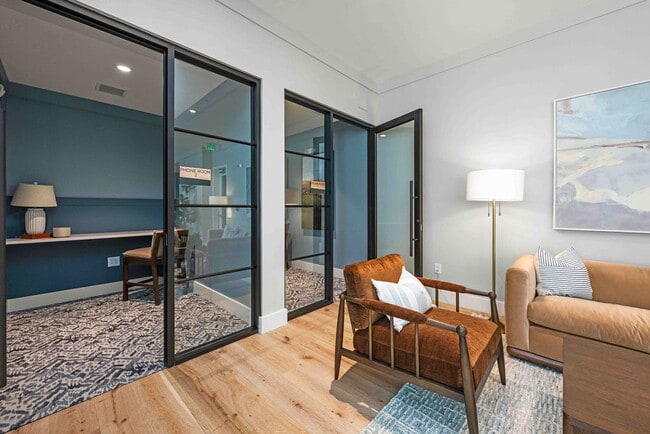
- Coworking Spaces
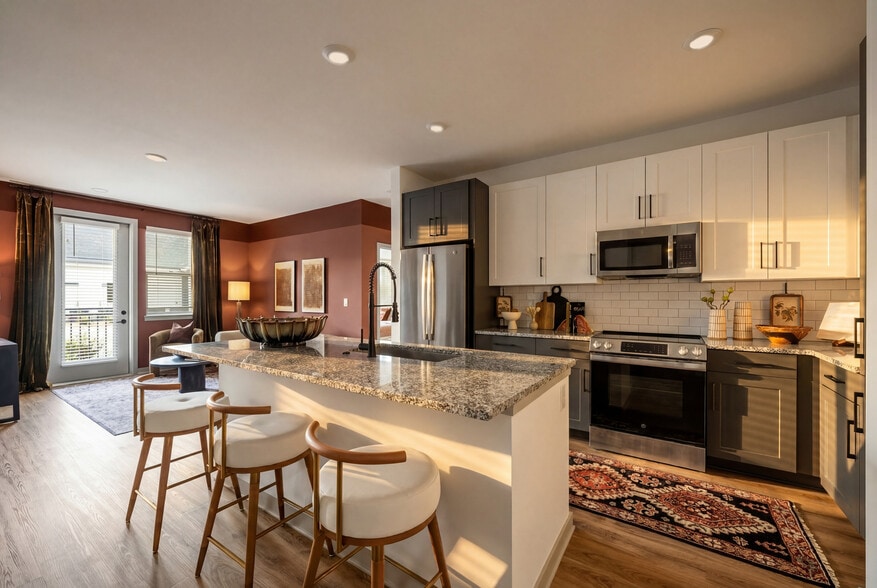
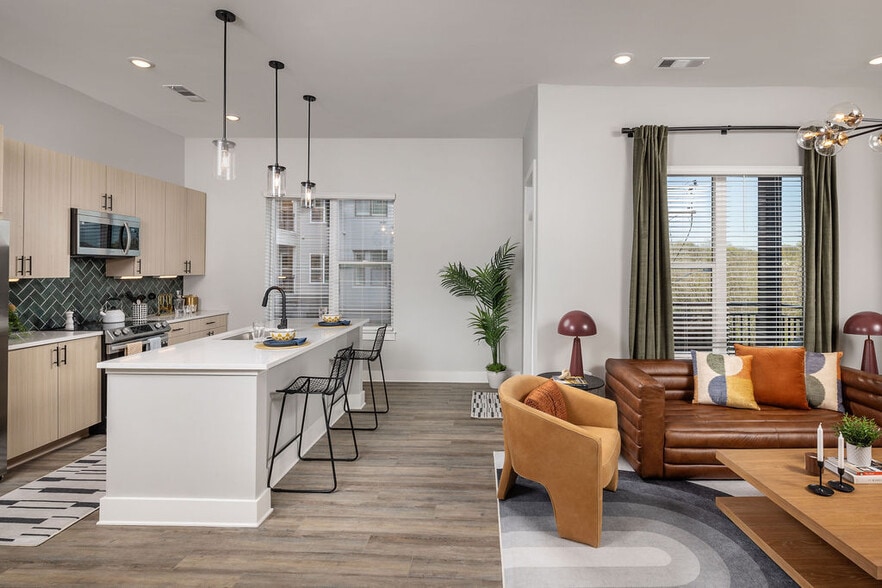
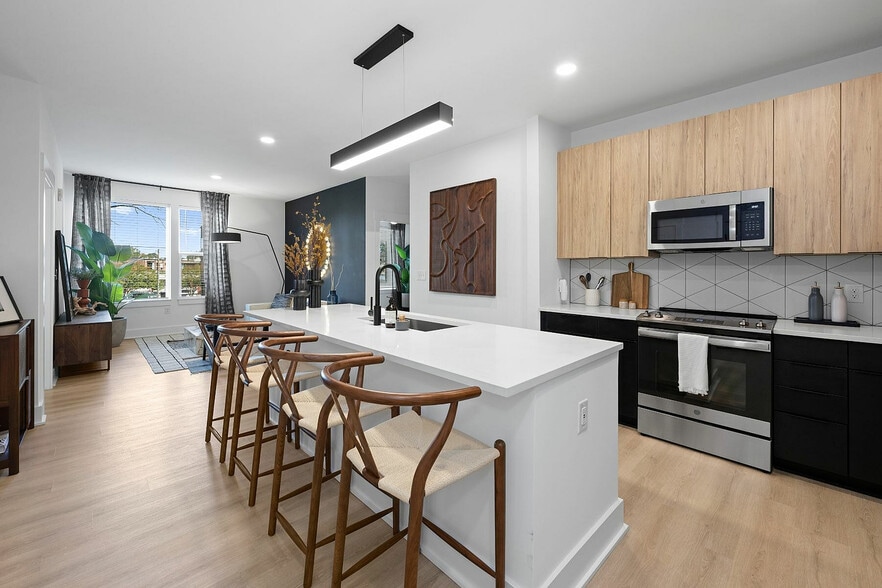
- Custom White Cabinetry
- ENERGY STAR, Stainless Steel Appliances
- Entertainment Lawn
- EV Charging
- Functional Floor Plans with Bonus Den
- In Select Units
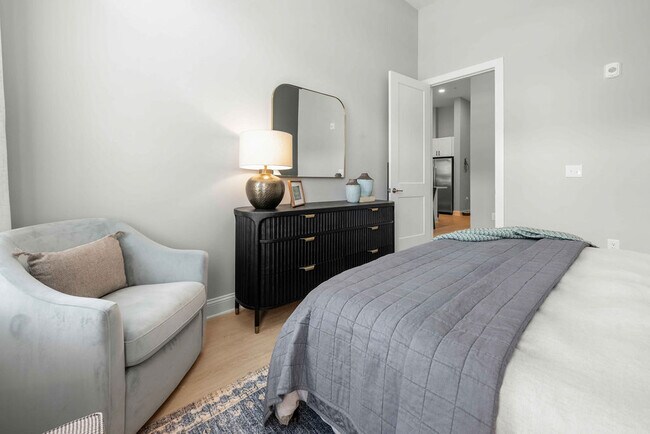
- Large Bedrooms & Spacious Closets
- Loss Leader
- Loss Leader -$200
- Loss Leader -25
- Matte Black Hardware
- Outdoor Fire Pit
- Pet Spa
- Private Balconies*
- Private Phone Booths
- Programable Thermostats
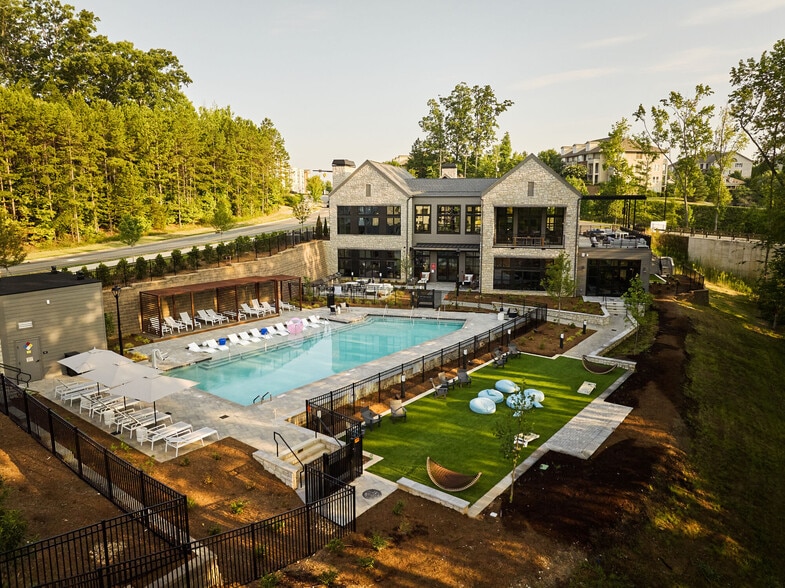
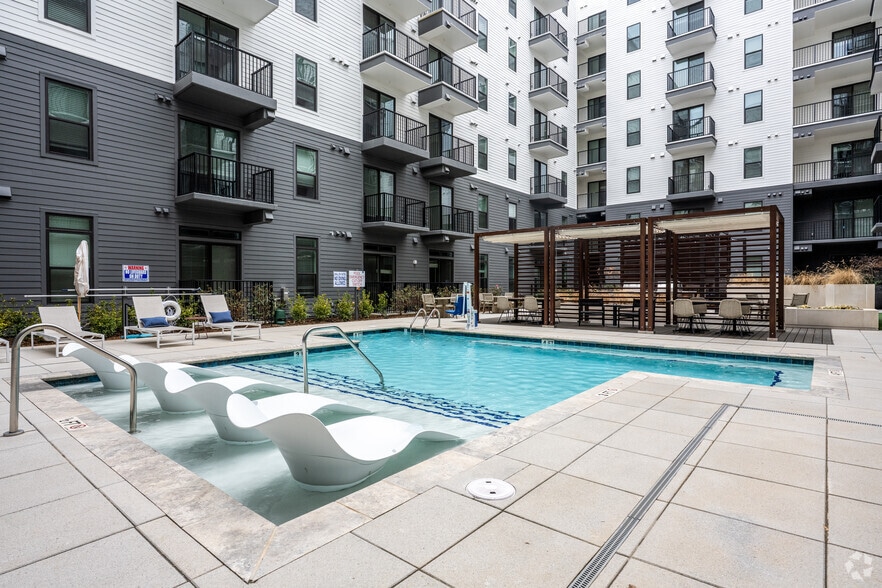
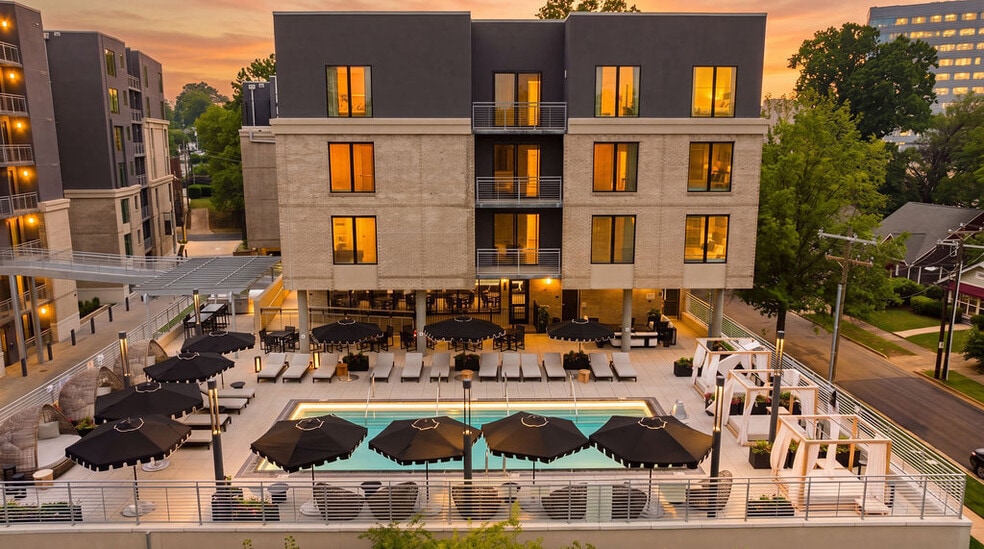
- Resort-Inspired Pool
- Smart Locks
- Smart Locks & Programmable Thermostats
- Soaring Ceiling Heights
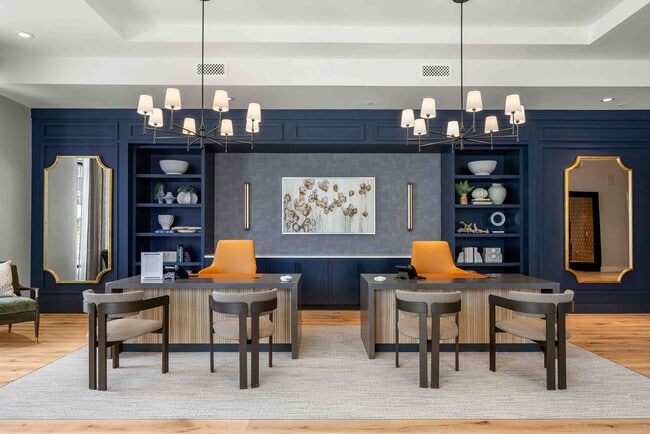
- Social Lounge
- Spacious 1-, 2-, & 3- Bedroom Apartments & Townhom
- Spacious Closets
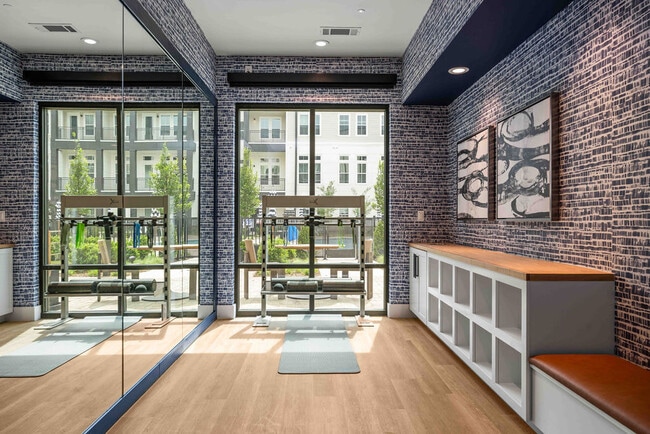
- State-of-the-Art Athletic Club
- Wood-Inspired Flooring
- Wood-Inspired LVP Flooring
- Zen Studio
Apartment Features
- Air Conditioning
- Den
- Quartz Countertops
- Stainless Steel Appliances
Community Features
- Conference Rooms
- Courtyard
- Fitness Center
- Garages
- Maintenance on site
- Planned Social Activities
- Property Manager on Site
- Roof Terrace
Map of Solis Birkdale
Area Scores
Walkability
Fairly walkable
Transit
Limited public transit
Driveability
Exceptionally drivable
Bikeability
Somewhat bikeable
Walkability measures the walking distance to day-to-day needs.
Transit measures access to public transportation.
Driveability measures congestion, parking availability, and access to major roads.
Bikeability measures the suitability for cycling.
Soundscore™
Active
A Sound Score rating aggregates noise caused by vehicle traffic, airplane traffic and local sources.
Transit
Airport
23 min Drive
Airport
34 min Drive

Moving to Outer Huntersville/Cornelius, Huntersville, NC
Shopping Centers
Shoppers will appreciate Solis Birkdale proximity to Birkdale Place, Birkdale Landing, and Birkdale Village. Birkdale Place is 0.2 miles away, and Birkdale Landing is within a 4 minute walk.
Commuting
With a TransitScore of 30, Solis Birkdale has limited public transit, including 4 transit stops within 35.5 miles. Transit options include Charlotte Amtrak Station and Kannapolis.
Airports
Living in Outer Huntersville/Cornelius provides easy access to Concord-Padgett Regional, located just 23 minutes from Solis Birkdale. Another nearby airport is Charlotte/Douglas International, located 22.9 miles away.
Local Education
Primary and Secondary Schools

Barnette Elementary
Grades PK-5
Public

Grand Oak Elementary
Grades PK-5
Public

Francis Bradley Middle
Grades 6-8
Public

Grace Covenant Academy
Grades PK-8
Private

Hopewell High
Grades 9-12
Public
William Amos Hough High
Grades 9-12
Public
Lake Norman Christian School
Grades K-12
Private
Data provided by GreatSchools.org © 2026. All rights reserved.

Colleges and Universities
| School | Commute Time (Distance) |
|---|---|
| Central Piedmont C.C.,Merancas | Drive: 10 min (5.5 mi) |
| Davidson College | Drive: 13 min (7.1 mi) |
| Rowan-Cabarrus, South Campus | Drive: 22 min (13.6 mi) |
About Solis Birkdale
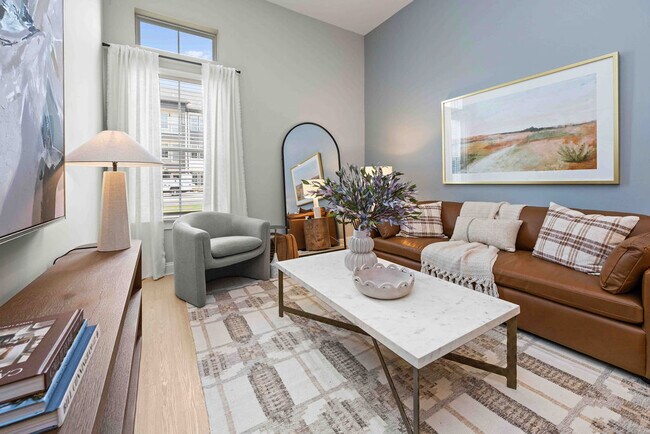
Nestled between the vibrant hum of Birkdale Village and the tranquil greens of Birkdale Golf Club, Solis Birkdale offers a lifestyle that’s as dynamic as it is serene. Here, your morning might start with coffee on your private terrace and end with… dinner moments away in a bustling village square. Our luxury apartments and townhomes in Huntersville, NC are crafted for those who crave both the buzz of walkable charm and the calm of curated comfort. With interiors that impress, amenities that invite, and Lake Norman’s natural beauty just minutes away, Solis Birkdale invites you to live in a place where every day feels thoughtfully designed and deeply connected.
Nestled between the vibrant hum of Birkdale Village and the tranquil greens of Birkdale Golf Club, Solis Birkdale offers a lifestyle that’s as dynamic as it is serene. Here, your morning might start with coffee on your private terrace and end with dinner moments away in a bustling village square. Our luxury apartments and townhomes in Huntersville, NC are crafted for those who crave both the buzz of walkable charm and the calm of curated comfort. With interiors that impress, amenities that invite, and Lake Norman’s natural beauty just minutes away, Solis Birkdale invites you to live in a place where every day feels thoughtfully designed and deeply connected.
Solis Birkdale is an apartment community in Huntersville, NC
Contact
Huntersville, NC 28078
- Sunday Closed
- Monday 9:00 AM – 6:00 PM
- Tuesday 9:00 AM – 6:00 PM
- Wednesday 9:00 AM – 6:00 PM
- Thursday 9:00 AM – 6:00 PM
- Friday 9:00 AM – 6:00 PM
- Saturday 10:00 AM – 5:00 PM
Renter Reviews
For Solis Birkdale
11 Ratings & Reviews
-
6/26/26
Verified Renter
Solis Birkdale is a great place to live! It is simple luxury and convenient to many great locations.
Review from Apartments.com
Property Manager at Solis Birkdale responded to this review
Thank you for your kind words! We're so glad you're enjoying your experience at Solis Birkdale. It's wonderful to hear that you appreciate the balance of comfort, style, and convenience our community offers. We truly appreciate you taking the time to… share your experience and are grateful to have you as part of our community.
Solis Birkdale Gallery



Nearby Properties You Might Like
Within 50 Miles of Solis Birkdale
Find More Rentals in Huntersville
Bedrooms
Other Types of Rentals
Huntersville Apartments by Amenity
- Pet-Friendly Apartments in Huntersville
- Furnished Apartments in Huntersville
- Apartments with a Pool in Huntersville
- Apartments with Wheelchair Access in Huntersville
- Apartments with Washer & Dryer in Huntersville
- Apartments with Utilities Included in Huntersville
- Apartments with a Garage in Huntersville
- Apartments with EV Charging in Huntersville
- Apartments with a Virtual Tour in Huntersville
Apartment Specialties
Apartments in your Budget
- Huntersville Move-in Specials
- Cheap Apartments in Huntersville
- Luxury Apartments in Huntersville
- Apartments under $700 in Huntersville
- Apartments under $900 in Huntersville
- Apartments under $1000 in Huntersville
- Apartments under $1500 in Huntersville
- Apartments under $2000 in Huntersville
- Apartments under $2500 in Huntersville
Find More Rentals Nearby…
Cities
Neighborhoods
Contact This Property
(980) 372-6290Languages: English
Open 9:00 AM – 6:00 PM Today