1043 Myers Point Dr, Morrisville, NC 27560
What This Townhouse Offers
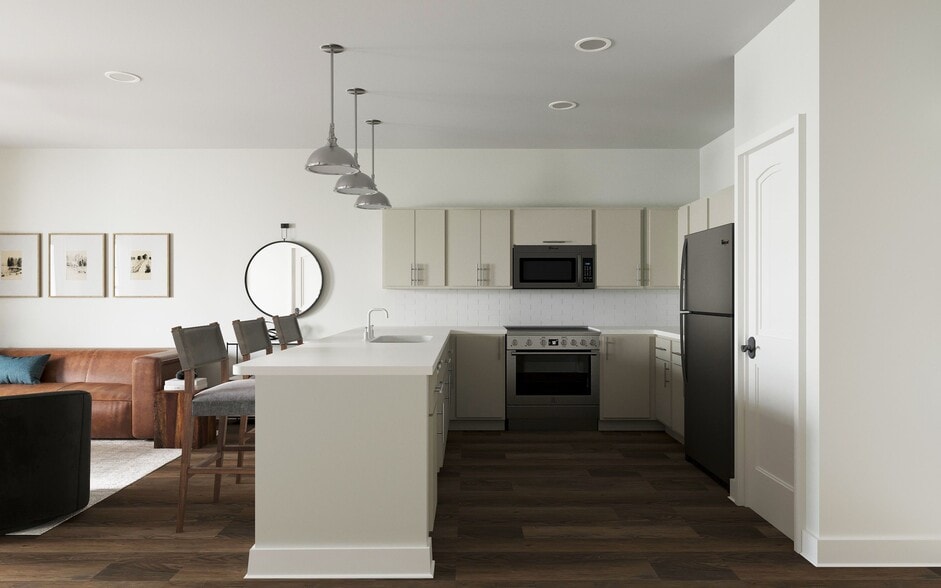
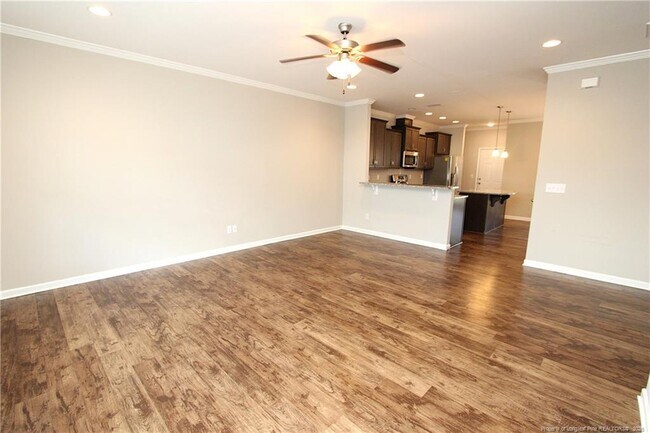
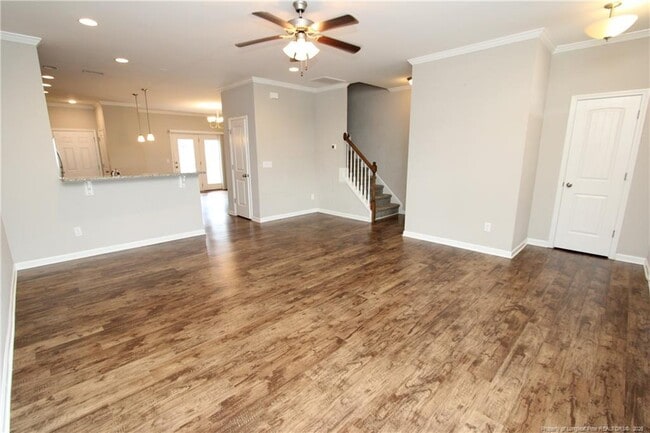
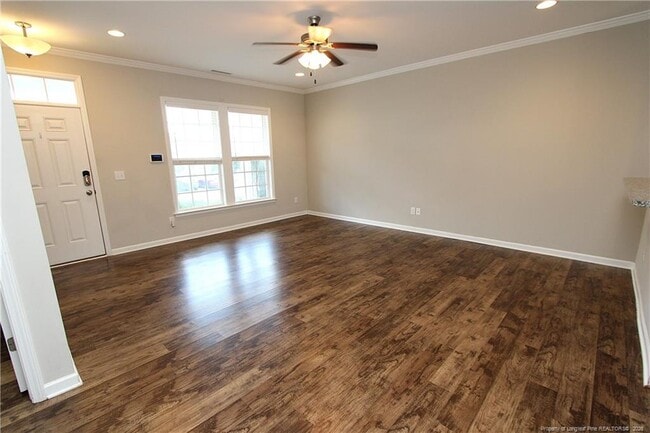
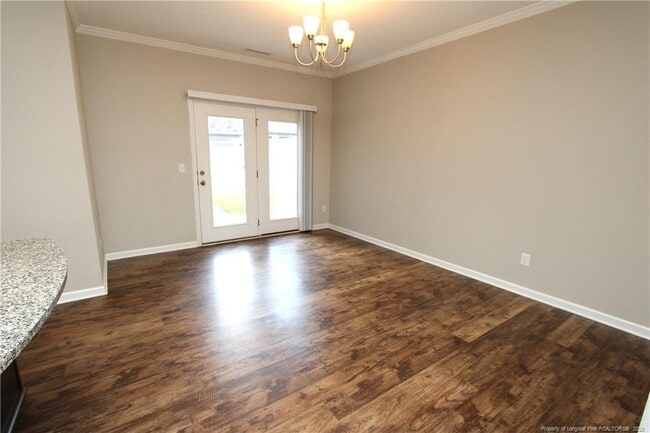
Discover a great place to call home in Morrisville at 1043 Myers Point Drive. Located in the Myers Point Townes community, you’ll be within minutes of the developing Downtown Morrisville area, Morrisville Community Park and Park West Village. You'll also have quick access to I-40, RTP, and RDU, along with top-rated local schools. Inside, tall ceilings, crown molding detail, luxury plank flooring, and an open floor plan create an inviting main level. The family room features a dual picture window, ceiling fan, and LED recessed lighting, while the adjacent kitchen and dining area offer direct access to the back patio. The kitchen features granite countertops, espresso cabinetry, subway-tiled backsplash, stainless steel appliances, a gas oven, a large island with pendant lighting and an integrated breakfast bar, plus a separate double-tier counter with an additional breakfast bar area. Upstairs, all three bedrooms are located alongside a laundry center with a washer and dryer included for resident use. The primary bedroom features two sets of dual picture windows, a tray ceiling with LED perimeter lighting, ceiling fan, two walk-in closets, and an en-suite bathroom with dual sinks, walk-in shower, and soaking tub. The secondary bedrooms offer picture windows and ample closet space. An attached rear-facing garage keeps the front of the townhome open and uncluttered, while the backyard patio provides a great space to entertain or unwind.
Unit
Townhome Features
- Air Conditioning
- Dishwasher
- Eat-in Kitchen
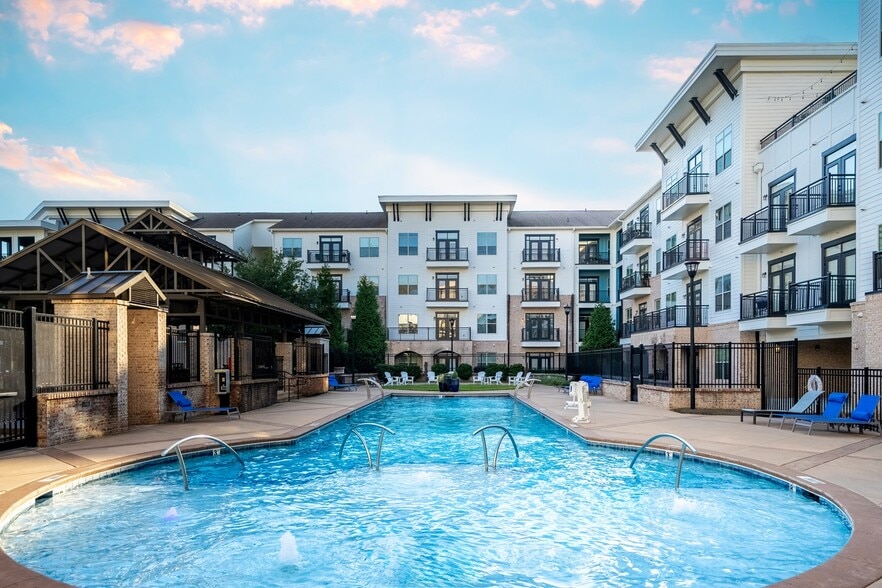
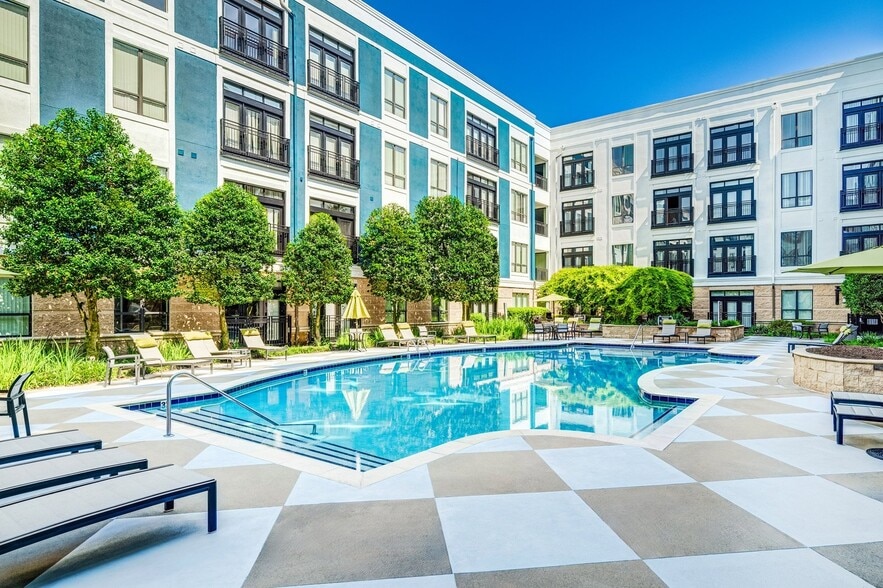
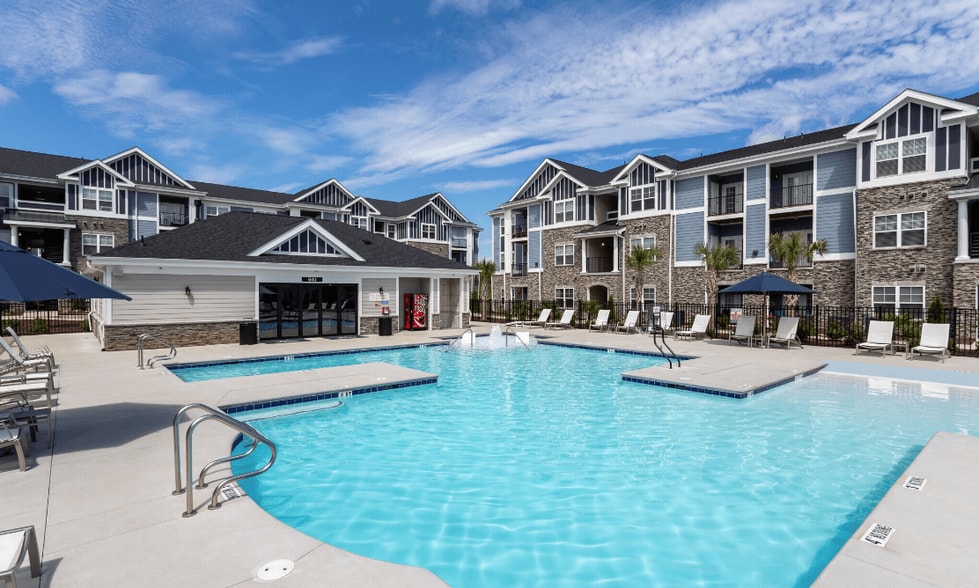
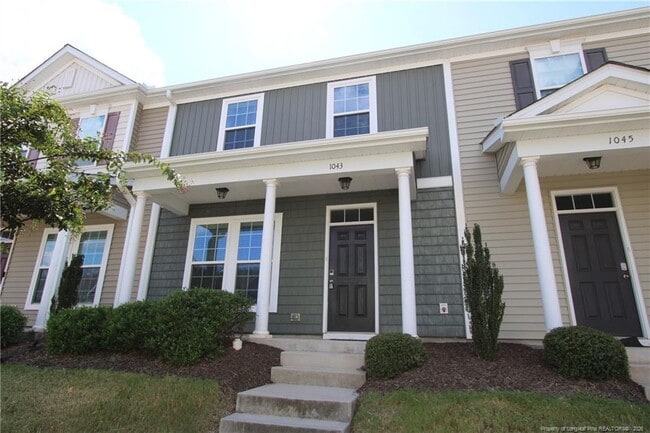
1043 Myers Point Dr is a townhome for rent in Morrisville, NC
Fees & Policies
The fees below are based on community-supplied data and may exclude additional fees and utilities.
One-Time Basics
Due at Move-In
-
Security Deposit - Refundable$1,995
Property Fee Disclaimer: Based on community-supplied data and independent market research. Subject to change without notice. May exclude fees for mandatory or optional services and usage-based utilities.
Townhome Details
Home Design
- Built in 2019
- Townhome
- Vinyl Siding
Interior Spaces
- Open Floorplan
- High Ceiling
- Tray Ceiling
- Crown Molding
- Recessed Lighting
- Chandelier
- Combination Kitchen and Dining Room
- Ceiling Fan
- Family Room
- Smooth Ceilings
- 1919 Sq Ft Home
Kitchen
- Granite Countertops
- Quartz Countertops
- Stainless Steel Appliances
- Eat-In Kitchen
- Breakfast Bar
- Kitchen Island
- Gas Oven
- Gas Range
- Microwave
- Dishwasher
Flooring
- Tile
- Carpet
- Vinyl
Bedrooms and Bathrooms
- Soaking Tub
- Dual Closets
- En-Suite Primary Bedroom
- Separate Shower
- 2.5 Bathrooms
- 3 Bedrooms | 3 Bathrooms
- 3 Bedrooms
Laundry
- Dryer
- Laundry on upper level
- Washer
Attic
- Attic
- Pull Down Stairs to Attic
Parking
- 1 Car Attached Garage
Outdoor Features
- Covered Patio or Porch
- Rain Gutters
Lot Details
- 2178 Sq Ft Lot
- Interior Lot
- Property is in good condition
Schools
- Wake County Schools Middle School
- Wake County Schools High School
Utilities
- Forced Air Heating and Cooling System
- Heating System Uses Gas
- Public Water Source
- 220 Volts
- Public Sewer
Listing and Financial Details
- Security Deposit $1,995
- Property Available on 2026-09-15
Community Details
Overview
- Myers Point Townes Subdivision
Pet Policy
- No Pets Allowed
Explore Commute Options
What's nearby 1043 Myers Point Dr
Get In Touch
Morrisville, NC 27560

Copyright 2026 Longleaf Pine REALTORS®. All rights reserved. Information is deemed reliable but not guaranteed.
Area Scores
Walkability
Fairly walkable
Driveability
Exceptionally drivable
Bikeability
Fairly bikeable
Walkability measures the walking distance to day-to-day needs.
Driveability measures congestion, parking availability, and access to major roads.
Bikeability measures the suitability for cycling.
Soundscore™
Active
A Sound Score rating aggregates noise caused by vehicle traffic, airplane traffic and local sources.
Travel and Transit
Commuter Rail
10 min Drive

Airport
13 min Drive

Local Education
Primary and Secondary Schools

Cedar Fork Elementary
Grades PK-5
Public

Discovery Child Development Center LLC
Grades PK-5
Private

West Cary Middle
Grades 6-8
Public
Panther Creek High
Grades 9-12
Public
Triangle Collaborative School
Grades 6-12
Private
Data provided by GreatSchools.org © 2026. All rights reserved.

Colleges and Universities
| School | Commute Time (Distance) |
|---|---|
| NC State | Drive: 19 min (10.7 mi) |
| Wake Technical, Western Wake | Drive: 22 min (10.8 mi) |
| Meredith College | Drive: 17 min (10.9 mi) |
| NC State, Centennial Campus | Drive: 21 min (11.8 mi) |
Discover Outlying North Cary/Morrisville, Morrisville, NC
Shopping Centers
Shoppers will appreciate 1043 Myers Point Dr proximity to Morrisville Square, Morrisville Station, and Greenwood Village. Morrisville Square is 1 mile away, and Morrisville Station is within a 21 minute walk.
Parks and Recreation
Recreational activities near 1043 Myers Point Dr are plentiful. Discover 1 park within 2.7 miles, including Lake Crabtree County Park.
Airports
Living in Outlying North Cary/Morrisville provides easy access to Raleigh-Durham International, located just 12 minutes from 1043 Myers Point Dr.
Avoid Scams
Protect yourself from fraud. Do not send money to anyone you don't know.
Nearby Properties You Might Like
Within 50 Miles of 1043 Myers Point Dr