
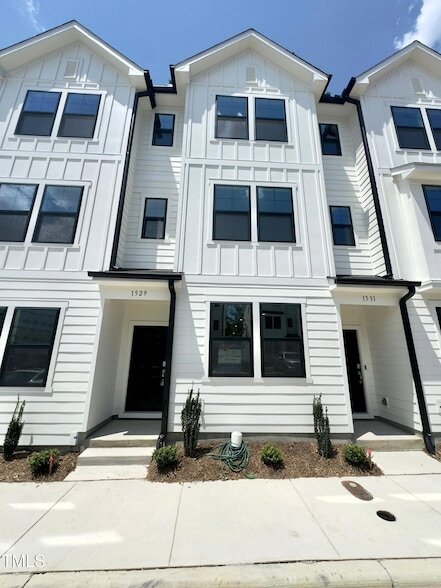


1529 Crescent Townes Wy, Raleigh, NC 27604
What This Townhouse Offers
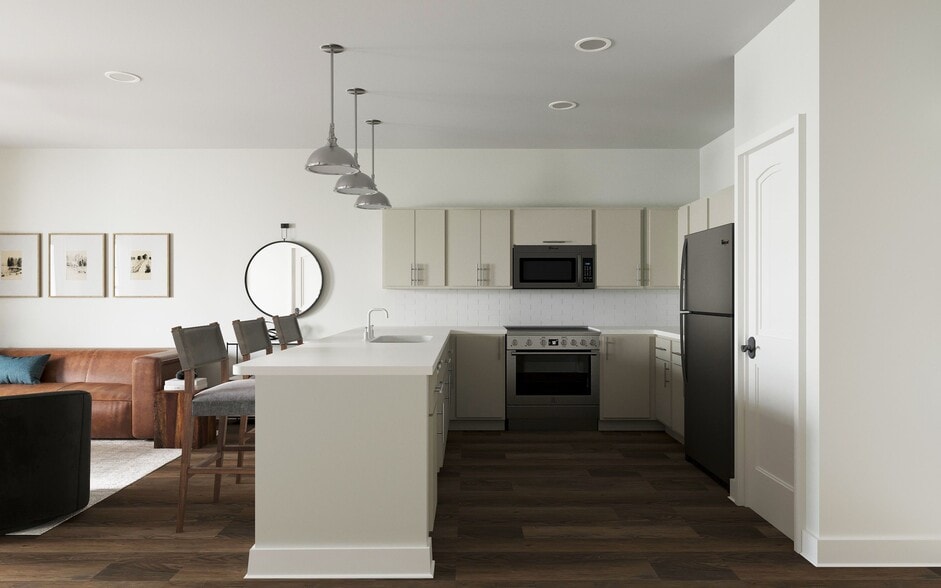
Conveniently located near New Bern Avenue and the Beltline, this like-new townhome offers style, space, and a unique floor plan featuring three private bedroom suites! The upgraded kitchen showcases sleek gray cabinetry, stainless steel appliances, a large center island, and ample counter space- perfect for entertaining or everyday living. The thoughtfully designed layout provides exceptional privacy, with each of the three spacious bedrooms having its own attached or adjacent full bathroom. The primary suite, located on the second floor, features two closets for abundant storage. Bedroom two includes a walk-in closet and en-suite bath, making it ideal for guests or roommates. The third floor offers a versatile loft, the third bedroom suite with a full bath, and endless possibilities as a private guest retreat, home office, media room, or bonus space. Enjoy the convenience of low-maintenance living just minutes from shopping, dining, downtown Raleigh, I-440, and major commuter routes. A rare opportunity to own a townhome with three bedroom suites in one of Raleigh's fastest-growing areas!
Unit
12 Month Lease
Townhome Features
- Air Conditioning
- Carpet
- Dishwasher
- Disposal
- Hardwood Floors
- Heating
- Kitchen
- Microwave
- Range
- Refrigerator
- Stainless Steel Appliances
- Tile Floors
- Views
- Vinyl Flooring
- Walk-In Closets
1529 Crescent Townes Wy is a room for rent in Raleigh, NC
Fees & Policies
The fees below are based on community-supplied data and may exclude additional fees and utilities.
-
Street
Property Fee Disclaimer: Based on community-supplied data and independent market research. Subject to change without notice. May exclude fees for mandatory or optional services and usage-based utilities.
Townhome Details
Home Design
- Built in 2025
- Board and Batten Siding
- Vertical Siding
- Concrete Perimeter Foundation
- Entry on the 1st floor
Interior Spaces
- Open Floorplan
- Crown Molding
- Recessed Lighting
- 1889 Sq Ft Home
- 3-Story Property
Kitchen
- Stone Countertops
- Stainless Steel Appliances
- Free-Standing Electric Range
- Breakfast Bar
- Kitchen Island
- Free-Standing Range
- Ice Maker
- Microwave
- Dishwasher
- Disposal
Flooring
- Wood
- Tile
- Luxury Vinyl Tile
- Carpet
Bedrooms and Bathrooms
- Dual Closets
- Double Vanity
- Walk-In Closet
- Bathtub with Shower
- Walk-in Shower
- Primary bedroom located on second floor
- 3.5 Bathrooms
- 3 Bedrooms | 4 Bathrooms
- 3 Bedrooms
- Private Water Closet
Laundry
- Washer and Dryer
Parking
- Assigned Parking
- On-Street Parking
- 1 Open Parking Space
- Parking Lot
- 1 Parking Space
Outdoor Features
- Patio
- Rain Gutters
Lot Details
- 871 Sq Ft Lot
- Wooded Lot
- No Units Located Below
- No Unit Above or Below
- Two or More Common Walls
Location
- Suburban Location
Schools
- Wilburn Elementary School
- Durant Road Middle School
- Knightdale High School
Utilities
- Central Heating and Cooling System
- Electric Water Heater
- Public Water Source
- Public Sewer
Listing and Financial Details
- Security Deposit $2,095
- Property Available on 2026-09-13
- 12 Month Lease Term
- $35.95 Application Fee
- Assessor Parcel Number 173409171259000 0510555
- Tenant pays for all utilities, electricity, gas, water
- The owner pays for association fees, exterior maintenance, grounds care, management
Community Details
Overview
- Crescent Townes Subdivision
Pet Policy
- $500 Pet Fee
Explore Commute Options
What's nearby 1529 Crescent Townes Wy
About the Listing Agent

Aparna is an expert real estate agent with Blossom Realty Group LLC in Apex, NC, and the nearby area, providing homebuyers and sellers with professional, responsive, and attentive real estate services. Want an agent who will really listen to what you want in a home? Need an agent who knows how to effectively market your home, so it sells? Give her a call! She is eager to help and would love to talk to you.
Area Scores
Walkability
Fairly walkable
Transit
Minimal public transit
Driveability
Exceptionally drivable
Bikeability
Fairly bikeable
Walkability measures the walking distance to day-to-day needs.
Transit measures access to public transportation.
Driveability measures congestion, parking availability, and access to major roads.
Bikeability measures the suitability for cycling.
Soundscore™
Active
A Sound Score rating aggregates noise caused by vehicle traffic, airplane traffic and local sources.
Travel and Transit
Commuter Rail
12 min Drive

Airport
29 min Drive

Local Education
Primary and Secondary Schools

Wilburn Elementary
Grades PK-5
Public

Durant Road Middle
Grades 6-8
Public
Knightdale High
Grades 9-12
Public

Raleigh Day School
Grades K-12
Private
Data provided by GreatSchools.org © 2026. All rights reserved.

Colleges and Universities
| School | Commute Time (Distance) |
|---|---|
| Wake Technical, Health Science | Drive: 5 min (2.8 mi) |
| Wake Technical, Adult Edu Ctr | Drive: 9 min (5 mi) |
| Wake Technical, Northern Wake | Drive: 11 min (6 mi) |
| William Peace University | Drive: 12 min (6.6 mi) |
Discover Greater East Raleigh, Raleigh, NC
Shopping Centers
Shoppers will appreciate 1529 Crescent Townes Wy proximity to Circle K Portfolio Pod 11, New Bern Plaza, and Riviera Plaza. Circle K Portfolio Pod 11 is 0.3 miles away, and New Bern Plaza is within a 7 minute walk.
Parks and Recreation
Recreational activities near 1529 Crescent Townes Wy are plentiful. Discover 3 parks within 3.8 miles, including Marsh Creek Park, Anderson Point Park, and Historic Oak View County Park.
Airports
Living in Greater East Raleigh provides easy access to Raleigh-Durham International, located just 29 minutes from 1529 Crescent Townes Wy.
Avoid Scams
Protect yourself from fraud. Do not send money to anyone you don't know.
Nearby Properties You Might Like
Within 50 Miles of 1529 Crescent Townes Wy
Find More Rentals in Raleigh
Bedrooms
Type of Rental
Raleigh Townhomes for Rent by Amenity
Find More Rentals Nearby…
Cities
Neighborhoods