260 Park Pl, Raleigh, NC 27616
What This Townhouse Offers
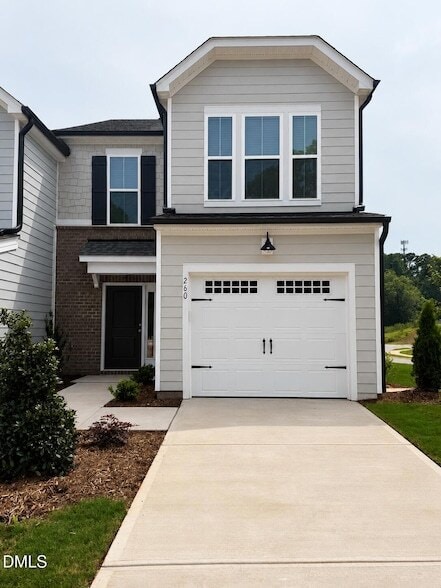
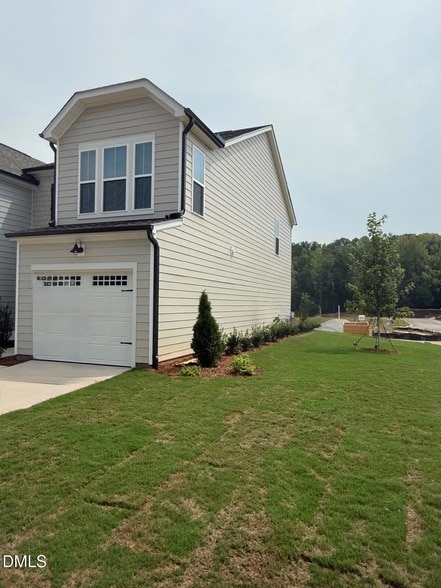
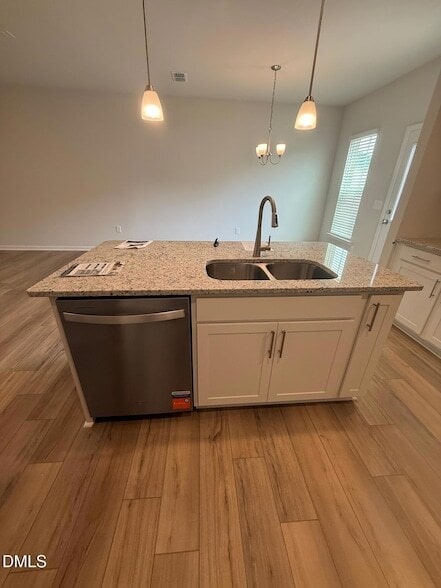
Welcome to this thoughtfully designed End Unit townhouse located in the Exchange at 401 community in Raleigh, NC. End unit!!!!! Great neighborhood. Perfect location with direct access to downtown Raleigh, Garner, I40 and the new 540. Costco is with in a mile. Amenities are included e clubhouse, fitness center, pool, dog park and more. This Hemingway plan is 1 car End unit townhome, open concept with large owner's suite. High speed Internet is included in rent. Garage is Electric Vehicle charge compatible. Home is ready for rent and Move In!! ************************************************************************************************************ Landlord's requirement :- 1. Touring of rental property, In case tenant is represented by a realtor, relator can schedule a tour on tenant's behalf. Virtual tours can be arranged based on tenant's current residence. 2. Credit score of 650 or higher; An income 2.5 to 3 times the rent;4. A clean background and rental history are mandatory. 3. Small dogs allowed (up to 30lbs). Pet fee Contact Agent Note: 1) In case of service/emotional support animals ,necessary documentation must be provided. 2) The application process is handled by a third-party service with a $50 fee/applicant. 3) Application will be shared only after touring the home. Incase of multiple applications landlord may choose the application with higher credit score, income, rental history, clean background or/and desired move in Date. Contact agent for more details.
Unit
12 Month Lease
Townhome Features
- Air Conditioning
- Cable Ready
- Carpet
- Ceiling Fans
- Heating
- High Speed Internet Access
- Kitchen
- Microwave
- Range
- Refrigerator
- Stainless Steel Appliances
- Tile Floors
- Vinyl Flooring
- Walk-In Closets
Community Features
- Fitness Center
- Garages
- Pool
260 Park Pl is a townhome for rent in Raleigh, NC
Fees & Policies
The fees below are based on community-supplied data and may exclude additional fees and utilities.
-
Garage Attached
-
Garage
Property Fee Disclaimer: Based on community-supplied data and independent market research. Subject to change without notice. May exclude fees for mandatory or optional services and usage-based utilities.
Townhome Details
Home Design
- Built in 2026 | New Construction
- Home is estimated to be completed on 2026-08-04
- Frame Construction
- Entry on the 1st floor
Interior Spaces
- Open Floorplan
- High Ceiling
- Ceiling Fan
- Smooth Ceilings
- 1558 Sq Ft Home
- 2-Story Property
- Wired For Data
Kitchen
- Granite Countertops
- Stainless Steel Appliances
- Kitchen Island
- Gas Range
- Ice Maker
- Microwave
Flooring
- Tile
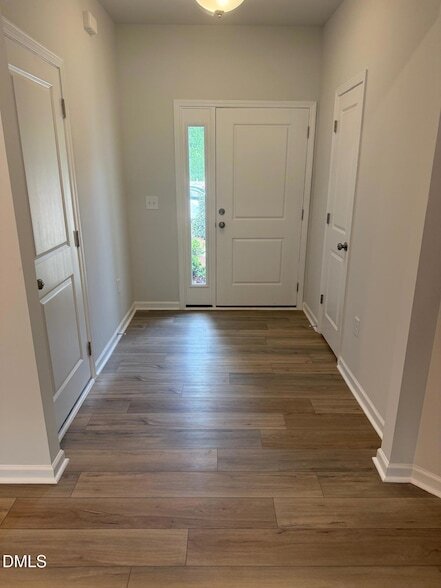
- Luxury Vinyl Tile
- Carpet
Bedrooms and Bathrooms
- Walk-In Closet
- Walk-in Shower
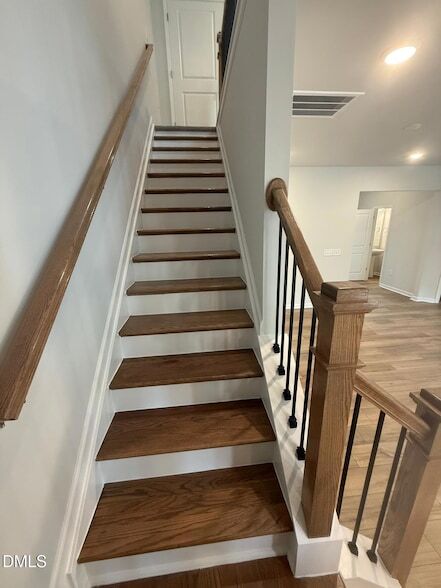
- Primary bedroom located on second floor
- 2.5 Bathrooms
- 3 Bedrooms | 3 Bathrooms
- 3 Bedrooms
Laundry
- Dryer
- Washer
Home Security
- Smart Thermostat
Parking
- 1 Car Attached Garage
- Front Facing Garage
- Driveway
Outdoor Features
- Patio
Lot Details
- 5227 Sq Ft Lot
- End Unit
- North Facing Home
Schools
- Smith Elementary School
- North Garner Middle School
- Middle Creek High School
Utilities
- Zoned Heating and Cooling
- High Speed Internet
- Cable TV Available
- Phone Available
- Public Water Source
- Electricity Connected
- Natural Gas Connected
- Sewer Connected
- Water Connected
- Public Sewer
Listing and Financial Details
- Security Deposit $1,995
- Property Available on 2026-08-10
- 12 Month Lease Term
- $50 Application Fee
- Tenant pays for all utilities, electricity, gas, insurance, water
- The owner pays for association fees, taxes
Community Details
Overview
- $123 Monthly HOA Fees
- Cusick Community Management Association, Phone Number (704) 544-7779
- Exchange At 401 Subdivision
- Association fees include cable TV, internet, ground maintenance
Amenities
- Clubhouse
Recreation
- Fitness Center
- Community Pool
- Community Playground
Pet Policy
- Pet Deposit $500
- $50 Pet Fee
Building Details
- 1 Leased Unit
Explore Commute Options
What's nearby 260 Park Pl
About the Listing Agent

Area Scores
Walkability
Somewhat walkable
Transit
Limited public transit
Driveability
Exceptionally drivable
Bikeability
Fairly bikeable
Walkability measures the walking distance to day-to-day needs.
Transit measures access to public transportation.
Driveability measures congestion, parking availability, and access to major roads.
Bikeability measures the suitability for cycling.
Soundscore™
Active
A Sound Score rating aggregates noise caused by vehicle traffic, airplane traffic and local sources.
Travel and Transit
Commuter Rail
18 min Drive

Airport
24 min Drive

Local Education
Primary and Secondary Schools

Fox Road Elementary
Grades K-5
Public

River Bend Elementary
Grades PK-5
Public

Wakefield Middle
Grades 6-8
Public
Wakefield High
Grades 9-12
Public

North Raleigh Christian Academy
Grades PK-12
Private
Data provided by GreatSchools.org © 2026. All rights reserved.

Colleges and Universities
| School | Commute Time (Distance) |
|---|---|
| Wake Technical, Northern Wake | Walk: 14 min (0.7 mi) |
| Wake Technical, Adult Edu Ctr | Drive: 13 min (6.7 mi) |
| Wake Technical, Health Science | Drive: 14 min (7.9 mi) |
| William Peace University | Drive: 16 min (8.3 mi) |
Discover Northeast Raleigh, Raleigh, NC
Shopping Centers
Shoppers will appreciate 260 Park Pl proximity to Market at Perry Creek, Shoppes at Greenway, and Wal-Mart. Market at Perry Creek is 1.3 miles away, and Shoppes at Greenway is within a 24 minute walk.
Parks and Recreation
Recreational activities near 260 Park Pl are plentiful. Discover 3 parks within 4.4 miles, including Durant Nature Park, North Wake Landfill District Park, and Marsh Creek Park.
Airports
Living in Northeast Raleigh provides easy access to Raleigh-Durham International, located just 24 minutes from 260 Park Pl.
Avoid Scams
Protect yourself from fraud. Do not send money to anyone you don't know.
Nearby Properties You Might Like
Within 50 Miles of 260 Park Pl
Find More Rentals in Raleigh
Bedrooms
Type of Rental
Raleigh Townhomes for Rent by Amenity
Find More Rentals Nearby…
Cities
Neighborhoods