

3724 Rolston Dr, Raleigh, NC 27609
What This House Offers
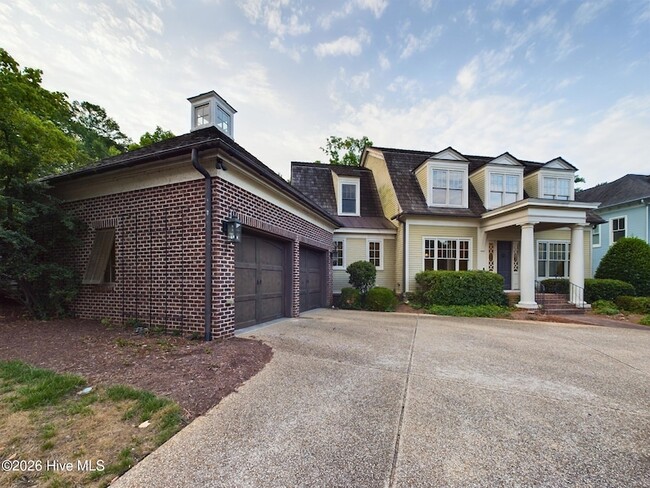
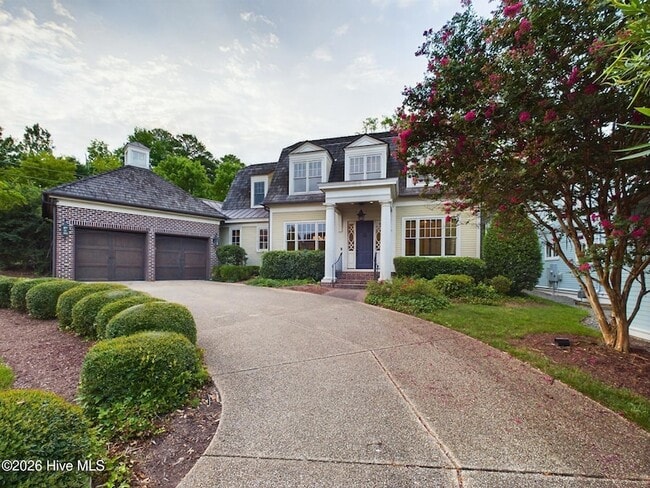
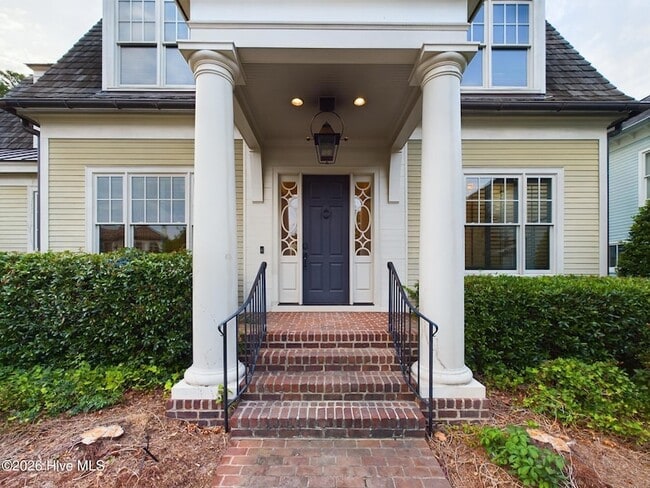
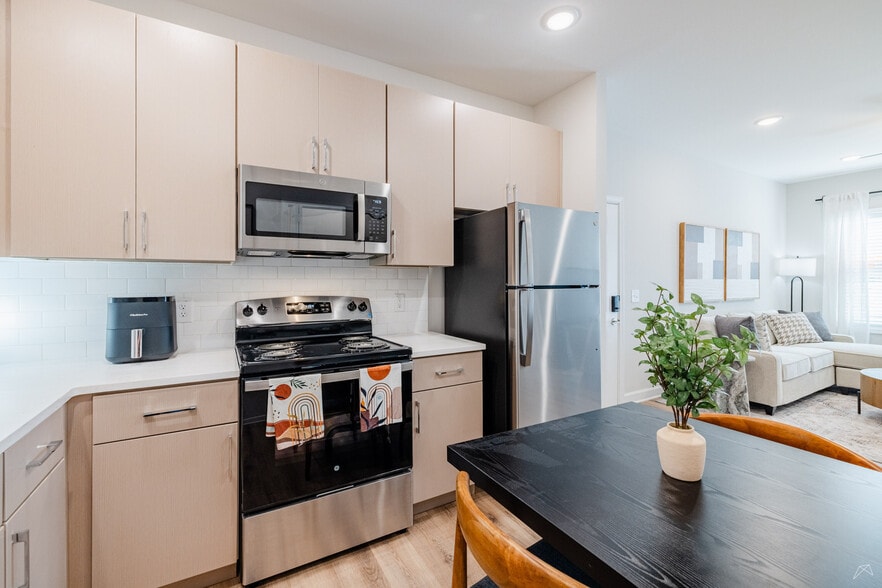
FINELY DESIGNED DIXON KIRBY HOME IN RAMBLEWOOD! This exceptional residence showcases timeless craftsmanship, luxurious finishes, and thoughtful architectural details throughout. Offering Brazilian cherry hardwoods on the main level, 3-piece crown molding, plantation shutters, 8-foot doors, and impressive 10-foot ceilings. The gourmet kitchen is a true showstopper, featuring beautiful marble countertops, a Brazilian cherry bar top, 6-burner gas cooktop with Viking hood, Sub-Zero refrigerator, panel dishwasher, Wolf microwave, tile backsplash, and convenient pot filler.The luxurious first-floor primary suite features a stunning marble bath with a soaking tub, walk-in shower, and his-and-hers closets. Additional highlights include a Jack-and-Jill bathroom, walk-in attic, AV setup, gas logs, cedar roof, covered patio, and a beautifully fenced backyard designed as a private brick garden compound. A secret garden off the office creates a truly unique and peaceful outdoor retreat.Ideally located within walking distance of North Hills, with easy access to Downtown Raleigh, I-440, RTP, and RDU. A rare opportunity to own a beautifully crafted Dixon Kirby home in one of Raleigh's desirable established neighborhoods. Must see to truly appreciate the quality, craftsmanship, and exceptional details!
Unit
Home Features
- Air Conditioning
- Attic
- Carpet
- Dining Room
- Dishwasher
- Disposal
- Fireplace
- Hardwood Floors
- Heating
- Kitchen
- Microwave
- Office
- Oven
- Porch
- Refrigerator
- Walk-In Closets
- Washer/Dryer
- Wet Bar
Community Features
- Garages
3724 Rolston Dr is a single-family home for rent in Raleigh, NC
Fees & Policies
The fees below are based on community-supplied data and may exclude additional fees and utilities.
-
Garage
Property Fee Disclaimer: Based on community-supplied data and independent market research. Subject to change without notice. May exclude fees for mandatory or optional services and usage-based utilities.
Home Details
Home Design
- Built in 2008
- Brick Veneer
- Single Family Detached Home
Interior Spaces
- High Ceiling
- Home Office
- Formal Dining Room
- Plantation Shutters
- Wet Bar
- Crown Molding
- Living Room
- 3934 Sq Ft Home
- 2-Story Property
- Gas Log Fireplace
- Blinds
Kitchen
- Sub-Zero Refrigerator
- Viking Appliances
- Kitchen Island
- Gas Cooktop
- Built-In Microwave
- Dishwasher
- Self-Cleaning Oven
- Disposal
Flooring
- Wood
- Carpet
Bedrooms and Bathrooms
- Primary Bedroom on Main
- Soaking Tub
- Walk-In Closet
- Walk-in Shower
- 3.5 Bathrooms
- 5 Bedrooms
- 5 Bedrooms | 4 Bathrooms
Laundry
- Laundry Room
Attic
- Walk-In Attic
Home Security
- Fire and Smoke Detector
Parking
- Circular Driveway
- 2 Car Detached Garage
Outdoor Features
- Porch
- Patio
Lot Details
- 10454 Sq Ft Lot
- Corner Lot
- Fenced Yard
- Property is Fully Fenced
Schools
- Wake County Elementary School
- Wake Middle School
- Wake High School
Utilities
- Tankless Water Heater
- Forced Air Heating and Cooling System
- Heating System Uses Natural Gas
- Sewer Available
- Fiber Cement
Listing and Financial Details
- Property Available on 2024-12-01
- $100 Application Fee
- Assessor Parcel Number 170507782233000 0354535
- Tenant pays for trash collection, gas, water, electricity, sewer
Community Details
Overview
- Property has a Home Owners Association
Pet Policy
- Pets Allowed
Explore Commute Options
What's nearby 3724 Rolston Dr
About the Listing Agent

Alex Rivers is the owner of Imagination Homes and Capital Team Management Inc., founded in 2004. Alex has been a broker over 22 years and is an experienced residential and commercial investment broker. Whether its investment aquisiton, residential buying or selling, leasing, property management, commerical sales, or commerical leasing we hav you covered. Alex is married to his wife Brooke and has 5 children, because of his dedication to his family he works hard for his clients. When Alex is not working or spending time with his family he is playing hockey or working out.Alex understands market trends and is motivated to help buyers and sellers in all price ranges in commercial and residential properties. We specialize in commercial and residential investment properties and are experts in Short sales and REO foreclosures. I received the RE/MAX Hall of Fame award in 2012. I went to School at Merrimack College and North Carolina State University.
Area Scores
Walkability
Moderately walkable
Transit
Limited public transit
Driveability
Moderately drivable
Bikeability
Fairly bikeable
Walkability measures the walking distance to day-to-day needs.
Transit measures access to public transportation.
Driveability measures congestion, parking availability, and access to major roads.
Bikeability measures the suitability for cycling.
Soundscore™
Busy
A Sound Score rating aggregates noise caused by vehicle traffic, airplane traffic and local sources.
Travel and Transit
Commuter Rail
12 min Drive

Airport
23 min Drive

Local Education
Primary and Secondary Schools

Root Elementary
Grades PK-5
Public
Oberlin Middle School
Grades 6-8
Public

St. Timothy's School
Grades PK-8
Private
Needham Broughton High
Grades 9-12
Public
Trilogy School
Grades K-12
Private
Data provided by GreatSchools.org © 2026. All rights reserved.

Colleges and Universities
| School | Commute Time (Distance) |
|---|---|
| Wake Technical, Adult Edu Ctr | Drive: 5 min (3.3 mi) |
| William Peace University | Drive: 9 min (4.9 mi) |
| Campbell University | Drive: 10 min (5 mi) |
| Meredith College | Drive: 9 min (6.2 mi) |
Discover North Hills, Raleigh, NC
Shopping Centers
Shoppers will appreciate 3724 Rolston Dr proximity to North Hills Shopping Center, Kroger Shopping Center, and Creekside Crossing. North Hills Shopping Center is 0.6 miles away, and Kroger Shopping Center is within a 28 minute walk.
Commuting
With a TransitScore of 30, 3724 Rolston Dr has limited public transit, including 4 transit stops within 35.5 miles. Transit options include Raleigh Union Station and Cary.
Parks and Recreation
Recreational activities near 3724 Rolston Dr are plentiful. Discover 4 parks within 4.9 miles, including Shelley Lake, Mordecai Historic Park, and Neuse Riverkeeper Foundation.
Airports
Living in North Hills provides easy access to Raleigh-Durham International, located just 21 minutes from 3724 Rolston Dr.
Avoid Scams
Protect yourself from fraud. Do not send money to anyone you don't know.
Nearby Properties You Might Like
Within 50 Miles of 3724 Rolston Dr
Find More Rentals in Raleigh
Bedrooms
Other Types of Rentals
Raleigh Houses for Rent by Amenity
- Houses with Pets Allowed in Raleigh
- Affordable Houses for Rent in Raleigh
- Fully Furnished Homes for Rent in Raleigh
- Modern Homes for Rent in Raleigh
- Houses for Rent with a Pool in Raleigh
- Houses for Rent with a Yard in Raleigh
- Homes for Rent with a Garage in Raleigh
- Houses for Rent with Fireplace in Raleigh
- Houses for Rent with a Patio in Raleigh
- Houses for Rent with Washer and Dryer in Raleigh
- Houses for Rent with Utilities Paid in Raleigh
Find More Rentals Nearby…
Cities
Neighborhoods