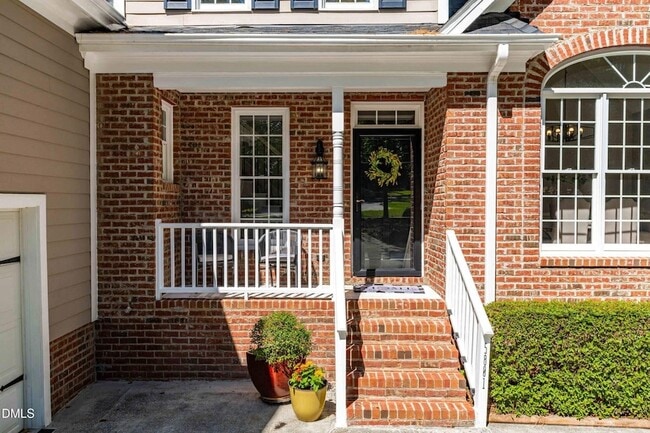
5801 Sand Pebble Pl, Raleigh, NC 27613
What This House Offers
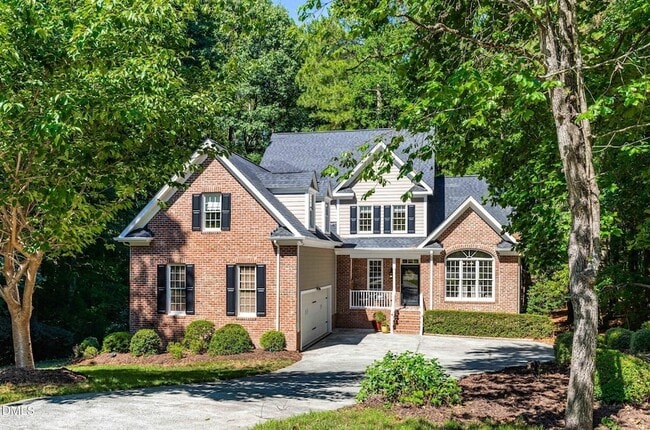
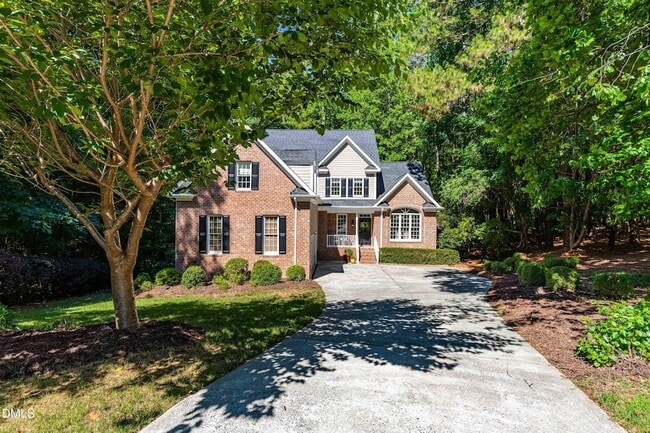
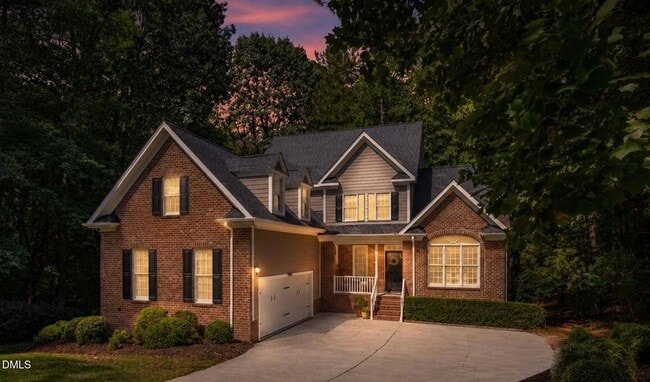
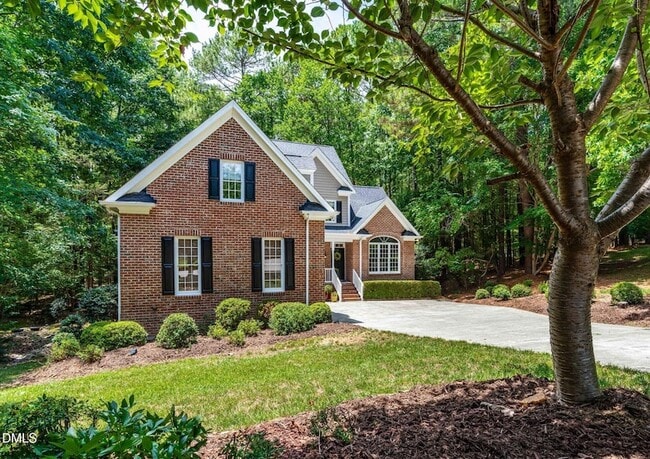
Nestled at the end of a quiet cul-de-sac in the desirable Boulder Creek neighborhood in North Raleigh, this residence offers unparalleled privacy on nearly an acre of wooded land with peaceful creek views and adaptability for many life needs. The main level is designed for effortless single-floor living, conveniently housing the primary suite with amazing backyard views, a large walk-in closet, and an oversized bathroom featuring a soaking tub. The heart of the first floor is the updated kitchen, boasting painted cabinets, quartz countertops, a modern backsplash, a gas cooktop, and built in appliances. Original hardwood floors grace the main living areas, complemented by updated light fixtures throughout many areas of the home. The living room contains a gas fireplace that is the focal point of conversation between built in bookshelves that bring warmth and charm to the ambiance of the room. This property is also uniquely positioned to offer a rare opportunity for multi-family living in this timeless three-level brick estate, anchored by a fully finished, and permitted (2017) basement that functions as a mother-in-law suite or secondary living space. The versatile lower level includes a private bedroom, full bathroom, kitchenette, living room, and access to the backyard ideal for extended family members, guests, or potential rental income. Plus, enjoy the bonus of an additional 536-square-foot of unfinished basement space perfect for a workshop, hobby room, or additional storage. Upstairs, you'll find large secondary bedrooms, a jack-and-jill bathroom, and a bonus room suitable for a play area, in home movie theatre, or additional family gathering space. The side-load garage offers tons of overhead storage, natural lighting, and direct access to the kitchen hallway where the laundry room is centrally located near the kitchen and primary suite. Step outside to your private oasis featuring an oversized 20-foot deck perfect for grilling or watching sunsets, set against a backdrop of mature forest trees. The expansive yard includes an in-ground firepit, a bridge over the creek, and a small walking trail. Recent upgrades ensure peace of mind with a new roof (2023), HVAC system (2021), and fresh interior paint in key areas. Located just minutes from North Raleigh's top amenities, the property offers exceptional convenience, including I-540 and Highway 98 (5 mins), Falls Lake State Recreation Area with hiking, boating, and swimming (9 mins), Brier Creek Commons with shopping & dining (12 mins), Downtown Durham and RDU International Airport (15mins), and RTP - Research Triangle Park (20mins). With top-rated schools nearby and no city taxes, this home offers exceptional value in a sought-after neighborhood. You must walk through each room to truly appreciate the unique functionality and versatility of this multi-generational home.
Unit
Home Features
- Air Conditioning
- Basement
- Cable Ready
- Carpet
- Ceiling Fans
- Deck
- Dishwasher
- Disposal
- Fireplace
- Hardwood Floors
- Heating
- Kitchen
- Microwave
- Oven
- Porch
- Refrigerator
- Stainless Steel Appliances
- Views
- Vinyl Flooring
- Walk-In Closets
- Workshop
- Yard
Community Features
- Garages
5801 Sand Pebble Pl is a room for rent in Raleigh, NC
Fees & Policies
The fees below are based on community-supplied data and may exclude additional fees and utilities.
-
Garage Attached
-
Garage
Property Fee Disclaimer: Based on community-supplied data and independent market research. Subject to change without notice. May exclude fees for mandatory or optional services and usage-based utilities.
Home Details
Home Design
- Built in 1999
- Entry on the 1st floor
Interior Spaces
- Open Floorplan
- Living Room with Fireplace
- High Ceiling
- Built-In Features
- Recessed Lighting
- Storage
- Chandelier
- Ceiling Fan
- Bookcases
- Smooth Ceilings
- Gas Fireplace
- 4178 Sq Ft Home
- Metal Fireplace
- 3-Story Property
- Fireplace Features Blower Fan
Kitchen
- Built-In Refrigerator
- Granite Countertops
- Quartz Countertops
- Built-In Double Oven
- Stainless Steel Appliances
- Built-In Electric Oven
- ENERGY STAR Qualified Dishwasher
- Gas Cooktop
- Microwave
- Disposal
Flooring
- Simulated Wood
- Wood
- Ceramic Tile
- Carpet
- Vinyl
Bedrooms and Bathrooms
- Primary Bedroom on Main
- In-Law or Guest Suite
- Soaking Tub
- Double Vanity
- Walk-In Closet
- Bathtub with Shower
- 4.5 Bathrooms
- 5 Bedrooms | 5 Bathrooms
- 5 Bedrooms
Laundry
- Laundry Room
Basement
- Finished Basement
- Heated Basement
- Walk-Out Basement
- Natural lighting in basement
- Basement Fills Entire Space Under The House
- Workshop
- Walk-Up Access
- Stubbed For A Bathroom
- Interior and Exterior Basement Entry
- Sump Pump
- Crawl Space
- Block Basement Construction
- Basement Storage
- French Drain
Home Security
- Smart Locks
- Smart Thermostat
Parking
- Finished Room Over Garage
- 2 Car Attached Garage
- Parking Storage or Cabinetry
- Side Facing Garage
- Inside Entrance
- Lighted Parking
- Garage Door Opener
Outdoor Features
- Deck
- Front Porch
- Fire Pit
- Outdoor Storage
- Rain Gutters
- Exterior Lighting
Lot Details
- 40075 Sq Ft Lot
- Wooded Lot
- No Common Walls
- Private Entrance
- Gated Home
- Wood Fence
- Northeast Facing Home
- Back Yard Fenced
Schools
- Barton Pond Elementary School
- West Millbrook Middle School
- Leesville Road High School
Utilities
- Forced Air Zoned Heating and Cooling System
- ENERGY STAR Qualified Water Heater
- Heating System Uses Natural Gas
- Cable TV Available
- Phone Available
- Electricity Connected
- Natural Gas Connected
- Sewer Connected
- Water Connected
- Community Water
- Public Sewer
Listing and Financial Details
- Security Deposit $4,500
- Property Available on 2026-09-01
- Assessor Parcel Number 078901192689000 0221229
- Tenant pays for cable TV, electricity, gas, insurance, pest control, trash collection, telephone, water, air and water filters
- The owner pays for association fees, HVAC maintenance, taxes
Community Details
Overview
- $21 Monthly HOA Fees
- Boulder Creek Homeowners Association, Phone Number (919) 880-2792
- Boulder Creek Subdivision
- Association fees include ground maintenance
Recreation
- Community Whirlpool Spa
Explore Commute Options
What's nearby 5801 Sand Pebble Pl
About the Listing Agent

Hi, I’m Mikaela Rojas, the Broker-In-Charge of EXIT Realty Preferred Triangle, where our Mission is connecting People with Properties, Profits, and Passions! Our office services the Triangle region, including Raleigh, Durham, Chapel Hill, and the surrounding areas. I specialize in Raleigh and Wake Forest. I’ve been passionate about real estate since childhood and, after leaving a decade long aviation career, couldn’t have been more ecstatic to obtain my real estate license in 2016, when I also obtained my Realtor® designation. I love working with buyers and sellers, primarily focusing on helping people transition through the various life circumstances associated with real estate transactions. One of my favorite groups of people to work with are first-time home buyers, which is why I took the time to achieve the “First-Time Home-Buyer Specialist” Designation in 2017 from the CAR (California Association of Realtors). Also in 2017, I was named “Rookie of the Year” by my office. In addition, to increase my ability to provide exceptional service to my clients, I became a CSA™ (Certified Staging Advocate) through RESA® (Real Estate Staging Association) in 2022. And most recently in 2024, I obtained my ABR® Designation and SFR® Certificate from NAR (National Association of Realtors). I have a lot of experience, and love what I do, but more importantly my priority is to ensure we accomplish your real estate goals together as a team. I pride myself on being the youngest homeowner I’ve ever known, since I started my first purchase at age 21, and having learned so much through the process, I know first-hand the ups and downs of buying and selling houses with 5 different personal purchases under my belt now. I’m looking forward to walking you through every step of the transaction process with care, clarity, good communication, and confidence. When I’m not running a real estate brokerage, you might find me in the kitchen cooking or baking; serving on Sunday morning at my local church; in the yard, watering the plants; or chasing my two small children around the house! But more than likely, my favorite thing to do is projects around my house. I’m a DIYer at heart, and I’m always getting my hands dirty in some house improvement project. I’ve done 3 “live and flips” now as I like to call them. Ask me about my run in with maggots under flooring once, or that nail in my leg during a treehouse demolition, or my raving concrete floors. I’ve got stories! As much as I love real estate and flipping homes, I love people more. Which is why I love this business so much. It affords me the opportunity to meet all kinds of interesting people, and help them during the ups and downs of life. I do consider every moment a blessing, every breath a gift from above, and I am truly grateful for the opportunity to serve those God puts in my path.
Area Scores
Walkability
Not walkable
Driveability
Exceptionally drivable
Bikeability
Somewhat bikeable
Walkability measures the walking distance to day-to-day needs.
Driveability measures congestion, parking availability, and access to major roads.
Bikeability measures the suitability for cycling.
Soundscore™
Calm
A Sound Score rating aggregates noise caused by vehicle traffic, airplane traffic and local sources.
Travel and Transit
Airport
20 min Drive

Local Education
Primary and Secondary Schools

Barton Pond Elementary
Grades PK-5
Public

West Millbrook Middle
Grades 6-8
Public

The Franciscan School
Grades K-8
Private
Leesville Road High
Grades 9-12
Public
Trinity Academy Of Raleigh
Grades PK-12
Private
Data provided by GreatSchools.org © 2026. All rights reserved.

Colleges and Universities
| School | Commute Time (Distance) |
|---|---|
| Durham Tech. Comm. Coll. | Drive: 25 min (13 mi) |
| N.C. Central Univ. | Drive: 26 min (14 mi) |
| Meredith College | Drive: 27 min (14.2 mi) |
Discover Northwest Raleigh, Raleigh, NC
Airports
Living in Northwest Raleigh provides easy access to Raleigh-Durham International, located just 19 minutes from 5801 Sand Pebble Pl.
Avoid Scams
Protect yourself from fraud. Do not send money to anyone you don't know.
Nearby Properties You Might Like
Within 50 Miles of 5801 Sand Pebble Pl
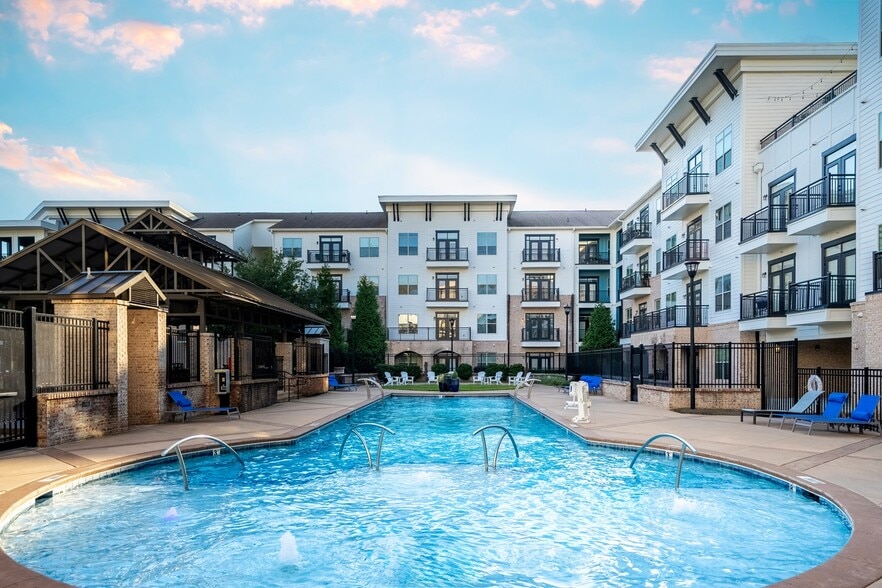
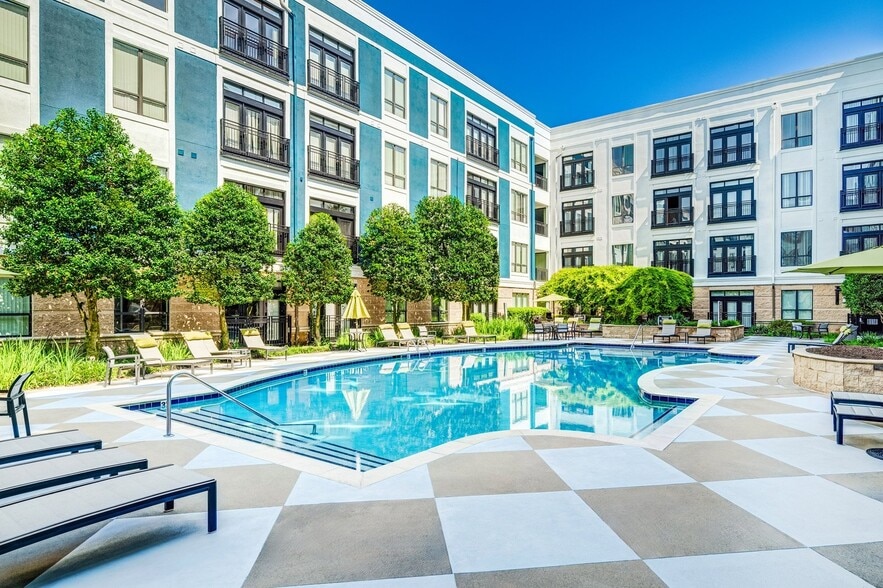
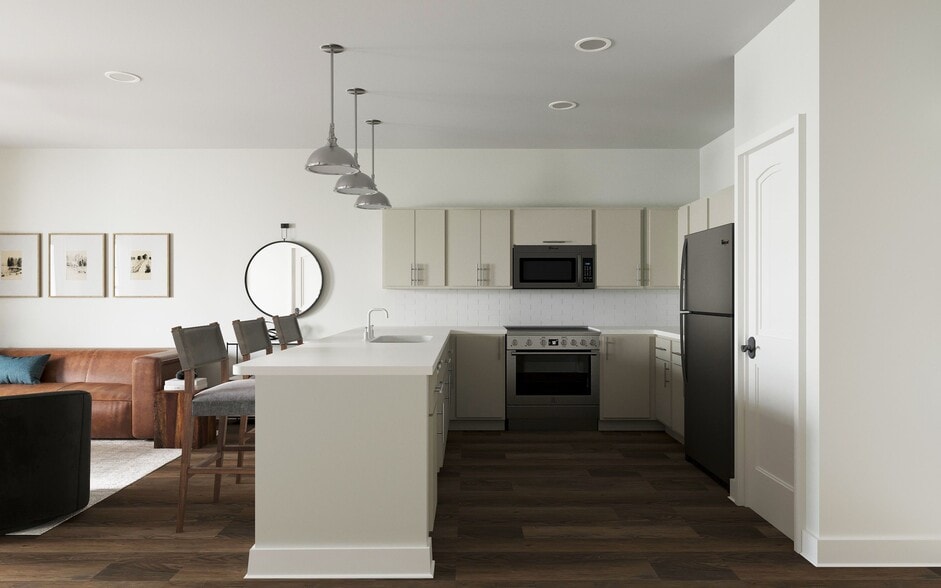
Find More Rentals in Raleigh
Bedrooms
Other Types of Rentals
Raleigh Houses for Rent by Amenity
- Houses with Pets Allowed in Raleigh
- Affordable Houses for Rent in Raleigh
- Fully Furnished Homes for Rent in Raleigh
- Modern Homes for Rent in Raleigh
- Houses for Rent with a Pool in Raleigh
- Houses for Rent with a Yard in Raleigh
- Homes for Rent with a Garage in Raleigh
- Houses for Rent with Fireplace in Raleigh
- Houses for Rent with a Patio in Raleigh
- Houses for Rent with Washer and Dryer in Raleigh
- Houses for Rent with Utilities Paid in Raleigh
Find More Rentals Nearby…
Cities
Neighborhoods