Bradford Cary
Studio - 3 Beds
$1,395 - $4,195


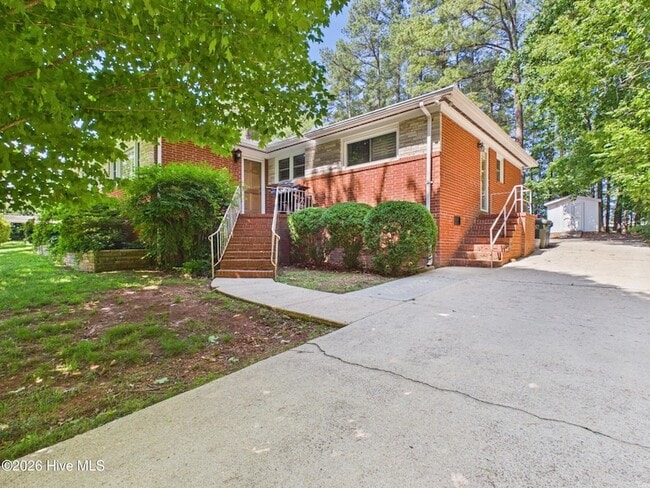
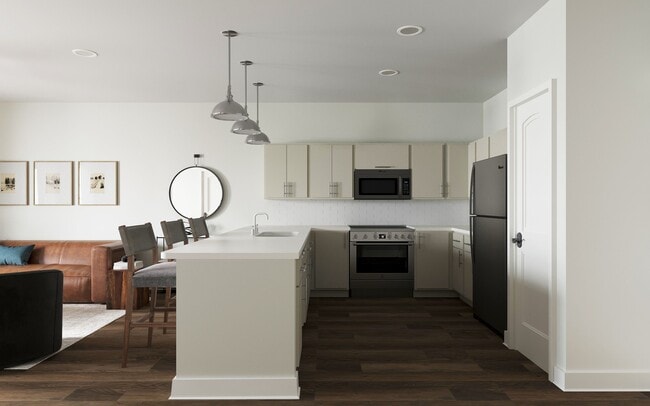
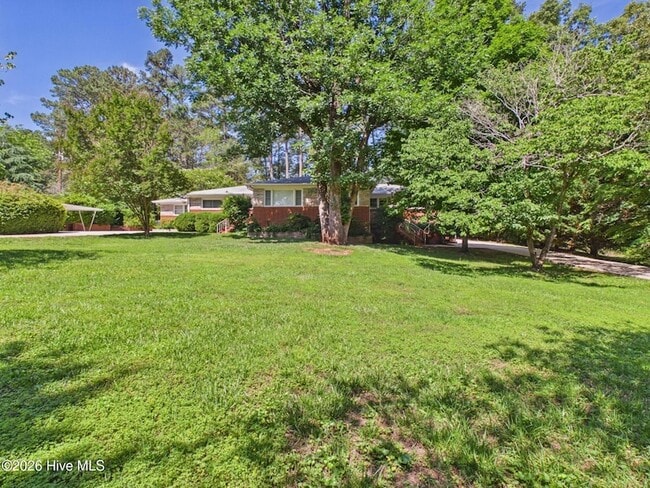
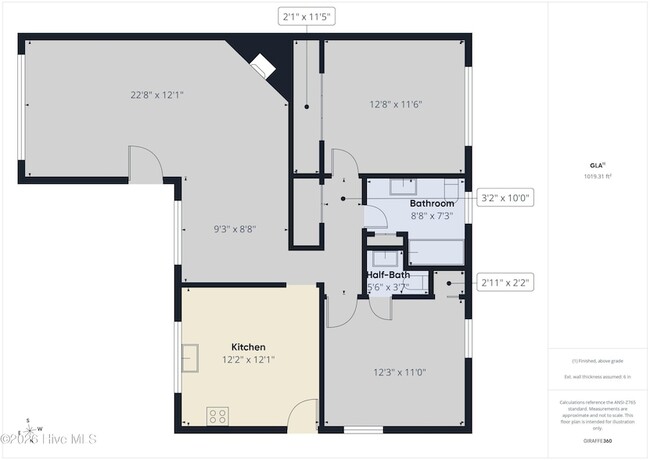
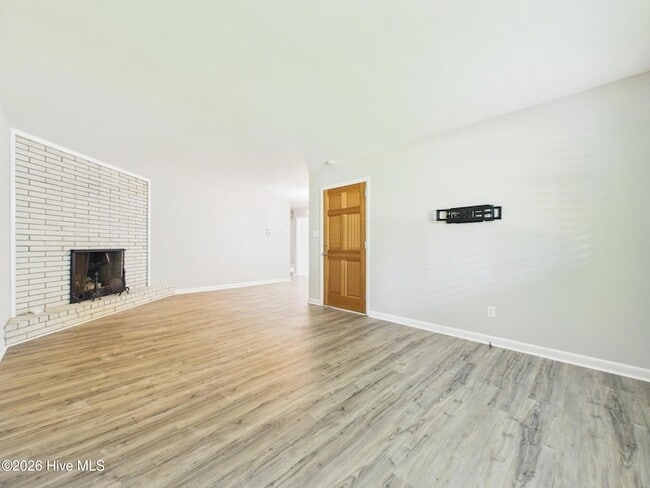
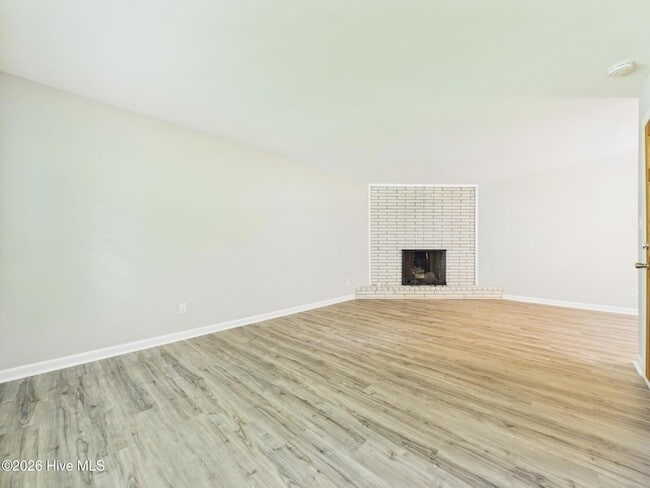
BEAUTIFULLY UPDATED ALL-BRICK RANCH DUPLEX! This move-in-ready home offers 2 bedrooms and 1.5 baths with a fresh, modern feel throughout. Featuring fresh... interior paint, brand-new LVP flooring, new carpet and padding, white cabinetry, granite countertops, and stainless-steel appliances, including a double oven and electric cooktop with vented hood. The spacious bedrooms offer generous closet space, including charming cedar-lined closets. Enjoy an open-concept living area highlighted by a cozy wood-burning fireplace and beautiful plantation shutters. Additional features include a convenient laundry closet, separate driveway, shared carport, and a flat, level lot with a huge backyard offering plenty of outdoor space. Ideally located close to shopping, dining, and major roadways, with easy access to Hwy 70, just 7 minutes to RDU Airport, 15 minutes to RTP, and convenient to I-540 and Downtown Raleigh. A fantastic opportunity in an incredibly convenient location--move-in ready and a must-see!
6515 Pleasant Pines Dr is a condo for rent in Raleigh, NC
The fees below are based on community-supplied data and may exclude additional fees and utilities.
Property Fee Disclaimer Based on community-supplied data and independent market research. Subject to change without notice. May exclude fees for mandatory or optional services and usage-based utilities.

Alex Rivers is the owner of Imagination Homes and Capital Team Management Inc., founded in 2004. Alex has been a broker over 22 years and is an experienced residential and commercial investment broker. Whether its investment aquisiton, residential buying or selling, leasing, property management, commerical sales, or commerical leasing we hav you covered. Alex is married to his wife Brooke and has 5 children, because of his dedication to his family he works hard for his clients. When Alex is not working or spending time with his family he is playing hockey or working out.Alex understands market trends and is motivated to help buyers and sellers in all price ranges in commercial and residential properties. We specialize in commercial and residential investment properties and are experts in Short sales and REO foreclosures. I received the RE/MAX Hall of Fame award in 2012. I went to School at Merrimack College and North Carolina State University.
Walkability
Fairly walkable50 / 100
Transit
Limited public transit20 / 100
Driveability
Very drivable80 / 100
Bikeability
Fairly bikeable50 / 100

Soundscore ™
Active73 / 100


School
Commute Time (Distance)
Meredith College
Drive: 13 min (6.9 mi)
William Peace University
Drive: 16 min (8.1 mi)
Wake Technical, Adult Edu Ctr
Drive: 15 min (8.9 mi)
NC State
Drive: 16 min (9 mi)
Shoppers will appreciate 6515 Pleasant Pines Dr proximity to Lynnwood Plaza, Lynwood Plaza, and Haverty Square. Lynnwood Plaza is 0.6 miles away, and Lynwood Plaza is within a 10 minute walk.
Recreational activities near 6515 Pleasant Pines Dr are plentiful. Discover 2 parks within 3.5 miles, including Shelley Lake and William B. Umstead State Park.
Living in Northwest Raleigh provides easy access to Raleigh-Durham International, located just 13 minutes from 6515 Pleasant Pines Dr.
Within 50 Miles of 6515 Pleasant Pines Dr