Managed By

- Total Monthly Price
- $1,564 - $2,848
- Bedrooms
- 1 - 31 - 3 Beds
- Bathrooms
- 1 - 31 - 3 Baths
- Sq. Ft.
- 661 - 1,579 sq ft
Pricing and Floor Plans
Ale
Show Floor Plan Details Hide Floor Plan Details
Unable to load floor plan details.
1319
$1,614
661 Sq. Ft.
Now
3118
$1,604
661 Sq. Ft.
Now
3207
$1,564
661 Sq. Ft.
Oct. 15
Pilsner
Show Floor Plan Details Hide Floor Plan Details
Unable to load floor plan details.
01-1230
$1,602
777 Sq. Ft.
Now
02-2111
$1,652
777 Sq. Ft.
Oct. 1
02-2534
$1,642
777 Sq. Ft.
Oct. 8
Stout
Show Floor Plan Details Hide Floor Plan Details
Unable to load floor plan details.
01-1316
$1,627
768 Sq. Ft.
Now
02-2518
$1,682
768 Sq. Ft.
Oct. 14
Wheat
Show Floor Plan Details Hide Floor Plan Details
Unable to load floor plan details.
2212
$1,729
815 Sq. Ft.
Now
2110
$1,799
815 Sq. Ft.
Nov. 10
Lager
Show Floor Plan Details Hide Floor Plan Details
Unable to load floor plan details.
02-2508
$1,642
710 Sq. Ft.
Oct. 22
02-2636
$1,642
710 Sq. Ft.
Nov. 18
Lambic
Show Floor Plan Details Hide Floor Plan Details
Unable to load floor plan details.
02-2417
$1,832
992 Sq. Ft.
Nov. 14
01-1315
$1,907
992 Sq. Ft.
Dec. 7
Saison
Show Floor Plan Details Hide Floor Plan Details
Unable to load floor plan details.
02-2627
$1,882
1,018 Sq. Ft.
Now
Amber
Show Floor Plan Details Hide Floor Plan Details
Unable to load floor plan details.
01-1623
$2,042
1,162 Sq. Ft.
Nov. 20
Porter
Show Floor Plan Details Hide Floor Plan Details
Unable to load floor plan details.
Dunkel
Show Floor Plan Details Hide Floor Plan Details
Unable to load floor plan details.
Bock
Show Floor Plan Details Hide Floor Plan Details
Unable to load floor plan details.
Kolsch
Show Floor Plan Details Hide Floor Plan Details
Unable to load floor plan details.
Tripel
Show Floor Plan Details Hide Floor Plan Details
Unable to load floor plan details.
1007
$1,873
1,097 Sq. Ft.
Now
2114
$1,918
1,097 Sq. Ft.
Now
3224
$1,898
1,097 Sq. Ft.
Now
Gose
Show Floor Plan Details Hide Floor Plan Details
Unable to load floor plan details.
01-1208
$1,921
1,136 Sq. Ft.
Now
01-1527
$1,976
1,136 Sq. Ft.
Now
01-1402
$2,041
1,136 Sq. Ft.
Oct. 3
Weisse
Show Floor Plan Details Hide Floor Plan Details
Unable to load floor plan details.
2111
$1,968
1,279 Sq. Ft.
Now
Altbier
Show Floor Plan Details Hide Floor Plan Details
Unable to load floor plan details.
2122
$1,968
1,218 Sq. Ft.
Now
Dopplebock
Show Floor Plan Details Hide Floor Plan Details
Unable to load floor plan details.
01-1236
$1,981
1,182 Sq. Ft.
Now
Trappist
Show Floor Plan Details Hide Floor Plan Details
Unable to load floor plan details.
1214
$2,083
1,363 Sq. Ft.
Now
Marzen
Show Floor Plan Details Hide Floor Plan Details
Unable to load floor plan details.
02-2424
$2,056
1,170 Sq. Ft.
Nov. 7
Barley
Show Floor Plan Details Hide Floor Plan Details
Unable to load floor plan details.
Helles
Show Floor Plan Details Hide Floor Plan Details
Unable to load floor plan details.
Cider
Show Floor Plan Details Hide Floor Plan Details
Unable to load floor plan details.
01-1513
$2,350
1,359 Sq. Ft.
Oct. 1
01-1501
$2,400
1,359 Sq. Ft.
Oct. 8
02-2501
$2,380
1,359 Sq. Ft.
Oct. 30
Flanders
Show Floor Plan Details Hide Floor Plan Details
Unable to load floor plan details.
02-2639
$2,350
1,369 Sq. Ft.
Now
Kriek
Show Floor Plan Details Hide Floor Plan Details
Unable to load floor plan details.
02-2415
$2,415
1,424 Sq. Ft.
Now
Kellerbier
Show Floor Plan Details Hide Floor Plan Details
Unable to load floor plan details.
1315
$2,784
1,579 Sq. Ft.
Oct. 10
Witbier
Show Floor Plan Details Hide Floor Plan Details
Unable to load floor plan details.
1301
$2,754
1,469 Sq. Ft.
Nov. 27
Cask
Show Floor Plan Details Hide Floor Plan Details
Unable to load floor plan details.
3429
$2,848
1,409 Sq. Ft.
Dec. 16
Rye
Show Floor Plan Details Hide Floor Plan Details
Unable to load floor plan details.
Property Map
Select a unit to view pricing and availability
Details
Lease Term Options
- 3 - 15 Month Leases
Property Information
- Built in 2017
- 592 units6 stories
Fees & Policies
The fees below are based on community-supplied data and may exclude additional fees and utilities.
Utilities & Essentials
-
Water Admin Fee - Phase 2$13.74 / mo
-
Trash$15 / mo
-
Liability Only Protection$15 / mo
-
Service Fee$3 / mo
-
Valet Trash$30 / mo
-
Internet$60 / mo
-
Pest Control$8 / mo
-
Water Admin Fee - Phase 1$8.28 / mo
One-Time Basics
Due at Application
-
Administration Fee (per household)$200
-
Application Fee (per applicant)$75
Garage
-
Garage$300 / mo
Other
-
Reserved Parking$50 / mo
-
Bike StorageN/A
-
VehicleN/A
Dogs Allowed
-
Dog Fee$300
-
Dog - Monthly Pet Charge$25 / mo
80 lbs. Weight Limit
Restrictions
Each apartment may have a maximum of two total cats or dogs, with a weight limit of 80 pounds per pet. Certain aggressive dog breeds, including mixed breeds, are not permitted. Restricted breeds/mixes include but are not limited to: Rottweiler, Chow, Presa Canario, Doberman, Akita, Pit Bull (also known as American Staffordshire Terrier, Staffordshire Bull Terrier, or Pit Bull Terrier), Cane Corso, or any Mastiff breed. Any animals that are not cats or dogs must continually stay in a cage or tank
Comments
Pets Allowed
Cats Allowed
-
Cat Fee$300
-
Cat - Monthly Pet Charge$25 / mo
80 lbs. Weight Limit
Comments
Pets Allowed
-
Storage (8.2x30)$100 / mo
-
Storage (4x4)$25 / mo
-
Storage (5x8)$50 / mo
-
Storage (6.3x9)$60 / mo
-
Storage (6x4)$60 / mo
-
Storage (8.5x5)$60 / mo
Personalized Add-Ons
-
27 x 8$100 / mo
-
14x18$115 / mo
-
20 x 15$150 / mo
-
6 x 6$40 / mo
-
7 x 8$60 / mo
-
7 x 11$70 / mo
-
11 x 9$80 / mo
-
29 x 5$90 / mo
Situational
-
Early Termination FeeVaries one-time
-
Late Rent FeeVaries / occurrence
Property Fee Disclaimer: Based on community-supplied data and independent market research. Subject to change without notice. May exclude fees for mandatory or optional services and usage-based utilities.
Matterport 3D Tours
Explore Commute Options
Property Highlights
- Additional Storage
- Bocce Ball Court
- Built-In Desk
- Digital Programmable Thermostats
- Double Sink Vanity
- Energy-Efficient Stainless Steel Appliances
- Handicap Accessible
- In-Home Alarm Systems*
- In-Home, Full-Size Washer And Dryer Sets
- Kitchen Island
- Modern Cabinetry With Designer Hardware
- Modern Lighting
- Picnic/bbq Area
- Private Patios And Balconies
- Spacious Walk-In Closets
- Two Movie Theaters
- Walk-In Shower With Rain Shower Head
- Walk-In Showers With Rainfall Showerheads
- Walk-In Showers With Rainfall Showerheads*
- Wood-Style Flooring
Apartment Features
- Air Conditioning
- Balcony
- Built-In Bookshelves
- Dishwasher
- Double Vanities
- Garden
- Island Kitchen
- Kitchen
- Patio
- Quartz Countertops
- Security System
- Stainless Steel Appliances
- Walk-In Closets
- Washer/Dryer
Community Features
- Business Center
- Courtyard
- Elevator
- Fitness Center
- Gameroom
- Garages
- Grill
- Maintenance on site
- Media Center/Movie Theatre
- Package Service
- Pet Play Area
- Pet Washing Station
- Pool
- Property Manager on Site
- Storage Space
- Sundeck
- Walking/Biking Trails
- Wi-Fi
Map of Cortland Midtown East
Area Scores
Walkability
Fairly walkable
Transit
Minimal public transit
Driveability
Exceptionally drivable
Walkability measures the walking distance to day-to-day needs.
Transit measures access to public transportation.
Driveability measures congestion, parking availability, and access to major roads.
Soundscore™
Busy
A Sound Score rating aggregates noise caused by vehicle traffic, airplane traffic and local sources.
Transit
Commuter Rail
8 min Drive

Airport
25 min Drive

Moving to East Raleigh, Raleigh, NC
Shopping Centers
Shoppers will appreciate Cortland Midtown East proximity to Midtown Corner, Midtown East, and Holly Park. Midtown Corner is 1 mile away, and Midtown East is within a 19 minute walk.
Parks and Recreation
Recreational activities near Cortland Midtown East are plentiful. Discover 5 parks within 3.9 miles, including Mordecai Historic Park, Marsh Creek Park, and North Carolina Museum of Natural Sciences.
Airports
Living in East Raleigh provides easy access to Raleigh-Durham International, located just 26 minutes from Cortland Midtown East.
Local Education
Primary and Secondary Schools

Jeffreys Grove Elementary
Grades PK-5
Public

Joyner Elementary
Grades PK-5
Public

York Elementary
Grades PK-5
Public
Oberlin Middle School
Grades 6-8
Public
Martin Middle
Grades 6-8
Public
The Exploris School
Grades K-8
Public

Our Lady Of Lourdes Catholic School
Grades K-8
Private

Sanderson High
Grades 9-12
Public

Raleigh Charter High School
Grades 9-12
Public

Wake STEM Early College High School
Grades 9-12
Public
Trilogy School
Grades K-12
Private
Data provided by GreatSchools.org © 2026. All rights reserved.

Colleges and Universities
| School | Commute Time (Distance) |
|---|---|
| Wake Technical, Adult Edu Ctr | Drive: 5 min (1.8 mi) |
| William Peace University | Drive: 7 min (2.9 mi) |
| Campbell University | Drive: 9 min (3.9 mi) |
| Wake Technical, Health Science | Drive: 9 min (4.3 mi) |
About Cortland Midtown East
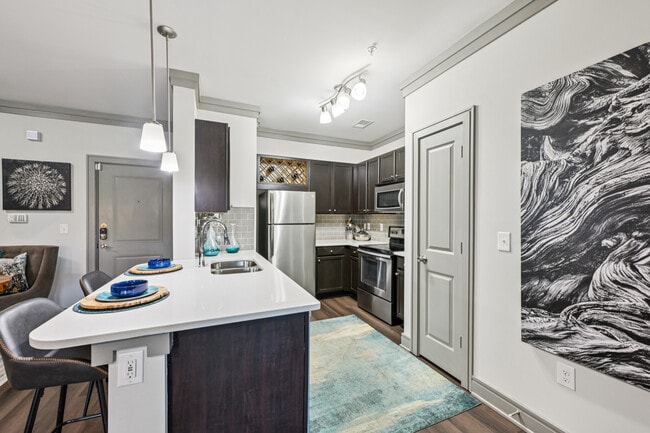
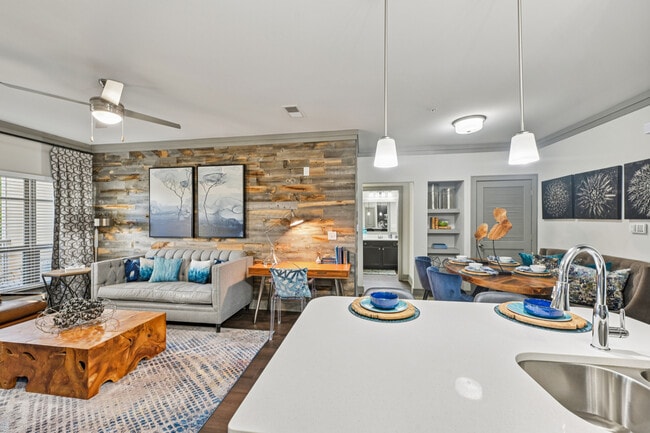
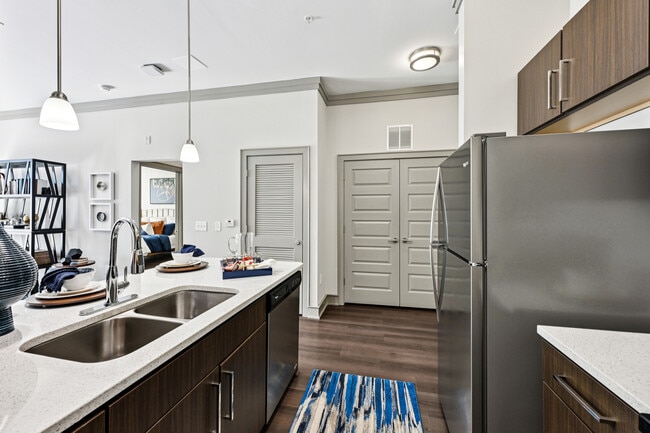
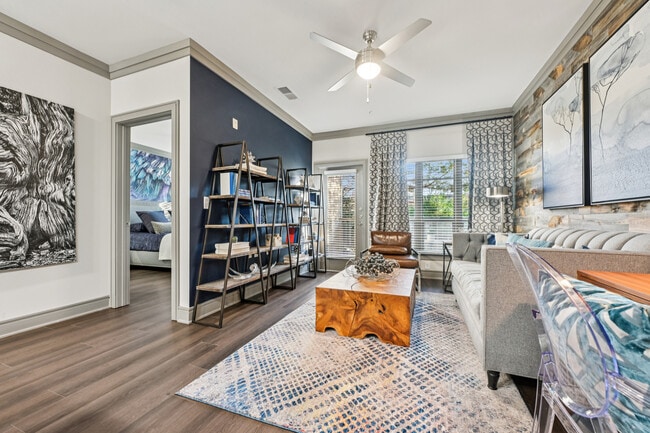
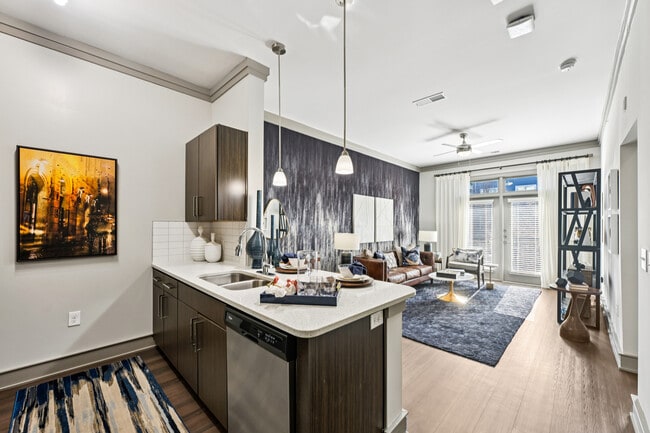
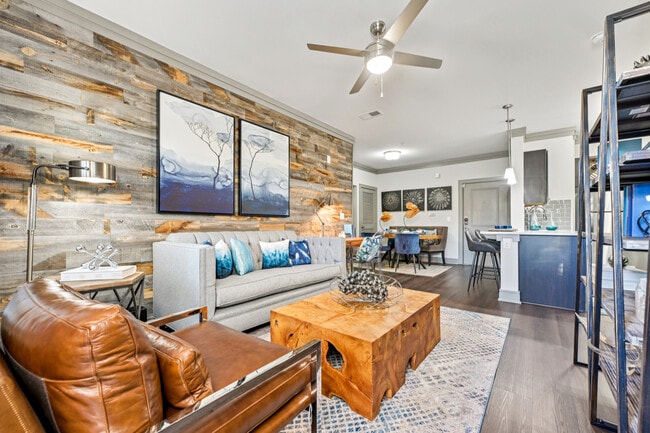
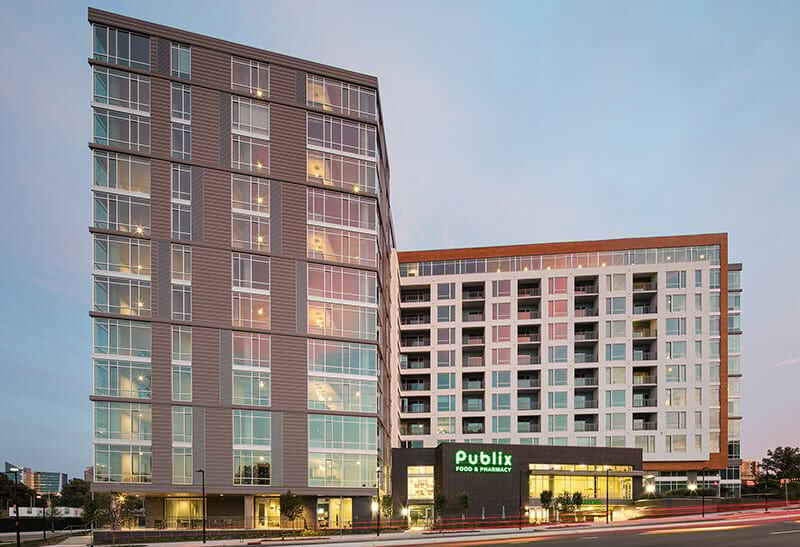
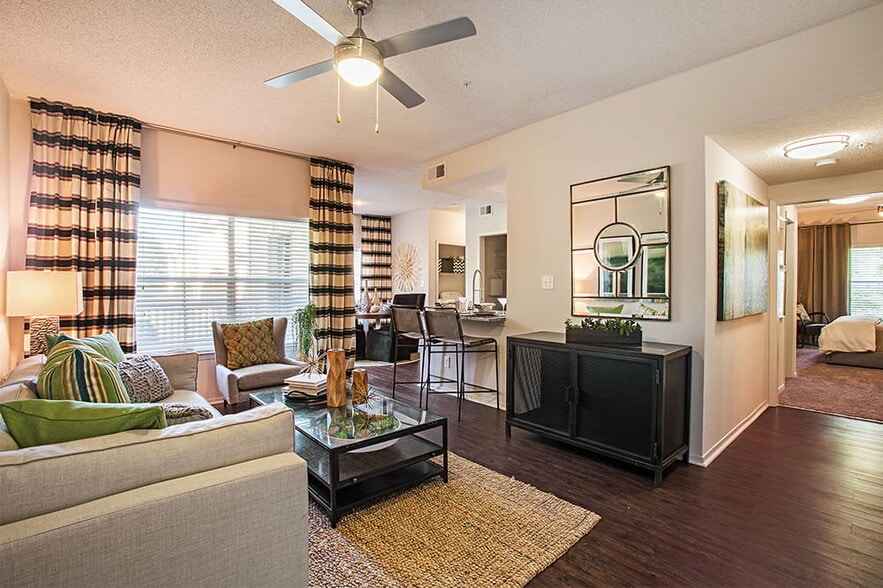
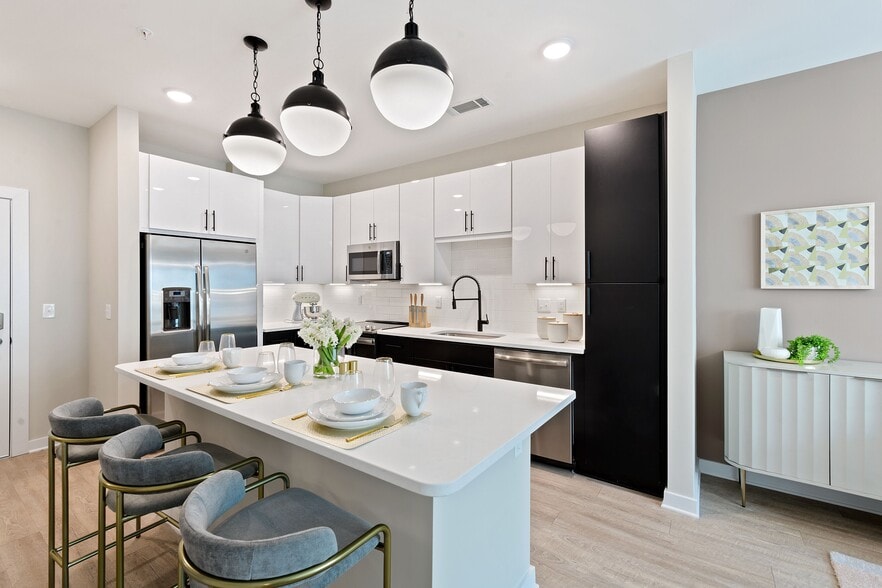
Located near Duke Raleigh Hospital and WakeMed Raleigh, our apartments in East Raleigh, NC give you access to popular employers, shopping, dining, and entertainment. Our Midtown Raleigh apartment community offers one, two, and three-bedroom homes…
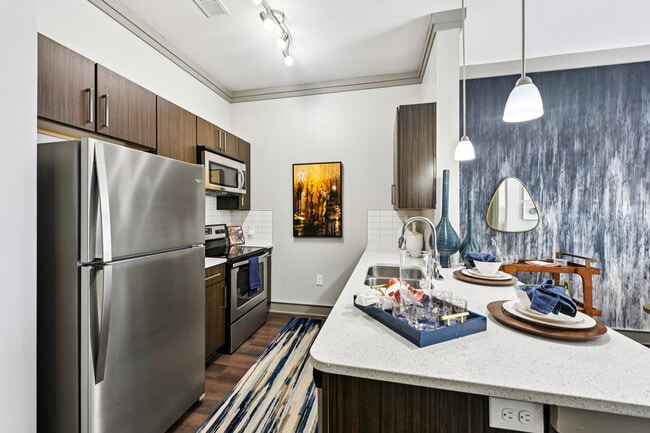
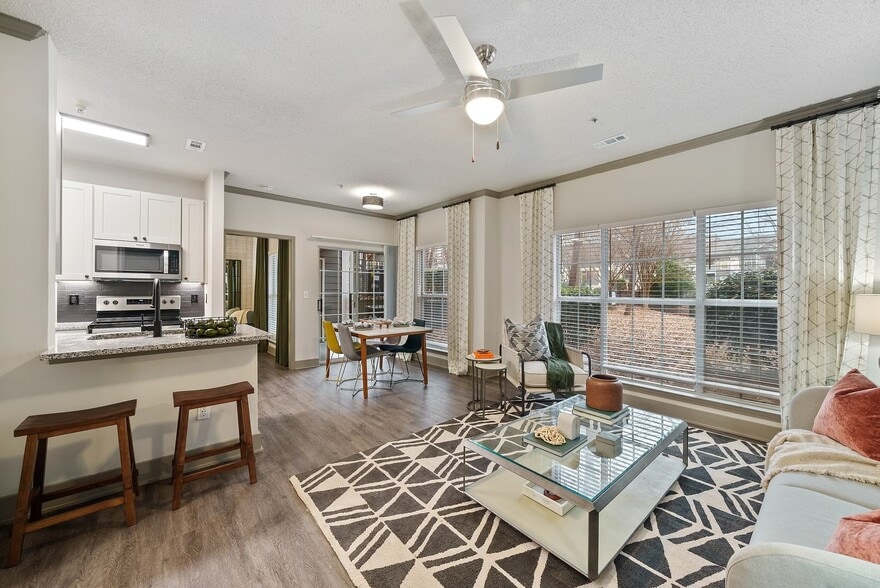
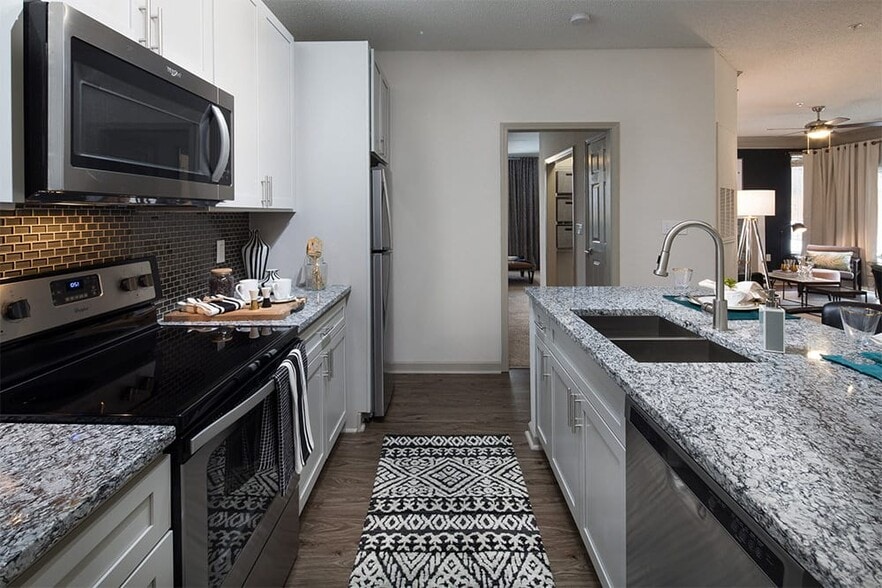
featuring quartz countertops, stainless steel appliances, and rainfall showerheads.
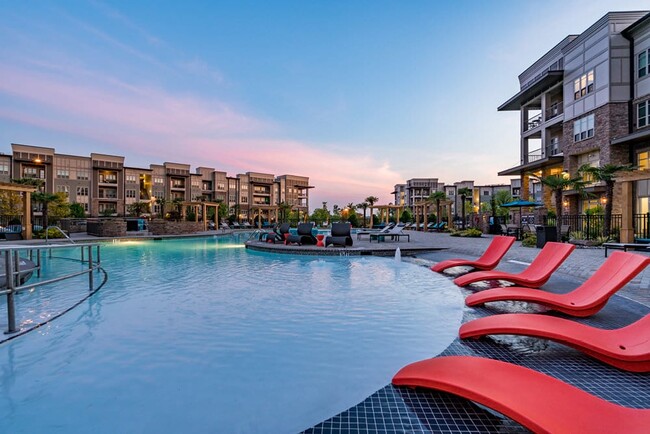
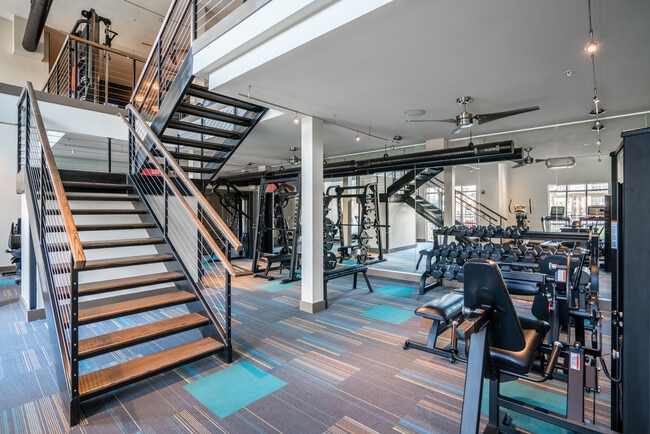
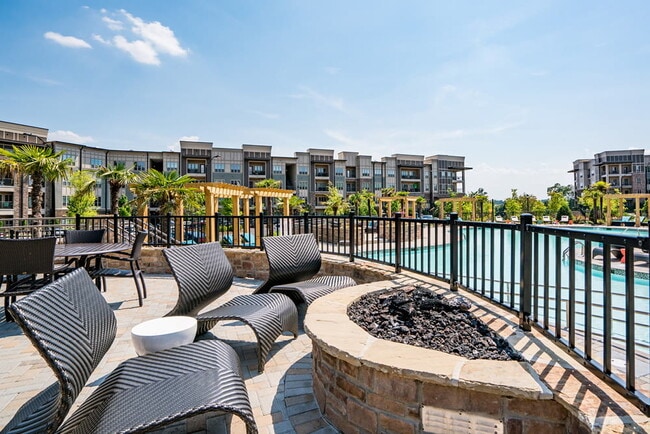
You can spend the perfect stay-at-home day at our?Raleigh luxury apartments?with community amenities like two resort-style pools, movie theaters, fitness centers, and a yoga/spin studio. Or, meet up with friends for a stroll on Greenway Trail, happy hour at Ponysaurus Brewing Co., or a concert at The Ritz!
Located near Duke Raleigh Hospital and WakeMed Raleigh, our apartments in East Raleigh, NC give you access to popular employers, shopping, dining, and entertainment. Our Midtown Raleigh apartment community offers one, two, and three-bedroom homes featuring quartz countertops, stainless steel appliances, and rainfall showerheads.
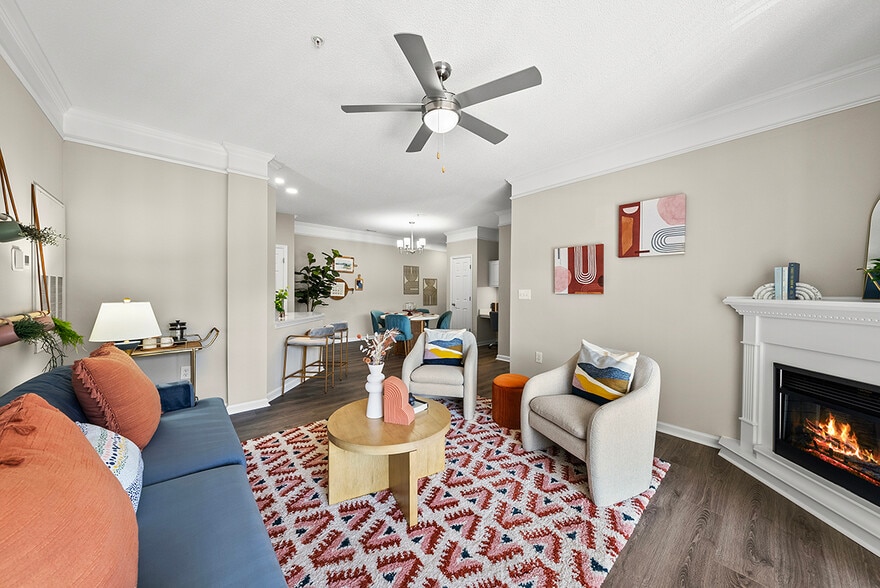
You can spend the perfect stay-at-home day at our?Raleigh luxury apartments?with community amenities like two resort-style pools, movie theaters, fitness centers, and a yoga/spin studio. Or, meet up with friends for a stroll on Greenway Trail, happy hour at Ponysaurus Brewing Co., or a concert at The Ritz!
Cortland Midtown East is an apartment community in Raleigh, NC
Contact
Raleigh, NC 27604
- Sunday Closed
- Monday Closed
- Tuesday 10:00 AM – 6:00 PM
- Wednesday 10:00 AM – 6:00 PM
- Thursday 10:00 AM – 6:00 PM
- Friday 10:00 AM – 6:00 PM
- Saturday 10:00 AM – 5:00 PM
Renter Reviews
For Cortland Midtown East
123 Ratings & Reviews
-
11/28/24
Verified Renter
Great location, exceptional staff. Great facilities.
Review from Apartments.com
Property Manager at Cortland Midtown East responded to this review
Hi there,
Thank you for taking a moment to share this with us! We truly appreciate your feedback on your experience at our community. If you ever need anything at all, don't be a stranger!
- Your team at Cortland Midtown East
Cortland Midtown East Gallery
Nearby Properties You Might Like
Within 50 Miles of Cortland Midtown East
Find More Rentals in Raleigh
Bedrooms
Other Types of Rentals
Raleigh Apartments by Amenity
- Pet-Friendly Apartments in Raleigh
- Furnished Apartments in Raleigh
- Waterfront Apartments in Raleigh
- Apartments with a Pool in Raleigh
- Apartments with Wheelchair Access in Raleigh
- Apartments with Washer & Dryer in Raleigh
- Apartments with Utilities Included in Raleigh
- Apartments with a Garage in Raleigh
- Apartments with EV Charging in Raleigh
- Apartments with a Virtual Tour in Raleigh
Apartment Specialties
Apartments in your Budget
Find More Rentals Nearby…
Cities
Neighborhoods
Contact This Property
(984) 224-6765Languages: English
Closed Today