

Managed By

- Bedrooms
- Studio - 2Studio - 2 Beds
- Bathrooms
- 1 - 21 - 2 Baths
- Sq. Ft.
- 433 - 1,167 sq ft
Pricing and Floor Plans
S4 - Studio
Show Floor Plan Details Hide Floor Plan Details
Unable to load floor plan details.
334
$1,648
615 Sq. Ft.
Now
308
$1,723
615 Sq. Ft.
Now
534
$1,598
615 Sq. Ft.
Now
S3 - Studio
Show Floor Plan Details Hide Floor Plan Details
Unable to load floor plan details.
344
$1,548
594 Sq. Ft.
Now
444
$1,548
594 Sq. Ft.
Now
429
$1,548
594 Sq. Ft.
Dec. 3
S1 - Studio
Show Floor Plan Details Hide Floor Plan Details
Unable to load floor plan details.
416
$1,271
439 Sq. Ft.
Nov. 30
527
$1,258
433 Sq. Ft.
Jan. 7
S2 - Studio
Show Floor Plan Details Hide Floor Plan Details
Unable to load floor plan details.
307
$1,552
501 Sq. Ft.
Nov. 4
A2 - 1 Bed 1 Bath
Show Floor Plan Details Hide Floor Plan Details
Unable to load floor plan details.
432
$1,955
731 Sq. Ft.
Now
402
$1,905
731 Sq. Ft.
Now
338
$1,955
731 Sq. Ft.
Now
A3 - 1 Bed 1 Bath
Show Floor Plan Details Hide Floor Plan Details
Unable to load floor plan details.
233
$2,034
798 Sq. Ft.
Now
337
$2,059
798 Sq. Ft.
Dec. 31
A2-A - 1 Bed 1 Bath
Show Floor Plan Details Hide Floor Plan Details
Unable to load floor plan details.
A1 - 1 Bed 1 Bath
Show Floor Plan Details Hide Floor Plan Details
Unable to load floor plan details.
A4 - 1 Bed 1 Bath
Show Floor Plan Details Hide Floor Plan Details
Unable to load floor plan details.
B4 - 1 Bed 1 Bath with Den
Show Floor Plan Details Hide Floor Plan Details
Unable to load floor plan details.
B1 - 2 Bed 2 Bath
Show Floor Plan Details Hide Floor Plan Details
Unable to load floor plan details.
539
$2,726
1,061 Sq. Ft.
Now
231
$2,701
1,061 Sq. Ft.
Now
540
$2,663
1,056 Sq. Ft.
Now
B2 - 2 Bed 2 Bath
Show Floor Plan Details Hide Floor Plan Details
Unable to load floor plan details.
510
$2,967
1,167 Sq. Ft.
Now
404
$2,967
1,167 Sq. Ft.
Now
610
$2,967
1,167 Sq. Ft.
Now
B1-A - 2 Bed 2 Bath
Show Floor Plan Details Hide Floor Plan Details
Unable to load floor plan details.
440
$2,663
1,056 Sq. Ft.
Now
340
$2,663
1,056 Sq. Ft.
Now
B3 - 2 Bed 2 Bath
Show Floor Plan Details Hide Floor Plan Details
Unable to load floor plan details.
Details
Lease Term Options
- 12 - 15 Month Leases
Property Information
- Built in 2023
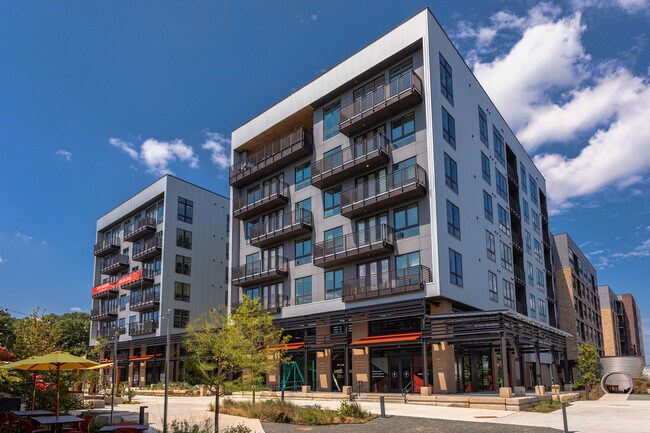
- 219 units7 stories
Fees & Policies
The fees below are based on community-supplied data and may exclude additional fees and utilities.
One-Time Basics
Due at Application
-
Application Fee Per Applicant$75
Due at Move-In
-
Administrative Fee$125
Dogs Allowed
-
Dogs Allowed
Restrictions
None
Comments
| Restrictions: None
Cats Allowed
-
Cats Allowed
Restrictions
None
Comments
| Restrictions: None
Property Fee Disclaimer: Based on community-supplied data and independent market research. Subject to change without notice. May exclude fees for mandatory or optional services and usage-based utilities.
Explore Commute Options
Property Highlights
- 24 Hour Fitness Center
- 2nd Floor Elevated Outside Amenity
- Over 25 Retailers And Restaurants Onsite
- Rooftop Deck
- Short Term Rentals Available
Apartment Features
- Air Conditioning
- Balcony
- Carpet
- Deck
- Den
- Dining Room
- Dishwasher
- Disposal
- Double Pane Windows
- Eat-in Kitchen
- Floor to Ceiling Windows
- Freezer
- Furnished
- Heating
- High Ceilings
- Island Kitchen
- Kitchen
- Microwave
- Oven
- Pantry
- Quartz Countertops
- Refrigerator
- Stainless Steel Appliances
- Tile Floors
- Tub/Shower
- Views
- Vinyl Flooring
- Walk-In Closets
Community Features
- 24 Hour Access
- Car Charging Station
- Conference Rooms
- Controlled Access
- Courtyard
- Elevator
- Fitness Center
- Furnished Units Available
- Grill
- Guest Apartment
- Key Fob Entry
- Lounge
- Maintenance on site
- On-Site Retail
- Package Service
- Pet Washing Station
- Planned Social Activities
- Pool
- Property Manager on Site
- Recycling
- Roof Terrace
- Short Term Lease
- Wheelchair Accessible
- Wi-Fi
Map of Forge at Raleigh Iron Works
Area Scores
Walkability
Fairly walkable
Transit
Limited public transit
Driveability
Exceptionally drivable
Bikeability
Moderately bikeable
Walkability measures the walking distance to day-to-day needs.
Transit measures access to public transportation.
Driveability measures congestion, parking availability, and access to major roads.
Bikeability measures the suitability for cycling.
Soundscore™
Active
A Sound Score rating aggregates noise caused by vehicle traffic, airplane traffic and local sources.
Transit
Commuter Rail
7 min Drive

Airport
24 min Drive

Moving to East Raleigh, Raleigh, NC
Shopping Centers
Shoppers will appreciate Forge at Raleigh Iron Works proximity to Salvage Yard. Salvage Yard is 0.2 miles away.
Parks and Recreation
Recreational activities near Forge at Raleigh Iron Works are plentiful. Discover 5 parks within 2.9 miles, including Mordecai Historic Park, North Carolina Museum of Natural Sciences, and Centennial Campus Center for Wildlife Education.
Airports
Living in East Raleigh provides easy access to Raleigh-Durham International, located just 25 minutes from Forge at Raleigh Iron Works.
Local Education
Primary and Secondary Schools

Joyner Elementary
Grades PK-5
Public

Oberlin Middle School
Grades 6-8
Public

Our Lady Of Lourdes Catholic School
Grades K-8
Private
Needham Broughton High
Grades 9-12
Public

Phillips High
Grades 9-12
Public
Trilogy School
Grades K-12
Private
St. David's School
Grades PK-12
Private
Data provided by GreatSchools.org © 2026. All rights reserved.

Colleges and Universities
| School | Commute Time (Distance) |
|---|---|
| Wake Technical, Adult Edu Ctr | Drive: 3 min (0.7 mi) |
| William Peace University | Drive: 5 min (1.9 mi) |
| Campbell University | Drive: 6 min (3 mi) |
About Forge at Raleigh Iron Works
Now Leasing for immediate move ins! Take advantage of walkable retail located all at your doorstep!
Forge Apartments will feature select Microunits fully equipped with Ori+ pocket studios, which include versatile semi-furnished modular furniture…
units which slide over at the touch of a button, to create a private bedroom nook, reveal your walk-through closet, or hide your bed away to create a spacious living room, dining room, or workstation. A new take on move-in-ready, Ori studios deliver all the benefits of a one-bedroom without trading location or lifestyle.
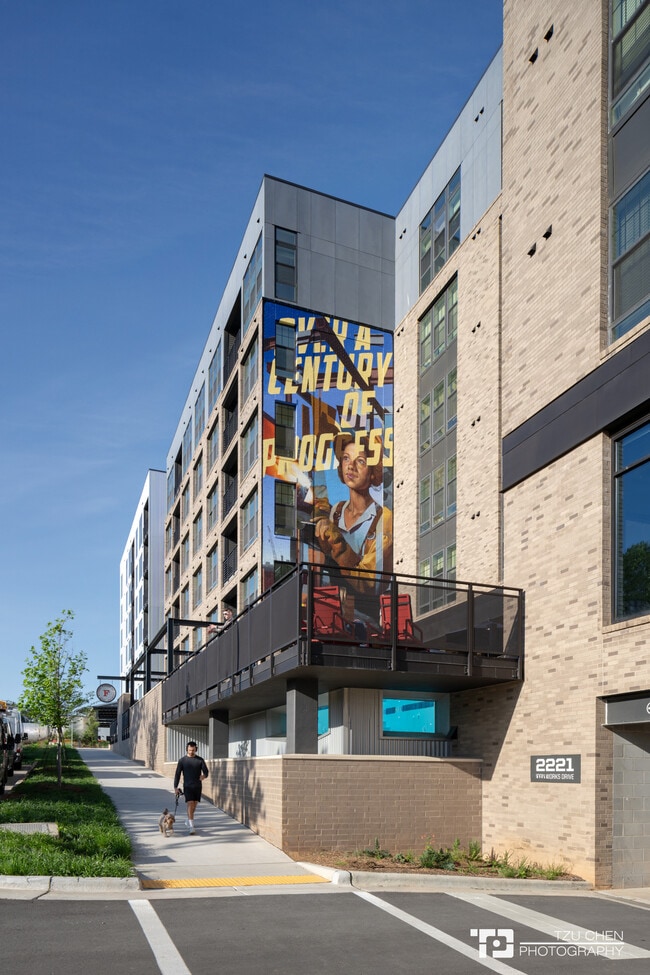
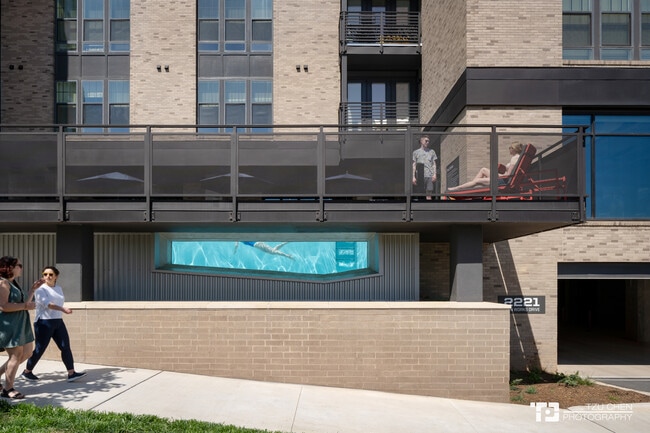
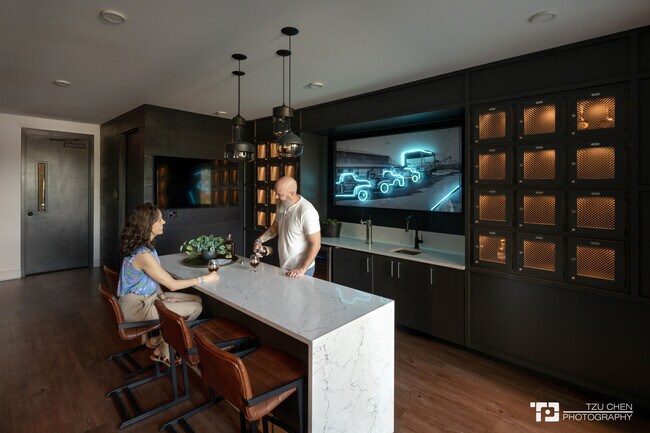
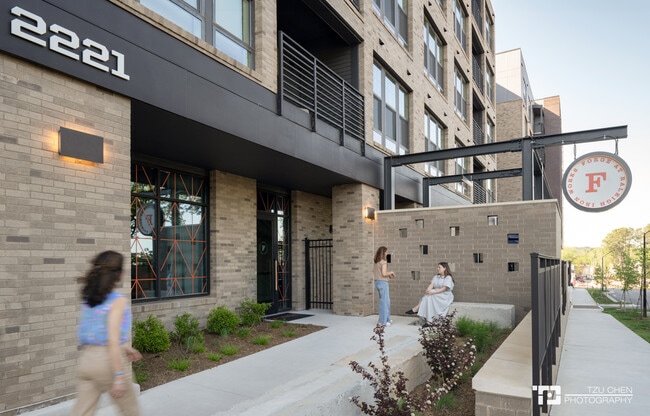
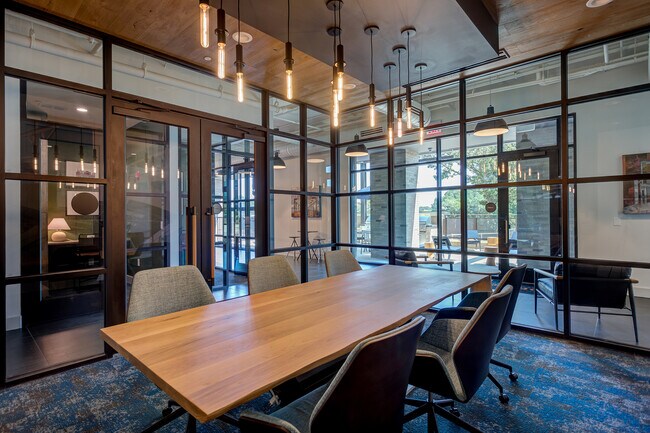
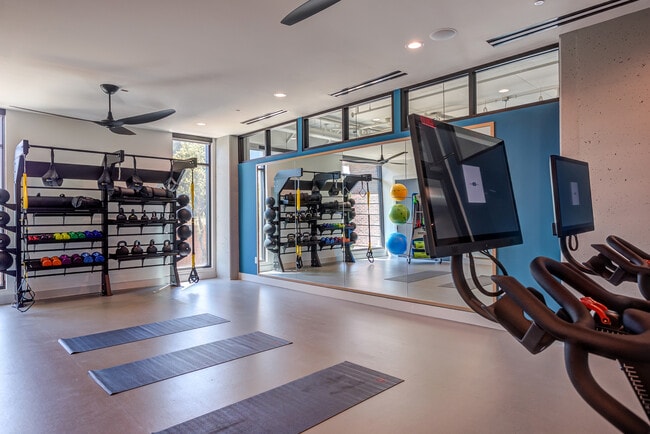
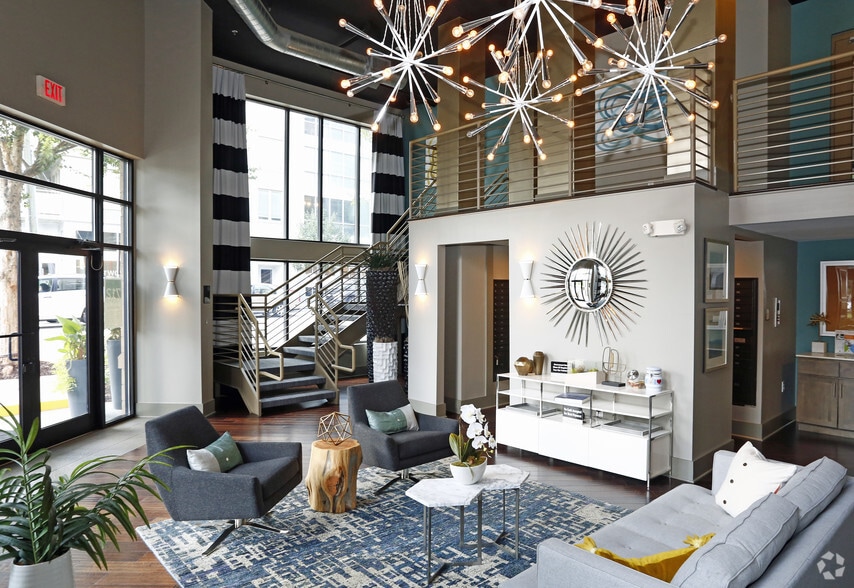
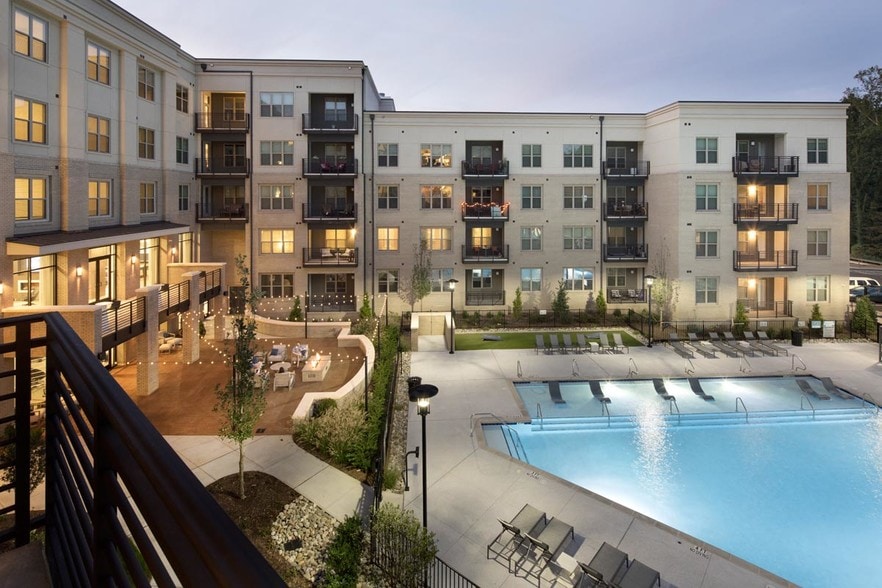
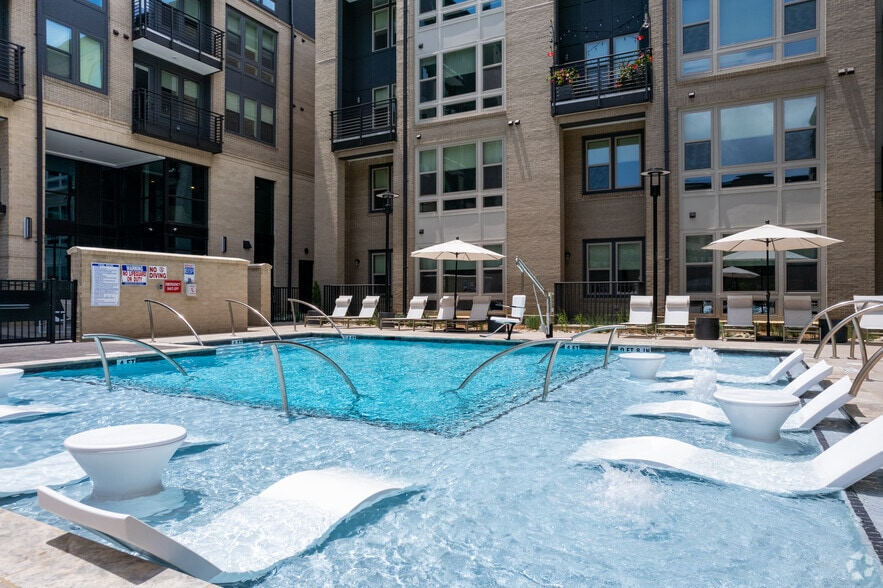
The apartments are outfitted with unique industrial features such as stainless-steel backsplashes, mobile kitchen islands with re-purposed steel features, quartz countertops with a concrete look, industrial lighting and plumbing fixtures, and integrated smart home technology. The interiors were tastefully designed to reflect the industrial-modern aspects of the surrounding property, and to complement the historic elements dispersed throughout the district. Amenities will include a clubroom with a Barcade and resident entertainment lounge, conference room that doubles as a podcast recording studio, co-working spaces, a fitness and health center, a saltwater pool designed with an industrial flair including an interior window feature, multiple resident lounges including a top floor lounge with unimpeded downtown views, and an outdoor upper-level courtyard for entertaining.
Now Leasing for immediate move ins! Take advantage of walkable retail located all at your doorstep!
Forge Apartments will feature select Microunits fully equipped with Ori+ pocket studios, which include versatile semi-furnished modular furniture units which slide over at the touch of a button, to create a private bedroom nook, reveal your walk-through closet, or hide your bed away to create a spacious living room, dining room, or workstation. A new take on move-in-ready, Ori studios deliver all the benefits of a one-bedroom without trading location or lifestyle.
The apartments are outfitted with unique industrial features such as stainless-steel backsplashes, mobile kitchen islands with re-purposed steel features, quartz countertops with a concrete look, industrial lighting and plumbing fixtures, and integrated smart home technology. The interiors were tastefully designed to reflect the industrial-modern aspects of the surrounding property, and to complement the historic elements dispersed throughout the district. Amenities will include a clubroom with a Barcade and resident entertainment lounge, conference room that doubles as a podcast recording studio, co-working spaces, a fitness and health center, a saltwater pool designed with an industrial flair including an interior window feature, multiple resident lounges including a top floor lounge with unimpeded downtown views, and an outdoor upper-level courtyard for entertaining.
Forge at Raleigh Iron Works is an apartment community that may offer shared living in Raleigh, NC
Contact
Raleigh, NC 27604
- Sunday 1:00 PM – 5:00 PM
- Monday 9:00 AM – 6:00 PM
- Tuesday 9:00 AM – 6:00 PM
- Wednesday 9:00 AM – 6:00 PM
- Thursday 9:00 AM – 6:00 PM
- Friday 9:00 AM – 6:00 PM
- Saturday 10:00 AM – 5:00 PM
Renter Reviews
For Forge at Raleigh Iron Works
1 Rating & Review
-
1/15/25
12/10 Recommend
Great place, even better people. My time living at Forge was nothing short of wonderful and I could not recommend a more friendlier group of staff including the leasing agents, managers, housekeeping and maintenance. They always find a way to make things happen and create the best space for their residents. I came to them for countless things and they always helped me out willingly. They want everyone here to have a positive experience and it's obvious they really do care, which you don't find… everywhere. BIG thank you to Sara, Molly, Chase, Efren, Anne Marie and the rest of the crew for giving me a safe and happy place for the past year and a half. Miss you guys already!
Review from Apartments.com
Forge at Raleigh Iron Works Gallery


Nearby Properties You Might Like
Within 50 Miles of Forge at Raleigh Iron Works

Find More Rentals in Raleigh
Bedrooms
Other Types of Rentals
Raleigh Apartments by Amenity
- Pet-Friendly Apartments in Raleigh
- Furnished Apartments in Raleigh
- Waterfront Apartments in Raleigh
- Apartments with a Pool in Raleigh
- Apartments with Wheelchair Access in Raleigh
- Apartments with Washer & Dryer in Raleigh
- Apartments with Utilities Included in Raleigh
- Apartments with a Garage in Raleigh
- Apartments with EV Charging in Raleigh
- Apartments with a Virtual Tour in Raleigh
Apartment Specialties
Apartments in your Budget
Find More Rentals Nearby…
Cities
Neighborhoods
Contact This Property
(984) 789-3315Languages: English
Open 1:00 PM – 5:00 PM Today