


Managed By

- Bedrooms
- Studio - 3Studio - 3 Beds
- Bathrooms
- 1 - 31 - 3 Baths
- Sq. Ft.
- 501 - 1,792 sq ft
Pricing and Floor Plans
S2 - Studio
Show Floor Plan Details Hide Floor Plan Details
Unable to load floor plan details.
571
$1,655
595 Sq. Ft.
Now
512
$1,655
595 Sq. Ft.
Now
112
$1,594
594 Sq. Ft.
Now
S1 - Studio
Show Floor Plan Details Hide Floor Plan Details
Unable to load floor plan details.
115
$1,445
590 Sq. Ft.
Now
546
$1,528
501 Sq. Ft.
Oct. 10
527
$1,432
501 Sq. Ft.
Nov. 6
A3 - One Bedroom
Show Floor Plan Details Hide Floor Plan Details
Unable to load floor plan details.
243
$1,950
782 Sq. Ft.
Now
262
$1,889
782 Sq. Ft.
Oct. 7
216
$1,857
782 Sq. Ft.
Nov. 9
A1 - One Bedroom
Show Floor Plan Details Hide Floor Plan Details
Unable to load floor plan details.
549
$1,975
712 Sq. Ft.
Now
370
$1,880
712 Sq. Ft.
Now
224
$1,878
712 Sq. Ft.
Oct. 10
469
$1,808
712 Sq. Ft.
Nov. 8
A2 - One Bedroom
Show Floor Plan Details Hide Floor Plan Details
Unable to load floor plan details.
319
$1,987
801 Sq. Ft.
Now
A7 - One Bedroom - Wine Cooler
Show Floor Plan Details Hide Floor Plan Details
Unable to load floor plan details.
511
$2,377
847 Sq. Ft.
Now
A8 - One Bedroom
Show Floor Plan Details Hide Floor Plan Details
Unable to load floor plan details.
120
$2,419
1,189 Sq. Ft.
Now
A6 - One Bedroom
Show Floor Plan Details Hide Floor Plan Details
Unable to load floor plan details.
501
$2,070
772 Sq. Ft.
Oct. 6
A4 - One Bedroom
Show Floor Plan Details Hide Floor Plan Details
Unable to load floor plan details.
226
$2,009
904 Sq. Ft.
Oct. 8
A9 - One Bedroom - Lofts
Show Floor Plan Details Hide Floor Plan Details
Unable to load floor plan details.
B7 - Two Bedroom Townhome Style with Wine Cooler
Show Floor Plan Details Hide Floor Plan Details
Unable to load floor plan details.
419
$3,064
1,335 Sq. Ft.
Nov. 4
418
$2,930
1,335 Sq. Ft.
Nov. 25
B2 - Two Bedroom
Show Floor Plan Details Hide Floor Plan Details
Unable to load floor plan details.
266
$2,638
1,091 Sq. Ft.
Nov. 6
310
$2,638
1,091 Sq. Ft.
Nov. 9
B4 - Two Bedroom
Show Floor Plan Details Hide Floor Plan Details
Unable to load floor plan details.
357
$2,871
1,283 Sq. Ft.
Oct. 9
New
B1 - Two Bedroom
Show Floor Plan Details Hide Floor Plan Details
Unable to load floor plan details.
408
$2,382
967 Sq. Ft.
Dec. 12
New
B3 - Two Bedroom - Wine Cooler
Show Floor Plan Details Hide Floor Plan Details
Unable to load floor plan details.
B5 - Two Bedroom Townhome Style with Wine Cooler
Show Floor Plan Details Hide Floor Plan Details
Unable to load floor plan details.
B6 - Two Bedroom Townhome Style with Wine Cooler
Show Floor Plan Details Hide Floor Plan Details
Unable to load floor plan details.
C1 - Three Bedroom - Wine Cooler
Show Floor Plan Details Hide Floor Plan Details
Unable to load floor plan details.
339
$3,635
1,500 Sq. Ft.
Now
122
$3,596
1,500 Sq. Ft.
Oct. 10
C2 - Three Bedroom Townhome Style with Wine Cooler
Show Floor Plan Details Hide Floor Plan Details
Unable to load floor plan details.
Details
Property Information
- Built in 2021
- 278 units5 stories
Fees & Policies
The fees below are based on community-supplied data and may exclude additional fees and utilities.
One-Time Basics
Due at Application
-
Application Fee Per Applicant$75
Due at Move-In
-
Administrative Fee$125
-
Surface Lot
-
Street
-
Garage
Dogs Allowed
-
One-Time Pet Fee$400
-
Monthly Pet Fee$30 / mo
100 lbs. Weight Limit
Restrictions
Pit bulls; Rottweillers, Presa Canario; German Shephard, Huskies,; Malamutes; Doberman; Chowchow; Great Dane; Akitas; Terriers(Staffordshire); American Bull Dog; Karelian Bear Dog; any hybrid or mixed breed of one of the above breeds
Comments
$400 Pet fee per pet + $100 for Additional Pet; $30 Pet rent per month
Cats Allowed
-
One-Time Pet Fee$400
-
Monthly Pet Fee$30 / mo
100 lbs. Weight Limit
Comments
$400 Pet fee per pet + $100 for Additional Pet; $30 pet rent per month
Storage Unit
-
Storage DepositN/A
-
Storage Rent$65 / mo
Property Fee Disclaimer: Based on community-supplied data and independent market research. Subject to change without notice. May exclude fees for mandatory or optional services and usage-based utilities.
Matterport 3D Tours
Explore Commute Options
Property Highlights
- 9’ To 10’ Ceiling Heights
- Black-matte Ceiling Fans In All Bedrooms
- Climate Control Through Nest Thermostats
- Direct Greenway Access
- Enkasonic Underlayment Between Floors
- Floor-to-ceiling Windows In Select Units
- Multiple Restaurant And Retailers Onsite
- Stratis App-based Automation
- Water Leak Sensors
- Wide-plank Wood-style Flooring
Apartment Features
- Air Conditioning
- Balcony
- Breakfast Nook
- Built-In Bookshelves
- Cable Ready
- Carpet
- Ceiling Fans
- Coffee System
- Den
- Dining Room
- Dishwasher
- Disposal
- Double Pane Windows
- Double Vanities
- Eat-in Kitchen
- Family Room
- Fireplace
- Floor to Ceiling Windows
- Framed Mirrors
- Freezer
- Handrails
- Heating
- High Ceilings
- High Speed Internet Access
- Ice Maker
- Island Kitchen
- Kitchen
- Large Bedrooms
- Linen Closet
- Loft Layout
- Microwave
- Mother-in-law Unit
- Office
- Oven
- Pantry
- Patio
- Porch
- Quartz Countertops
- Range
- Refrigerator
- Smoke Free
- Sprinkler System
- Stainless Steel Appliances
- Storage Space
- Tile Floors
- Tub/Shower
- Vaulted Ceiling
- Views
- Vinyl Flooring
- Walk-In Closets
- Washer/Dryer
- Wet Bar
- Wheelchair Accessible (Rooms)
- Wi-Fi
- Window Coverings
- Workshop
Community Features
- 24 Hour Access
- Breakfast/Coffee Concierge
- Business Center
- Cabana
- Car Charging Station
- Clubhouse
- Community-Wide WiFi
- Concierge
- Conference Rooms
- Controlled Access
- Courtyard
- Disposal Chutes
- Dog Park
- Dry Cleaning Service
- Elevator
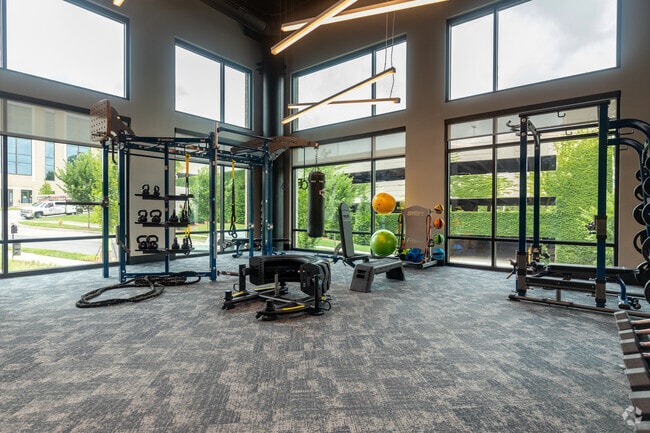
- Fitness Center
- Garages
- Gated
- Grill
- Hearing Impaired Accessible
- Key Fob Entry
- Lounge
- Maintenance on site
- Multi Use Room
- On-Site Retail
- Package Service
- Pet Play Area
- Pet Washing Station
- Picnic Area
- Planned Social Activities
- Pool
- Property Manager on Site
- Roof Terrace
- Storage Space
- Zen Garden
Map of Residences Glenwood Place
Area Scores
Walkability
Fairly walkable
Transit
Limited public transit
Driveability
Exceptionally drivable
Bikeability
Fairly bikeable
Walkability measures the walking distance to day-to-day needs.
Transit measures access to public transportation.
Driveability measures congestion, parking availability, and access to major roads.
Bikeability measures the suitability for cycling.
Soundscore™
Active
A Sound Score rating aggregates noise caused by vehicle traffic, airplane traffic and local sources.
Transit
Commuter Rail
11 min Drive

Commuter Rail
17 min Drive
Airport
20 min Drive

Moving to Glenwood, Raleigh, NC
Shopping Centers
Shoppers will appreciate Residences Glenwood Place proximity to Crabtree Mall and Glenwood Village. Crabtree Mall is 1.2 miles away, and Glenwood Village is within a 26 minute walk.
Commuting
With a TransitScore of 30, Residences Glenwood Place has limited public transit, including 2 transit stops within 9.4 miles. Transit options include Raleigh Union Station and Cary.
Parks and Recreation
Recreational activities near Residences Glenwood Place are plentiful. Discover 5 parks within 4.8 miles, including Shelley Lake, Neuse Riverkeeper Foundation, and Pullen Park.
Airports
Living in Glenwood provides easy access to Raleigh-Durham International, located just 19 minutes from Residences Glenwood Place.
Local Education
Primary and Secondary Schools

Root Elementary
Grades PK-5
Public
Oberlin Middle School
Grades 6-8
Public
Needham Broughton High
Grades 9-12
Public

Sanderson High
Grades 9-12
Public

St. David's School
Grades PK-12
Private
Data provided by GreatSchools.org © 2026. All rights reserved.

Colleges and Universities
| School | Commute Time (Distance) |
|---|---|
| William Peace University | Drive: 9 min (4.3 mi) |
| Meredith College | Drive: 8 min (4.9 mi) |
| Wake Technical, Adult Edu Ctr | Drive: 8 min (5.4 mi) |
About Residences Glenwood Place
Now Open!
The Residences at Glenwood is ideally located in The Triangle, just 10 minutes from downtown Raleigh, and even closer to North Hill’s midtown neighborhood, bursting with an eclectic array of shopping, dining, and entertainment offerings…
.
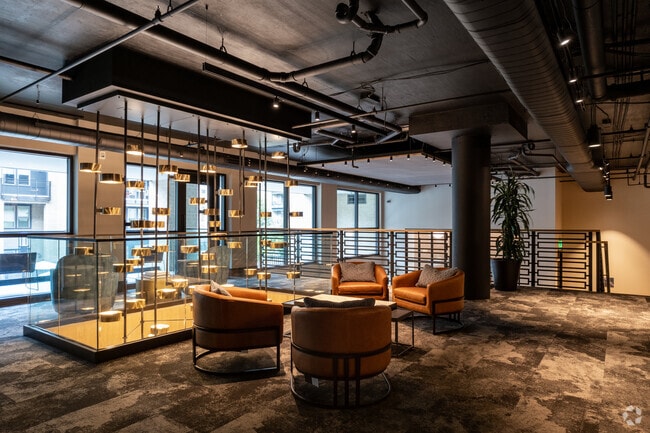
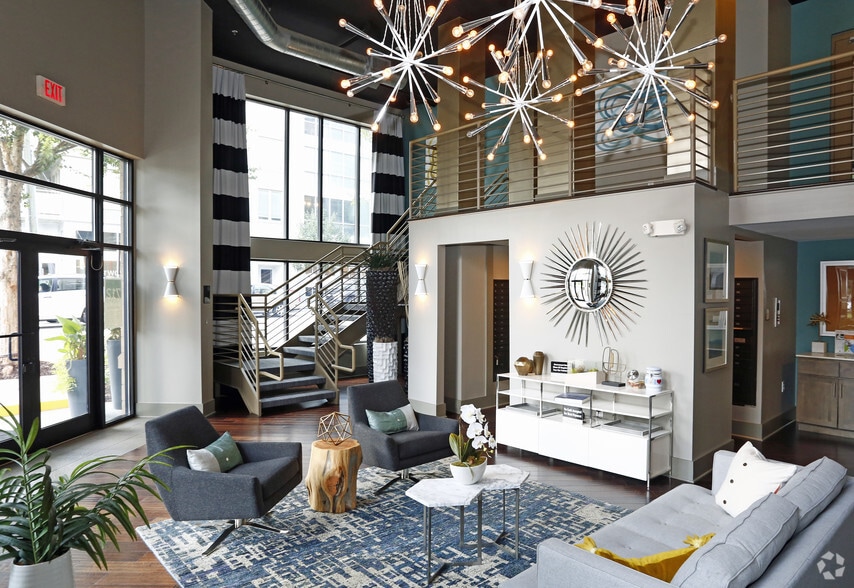
Contemporary architecture, unrivaled amenities, local retail, and beautiful landscape design come together at The Residences at Glenwood Place. Located inside the beltline and connected to the Greenway in the heart of Raleigh, this multifaceted lifestyle destination with airy, thoughtfully finished apartments places residents at the nexus of The Triangle’s finest culture, cuisine, and entertainment.
As a fully engaged member of its larger surrounding community, The Residences at Glenwood Place is proud to showcase the work of local artists throughout amenity spaces and across the grounds for enjoyment by all.
Now Open!
The Residences at Glenwood is ideally located in The Triangle, just 10 minutes from downtown Raleigh, and even closer to North Hill’s midtown neighborhood, bursting with an eclectic array of shopping, dining, and entertainment offerings.
Contemporary architecture, unrivaled amenities, local retail, and beautiful landscape design come together at The Residences at Glenwood Place. Located inside the beltline and connected to the Greenway in the heart of Raleigh, this multifaceted lifestyle destination with airy, thoughtfully finished apartments places residents at the nexus of The Triangle’s finest culture, cuisine, and entertainment.
As a fully engaged member of its larger surrounding community, The Residences at Glenwood Place is proud to showcase the work of local artists throughout amenity spaces and across the grounds for enjoyment by all.
Residences Glenwood Place is an apartment community in Raleigh, NC
Contact
Raleigh, NC 27612
- Sunday Closed
- Monday 9:00 AM – 6:00 PM
- Tuesday 9:00 AM – 6:00 PM
- Wednesday 9:00 AM – 6:00 PM
- Thursday 9:00 AM – 6:00 PM
- Friday 9:00 AM – 6:00 PM
- Saturday 10:00 AM – 5:00 PM
Renter Reviews
For Residences Glenwood Place
2 Ratings & Reviews
-
9/22/22
Live in Luxury
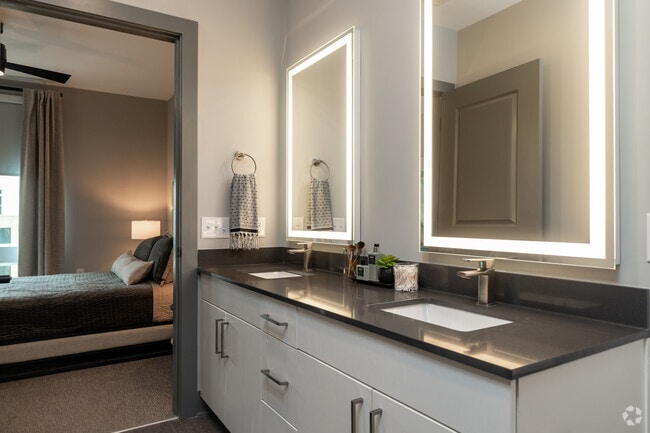


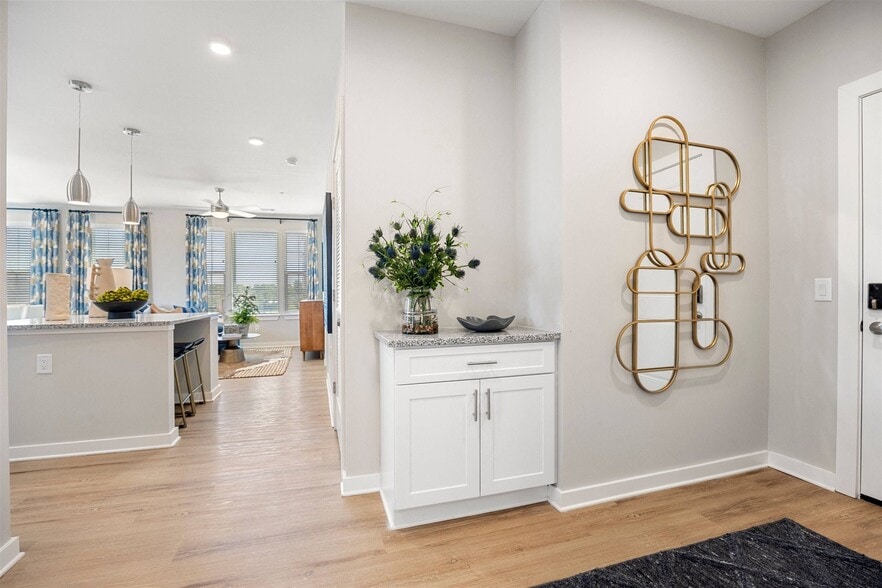
I love living at Residents at Glenwood Place, I feel like I live in a luxury resort! Tonya and staff are wonderful. The interior layout is beautiful with wood floors throughout, quartz counter tops with white cabinets, under the counter lighting and ceiling fans. There is so much to do within 5 minutes, close to 440 and some of the best shopping and dining. You will have to experience Residence at Glenwood for yourself, I highly recommend this top-notch community.
Review from Apartments.com
1 Person Found This Helpful
Residences Glenwood Place Gallery



Nearby Properties You Might Like
Within 50 Miles of Residences Glenwood Place
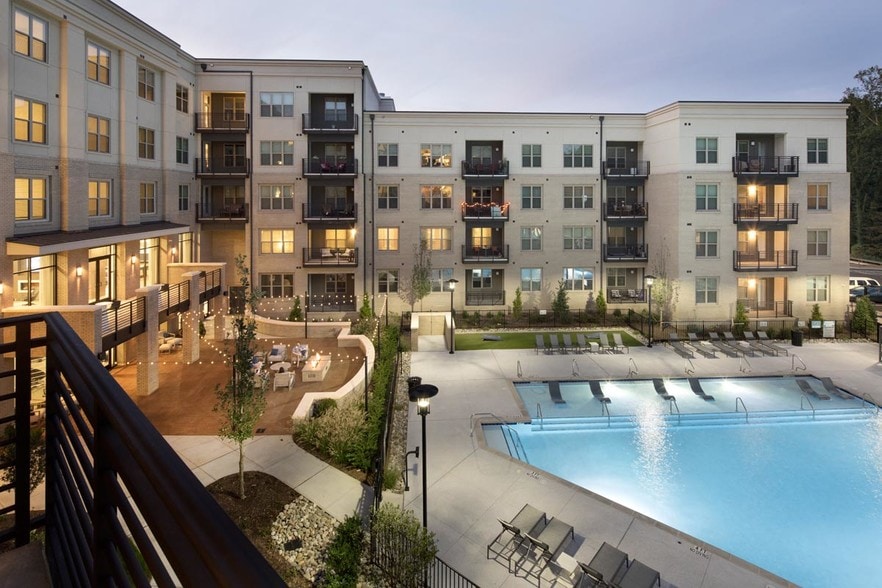
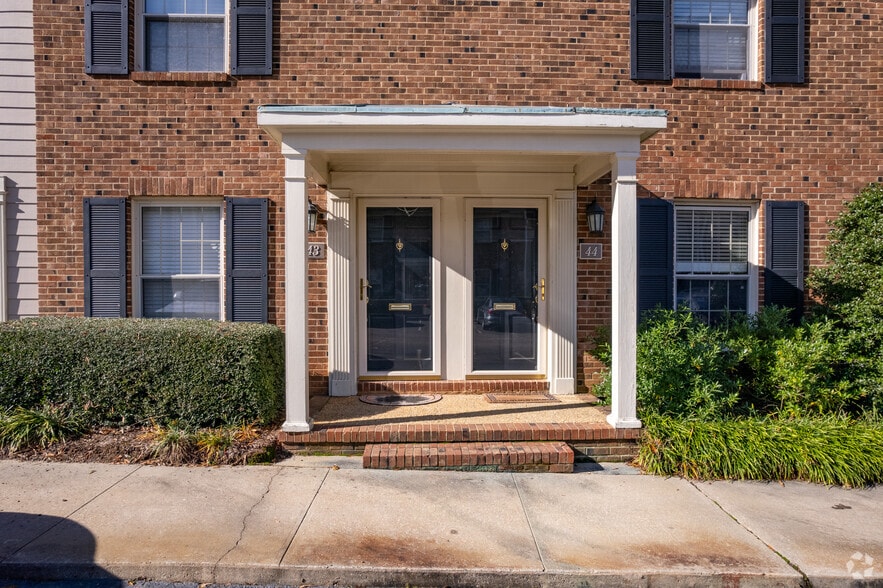
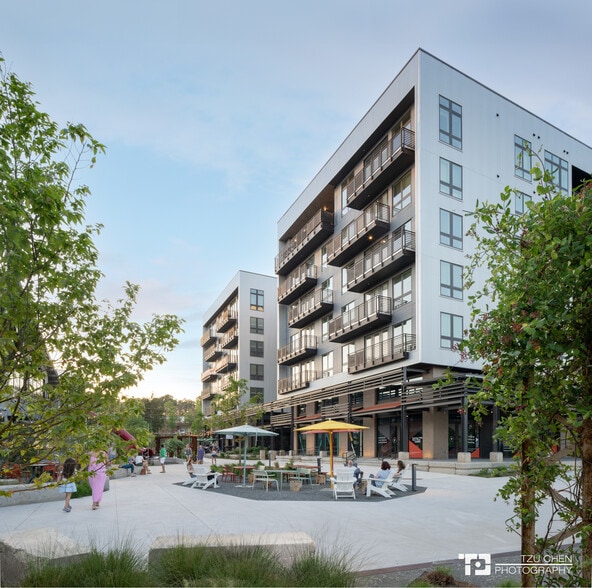

Find More Rentals in Raleigh
Bedrooms
Other Types of Rentals
Raleigh Apartments by Amenity
- Pet-Friendly Apartments in Raleigh
- Furnished Apartments in Raleigh
- Waterfront Apartments in Raleigh
- Apartments with a Pool in Raleigh
- Apartments with Wheelchair Access in Raleigh
- Apartments with Washer & Dryer in Raleigh
- Apartments with Utilities Included in Raleigh
- Apartments with a Garage in Raleigh
- Apartments with EV Charging in Raleigh
- Apartments with a Virtual Tour in Raleigh
Apartment Specialties
Apartments in your Budget
Find More Rentals Nearby…
Cities
Neighborhoods
Contact This Property
(984) 205-9410Languages: English
Open 10:00 AM – 5:00 PM Today