


Managed By

- Bedrooms
- Studio - 3Studio - 3 Beds
- Bathrooms
- 1 - 3.51 - 3.5 Baths
- Sq. Ft.
- 635 - 1,880 sq ft
Pricing and Floor Plans
Studio S1
Show Floor Plan Details Hide Floor Plan Details
Unable to load floor plan details.
130
$1,319
635 Sq. Ft.
Now
129
$1,319
635 Sq. Ft.
Now
329
$1,419
635 Sq. Ft.
Now
A2
Show Floor Plan Details Hide Floor Plan Details
Unable to load floor plan details.
174
$1,980
890 Sq. Ft.
Now
274
$1,980
890 Sq. Ft.
Now
074
$1,965
890 Sq. Ft.
Now
A-1
Show Floor Plan Details Hide Floor Plan Details
Unable to load floor plan details.
248
$1,728
773 Sq. Ft.
Nov. 13
1 Bedroom
Show Floor Plan Details Hide Floor Plan Details
Unable to load floor plan details.
A1-TH
Show Floor Plan Details Hide Floor Plan Details
Unable to load floor plan details.
A1-C
Show Floor Plan Details Hide Floor Plan Details
Unable to load floor plan details.
B1s
Show Floor Plan Details Hide Floor Plan Details
Unable to load floor plan details.
326
$2,023
962 Sq. Ft.
Now
147
$1,853
962 Sq. Ft.
Sep. 29
450
$1,953
962 Sq. Ft.
Oct. 8
B1
Show Floor Plan Details Hide Floor Plan Details
Unable to load floor plan details.
417
$2,168
1,077 Sq. Ft.
Now
457
$2,133
1,077 Sq. Ft.
Now
372
$2,178
1,077 Sq. Ft.
Now
B3
Show Floor Plan Details Hide Floor Plan Details
Unable to load floor plan details.
176
$2,473
1,266 Sq. Ft.
Now
276
$2,498
1,266 Sq. Ft.
Dec. 7
B2
Show Floor Plan Details Hide Floor Plan Details
Unable to load floor plan details.
323
$2,487
1,360 Sq. Ft.
Oct. 28
New
2 Bedroom
Show Floor Plan Details Hide Floor Plan Details
Unable to load floor plan details.
B1-C
Show Floor Plan Details Hide Floor Plan Details
Unable to load floor plan details.
2 Bedroom TH
Show Floor Plan Details Hide Floor Plan Details
Unable to load floor plan details.
3 Bedroom TH
Show Floor Plan Details Hide Floor Plan Details
Unable to load floor plan details.
002
$3,598
1,880 Sq. Ft.
Now
010
$3,588
1,880 Sq. Ft.
Now
005
$3,627
1,880 Sq. Ft.
Nov. 24
C1
Show Floor Plan Details Hide Floor Plan Details
Unable to load floor plan details.
131
$2,906
1,467 Sq. Ft.
Now
262
$2,836
1,467 Sq. Ft.
Now
3 Bedroom
Show Floor Plan Details Hide Floor Plan Details
Unable to load floor plan details.
Three Bedroom C1-C
Show Floor Plan Details Hide Floor Plan Details
Unable to load floor plan details.
Details
Property Information
- Built in 2018
- 296 units4 stories
Fees & Policies
The fees below are based on community-supplied data and may exclude additional fees and utilities.
One-Time Basics
Due at Application
-
Application Fee Per Applicant$50
Due at Move-In
-
Administrative Fee$125
Dogs Allowed
-
Dogs Allowed
Restrictions
None
Comments
| Restrictions: None
Cats Allowed
-
Cats Allowed
Restrictions
None
Comments
| Restrictions: None
Property Fee Disclaimer: Based on community-supplied data and independent market research. Subject to change without notice. May exclude fees for mandatory or optional services and usage-based utilities.
Matterport 3D Tours
Explore Commute Options
Property Highlights
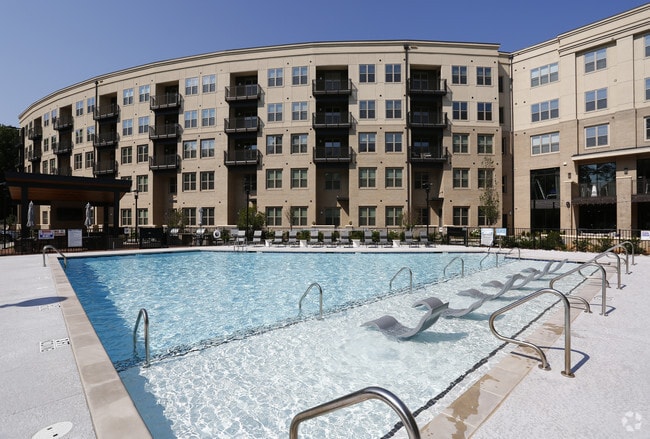
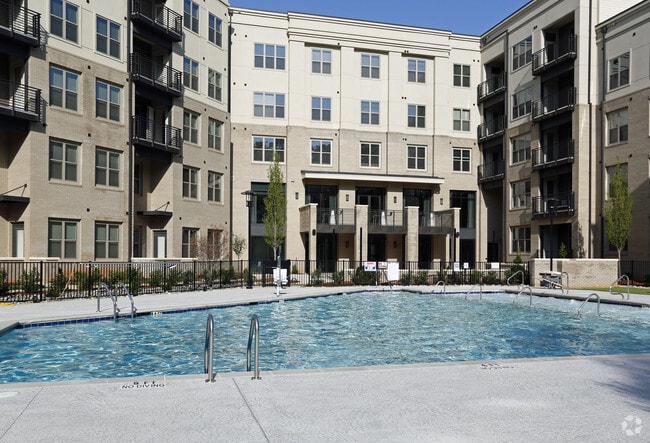
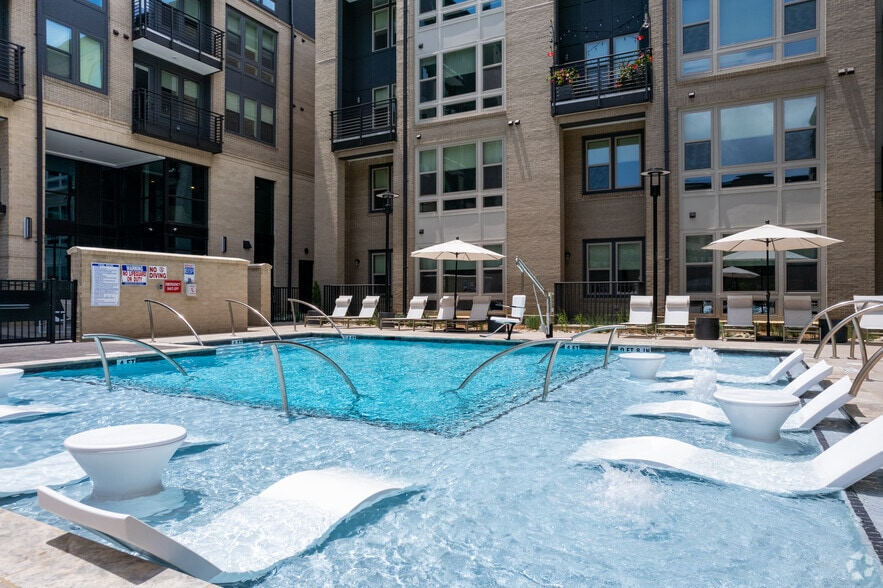
- Oversized Pool With Cabanas
- 24 Fitness Center
- Multiple Restaurant And Retailers Onsite
Apartment Features
- Air Conditioning
- Balcony
- Carpet
- Ceiling Fans
- Den
- Dining Room
- Dishwasher
- Disposal
- Double Vanities
- Eat-in Kitchen
- Floor to Ceiling Windows
- Framed Mirrors
- Freezer
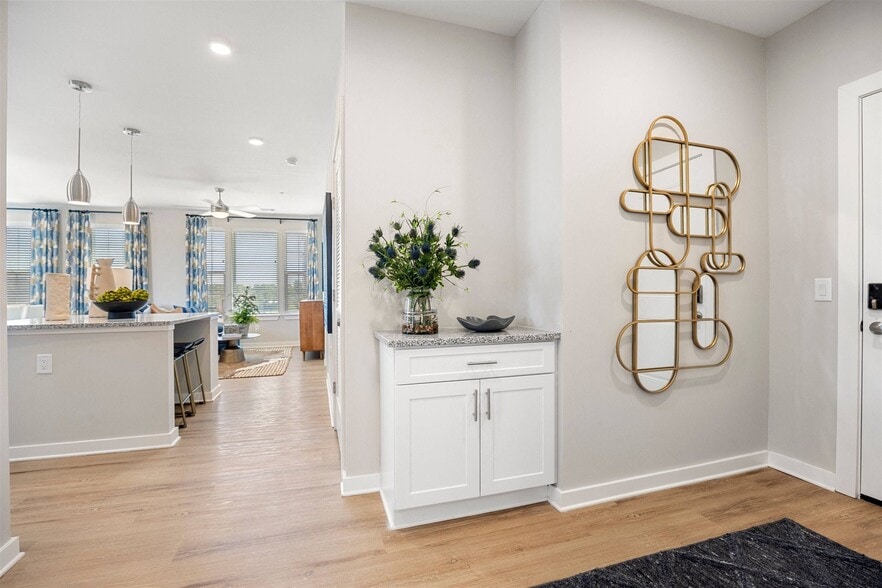
- Granite Countertops
- Heating
- High Ceilings
- High Speed Internet Access
- Ice Maker
- Island Kitchen
- Kitchen
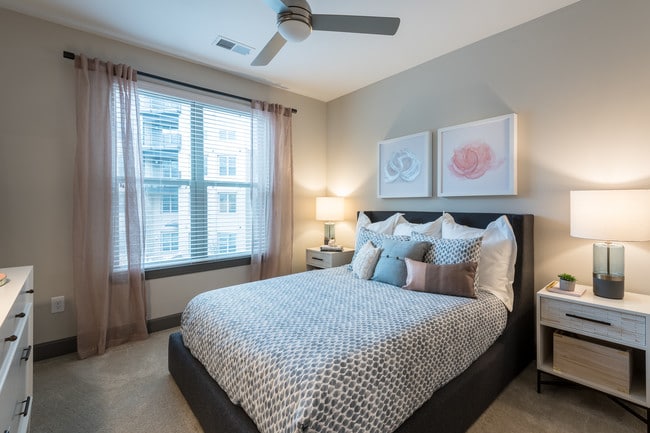
- Large Bedrooms
- Loft Layout
- Microwave
- Mother-in-law Unit
- Office
- Oven
- Pantry
- Patio
- Range
- Refrigerator
- Smoke Free
- Stainless Steel Appliances
- Storage Space
- Tile Floors
- Trash Compactor
- Tub/Shower
- Vaulted Ceiling
- Views
- Vinyl Flooring
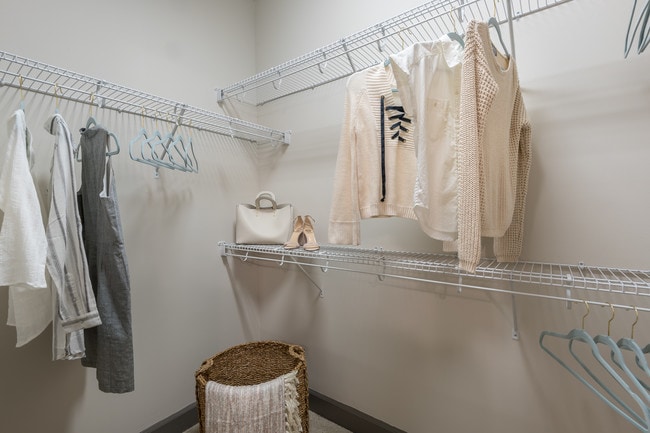
- Walk-In Closets
- Washer/Dryer
- Wheelchair Accessible (Rooms)
Community Features
- 24 Hour Access
- Bicycle Storage
- Business Center
- Cabana
- Car Charging Station
- Clubhouse
- Conference Rooms
- Controlled Access
- Courtyard
- Disposal Chutes
- Dog Park
- Elevator
- Fitness Center
- Gameroom
- Grill
- Key Fob Entry
- Lounge
- Maintenance on site
- Multi Use Room
- Package Service
- Pet Washing Station
- Pool
- Property Manager on Site
- Recycling
- Spa
- Storage Space
- Sundeck
- Wheelchair Accessible
- Wi-Fi
Map of Sojourn Glenwood Place
Area Scores
Walkability
Fairly walkable
Transit
Limited public transit
Driveability
Exceptionally drivable
Bikeability
Fairly bikeable
Walkability measures the walking distance to day-to-day needs.
Transit measures access to public transportation.
Driveability measures congestion, parking availability, and access to major roads.
Bikeability measures the suitability for cycling.
Soundscore™
Active
A Sound Score rating aggregates noise caused by vehicle traffic, airplane traffic and local sources.
Transit
Commuter Rail
11 min Drive

Commuter Rail
17 min Drive
Airport
20 min Drive

Moving to Glenwood, Raleigh, NC
Shopping Centers
Shoppers will appreciate Sojourn Glenwood Place proximity to Crabtree Mall and Glenwood Village. Crabtree Mall is 1.2 miles away, and Glenwood Village is within a 26 minute walk.
Commuting
With a TransitScore of 30, Sojourn Glenwood Place has limited public transit, including 4 transit stops within 37.6 miles. Transit options include Raleigh Union Station and Cary.
Parks and Recreation
Recreational activities near Sojourn Glenwood Place are plentiful. Discover 5 parks within 4.8 miles, including Shelley Lake, Neuse Riverkeeper Foundation, and Pullen Park.
Airports
Living in Glenwood provides easy access to Raleigh-Durham International, located just 19 minutes from Sojourn Glenwood Place.
Local Education
Primary and Secondary Schools

Root Elementary
Grades PK-5
Public
Oberlin Middle School
Grades 6-8
Public
Needham Broughton High
Grades 9-12
Public

Sanderson High
Grades 9-12
Public

St. David's School
Grades PK-12
Private
Data provided by GreatSchools.org © 2026. All rights reserved.

Colleges and Universities
| School | Commute Time (Distance) |
|---|---|
| William Peace University | Drive: 9 min (4.3 mi) |
| Meredith College | Drive: 8 min (4.9 mi) |
| Wake Technical, Adult Edu Ctr | Drive: 8 min (5.4 mi) |
| NC State | Drive: 10 min (6.3 mi) |
About Sojourn Glenwood Place
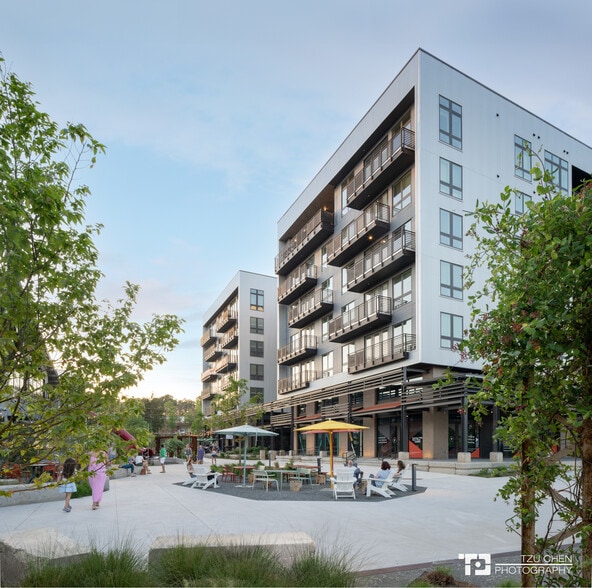
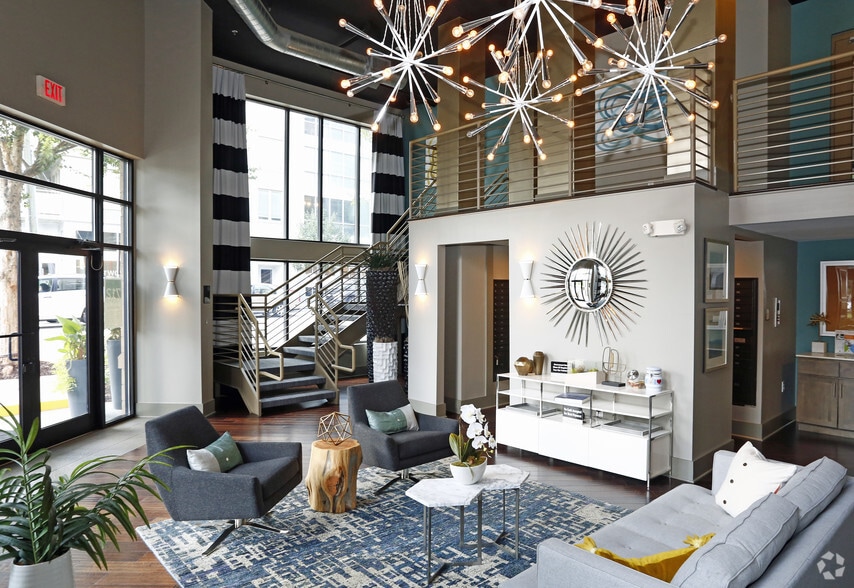
Sojourn Glenwood Place is composed of 296 apartment homes and is located inside the I-440 Beltline at the intersection of Glenwood Avenue and Woman's Club Drive. It is designed in the likeness of boutique hotels for a unique experience in Raleigh, NC…
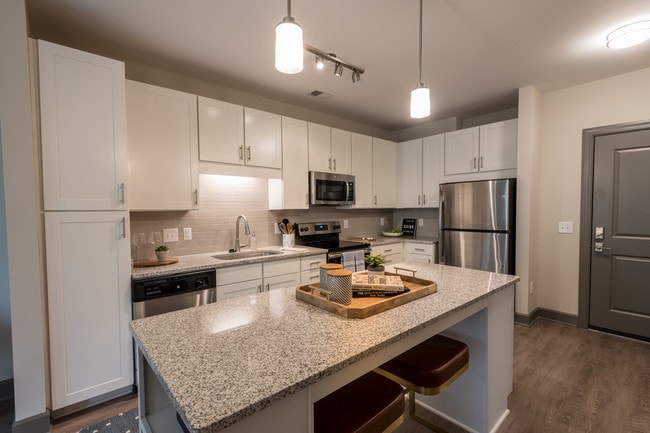
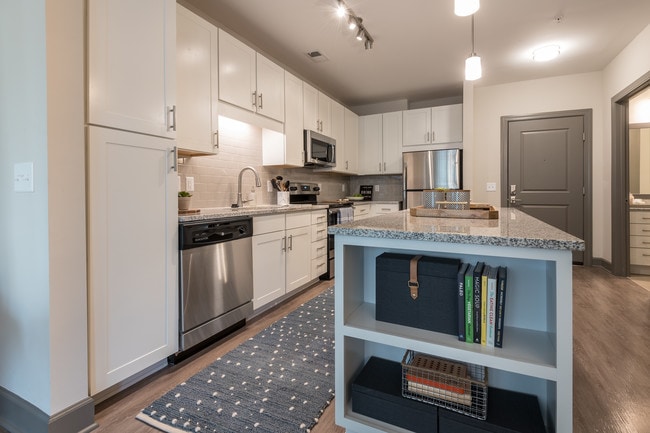
. The community abuts the prestigious neighborhood of Country Club Hills and has a retail phase that focuses on bringing the community together over creative experiences. Sojourn Glenwood is conveniently located near shopping and dining options at Cameron Village, North Hills, Crabtree Valley Mall, and Glenwood South. Residents find the opportunity for diversified adventure and complete access to everything fun to do in the area. Sojourn Glenwood Place has multiple retail spaces onsite included Sushi-Mon Sushi, Iron Oaks Taproom, Lady Fingers Market and Eatery, and many more! Sojourn Glenwood Place provides residents with a variety of upscale amenities and perks, including direct access to the Raleigh Greenway, 24-hour resort-style fitness center with an on-site trainer, over-sized saltwater pool with private loungers, yoga studio with on-demand instructional classes, pet spa, and a beautifully manicured meditation garden to ensure your stay-cation is complete.
Sojourn Glenwood Place Apartments is an apartment community located in Wake County and the 27612 ZIP Code. This area is served by the Wake County attendance zone.
Sojourn Glenwood Place is composed of 296 apartment homes and is located inside the I-440 Beltline at the intersection of Glenwood Avenue and Woman's Club Drive. It is designed in the likeness of boutique hotels for a unique experience in Raleigh, NC. The community abuts the prestigious neighborhood of Country Club Hills and has a retail phase that focuses on bringing the community together over creative experiences. Sojourn Glenwood is conveniently located near shopping and dining options at Cameron Village, North Hills, Crabtree Valley Mall, and Glenwood South. Residents find the opportunity for diversified adventure and complete access to everything fun to do in the area. Sojourn Glenwood Place has multiple retail spaces onsite included Sushi-Mon Sushi, Iron Oaks Taproom, Lady Fingers Market and Eatery, and many more! Sojourn Glenwood Place provides residents with a variety of upscale amenities and perks, including direct access to the Raleigh Greenway, 24-hour resort-style fitness center with an on-site trainer, over-sized saltwater pool with private loungers, yoga studio with on-demand instructional classes, pet spa, and a beautifully manicured meditation garden to ensure your stay-cation is complete.
Sojourn Glenwood Place Apartments is an apartment community located in Wake County and the 27612 ZIP Code. This area is served by the Wake County attendance zone.
Sojourn Glenwood Place is an apartment community in Raleigh, NC
Contact
Raleigh, NC 27612
- Sunday Closed
- Monday 9:00 AM – 6:00 PM
- Tuesday 9:00 AM – 6:00 PM
- Wednesday 9:00 AM – 6:00 PM
- Thursday 9:00 AM – 6:00 PM
- Friday 9:00 AM – 6:00 PM
- Saturday 10:00 AM – 5:00 PM
Renter Reviews
For Sojourn Glenwood Place
3 Ratings & Reviews
-
12/15/21
Good Apartment But Not For The Cost
The apartment was good but not worth the price. You have all the nice appliances with the granite counter tops and the walk in shower and huge clostets, but I felt it was missing some important things that would help justify the price. There is LIMITED hot water. If you shower at 5pm, you will likely have luke warm water for about 5 minutes. On top of limited hot water, you have ZERO water pressure. Visitor parking is a JOKE, your guests are required to park in a separate parking garage, in a… different building. I will say the maintenance team is great and responds to requests quickly. The leasing team doesn’t seen 100% on top of their game. When I first moved in i wasn’t signed up for the apartment emails. Overall good, not spectacular.
Review from Apartments.com
3 People Found This Helpful
Sojourn Glenwood Place Gallery



Nearby Properties You Might Like
Within 50 Miles of Sojourn Glenwood Place

Find More Rentals in Raleigh
Bedrooms
Other Types of Rentals
Raleigh Apartments by Amenity
- Pet-Friendly Apartments in Raleigh
- Furnished Apartments in Raleigh
- Waterfront Apartments in Raleigh
- Apartments with a Pool in Raleigh
- Apartments with Wheelchair Access in Raleigh
- Apartments with Washer & Dryer in Raleigh
- Apartments with Utilities Included in Raleigh
- Apartments with a Garage in Raleigh
- Apartments with EV Charging in Raleigh
- Apartments with a Virtual Tour in Raleigh
Apartment Specialties
Apartments in your Budget
Find More Rentals Nearby…
Cities
Neighborhoods
Contact This Property
(984) 833-2733Languages: English
Closed Today