
- Bedrooms
- Studio - 3Studio - 3 Beds
- Bathrooms
- 1 - 21 - 2 Baths
- Sq. Ft.
- 532 - 1,500 sq ft
Pricing and Floor Plans
Cardinal
Show Floor Plan Details Hide Floor Plan Details
Unable to load floor plan details.
Cascades
Show Floor Plan Details Hide Floor Plan Details
Unable to load floor plan details.
Acela
Show Floor Plan Details Hide Floor Plan Details
Unable to load floor plan details.
Adirondack
Show Floor Plan Details Hide Floor Plan Details
Unable to load floor plan details.
Wolverine
Show Floor Plan Details Hide Floor Plan Details
Unable to load floor plan details.
Palmetto
Show Floor Plan Details Hide Floor Plan Details
Unable to load floor plan details.
Keystone
Show Floor Plan Details Hide Floor Plan Details
Unable to load floor plan details.
Illini
Show Floor Plan Details Hide Floor Plan Details
Unable to load floor plan details.
Union
Show Floor Plan Details Hide Floor Plan Details
Unable to load floor plan details.
Piedmont
Show Floor Plan Details Hide Floor Plan Details
Unable to load floor plan details.
California Zephyr
Show Floor Plan Details Hide Floor Plan Details
Unable to load floor plan details.
Vermonter
Show Floor Plan Details Hide Floor Plan Details
Unable to load floor plan details.
Lincoln
Show Floor Plan Details Hide Floor Plan Details
Unable to load floor plan details.
Hiawatha
Show Floor Plan Details Hide Floor Plan Details
Unable to load floor plan details.
Saluki
Show Floor Plan Details Hide Floor Plan Details
Unable to load floor plan details.
Downeaster
Show Floor Plan Details Hide Floor Plan Details
Unable to load floor plan details.
Valley Flyer
Show Floor Plan Details Hide Floor Plan Details
Unable to load floor plan details.
Berkshire Flyer
Show Floor Plan Details Hide Floor Plan Details
Unable to load floor plan details.
Pacific Surfliner
Show Floor Plan Details Hide Floor Plan Details
Unable to load floor plan details.
Lakeshore Limited
Show Floor Plan Details Hide Floor Plan Details
Unable to load floor plan details.
Missouri River Runner
Show Floor Plan Details Hide Floor Plan Details
Unable to load floor plan details.
Property Map
Select a unit to view pricing and availability
Details
Lease Term Options
- 6 - 15 Month Leases
Property Information
- Built in 2023
- 442 units7 stories
Fees & Policies
The fees below are based on community-supplied data and may exclude additional fees and utilities.
Utilities & Essentials
-
Service Fee$45 / mo
-
Cable/Internet$65 / mo
One-Time Basics
Due at Application
-
Application Fee$100
-
Administration Fee$350
Parking
-
Parking$30 / mo
Additional Parking Options
-
Other
Cats Allowed
-
Cats Allowed
Max of 2
Comments
Maximum of 2 pets per apartment. All pets are screened through PetScreening to verify ESA and service animal documentation. Service animals and assistance animals do not require pet fees or pet rent. $400 1st pet , $200 2nd pet
Dogs Allowed
-
Dogs Allowed
Max of 2
Restrictions
Breed restrictions include, but may not be limited to: Akitas, Alaskan Malamutes, American Bull Dogs, Bull Terriers, Cane Corsos, Chow-Chows, Doberman Pinschers, Pit Bull Terriers, Presa Canarios, Rottweilers, Staffordshire Terrier, Wolf Hybrids, and mixes of any of these breeds.
Comments
Maximum of 2 pets per apartment. All pets are screened through PetScreening to verify ESA and service animal documentation. Service animals and assistance animals do not require pet fees or pet rent. $400 1st pet , $200 2nd pet
Bike Storage
-
Bike Storage$20 / mo
Other Storage Fees
-
Storage$55 / mo
Personalized Add-Ons
-
Cats$400
-
Dogs$400
-
Cats - Cat Rent$35 / mo
-
Dogs - Dog Rent$35 / mo
-
KeysN/A
-
Mailbox KeyN/A
-
Other KeyN/A
-
VehiclesN/A
Situational
-
Early Termination FeeVaries one-time
-
Key FobN/A
Property Fee Disclaimer: Based on community-supplied data and independent market research. Subject to change without notice. May exclude fees for mandatory or optional services and usage-based utilities.
Explore Commute Options
Property Highlights
- 24-Hour Comprehensive Fitness Club
- Ada Apartment
- Additional Storage
- Built-In Desk
- Controlled-Access Building With Remote Guest Entry
- Corner Unit
- Courtyard View
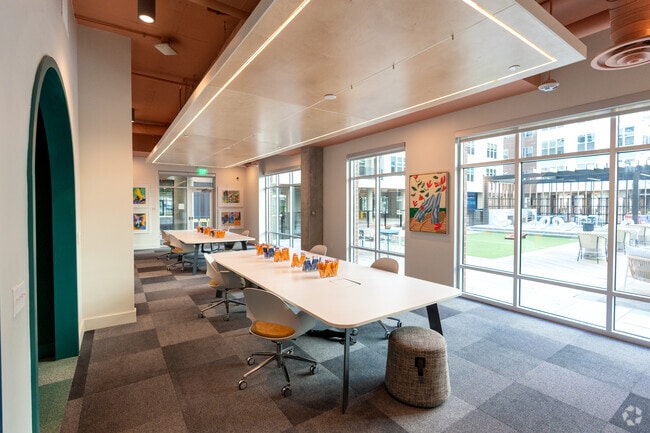
- Coworking Lounge
- Co-Working Lounge With Phone Rooms And A Private M
- Double Vanity
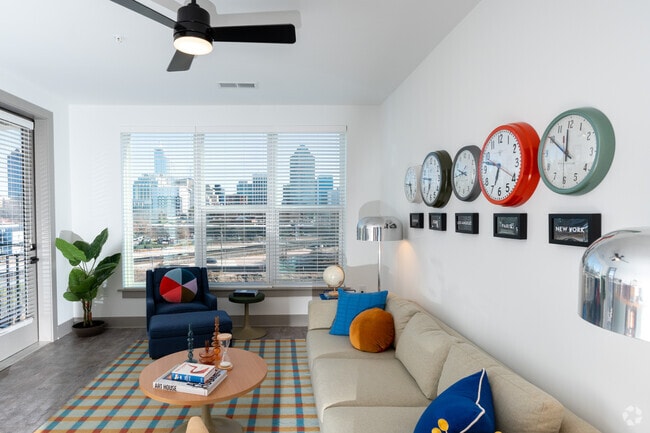
- East/downtown Raleigh View
- Elevator Access
- Entryway Bench
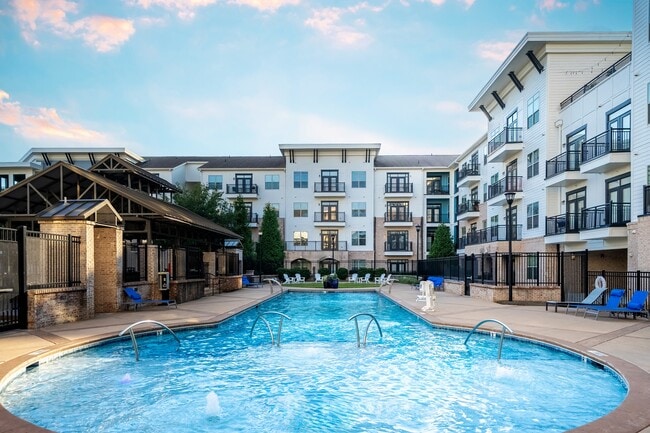

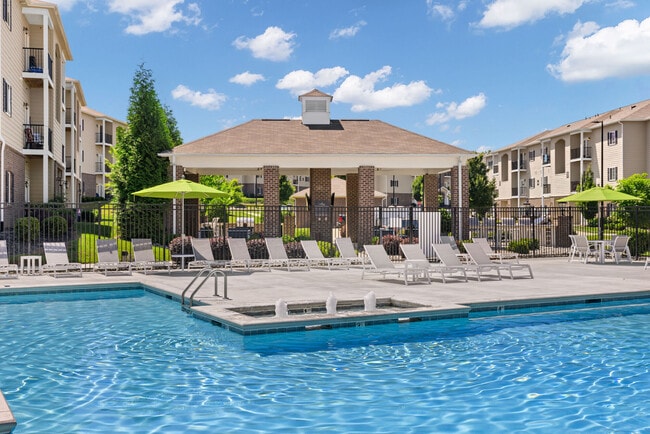
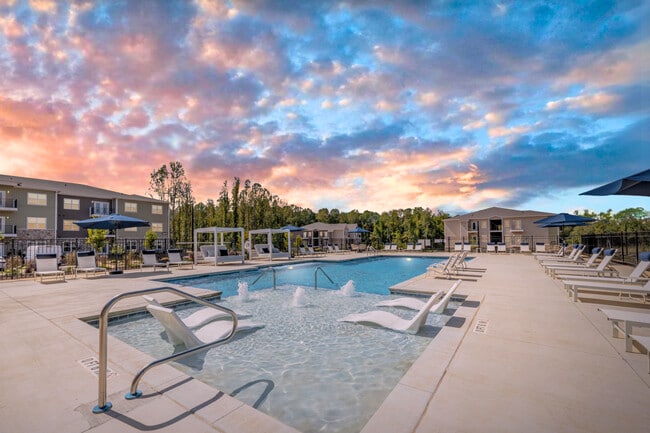
- Expansive Pool Deck
- Expansive Pool Deck With Outdoor Lounges, A Fire P
- Handicap Accessible
- High Speed Internet
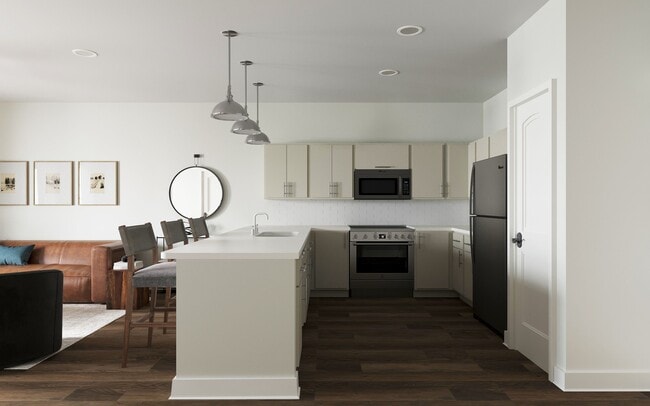
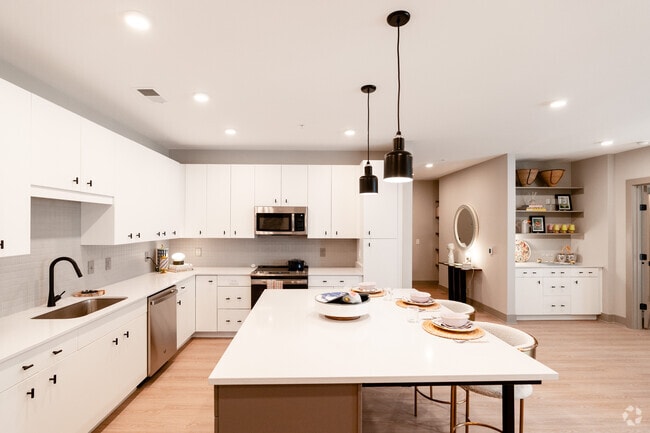
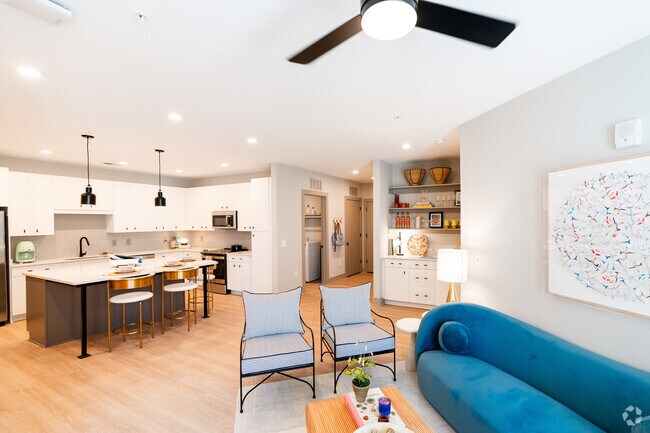
- Kitchen Island
- Laundry Room
- North/downtown Raleigh View
- Package Lockers
- Package Receiving
- Parking Deck Level & Cages On Each Floor
- Picnic/bbq Area
- Seventh Floor
- Shower/tub Combo
- Sixth Floor
- Sliding Barn Door
- South View
- Stacked Washer/dryer
- Studio Dividing Wall
- Trash And Recycling Chutes
- Walk-In Closet
- Walk-In Shower
- West/dupont Cir View
Apartment Features
- Air Conditioning
- Balcony
- Built-In Bookshelves
- Deck
- Den
- Dishwasher
- Disposal
- Double Vanities
- Hardwood Floors
- High Ceilings
- High Speed Internet Access
- Ice Maker
- Island Kitchen
- Kitchen
- Large Bedrooms
- Lawn
- Linen Closet
- Microwave
- Office
- Oven
- Pantry
- Patio
- Porch
- Quartz Countertops
- Range
- Refrigerator
- Stainless Steel Appliances
- Tub/Shower
- Views
- Walk-In Closets
- Washer/Dryer
- Wheelchair Accessible (Rooms)
Community Features
- Bicycle Storage
- Business Center
- Clubhouse
- Conference Rooms
- Controlled Access
- Courtyard
- Dog Park
- Dry Cleaning Service
- Elevator
- Fitness Center
- Grill
- Key Fob Entry
- Laundry Facilities
- Lounge
- Maintenance on site
- Package Service
- Pet Play Area
- Pet Washing Station
- Planned Social Activities
- Pool
- Property Manager on Site
- Public Transportation
- Recycling
- Roof Terrace
- Sundeck
- Wheelchair Accessible
- Wi-Fi
Map of Platform
Area Scores
Walkability
Fairly walkable
Transit
Some public transit
Driveability
Very drivable
Bikeability
Moderately bikeable
Walkability measures the walking distance to day-to-day needs.
Transit measures access to public transportation.
Driveability measures congestion, parking availability, and access to major roads.
Bikeability measures the suitability for cycling.
Soundscore™
Active
A Sound Score rating aggregates noise caused by vehicle traffic, airplane traffic and local sources.
Transit
Commuter Rail
1 min Drive

Commuter Rail
16 min Drive
Airport
22 min Drive

Moving to Warehouse District, Raleigh, NC
Shopping Centers
Shoppers will appreciate Platform proximity to Morgan West, The Row at Glenwood, and Ral-Lee Shopping Center. Morgan West is 0.7 miles away, and The Row at Glenwood is within a 12 minute walk.
Commuting
With a TransitScore of 40, Platform has some public transit, including 4 transit stops within 32.2 miles. Transit options include Raleigh Union Station and Cary.
Parks and Recreation
Recreational activities near Platform are plentiful. Discover 5 parks within 1.6 miles, including Neuse Riverkeeper Foundation, Marbles Kids Museum, and Centennial Campus Center for Wildlife Education.
Airports
Living in Warehouse District provides easy access to Raleigh-Durham International, located just 23 minutes from Platform.
Local Education
Primary and Secondary Schools

Hunter Elementary
Grades PK-5
Public

Oberlin Middle School
Grades 6-8
Public

Sacred Heart Cathedral School
Grades PK-8
Private
Saint Mary's School
Grades 9-12
Private
Data provided by GreatSchools.org © 2026. All rights reserved.

Colleges and Universities
| School | Commute Time (Distance) |
|---|---|
| Campbell University | Walk: 16 min (0.8 mi) |
| Shaw University | Walk: 19 min (1 mi) |
| William Peace University | Drive: 5 min (1.8 mi) |
| NC State, Centennial Campus | Drive: 6 min (2.7 mi) |
About Platform
Connect with your vibrant new life at Platform apartments in Raleigh, NC. This isn’t your typical apartment community. It’s a one-of-a-kind multiuse development in the West End neighborhood that blends modern residential spaces with shared workrooms,… small-business-friendly retail, co-working spaces, gathering lawns, and so much more. (Did we mention there are more than 40 restaurants within one mile?)
Connect with your vibrant new life at Platform apartments in Raleigh, NC. This isn’t your typical apartment community. It’s a one-of-a-kind multiuse development in the West End neighborhood that blends modern residential spaces with shared workrooms, small-business-friendly retail, co-working spaces, gathering lawns, and so much more. (Did we mention there are more than 40 restaurants within one mile?)
Platform is an apartment community in Raleigh, NC
Contact
Raleigh, NC 27603
- Sunday Closed
- Monday 10:00 AM – 6:00 PM
- Tuesday 10:00 AM – 6:00 PM
- Wednesday 10:00 AM – 6:00 PM
- Thursday 10:00 AM – 6:00 PM
- Friday 10:00 AM – 6:00 PM
- Saturday 10:00 AM – 5:00 PM
Avoid Scams
Protect yourself from fraud. Do not send money to anyone you don't know.
Renter Reviews
For Platform
1 Rating & Review
-
5/12/26
Great Value
Excellent amenities and staff is always on point with maintenance, events, etc; good location close enough to city for a walk but still out of the way. New business popping up in immediate vicinity so it's location steadily improving as of now.
Review from Apartments.com
Property Manager at Platform responded to this review
Thank you very much for the review! We love our building and location and we are thrilled to hear of your satisfaction with it too. Please reach out to our leasing office if you need anything in the future. Keli C.- Community Manager
Platform Gallery
Find More Rentals in Raleigh
Bedrooms
Other Types of Rentals
Raleigh Apartments by Amenity
- Pet-Friendly Apartments in Raleigh
- Furnished Apartments in Raleigh
- Waterfront Apartments in Raleigh
- Apartments with a Pool in Raleigh
- Apartments with Wheelchair Access in Raleigh
- Apartments with Washer & Dryer in Raleigh
- Apartments with Utilities Included in Raleigh
- Apartments with a Garage in Raleigh
- Apartments with EV Charging in Raleigh
- Apartments with a Virtual Tour in Raleigh
Apartment Specialties
Apartments in your Budget
Find More Rentals Nearby…
Cities
Neighborhoods
Nearby Properties You Might Like