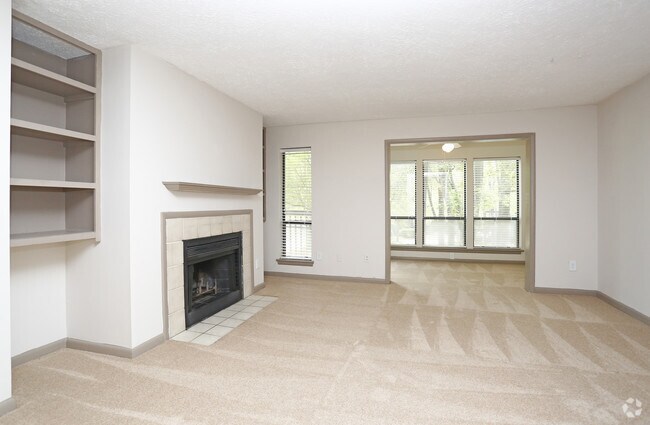
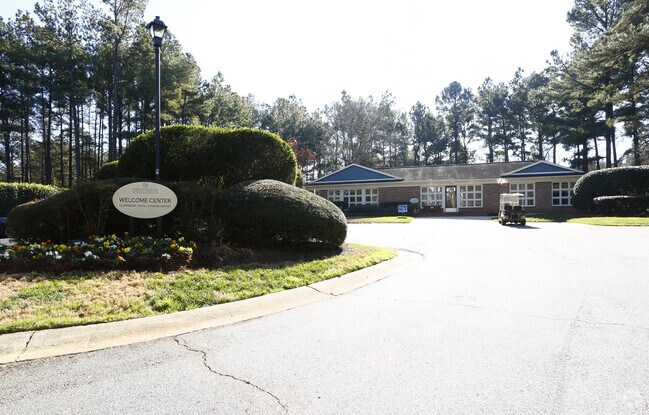
- Bedrooms
- 1 - 21 - 2 Beds
- Bathrooms
- 1 - 21 - 2 Baths
- Sq. Ft.
- 870 - 1,355 sq ft
Pricing and Floor Plans
A1 - Gold
Show Floor Plan Details Hide Floor Plan Details
Unable to load floor plan details.
A1 - Silver
Show Floor Plan Details Hide Floor Plan Details
Unable to load floor plan details.
B1 - Gold
Show Floor Plan Details Hide Floor Plan Details
Unable to load floor plan details.
B2 - Gold
Show Floor Plan Details Hide Floor Plan Details
Unable to load floor plan details.
B2 - Bronze
Show Floor Plan Details Hide Floor Plan Details
Unable to load floor plan details.
B2 - Classic
Show Floor Plan Details Hide Floor Plan Details
Unable to load floor plan details.
B2 - Silver
Show Floor Plan Details Hide Floor Plan Details
Unable to load floor plan details.
Details
Lease Term Options
- 6 - 13 Month Leases
Property Information
- Built in 1985
- 136 units2 stories
Fees & Policies
The fees below are based on community-supplied data and may exclude additional fees and utilities.
Utilities & Essentials
-
LeaseLockVaries by unit
-
Unified Amenity FeeVaries by unit
One-Time Basics
-
Application FeeVaries by unit
Due at Application
-
Application Fee Per Applicant$50
Due at Move-In
-
Administrative Fee$150
Surface Lot
-
Parking FeeN/A
Comments
Max of 1
Dogs Allowed
-
Non-Refundable Pet Fee$300
-
Pet Rent$20 / mo
80 lbs. Weight Limit
Restrictions
Restricted breeds: Akita, Belgian Malinois, Cane Corso, German Shepard, Doberman,<br /> American Bull Dog, Pit Bull, Staffordshire Bull Terrier, Rottweiler, Chow, Great Dane, Mastiff, and Wolf Hybrid.
Cats Allowed
-
Non-Refundable Pet Fee$300
-
Pet Rent$20 / mo
0 lbs. Weight Limit
Birds Allowed
-
Birds Allowed
Max of 2
Fish Allowed
-
Fish Allowed
Max of 2
Reptiles Allowed
-
Reptiles Allowed
Max of 2
Storage Unit
-
Storage Rent$35 / mo
Property Fee Disclaimer: Based on community-supplied data and independent market research. Subject to change without notice. May exclude fees for mandatory or optional services and usage-based utilities.
Explore Commute Options
Property Highlights
- Barbecue & Picnic Area
- BBQ Grills
- Close to North Carolina State University
- Quartz Countertops in Select Units
- Stainless Steel Appliances in Select Units
- Sunrooms in Select Units
- Tile Backsplash*
Apartment Features
- Air Conditioning
- Balcony
- Ceiling Fans
- Deck
- Dishwasher
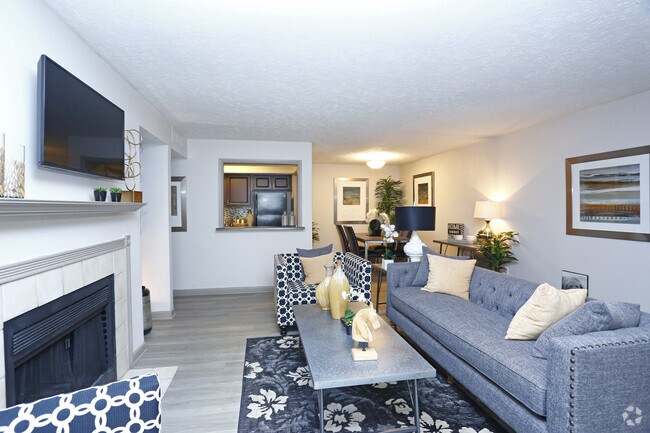

- Fireplace
- Heating
- High Speed Internet Access
- Oven
- Smoke Free
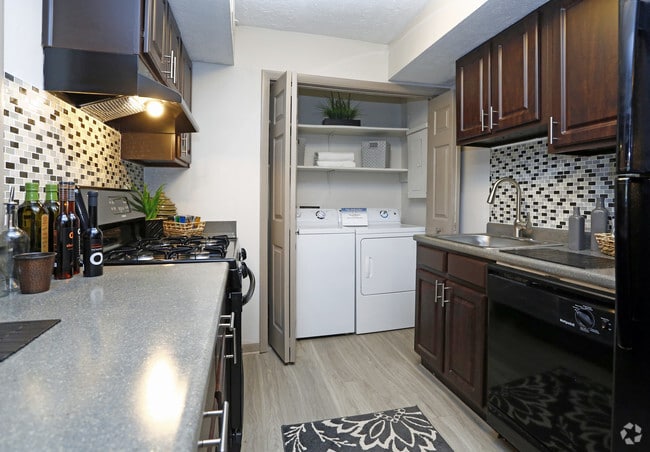
- Washer/Dryer
Community Features
- Business Center
- Clubhouse
- Fitness Center
- Maintenance on site
- Pet Care
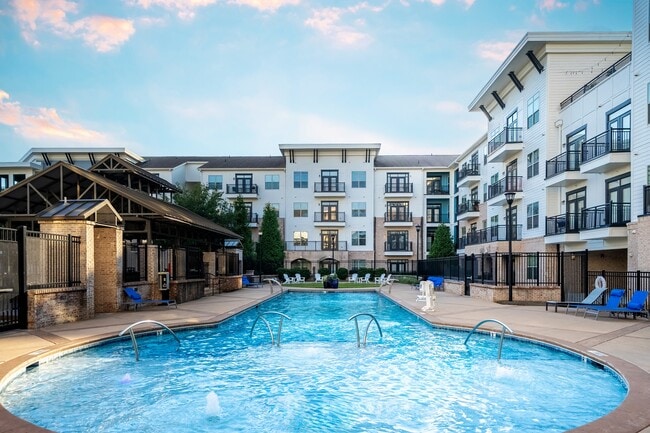

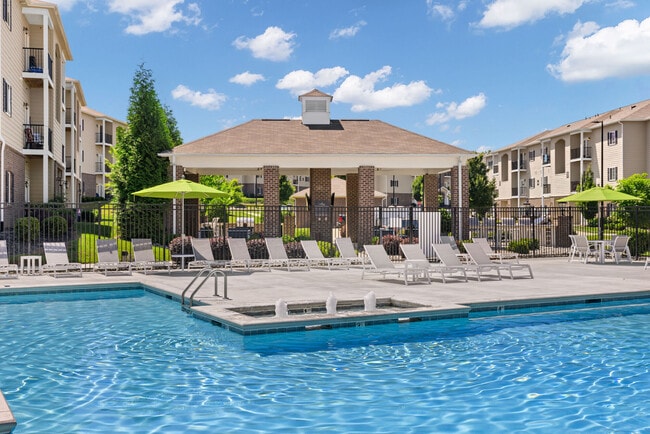
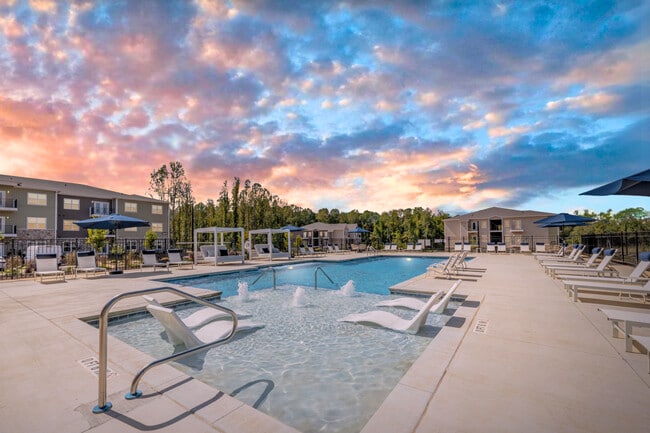
- Pool
- Property Manager on Site
- Walk-Up
Map of Rise Silver Lake
Area Scores
Walkability
Somewhat walkable
Transit
Limited public transit
Driveability
Exceptionally drivable
Bikeability
Moderately bikeable
Walkability measures the walking distance to day-to-day needs.
Transit measures access to public transportation.
Driveability measures congestion, parking availability, and access to major roads.
Bikeability measures the suitability for cycling.
Soundscore™
Busy
A Sound Score rating aggregates noise caused by vehicle traffic, airplane traffic and local sources.
Transit
Commuter Rail
11 min Drive

Commuter Rail
11 min Drive
Airport
20 min Drive

Moving to Lake Johnson, Raleigh, NC
Shopping Centers
Shoppers will appreciate Rise Silver Lake proximity to Avent Ferry Shopping Center. Avent Ferry Shopping Center is 1.5 miles away.
Parks and Recreation
Recreational activities near Rise Silver Lake are plentiful. Discover 5 parks within 4.1 miles, including Lake Johnson Nature Park, WRAL Azalea Gardens, and Pullen Park.
Airports
Living in Lake Johnson provides easy access to Raleigh-Durham International, located just 21 minutes from Rise Silver Lake.
Local Education
Primary and Secondary Schools

Combs Elementary
Grades PK-5
Public

Smith Elementary
Grades PK-5
Public

Dillard Drive Middle
Grades 6-8
Public

Centennial Campus Middle
Grades 6-8
Public

Raleigh Sda School
Grades K-8
Private
Adventist Christian Academy of Raleigh
Grades PK-8
Private
Learn With the Best School Inc.
Grades K-12
Private
Data provided by GreatSchools.org © 2026. All rights reserved.

Colleges and Universities
| School | Commute Time (Distance) |
|---|---|
| NC State | Drive: 6 min (2.7 mi) |
| NC State, Centennial Campus | Drive: 7 min (3.1 mi) |
| Meredith College | Drive: 10 min (4 mi) |
| Wake Technical, Public Safety | Drive: 9 min (4.5 mi) |
About Rise Silver Lake
Rise Silver Lake is an apartment community in Raleigh, NC
Contact
Raleigh, NC 27606
- Sunday Closed
- Monday 9:00 AM – 5:30 PM
- Tuesday 9:00 AM – 5:30 PM
- Wednesday 9:00 AM – 5:30 PM
- Thursday 9:00 AM – 5:30 PM
- Friday 9:00 AM – 5:30 PM
- Saturday Closed
Avoid Scams
Protect yourself from fraud. Do not send money to anyone you don't know.
Renter Reviews
For Rise Silver Lake
10 Ratings & Reviews
-
5/30/26
Verified Renter
23 year tenant. in the 23 years i have lived at remington place, maintenance has always been prompt and the tasks have been done well.
Review from Apartments.com
Property Manager at Rise Silver Lake responded to this review
Thank you for your kind words and for being a part of our community for 23 years. It's wonderful to hear that our maintenance team has consistently provided prompt and effective service. Should you have any concerns or need assistance, we're here to… help.
Sincerely,
The Remington Place Management Team
remingtonmgr@cushwake.com
Rise Silver Lake Gallery
Find More Rentals in Raleigh
Bedrooms
Other Types of Rentals
Raleigh Apartments by Amenity
- Pet-Friendly Apartments in Raleigh
- Furnished Apartments in Raleigh
- Waterfront Apartments in Raleigh
- Apartments with a Pool in Raleigh
- Apartments with Wheelchair Access in Raleigh
- Apartments with Washer & Dryer in Raleigh
- Apartments with Utilities Included in Raleigh
- Apartments with a Garage in Raleigh
- Apartments with EV Charging in Raleigh
- Apartments with a Virtual Tour in Raleigh
Apartment Specialties
Apartments in your Budget
Find More Rentals Nearby…
Cities
Neighborhoods
Nearby Properties You Might Like