
Managed By

- Total Monthly Price
- $1,153 - $1,830
- Bedrooms
- 1 - 31 - 3 Beds
- Bathrooms
- 1 - 2.51 - 2.5 Baths
- Sq. Ft.
- 775 - 1,430 sq ft
Pricing and Floor Plans
A2
Show Floor Plan Details Hide Floor Plan Details
Unable to load floor plan details.
008601-L
$1,265
780 Sq. Ft.
Oct. 2
New
009520-J
$1,265
780 Sq. Ft.
Oct. 10
New
8812-104
$1,270
780 Sq. Ft.
Oct. 28
New
A4
Show Floor Plan Details Hide Floor Plan Details
Unable to load floor plan details.
009521-B
$1,283
810 Sq. Ft.
Now
New
009520-I
$1,289
810 Sq. Ft.
Now
New
009430-H
$1,315
810 Sq. Ft.
Now
New
009520-F
$1,316
810 Sq. Ft.
Now
New
A7
Show Floor Plan Details Hide Floor Plan Details
Unable to load floor plan details.
8800C201
$1,362
875 Sq. Ft.
Now
New
8711-202
$1,483
875 Sq. Ft.
Now
New
8801-101
$1,322
875 Sq. Ft.
Oct. 3
New
A6- Den
Show Floor Plan Details Hide Floor Plan Details
Unable to load floor plan details.
8810-103
$1,153
875 Sq. Ft.
Now
New
B1
Show Floor Plan Details Hide Floor Plan Details
Unable to load floor plan details.
008601-D
$1,443
1,036 Sq. Ft.
Now
New
008600-A
$1,173
1,036 Sq. Ft.
Oct. 3
New
009531-E
$1,173
1,036 Sq. Ft.
Oct. 10
New
B6
Show Floor Plan Details Hide Floor Plan Details
Unable to load floor plan details.
8817-203
$1,509
1,198 Sq. Ft.
Now
New
8817-204
$1,559
1,198 Sq. Ft.
Now
New
8805-203
$1,611
1,198 Sq. Ft.
Now
New
B7
Show Floor Plan Details Hide Floor Plan Details
Unable to load floor plan details.
8813-103
$1,609
1,296 Sq. Ft.
Now
8811-104
$1,660
1,296 Sq. Ft.
Now
8704-105
$1,660
1,296 Sq. Ft.
Now
B4
Show Floor Plan Details Hide Floor Plan Details
Unable to load floor plan details.
8812-103
$1,475
1,166 Sq. Ft.
Now
New
009400-C
$1,515
1,166 Sq. Ft.
Now
New
009411-B
$1,435
1,166 Sq. Ft.
Sep. 28
New
8812-202
$1,460
1,166 Sq. Ft.
Nov. 2
New
B5
Show Floor Plan Details Hide Floor Plan Details
Unable to load floor plan details.
8613-102
$1,435
1,174 Sq. Ft.
Now
New
8809-102
$1,559
1,174 Sq. Ft.
Now
New
8809-202
$1,593
1,174 Sq. Ft.
Nov. 25
New
B3
Show Floor Plan Details Hide Floor Plan Details
Unable to load floor plan details.
009541-F
$1,408
1,075 Sq. Ft.
Nov. 18
New
C2
Show Floor Plan Details Hide Floor Plan Details
Unable to load floor plan details.
8601-201
$1,654
1,430 Sq. Ft.
Now
New
8512-201
$1,674
1,430 Sq. Ft.
Now
New
009411-H
$1,722
1,430 Sq. Ft.
Now
New
C1
Show Floor Plan Details Hide Floor Plan Details
Unable to load floor plan details.
009401-A
$1,631
1,295 Sq. Ft.
Now
New
009401-H
$1,676
1,295 Sq. Ft.
Now
New
Show Unavailable Floor Plans (4) Hide Unavailable Floor Plans
Unable to load floor plan details.
Property Map
Select a unit to view pricing and availability
Details
Lease Term Options
- None
Property Information
- Built in 1986
- 323 units2 stories
Fees & Policies
The fees below are based on community-supplied data and may exclude additional fees and utilities.
Utilities & Essentials
-
Monthly Common Area Maintenance$10 / mo
-
Smart Home Service$35 / mo
-
Doorstep Trash Removal$35 / mo
-
Pest Control Service$4 / mo
-
UtilitiesVaries / mo
One-Time Basics
Due at Application
-
Application Fee$65
Due at Move-In
-
Administrative Fee$200
-
Security DepositVaries one-time
-
Surface Lot
-
Street
Other Pets Allowed
-
Pet Fee$350
-
Pet Rent$25 / mo
Cats Allowed
-
Cats Allowed
Max of 2
Comments
Large Dogs Welcome.
Dogs Allowed
-
Dogs Allowed
Max of 2
Restrictions
Breed Restrictions Apply
Comments
Large Dogs Welcome.
Property Fee Disclaimer: Based on community-supplied data and independent market research. Subject to change without notice. May exclude fees for mandatory or optional services and usage-based utilities.
Matterport 3D Tours
Explore Commute Options
Property Highlights
- Accesible Features
- Accessible Features
- Additional Storage
- Coffee Bar
- First Floor
- Flexible Lease Terms
- Full-Size Washer/dryer Included
- Near Public Transit
- On-Call Emergency Maintenance
- Pet Friendly
- Picnic/bbq Area
- Select Fixture & Finish Upgrades
- Smart Home Technology
- Smart Home Technology Package
- Upgraded Fixtures & Finishes Throughout
- Valet Waste Service
- Wi-Fi In Common Areas
Apartment Features
- Air Conditioning
- Balcony
- Carpet
- Deck
- Dishwasher
- Fireplace
- Heating
- High Speed Internet Access
- Kitchen
- Oven
- Range
- Smoke Free
- Stainless Steel Appliances
- Tub/Shower
- Vinyl Flooring
- Walk-In Closets
- Washer/Dryer
- Wheelchair Accessible (Rooms)
- Wi-Fi
Community Features
- Business Center
- Clubhouse
- Fitness Center
- Gameroom
- Grill
- Laundry Facilities
- Pet Play Area
- Playground
- Pool
- Property Manager on Site
- Short Term Lease
- Sundeck
- Tennis Court
- Walk-Up
- Wi-Fi
Map of Six Forks Station Apartments
Area Scores
Walkability
Moderately walkable
Transit
Minimal public transit
Driveability
Exceptionally drivable
Bikeability
Fairly bikeable
Walkability measures the walking distance to day-to-day needs.
Transit measures access to public transportation.
Driveability measures congestion, parking availability, and access to major roads.
Bikeability measures the suitability for cycling.
Soundscore™
Active
A Sound Score rating aggregates noise caused by vehicle traffic, airplane traffic and local sources.
Transit
Commuter Rail
19 min Drive

Airport
17 min Drive

Moving to North Raleigh, Raleigh, NC
Shopping Centers
Shoppers will appreciate Six Forks Station Apartments proximity to Six Forks Shopping Center, 8800 Harvest Oaks Dr, and Harvest Plaza. Six Forks Shopping Center is 0.3 miles away, and 8800 Harvest Oaks Dr is within a 7 minute walk.
Parks and Recreation
Recreational activities near Six Forks Station Apartments are plentiful. Discover 1 park within 4.2 miles, including Shelley Lake.
Airports
Living in North Raleigh provides easy access to Raleigh-Durham International, located just 17 minutes from Six Forks Station Apartments.
Local Education
Primary and Secondary Schools

Lead Mine Elementary
Grades K-5
Public

Chesterbrook Academy Elementary School - Raleigh
Grades PK-5
Private

Carroll Middle
Grades 6-8
Public

Casa Esperanza Montessori
Grades PK-8
Public
Sanderson High
Grades 9-12
Public
Montessori School Of Raleigh
Grades PK-12
Private
Data provided by GreatSchools.org © 2026. All rights reserved.

Colleges and Universities
| School | Commute Time (Distance) |
|---|---|
| Wake Technical, Adult Edu Ctr | Drive: 16 min (8.6 mi) |
| Wake Technical, Northern Wake | Drive: 12 min (8.9 mi) |
| Meredith College | Drive: 15 min (9.1 mi) |
| William Peace University | Drive: 19 min (9.7 mi) |
About Six Forks Station Apartments
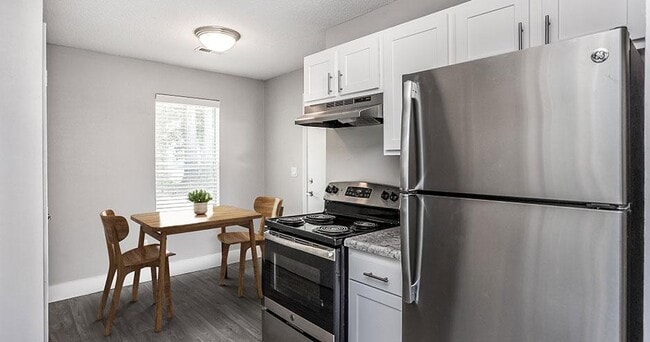
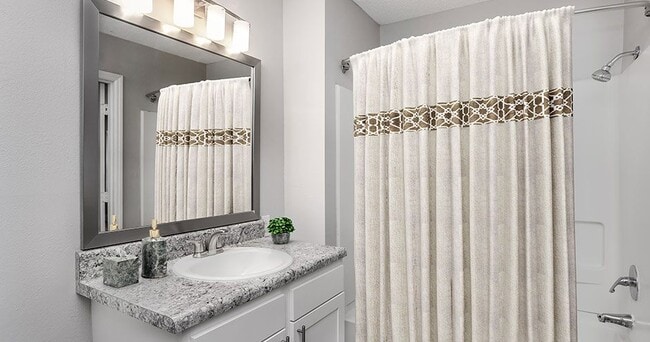
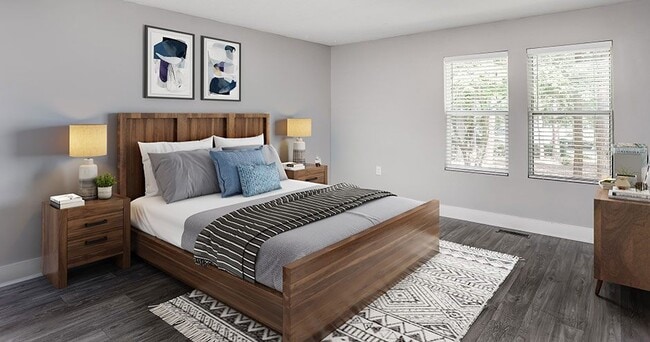
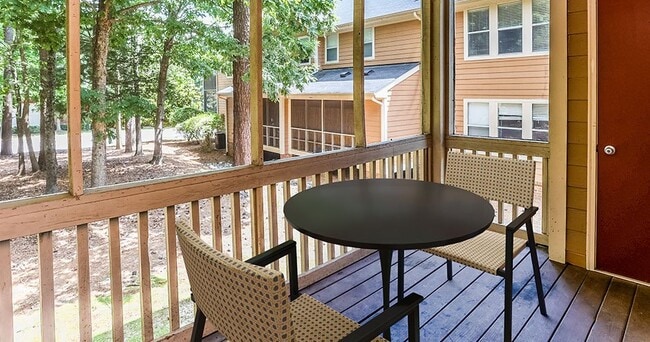
Six Forks Station is the apartment you've been looking for in Raleigh, NC. With comfortable one-, two-, and three-bedroom homes complete with washers and dryers and stainless steel appliances, you're guaranteed to find a place to live with a… lifestyle to love. What's more, as a member of the community you'll also have access to two swimming pools, a community soccer field, a billiards room, and so much more. Find a home at Six Forks Station Apartments, where living more is the new standard.
Six Forks Station is the apartment you've been looking for in Raleigh, NC. With comfortable one-, two-, and three-bedroom homes complete with washers and dryers and stainless steel appliances, you're guaranteed to find a place to live with a lifestyle to love. What's more, as a member of the community you'll also have access to two swimming pools, a community soccer field, a billiards room, and so much more. Find a home at Six Forks Station Apartments, where living more is the new standard.
Six Forks Station Apartments is an apartment community in Raleigh, NC
Contact
Raleigh, NC 27615
- Sunday Closed
- Monday 10:00 AM – 6:00 PM
- Tuesday 10:00 AM – 6:00 PM
- Wednesday 10:00 AM – 6:00 PM
- Thursday 10:00 AM – 6:00 PM
- Friday 10:00 AM – 6:00 PM
- Saturday 10:00 AM – 5:00 PM
Renter Reviews
For Six Forks Station Apartments
53 Ratings & Reviews
-
11/21/24
Think before you sign
You might want to know what their word means before you give them yours. I was forced to use their payment system. When I signed up to have them take the rent out of my bank account on the 1st and received an email confirmation that they had agreed to do it, I should have been able to count on it. But on the 6th I found a note on my door telling me to pay a penalty immediately because they hadn't or leave in 30 days. After over a day of trying to speak with someone in the office, I provided them… the email confirmation. You might think someone would say "We're sorry. There's some kind of mistake. Let us make it right." They told me it was my fault that they had not lived up to the written commitment right in front of them. This should pretty much tell you what you need to know about their view of even written commitments to their residents. There are plenty of choices around Raleigh. You might want to seriously consider others. And you might also want to consider if they are also managed by BH Management
Review from Apartments.com
2 People Found This Helpful
Property Manager at Six Forks Station Apartments responded to this review
I'm sorry to hear about your experience with our payment system and the inconvenience it caused. We strive for clear communication and accountability, so it's concerning that this happened. I'd like to help resolve any issues you faced; please feel… free to reach out directly at your convenience. Thank you, Benetta - Community Manager - 919-847-2000
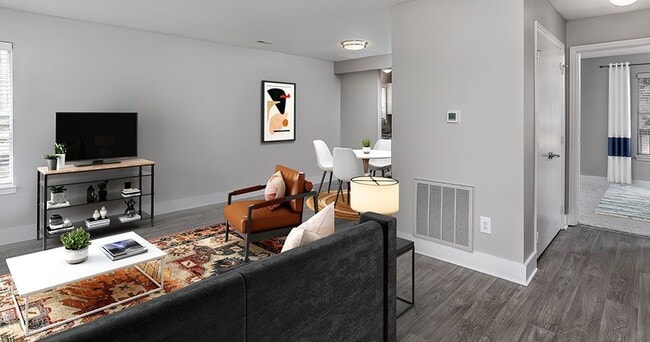
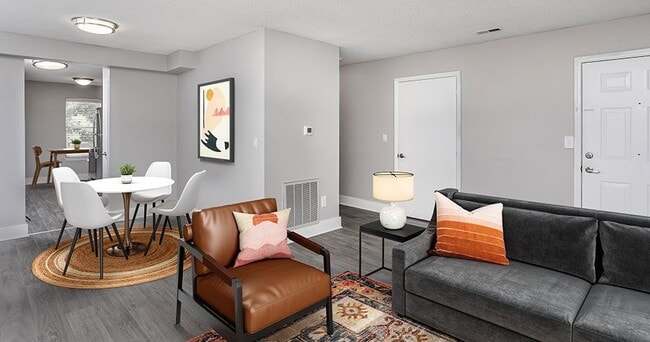
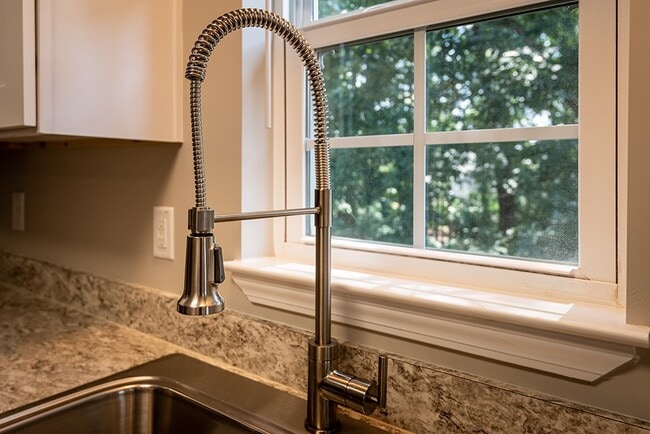
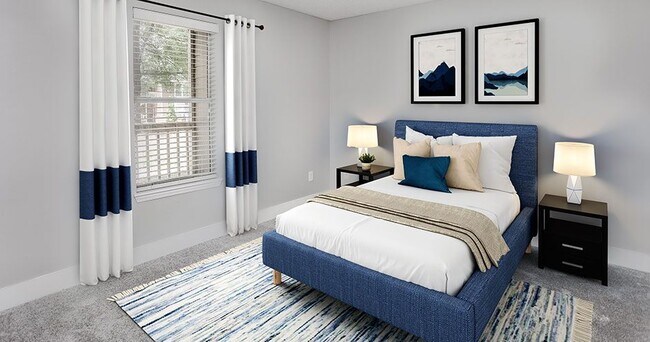
Six Forks Station Apartments Gallery
Nearby Properties You Might Like
Within 50 Miles of Six Forks Station Apartments
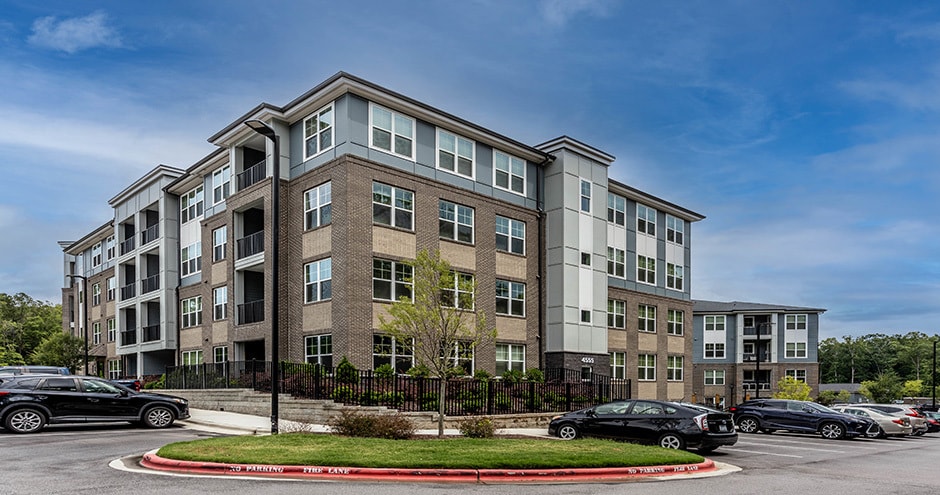
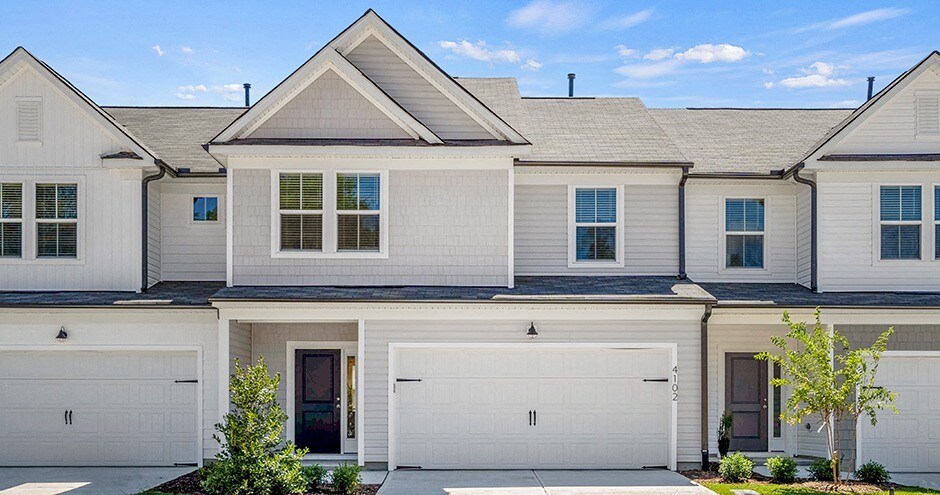
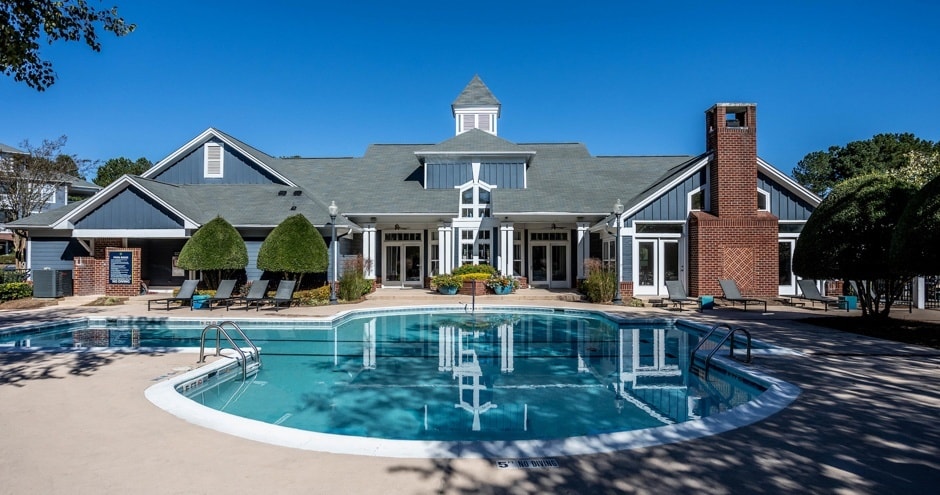
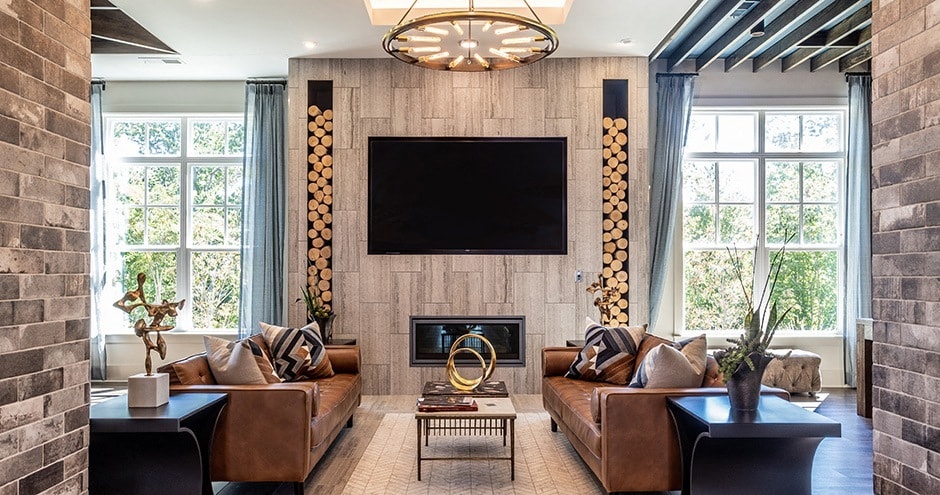
Find More Rentals in Raleigh
Bedrooms
Other Types of Rentals
Raleigh Apartments by Amenity
- Pet-Friendly Apartments in Raleigh
- Furnished Apartments in Raleigh
- Waterfront Apartments in Raleigh
- Apartments with a Pool in Raleigh
- Apartments with Wheelchair Access in Raleigh
- Apartments with Washer & Dryer in Raleigh
- Apartments with Utilities Included in Raleigh
- Apartments with a Garage in Raleigh
- Apartments with EV Charging in Raleigh
- Apartments with a Virtual Tour in Raleigh
Apartment Specialties
Apartments in your Budget
Find More Rentals Nearby…
Cities
Neighborhoods
Contact this Property
(984) 204-7643Languages: English
Closed Today