- Total Monthly Price
- $1,287 - $2,936
- 15 Month Lease
- Bedrooms
- Studio - 3Studio - 3 Beds
- Bathrooms
- 1 - 21 - 2 Baths
- Sq. Ft.
- 546 - 1,508 sq ft
Pricing and Floor Plans
S4
Show Floor Plan Details Hide Floor Plan Details
Unable to load floor plan details.
2111
$1,472
618 Sq. Ft.
Now
1511
$1,422
618 Sq. Ft.
Sep. 29
S1a
Show Floor Plan Details Hide Floor Plan Details
Unable to load floor plan details.
0407
$1,287
585 Sq. Ft.
Now
New
S5
Show Floor Plan Details Hide Floor Plan Details
Unable to load floor plan details.
2206
$1,517
664 Sq. Ft.
Oct. 24
S1
Show Floor Plan Details Hide Floor Plan Details
Unable to load floor plan details.
S2
Show Floor Plan Details Hide Floor Plan Details
Unable to load floor plan details.
A3
Show Floor Plan Details Hide Floor Plan Details
Unable to load floor plan details.
2203
$1,581
678 Sq. Ft.
Now
0703
$1,391
678 Sq. Ft.
Sep. 30
1913
$1,531
678 Sq. Ft.
Nov. 9
1013
$1,481
678 Sq. Ft.
Nov. 14
A2
Show Floor Plan Details Hide Floor Plan Details
Unable to load floor plan details.
1514
$1,491
657 Sq. Ft.
Now
1614
$1,516
657 Sq. Ft.
Now
1914
$1,516
657 Sq. Ft.
Now
2014
$1,541
657 Sq. Ft.
Now
A7
Show Floor Plan Details Hide Floor Plan Details
Unable to load floor plan details.
2209
$1,696
694 Sq. Ft.
Now
1909
$1,646
694 Sq. Ft.
Now
1409
$1,621
694 Sq. Ft.
Nov. 21
A4
Show Floor Plan Details Hide Floor Plan Details
Unable to load floor plan details.
1505
$1,661
725 Sq. Ft.
Now
A1
Show Floor Plan Details Hide Floor Plan Details
Unable to load floor plan details.
1310
$1,456
593 Sq. Ft.
Oct. 7
A3a
Show Floor Plan Details Hide Floor Plan Details
Unable to load floor plan details.
A9
Show Floor Plan Details Hide Floor Plan Details
Unable to load floor plan details.
A6
Show Floor Plan Details Hide Floor Plan Details
Unable to load floor plan details.
A8
Show Floor Plan Details Hide Floor Plan Details
Unable to load floor plan details.
A5
Show Floor Plan Details Hide Floor Plan Details
Unable to load floor plan details.
A10
Show Floor Plan Details Hide Floor Plan Details
Unable to load floor plan details.
A11
Show Floor Plan Details Hide Floor Plan Details
Unable to load floor plan details.
B1
Show Floor Plan Details Hide Floor Plan Details
Unable to load floor plan details.
0701
$2,186
1,029 Sq. Ft.
Now
1715
$2,326
1,029 Sq. Ft.
Sep. 29
0615
$2,186
1,029 Sq. Ft.
Oct. 16
B2
Show Floor Plan Details Hide Floor Plan Details
Unable to load floor plan details.
1702
$2,426
1,078 Sq. Ft.
Now
2016
$2,451
1,078 Sq. Ft.
Now
B1a
Show Floor Plan Details Hide Floor Plan Details
Unable to load floor plan details.
1001
$2,326
1,029 Sq. Ft.
Now
B3
Show Floor Plan Details Hide Floor Plan Details
Unable to load floor plan details.
0208
$2,336
1,391 Sq. Ft.
Oct. 7
B3
Show Floor Plan Details Hide Floor Plan Details
Unable to load floor plan details.
C2
Show Floor Plan Details Hide Floor Plan Details
Unable to load floor plan details.
0209
$2,836
1,449 Sq. Ft.
Now
0201
$2,836
1,449 Sq. Ft.
Sep. 29
0301
$2,836
1,449 Sq. Ft.
Oct. 25
C5
Show Floor Plan Details Hide Floor Plan Details
Unable to load floor plan details.
0304
$2,936
1,508 Sq. Ft.
Now
C6
Show Floor Plan Details Hide Floor Plan Details
Unable to load floor plan details.
C3
Show Floor Plan Details Hide Floor Plan Details
Unable to load floor plan details.
C1a
Show Floor Plan Details Hide Floor Plan Details
Unable to load floor plan details.
C1
Show Floor Plan Details Hide Floor Plan Details
Unable to load floor plan details.
C7
Show Floor Plan Details Hide Floor Plan Details
Unable to load floor plan details.
C4
Show Floor Plan Details Hide Floor Plan Details
Unable to load floor plan details.
Property Map
Select a unit to view pricing and availability
Details
Property Information
- Built in 2014
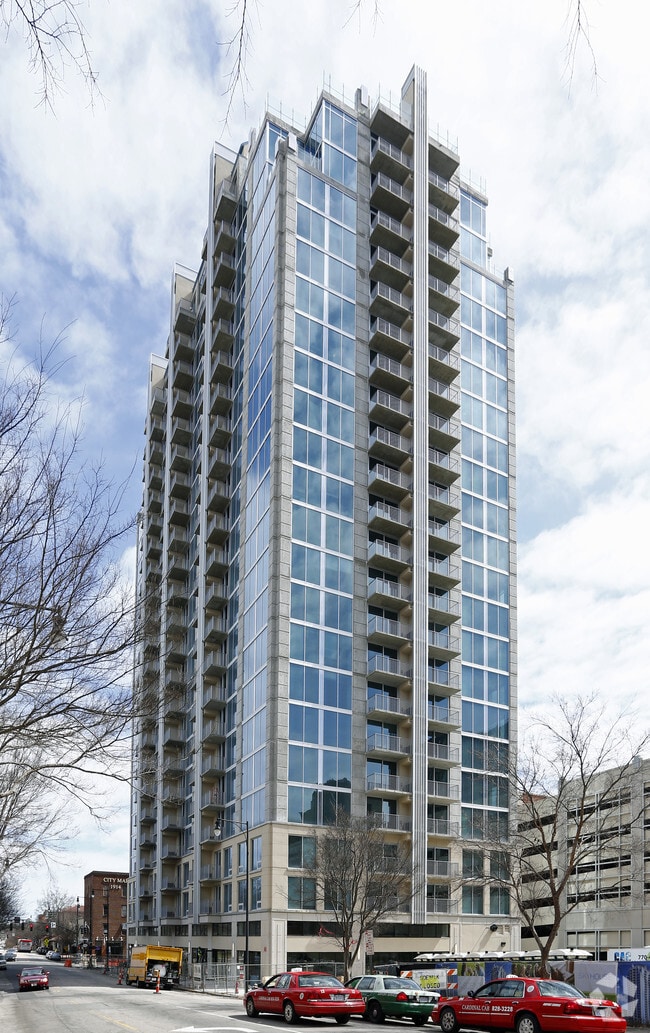
- 320 units23 stories
Fees & Policies
The fees below are based on community-supplied data and may exclude additional fees and utilities.
Utilities & Essentials
-
Trash Admin$2.02 / mo
-
Trash Service Fee$25 / mo
-
Utility Water / Wastewater Admin Fee$3.75 / mo
-
Pest Control Services$5 / mo
-
Utility - ElectricVaries / mo
-
Utility - GasVaries / mo
-
Utility - Stormwater / DrainageVaries / mo
-
Common Area UtilitiesVaries / mo
-
Utility - Submetered SewerVaries / mo
-
Utility - Submetered WaterVaries / mo
One-Time Basics
Due at Application
-
Admin Fee$300
-
Application Fee$75
Due at Move-In
-
Community Account Setup Fee$15
Parking
-
Parking$80 - $125 / mo
Other Pets Allowed
-
Pet Fee$400
-
Pet / Animal Lease ViolationVaries one-time
-
Pet Rent$35 / mo
Cats Allowed
-
Cats Allowed
Restrictions
None
Dogs Allowed
-
Dogs Allowed
Restrictions
None
Storage Unit
-
Storage Space Rental$70 / mo
Personalized Add-Ons
-
Amenity / Clubhouse Rental Fee$100 / occurrence
-
Amenity / Clubhouse Rental Deposit (Refundable)$350 / occurrence
Situational
-
Security Deposit (Refundable)$300 - $1,500
-
Satellite Deposit (Refundable)$500
-
Utility Vacant cost RecoveryVaries one-time
-
Security Deposit Additional (Refundable)Varies one-time
-
Fire FeeVaries one-time
-
Trash Services - HaulingVaries one-time
-
Security Deposit Alternative$20 - $39 / mo
-
Renters Liability Non-Compliance$25 / occurrence
-
Non-Sufficient Funds (NSF)$35 / occurrence
-
Access Device Replacement$50 - $75 / occurrence
-
Intra-Community Transfer Fee$500 / occurrence
-
Early Termination Fee200% of base rent / occurrence
-
Late Fee (Percentage)5% of base rent / occurrence
-
Utility Non-transferred Utility FeeN/A
-
Utility - Vacant Cost RecoveryVaries / occurrence
-
Concession RepaymentVaries / occurrence
-
Insufficient Move-out Notice FeeVaries / occurrence
-
Legal / Eviction FeeVaries / occurrence
-
Lease Violation FeeVaries / occurrence
Property Fee Disclaimer: Based on community-supplied data and independent market research. Subject to change without notice. May exclude fees for mandatory or optional services and usage-based utilities.
Matterport 3D Tours
Explore Commute Options
Property Highlights
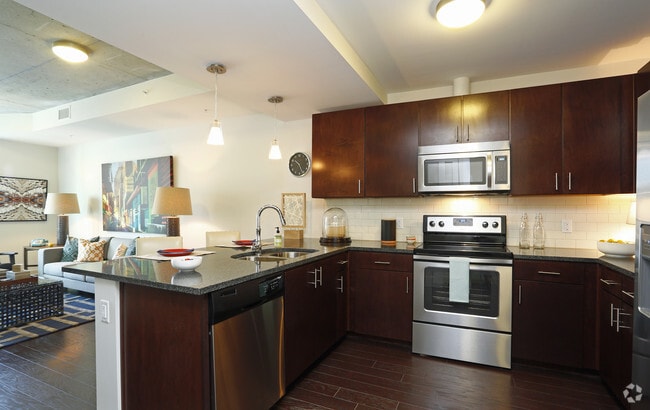
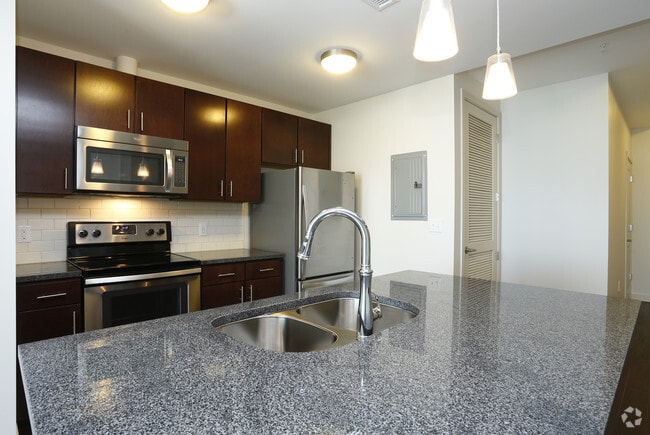
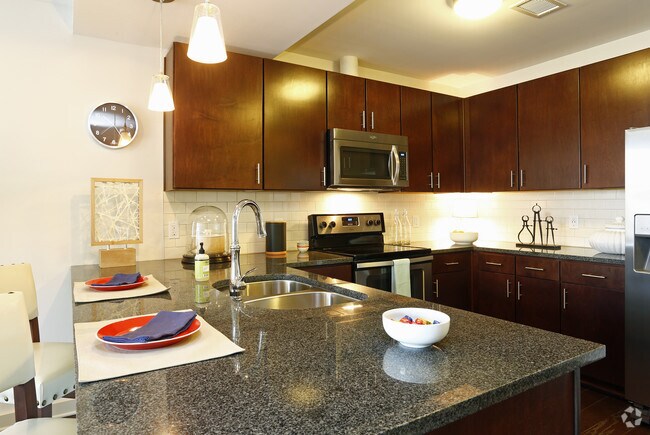
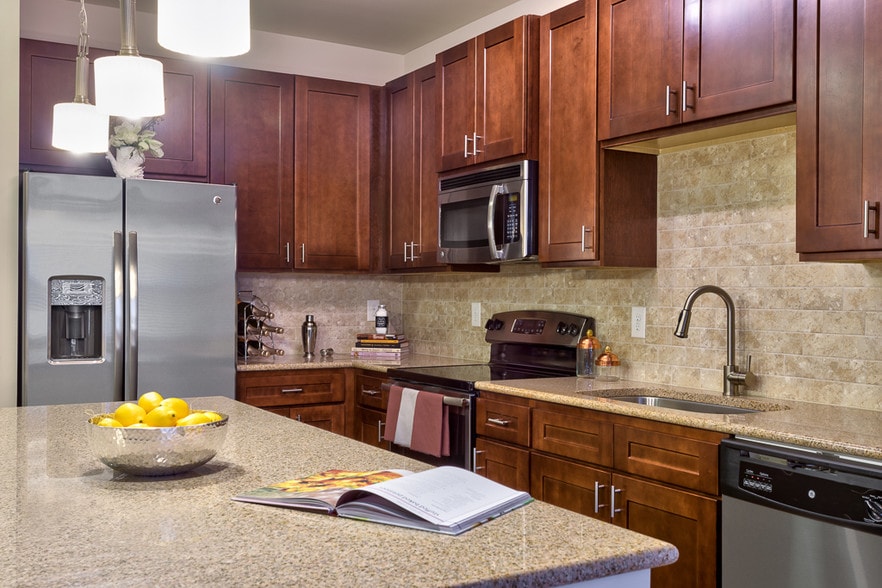
- Energy Star Stainless Steel Appliances
- Floor-to-Ceiling Windows with Views of Downtown Ra
- Full-Sized, Front-Loading Washer & Dryer
- Modern Open Spaces with 9+ Foot Ceilings
- Stylish Wood Cabinetry
- Wi-Fi Home Internet at Speeds up to 1GBps
Apartment Features
- Air Conditioning
- Balcony
- Built-In Bookshelves
- Cable Ready
- Carpet
- Ceiling Fans
- Den
- Dining Room
- Dishwasher
- Disposal
- Eat-in Kitchen
- Floor to Ceiling Windows
- Freezer
- Furnished
- Granite Countertops
- Heating
- High Ceilings
- Ice Maker
- Island Kitchen
- Kitchen
- Linen Closet
- Microwave
- Office
- Oven
- Pantry
- Refrigerator
- Stainless Steel Appliances
- Tile Floors
- Tub/Shower
- Views
- Vinyl Flooring
- Walk-In Closets
- Warming Drawer
- Washer/Dryer
Community Features
- Breakfast/Coffee Concierge
- Business Center
- Concierge
- Disposal Chutes
- Elevator
- Gameroom
- Media Center/Movie Theatre
- Multi Use Room
- On-Site Retail
- Online Services
- Pet Washing Station
- Roof Terrace
- Sundeck
Map of SkyHouse Raleigh
Area Scores
Walkability
Exceptionally walkable
Transit
Exceptional public transit
Driveability
Moderately drivable
Bikeability
Moderately bikeable
Walkability measures the walking distance to day-to-day needs.
Transit measures access to public transportation.
Driveability measures congestion, parking availability, and access to major roads.
Bikeability measures the suitability for cycling.
Soundscore™
Busy
A Sound Score rating aggregates noise caused by vehicle traffic, airplane traffic and local sources.
Transit
Commuter Rail
2 min Drive

Commuter Rail
18 min Drive
Airport
24 min Drive

Moving to Capital District, Raleigh, NC
Shopping Centers
Shoppers will appreciate SkyHouse Raleigh proximity to City Market and The Row at Glenwood. City Market is 0.1 miles away, and The Row at Glenwood is within an 18 minute walk.
Commuting
With top-notch public transportation and a TransitScore of 90, Capital District is exceptional public transit. Within 31.5 miles of SkyHouse Raleigh, you’ll find Raleigh Union Station, Cary, and Durham Amtrak Station.
Parks and Recreation
Recreational activities near SkyHouse Raleigh are plentiful. Discover 5 parks within 1.4 miles, including Marbles Kids Museum, Centennial Campus Center for Wildlife Education, and North Carolina Museum of Natural Sciences.
Airports
Living in Capital District provides easy access to Raleigh-Durham International, located just 25 minutes from SkyHouse Raleigh.
Local Education
Primary and Secondary Schools

Hunter Elementary
Grades PK-5
Public

Root Elementary
Grades PK-5
Public

Moore Square Magnet Middle School
Grades 6-8
Public

The Exploris School
Grades K-8
Public

Sacred Heart Cathedral School
Grades PK-8
Private
Needham Broughton High
Grades 9-12
Public
Saint Mary's School
Grades 9-12
Private

Raleigh Charter High School
Grades 9-12
Public
Longleaf School Of The Arts
Grades 9-12
Public
Data provided by GreatSchools.org © 2026. All rights reserved.

Colleges and Universities
| School | Commute Time (Distance) |
|---|---|
| Shaw University | Walk: 8 min (0.4 mi) |
| Campbell University | Walk: 11 min (0.6 mi) |
| William Peace University | Drive: 4 min (1.3 mi) |
| NC State, Centennial Campus | Drive: 8 min (3.6 mi) |
About SkyHouse Raleigh
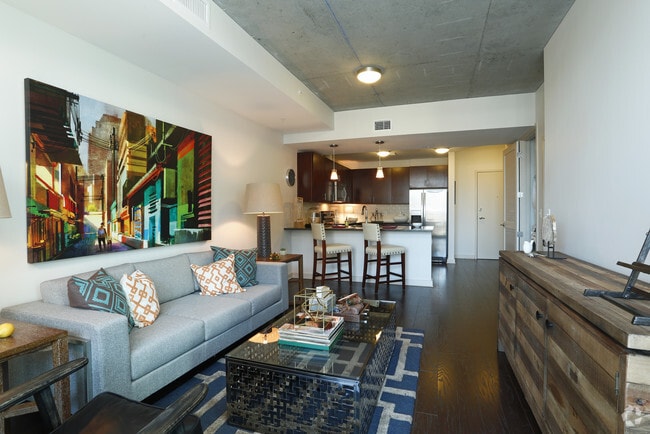
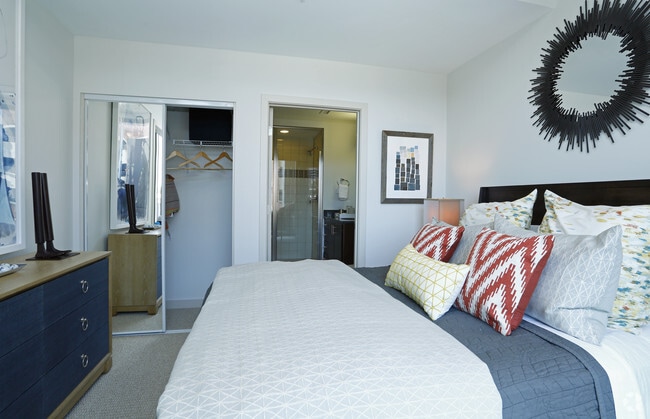
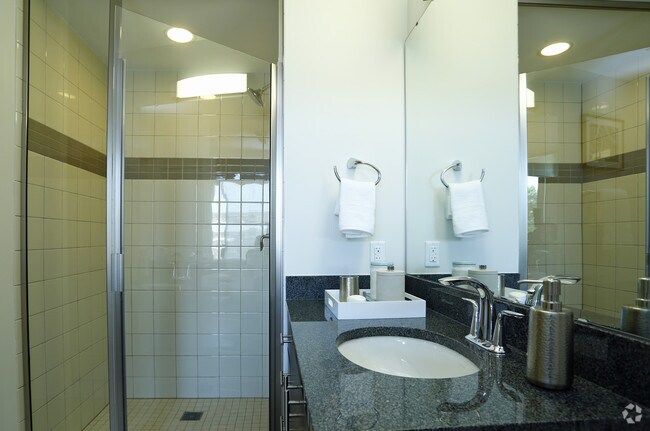
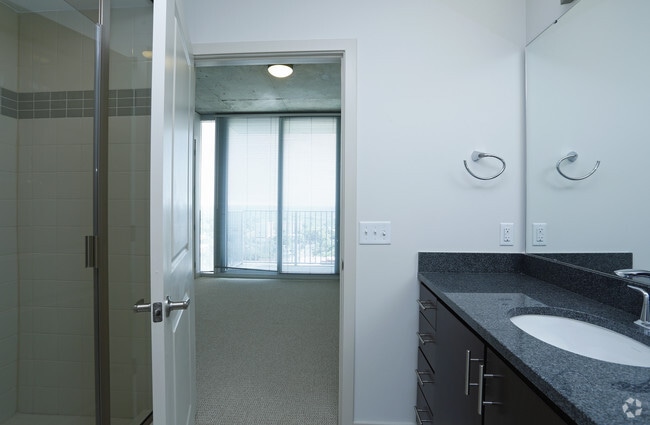
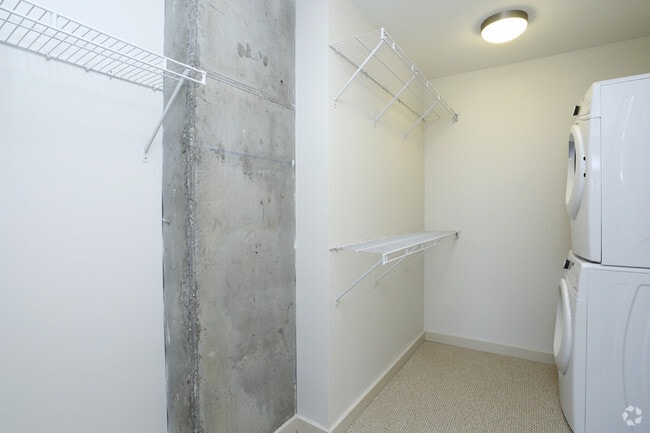
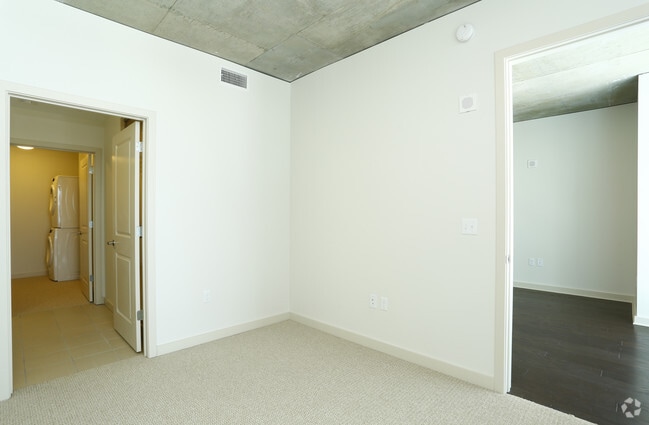
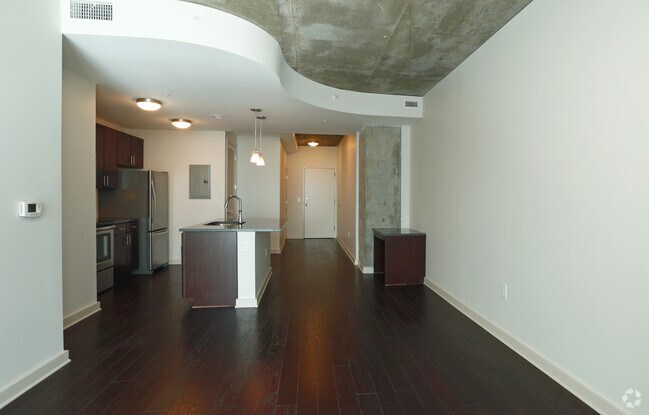
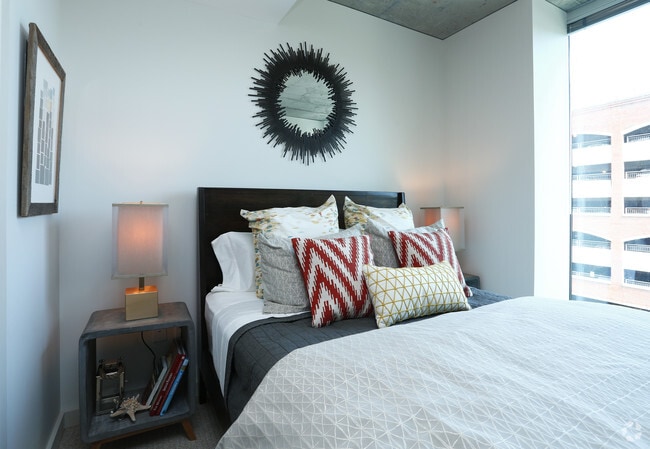
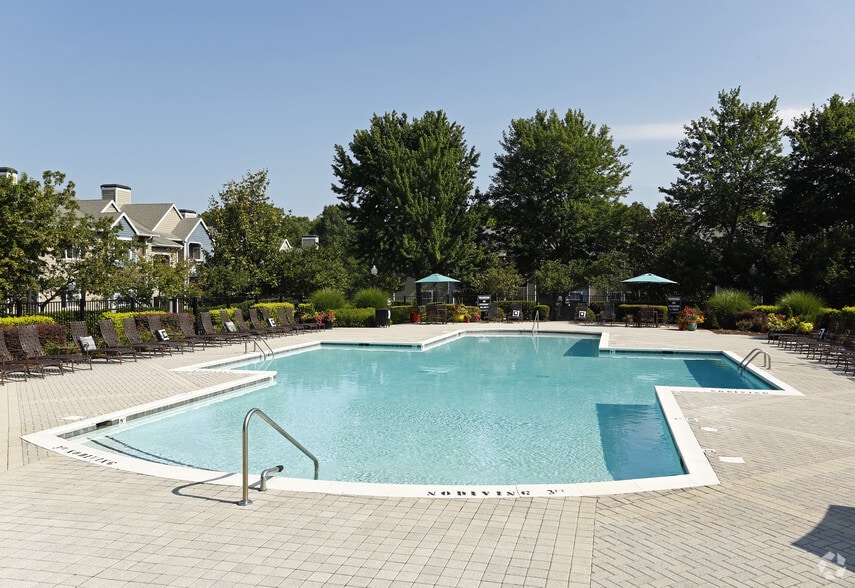
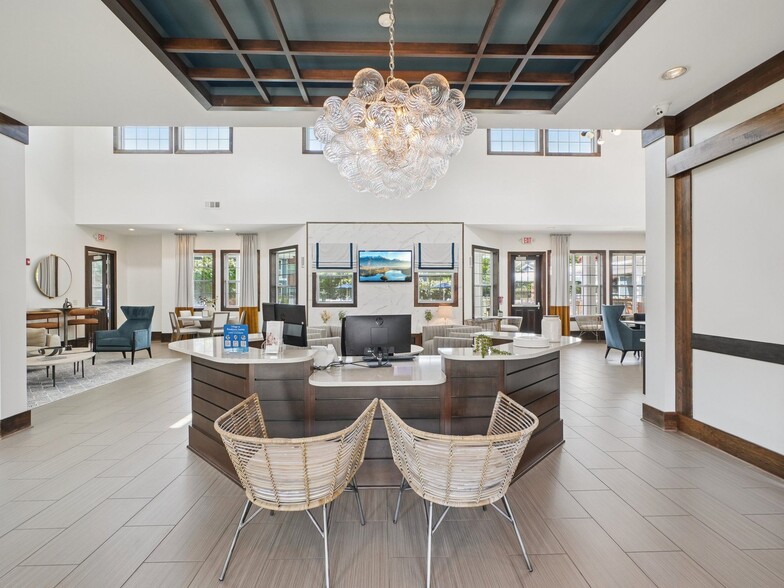
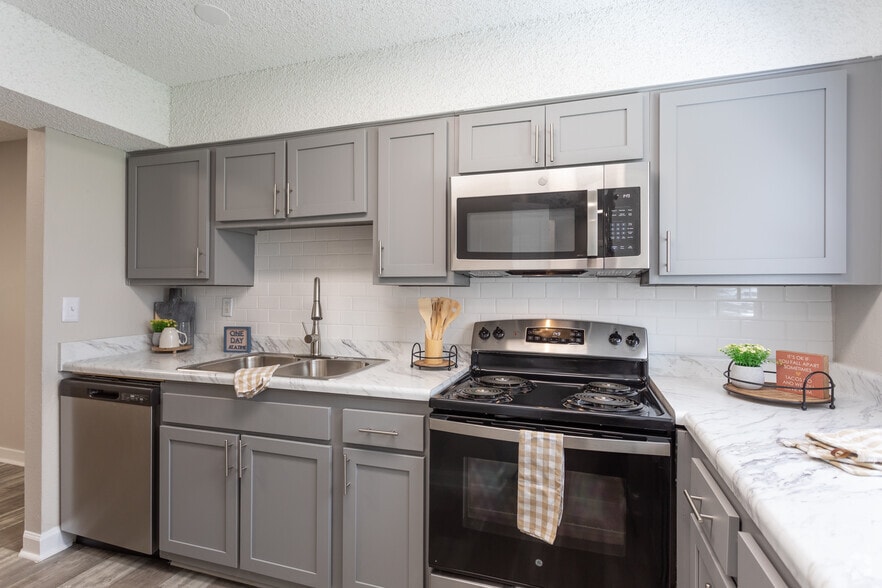
Live 23 floors above downtown Raleigh at 308 S Blount Street, where your Walk Score is 98 and almost everything is on foot.Choose your layout: studios from 546 sq ft, one bedrooms up to 947, two bedroom/two bath up to 1,391, three bedroom/three bath… up to 1,508. Your home comes with floor-to-ceiling windows framing the skyline, 9-foot ceilings, a private balcony, granite counters, hardwood floors, stainless appliances, and a full-size front-loading washer and dryer.Take the elevator up to the rooftop saltwater pool, firepit, and grilling stations. Work out whenever you want in the 24-hour fitness center with free weights and a yoga/pilates studio. Come home to the only 24-hour attended lobby in downtown Raleigh, park in the garage, and bring both pets. No weight limit.Moore Square Park and City Market are steps away, with Transfer Co. Food Hall, Red Hat Amphitheater, and the Convention Center a short walk.
Live 23 floors above downtown Raleigh at 308 S Blount Street, where your Walk Score is 98 and almost everything is on foot.Choose your layout: studios from 546 sq ft, one bedrooms up to 947, two bedroom/two bath up to 1,391, three bedroom/three bath up to 1,508. Your home comes with floor-to-ceiling windows framing the skyline, 9-foot ceilings, a private balcony, granite counters, hardwood floors, stainless appliances, and a full-size front-loading washer and dryer.Take the elevator up to the rooftop saltwater pool, firepit, and grilling stations. Work out whenever you want in the 24-hour fitness center with free weights and a yoga/pilates studio. Come home to the only 24-hour attended lobby in downtown Raleigh, park in the garage, and bring both pets. No weight limit.Moore Square Park and City Market are steps away, with Transfer Co. Food Hall, Red Hat Amphitheater, and the Convention Center a short walk.
SkyHouse Raleigh is an apartment community in Raleigh, NC
Contact
Raleigh, NC 27601
- Sunday Closed
- Monday 9:00 AM – 6:00 PM
- Tuesday 9:00 AM – 6:00 PM
- Wednesday 9:00 AM – 6:00 PM
- Thursday 9:00 AM – 6:00 PM
- Friday 9:00 AM – 6:00 PM
- Saturday 10:00 AM – 5:00 PM
Renter Reviews
For SkyHouse Raleigh
31 Ratings & Reviews
-
6/12/26
Verified Renter
Love the area and community! Staff is always helpful
Review from Apartments.com
Property Manager at SkyHouse Raleigh responded to this review
Thanks for the great review! We're happy to have you!
SkyHouse Raleigh Gallery
Nearby Properties You Might Like
Within 50 Miles of SkyHouse Raleigh
Find More Rentals in Raleigh
Bedrooms
Other Types of Rentals
Raleigh Apartments by Amenity
- Pet-Friendly Apartments in Raleigh
- Furnished Apartments in Raleigh
- Waterfront Apartments in Raleigh
- Apartments with a Pool in Raleigh
- Apartments with Wheelchair Access in Raleigh
- Apartments with Washer & Dryer in Raleigh
- Apartments with Utilities Included in Raleigh
- Apartments with a Garage in Raleigh
- Apartments with EV Charging in Raleigh
- Apartments with a Virtual Tour in Raleigh
Apartment Specialties
Apartments in your Budget
Find More Rentals Nearby…
Cities
Neighborhoods
Contact This Property
(984) 833-3104Languages: English
Open 10:00 AM – 5:00 PM Today