
- Bedrooms
- Studio - 2Studio - 2 Beds
- Bathrooms
- 1 - 21 - 2 Baths
- Sq. Ft.
- 505 - 1,576 sq ft
Pricing and Floor Plans
Adams
Show Floor Plan Details Hide Floor Plan Details
Unable to load floor plan details.
311
$1,332
593 Sq. Ft.
Now
313
$1,332
593 Sq. Ft.
Oct. 15
611
$1,352
593 Sq. Ft.
Oct. 15
613
$1,352
593 Sq. Ft.
Oct. 15
Dobbins
Show Floor Plan Details Hide Floor Plan Details
Unable to load floor plan details.
445
$1,317
577 Sq. Ft.
Now
546
$1,372
577 Sq. Ft.
Oct. 24
Morgan
Show Floor Plan Details Hide Floor Plan Details
Unable to load floor plan details.
530
$1,607
731 Sq. Ft.
Now
519
$1,556
731 Sq. Ft.
Now
716
$1,578
731 Sq. Ft.
Oct. 3
Locklear
Show Floor Plan Details Hide Floor Plan Details
Unable to load floor plan details.
621
$1,812
863 Sq. Ft.
Now
307
$1,698
863 Sq. Ft.
Oct. 15
507
$1,713
863 Sq. Ft.
Oct. 15
Laurel Gray
Show Floor Plan Details Hide Floor Plan Details
Unable to load floor plan details.
228
$1,664
789 Sq. Ft.
Now
128
$1,704
789 Sq. Ft.
Now
428
$1,633
789 Sq. Ft.
Oct. 15
Childress w/Den
Show Floor Plan Details Hide Floor Plan Details
Unable to load floor plan details.
426
$1,694
847 Sq. Ft.
Now
724
$1,761
847 Sq. Ft.
Now
326
$1,643
847 Sq. Ft.
Nov. 1
Childress w/Desk
Show Floor Plan Details Hide Floor Plan Details
Unable to load floor plan details.
427
$1,573
847 Sq. Ft.
Oct. 15
Windsor
Show Floor Plan Details Hide Floor Plan Details
Unable to load floor plan details.
148
$2,211
1,044 Sq. Ft.
Nov. 2
New
440
$2,246
1,044 Sq. Ft.
Nov. 18
New
Sullivan
Show Floor Plan Details Hide Floor Plan Details
Unable to load floor plan details.
425
$2,421
1,262 Sq. Ft.
Now
Chatham Hill
Show Floor Plan Details Hide Floor Plan Details
Unable to load floor plan details.
717
$2,561
1,314 Sq. Ft.
Oct. 6
Benjamin
Show Floor Plan Details Hide Floor Plan Details
Unable to load floor plan details.
Show Unavailable Floor Plans (7) Hide Unavailable Floor Plans
Unable to load floor plan details.
Property Map
Select a unit to view pricing and availability
Details
Property Information
- Built in 2013
- 282 units7 stories
Fees & Policies
The fees below are based on community-supplied data and may exclude additional fees and utilities.
One-Time Basics
-
DepositVaries by unit
Due at Application
-
Administrative Fee$200
-
Application Fee$85
Due at Move-In
-
Community Amenity Fee$125
-
Access Device$50
-
Security Deposit$500
-
Covered
-
Garage
-
Other
Cats Allowed
-
Cats Allowed
Restrictions
None
Comments
No Weight Limit!
Dogs Allowed
-
Dogs Allowed
Restrictions
None
Comments
No Weight Limit!
Property Fee Disclaimer: Based on community-supplied data and independent market research. Subject to change without notice. May exclude fees for mandatory or optional services and usage-based utilities.
Matterport 3D Tours
Explore Commute Options
Property Highlights
- 100% smoke-free community
- 1st Floor
- 2nd Floor
- 3rd Floor
- 4th Floor
- 5th Floor
- 6th Floor
- 7000 sq ft ground level retail
- 7th Floor
- 9-foot ceilings
- ADA Accessible
- All Bath Dual Vanities
- Bathrooms with tiled floors and shower surrounds
- Clark Ave View
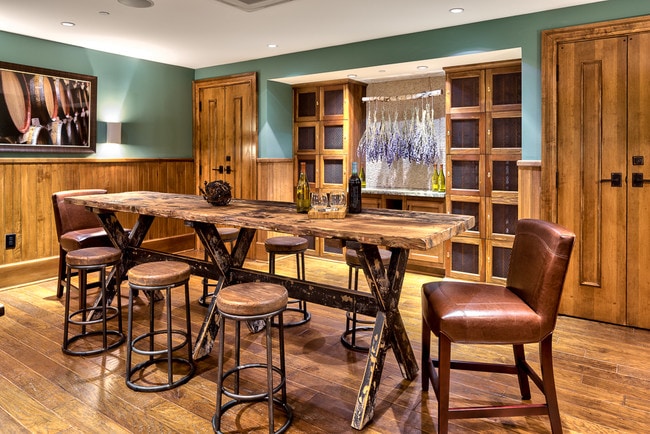
- Conditioned wine cellar
- Courtyard Patio
- Custom, soft close cabinetry
- Custom, Soft-Close Cabinetry
- Demonstration and catering kitchen
- Designed to achieve LEED certification
- Electric Vehicle Charging
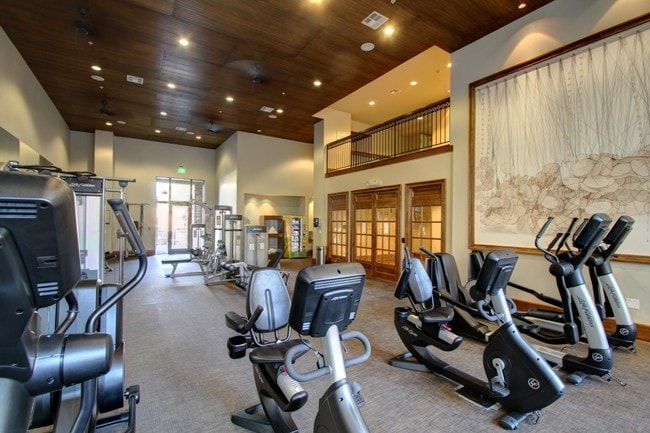
- Fitness and conditioning center
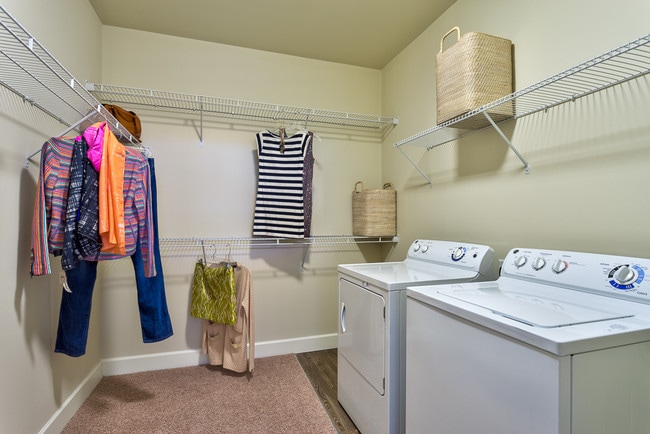
- Full-size washers and dryers in all apartments
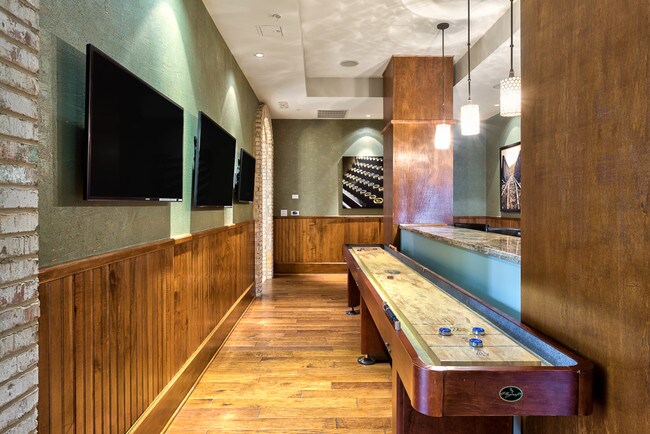
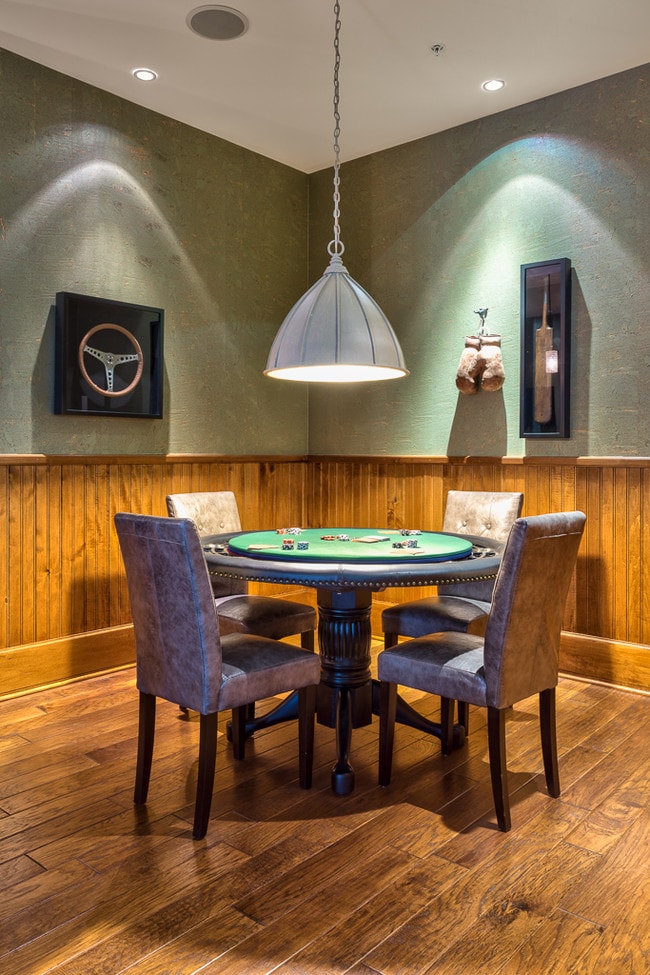
- Gaming Lounge with Flat Screen TVs
- Generous Closets
- Ground Floor
- Harris Teeter View
- Health-club caliber fitness center
- Juliette Balcony
- Large Balcony
- Luxor-powered, secure package room
- Oberlin Road View
- Outdoor fireside retreat
- Panoramic Urban View
- Pet-friendly apartments
- Pool View
- Saltwater pool with sun deck
- Satin nickel Moen fixtures
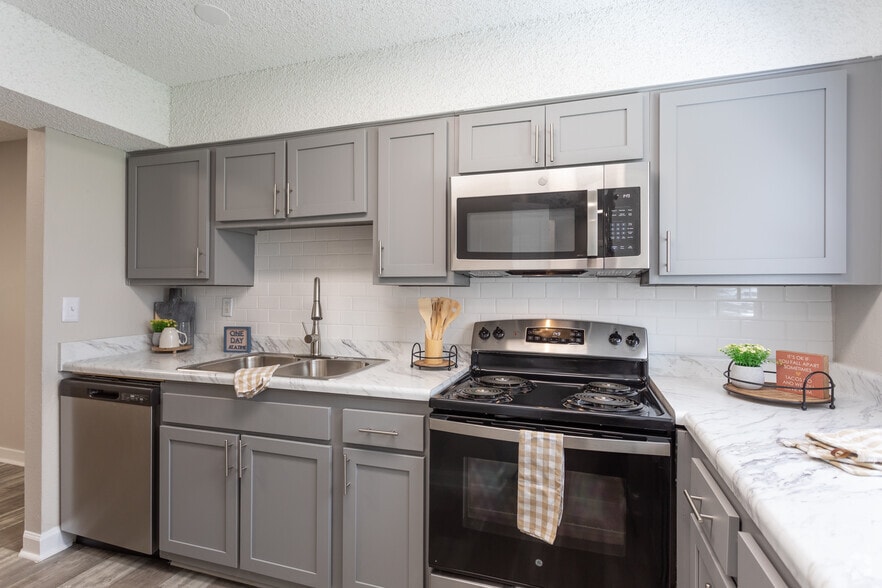
- Stainless steel GE appliances
- Steps from 80+ boutiques and restaurants
- Studio, One-, and Two-Bedroom Apartments
- Tall Ceilings
- Terrace Patio
- Three Balconies
- Top Floor
- Two Balconies and Terrace
- Village District retail and restaurants close by
- Village District View
- Walk In Shower Plus Tub
- Wood-inspired flooring in main living areas
Apartment Features
- Air Conditioning
- Balcony
- Breakfast Nook
- Cable Ready
- Carpet
- Deck
- Den
- Dishwasher
- Disposal
- Double Vanities
- Eat-in Kitchen
- Freezer
- Heating
- High Speed Internet Access
- Ice Maker
- Island Kitchen
- Linen Closet
- Microwave
- Office
- Oven
- Pantry
- Patio
- Refrigerator
- Smoke Free
- Sprinkler System
- Stainless Steel Appliances
- Storage Space
- Trash Compactor
- Tub/Shower
- Vaulted Ceiling
- Views
- Vinyl Flooring
- Walk-In Closets
- Washer/Dryer
- Wheelchair Accessible (Rooms)
- Wi-Fi
- Window Coverings
Community Features
- 24 Hour Access
- Bicycle Storage
- Breakfast/Coffee Concierge
- Business Center
- Cabana
- Car Charging Station
- Clubhouse
- Conference Rooms
- Controlled Access
- Corporate Suites
- Courtyard
- Disposal Chutes
- Dry Cleaning Service
- Elevator
- Fitness Center
- Gameroom
- Garages
- Grill
- Grocery Service
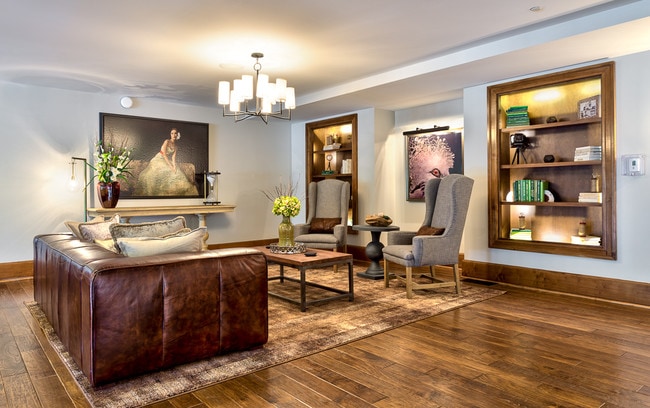
- Lounge
- Meal Service
- Media Center/Movie Theatre
- Multi Use Room
- On-Site Retail
- Online Services
- Package Service
- Planned Social Activities
- Pool
- Recycling
- Renters Insurance Program
- Spa
- Sundeck
- Trash Pickup - Door to Door
- Video Patrol
- Wi-Fi
- Zen Garden
Map of The Clark at Village District
Area Scores
Walkability
Moderately walkable
Transit
Some public transit
Driveability
Very drivable
Bikeability
Moderately bikeable
Walkability measures the walking distance to day-to-day needs.
Transit measures access to public transportation.
Driveability measures congestion, parking availability, and access to major roads.
Bikeability measures the suitability for cycling.
Soundscore™
Active
A Sound Score rating aggregates noise caused by vehicle traffic, airplane traffic and local sources.
Transit
Airport
19 min Drive

Moving to Cameron Village, Raleigh, NC
Shopping Centers
Shoppers will appreciate The Clark at Village District proximity to Village District, 2020 Hillsborough St, and 2712 Hillsborough St. Village District is 0.4 miles away, and 2020 Hillsborough St is within a 6 minute walk.
Commuting
With a TransitScore of 50, The Clark at Village District has some public transit, including 4 transit stops within 34.1 miles. Transit options include Raleigh Union Station and Cary.
Parks and Recreation
Recreational activities near The Clark at Village District are plentiful. Discover 5 parks within 1.9 miles, including Pullen Park, Neuse Riverkeeper Foundation, and WRAL Azalea Gardens.
Airports
Living in Cameron Village provides easy access to Raleigh-Durham International, located just 20 minutes from The Clark at Village District.
Local Education
Primary and Secondary Schools

Root Elementary
Grades PK-5
Public

Wiley Elementary
Grades PK-5
Public
Oberlin Middle School
Grades 6-8
Public

Sacred Heart Cathedral School
Grades PK-8
Private
Needham Broughton High
Grades 9-12
Public
Dynamic Opportunities
Grades K-12
Private
Dhhs Office Of Education
Grades PK-12
Public
Data provided by GreatSchools.org © 2026. All rights reserved.

Colleges and Universities
| School | Commute Time (Distance) |
|---|---|
| Campbell University | Drive: 4 min (1.6 mi) |
| William Peace University | Drive: 4 min (1.7 mi) |
| NC State | Drive: 5 min (1.9 mi) |
| Meredith College | Drive: 5 min (2 mi) |
About The Clark at Village District
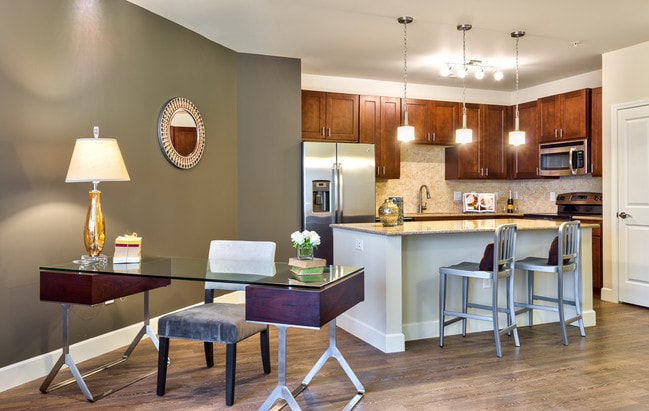
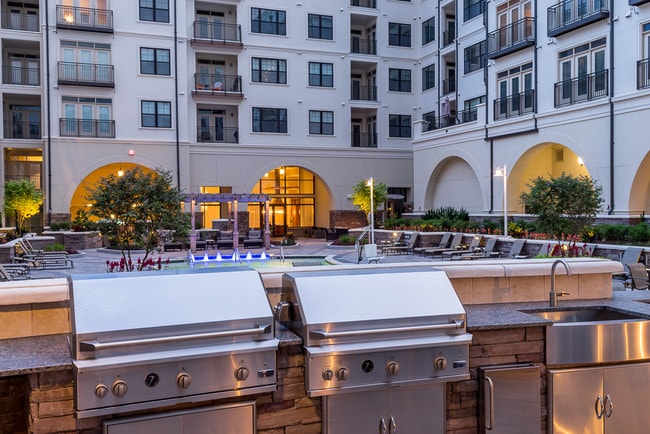
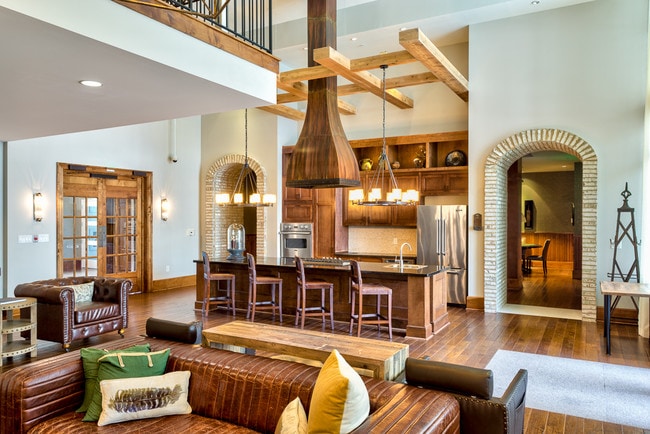
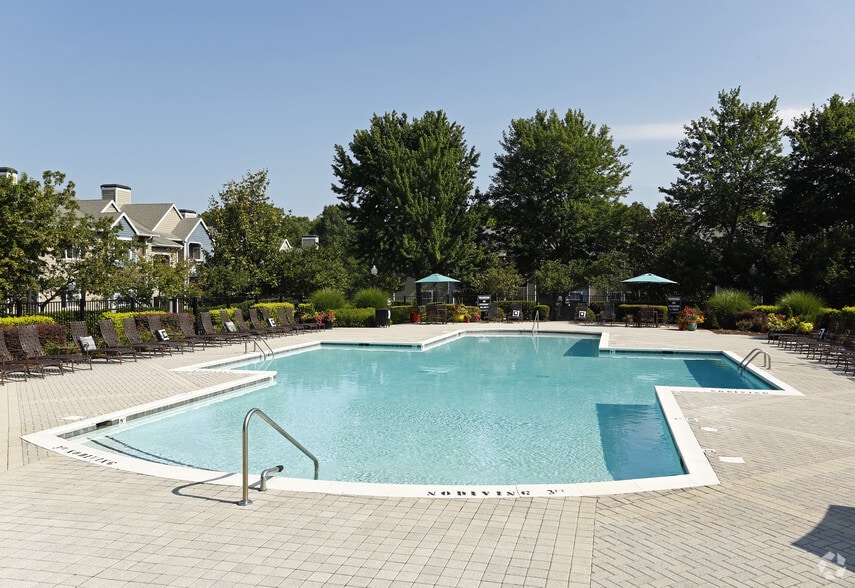
Luxury studio, one-, and two-bedroom apartments for rent at The Clark at Village District in Downtown Raleigh. Each pet-friendly home features granite countertops, stainless steel appliances, and thoughtful designer finishes, with community amenities… including an oversized saltwater pool plaza, high-tech fitness center, and year-round resident events.Located in The Shops at Village District, The Clark puts you steps from 80+ boutiques, The Fresh Market, and Harris Teeter, plus dining favorites like Tazza Kitchen, So-Ca Cocina Latina, Tupelo Honey Cafe, and Cantina 18.
Luxury studio, one-, and two-bedroom apartments for rent at The Clark at Village District in Downtown Raleigh. Each pet-friendly home features granite countertops, stainless steel appliances, and thoughtful designer finishes, with community amenities including an oversized saltwater pool plaza, high-tech fitness center, and year-round resident events.Located in The Shops at Village District, The Clark puts you steps from 80+ boutiques, The Fresh Market, and Harris Teeter, plus dining favorites like Tazza Kitchen, So-Ca Cocina Latina, Tupelo Honey Cafe, and Cantina 18.
The Clark at Village District is an apartment community in Raleigh, NC
Contact
Raleigh, NC 27605
- Sunday Closed
- Monday 9:00 AM – 6:00 PM
- Tuesday 9:00 AM – 6:00 PM
- Wednesday 9:00 AM – 6:00 PM
- Thursday 9:00 AM – 6:00 PM
- Friday 9:00 AM – 6:00 PM
- Saturday 10:00 AM – 5:00 PM

Renter Reviews
For The Clark at Village District
5 Ratings & Reviews
-
1/26/24
Not Worth It
For a building that claims to be a luxury apartment, the Berkshire is very poorly maintained. The pool is often randomly closed, the trash rooms are constantly overflowing, one of the elevators was down for weeks, the mail room has been broken and unsecured since before Christmas, my dishwasher was broken for 6 months before they finally replaced it, my closet racks have fallen off of the wall twice, the gate to the parking garage was broken for a prolonged period of time leading to residents… getting their cars broken into and vandalized (mine was keyed), and the building loves to charge residents extra for anything they can think of. Management is unapproachable and do not care about fixing things promptly. I would suggest looking elsewhere. Instead of fixing things like the overflowing trash room, management sends out emails complaining to residents about how they should use it less.
Review from Apartments.com
1 Person Found This Helpful
Property Manager at The Clark at Village District responded to this review
Thank you for making us aware of your concerns with the upkeep of our community and our management. Please know that we remain committed to making sure that our residents are able to enjoy a clean, inviting, and peaceful living environment at all… times. With that said, we understand that sometimes there may be lapses, and when that happens, we work hard to investigate thoroughly and improve as soon as possible. When you have a few moments, please email us directly at villagedistrict@berkshireresi.com for further assistance.
The Clark at Village District Gallery
Nearby Properties You Might Like
Within 50 Miles of The Clark at Village District
Find More Rentals in Raleigh
Bedrooms
Other Types of Rentals
Raleigh Apartments by Amenity
- Pet-Friendly Apartments in Raleigh
- Furnished Apartments in Raleigh
- Waterfront Apartments in Raleigh
- Apartments with a Pool in Raleigh
- Apartments with Wheelchair Access in Raleigh
- Apartments with Washer & Dryer in Raleigh
- Apartments with Utilities Included in Raleigh
- Apartments with a Garage in Raleigh
- Apartments with EV Charging in Raleigh
- Apartments with a Virtual Tour in Raleigh
Apartment Specialties
Apartments in your Budget
Find More Rentals Nearby…
Cities
Neighborhoods
Contact this Property
(984) 833-2350Languages: English
Open 9:00 AM – 6:00 PM Today