Bradford Cary
Studio - 3 Beds
$1,395 - $3,995


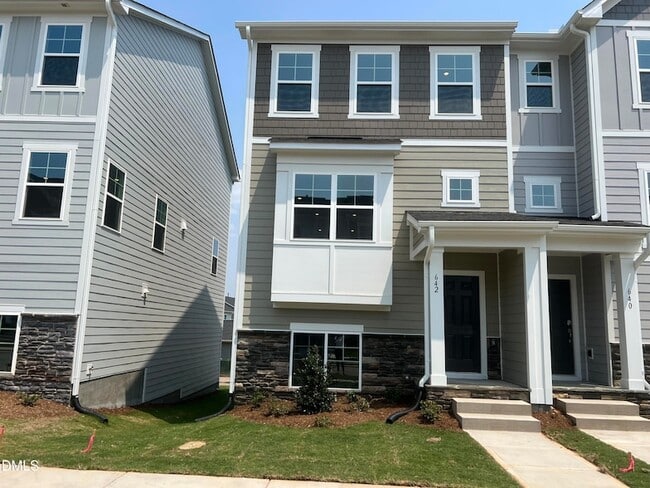
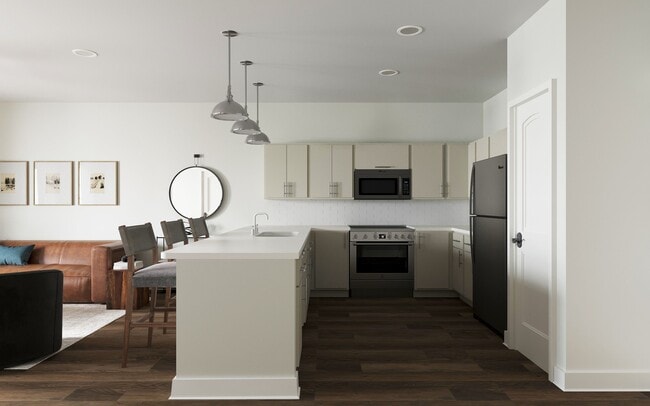

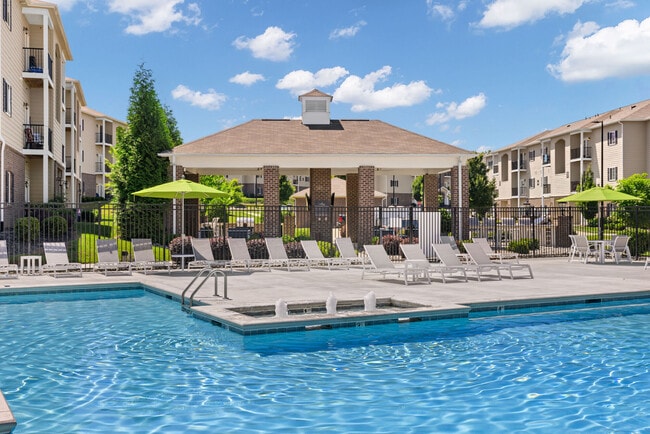

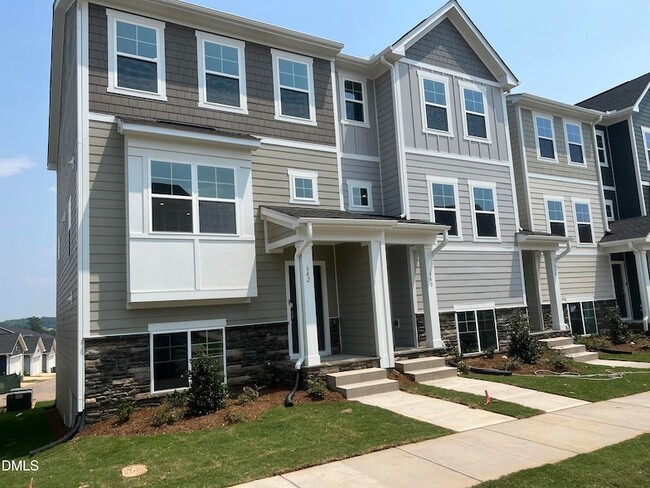
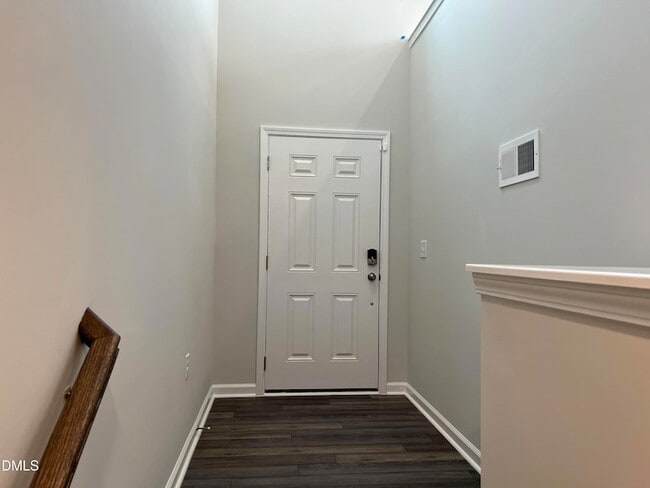
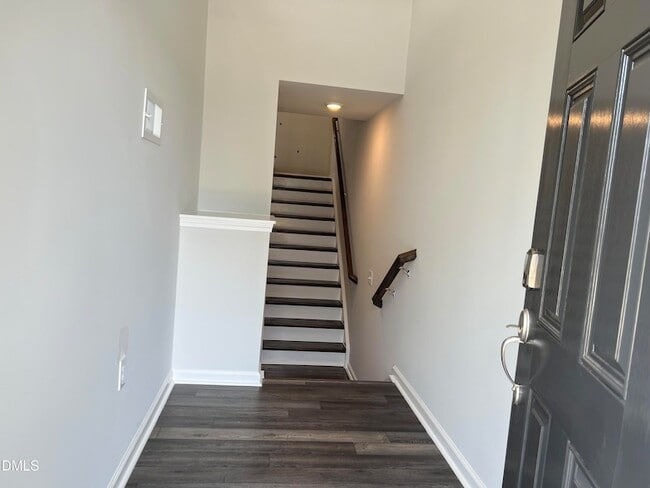
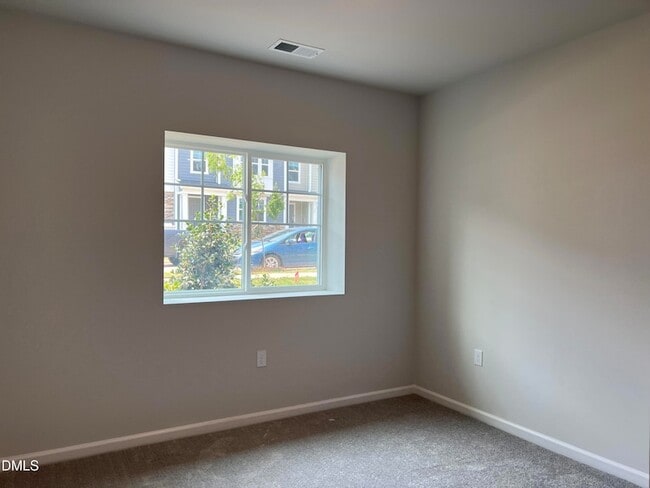
Beautiful END UNIT 3-story townhome featuring a unique layout with 3 bedroom suites, each with its own private bathroom! The open-concept main level offers a... spacious family room that opens to a deck, perfect for relaxing or entertaining. The stylish kitchen features elegant white cabinetry, quartz countertops, tile backsplash, a large island, stainless steel appliances, and a gas range. The first floor includes a private guest suite with a full bathroom, while the third floor boasts a spacious primary suite along with an additional bedroom suite. As an end unit, this home is filled with abundant natural light from extra windows. The garage features an epoxy-coated floor for easy maintenance and a polished finish. Enjoy fantastic community amenities, including a swimming pool and access to scenic walking trails, with Joyner Park just steps away. Conveniently located minutes from shopping, dining, recreation, and major commuter routes, this home offers the perfect blend of comfort, convenience, and low-maintenance living.
12 Month Lease
642 Gimari Dr is a townhome for rent in Wake Forest, NC
The fees below are based on community-supplied data and may exclude additional fees and utilities.
Property Fee Disclaimer Based on community-supplied data and independent market research. Subject to change without notice. May exclude fees for mandatory or optional services and usage-based utilities.

Aparna is an expert real estate agent with Blossom Realty Group LLC in Apex, NC, and the nearby area, providing homebuyers and sellers with professional, responsive, and attentive real estate services. Want an agent who will really listen to what you want in a home? Need an agent who knows how to effectively market your home, so it sells? Give her a call! She is eager to help and would love to talk to you.
Walkability
Somewhat walkable30 / 100
Driveability
Exceptionally drivable100 / 100
Bikeability
Somewhat bikeable30 / 100

Soundscore ™
Active72 / 100


Richland Creek Elementary School
Grades PK-5
Public

St. Catherine of Siena Catholic School
Grades PK-8
Private

Wake Forest High School
Grades 9-12
Public
Rising Star Christian Academy
Grades K-12
Private
Data provided by GreatSchools.org © 2026. All rights reserved.

School
Commute Time (Distance)
Wake Technical, Northern Wake
Drive: 18 min (11.4 mi)
Shoppers will appreciate 642 Gimari Dr proximity to Harris Crossing. Harris Crossing is 0.9 miles away.
Living in Outer Northern Outlying provides easy access to Raleigh-Durham International, located just 34 minutes from 642 Gimari Dr.
Within 50 Miles of 642 Gimari Dr