Meridian at Rogers Branch
1120 Meridian Branch Dr, Wake Forest, NC 27587
- Bedrooms
- 1 - 31 - 3 Beds
- Bathrooms
- 1 - 21 - 2 Baths
- Sq. Ft.
- 731 - 1,609 sq ft
Pricing and Floor Plans
A1
Show Floor Plan Details Hide Floor Plan Details
Unable to load floor plan details.
A2
Show Floor Plan Details Hide Floor Plan Details
Unable to load floor plan details.
A3
Show Floor Plan Details Hide Floor Plan Details
Unable to load floor plan details.
GC3
Show Floor Plan Details Hide Floor Plan Details
Unable to load floor plan details.
A6
Show Floor Plan Details Hide Floor Plan Details
Unable to load floor plan details.
B2
Show Floor Plan Details Hide Floor Plan Details
Unable to load floor plan details.
B8
Show Floor Plan Details Hide Floor Plan Details
Unable to load floor plan details.
B4
Show Floor Plan Details Hide Floor Plan Details
Unable to load floor plan details.
B6
Show Floor Plan Details Hide Floor Plan Details
Unable to load floor plan details.
B5
Show Floor Plan Details Hide Floor Plan Details
Unable to load floor plan details.
C3
Show Floor Plan Details Hide Floor Plan Details
Unable to load floor plan details.
C5
Show Floor Plan Details Hide Floor Plan Details
Unable to load floor plan details.
Property Map
Select a unit to view pricing and availability
Details
Property Information
- Built in 2023
- 264 units4 stories
Fees & Policies
The fees below are based on community-supplied data and may exclude additional fees and utilities.
One-Time Basics
Due at Application
-
Application Fee Per Applicant$75
Due at Move-In
-
Administrative Fee$250
-
Other
Dogs Allowed
-
Dog Fee$350
-
Dog Rent$25 / mo
Restrictions
None
Comments
Meridian at Rogers Branch is a pet-friendly community; we love our furry friends. There is a one-time, non-refundable pet fee of $350 for one pet and an additional $150 for the 2nd pet. Pet rent is $25 per month per pet. Maximum of 2 pets allowed ...
Cats Allowed
-
Cat Fee$350
-
Cat Rent$25 / mo
Restrictions
None
Comments
Meridian at Rogers Branch is a pet-friendly community; we love our furry friends. There is a one-time, non-refundable pet fee of $350 for one pet and an additional $150 for the 2nd pet. Pet rent is $25 per month per pet. Maximum of 2 pets allowed ...
Property Fee Disclaimer: Based on community-supplied data and independent market research. Subject to change without notice. May exclude fees for mandatory or optional services and usage-based utilities.
Explore Commute Options
Property Highlights
- 24 Hour Controlled Access Mid Rise
- 24-Hour Package Locker
- 24-hour Resident Lounge with Billiards Room
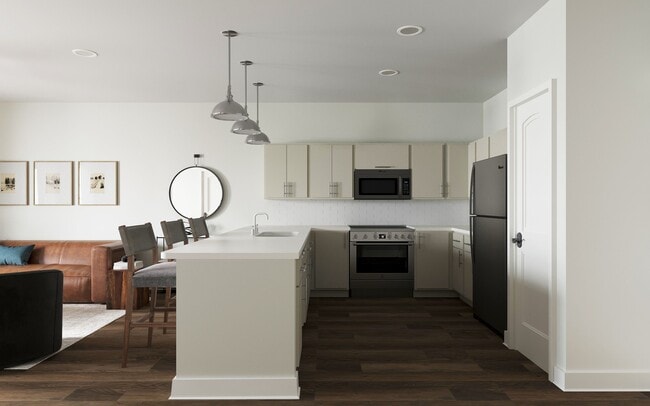

- 42 in. White Designer Shaker Cabinetry
- 9 Foot Ceilings Standard
- Built-in Desks*
- Ceiling Fans in Living Room and Master Bedroom
- Ceramic Tile Showers and Tub Surrounds
- Chef-inspired Kitchens With Granite
- Designer Plumbing and Lighting Fixtures
- Double Bathroom Vanities*
- Electric Car Charging Stations
- Energy-star Rated Whirlpool Stainless
- Enjoy Resident Events Monthly
- Executive Meeting Room
- Full-Size Washer and Steam Dryer Included
- Gourmet Coffee Bar
- Granite Countertops in Bathrooms
- Kitchen Undercabinet Lighting
- On-Site Bike Repair Shop
- Oversized Garden Tubs*
- Private Patios and Balconies
- Smoke-Free Community
- Tiled Walk-in Shower*
- Virtual Fitness On Demand Classes
- Walk-In Showers*
Apartment Features
- Air Conditioning
- Balcony
- Cable Ready
- Carpet
- Ceiling Fans
- Dining Room
- Dishwasher
- Disposal
- Double Pane Windows
- Double Vanities
- Eat-in Kitchen
- Family Room
- Freezer
- Granite Countertops
- Handrails
- High Speed Internet Access
- Ice Maker
- Island Kitchen
- Kitchen
- Large Bedrooms
- Linen Closet
- Microwave
- Office
- Oven
- Pantry
- Patio
- Range
- Refrigerator
- Smoke Free
- Sprinkler System
- Stainless Steel Appliances
- Tub/Shower
- Views
- Vinyl Flooring
- Walk-In Closets
- Wheelchair Accessible (Rooms)
- Window Coverings
Community Features
- 24 Hour Access
- Bicycle Storage
- Business Center
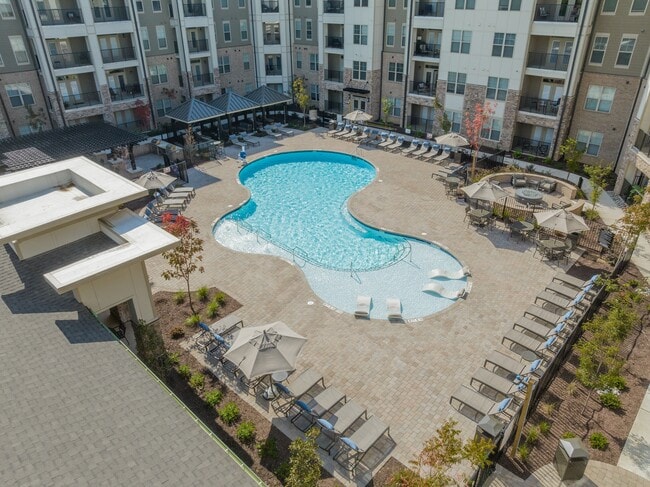
- Cabana
- Car Charging Station
- Car Wash Area
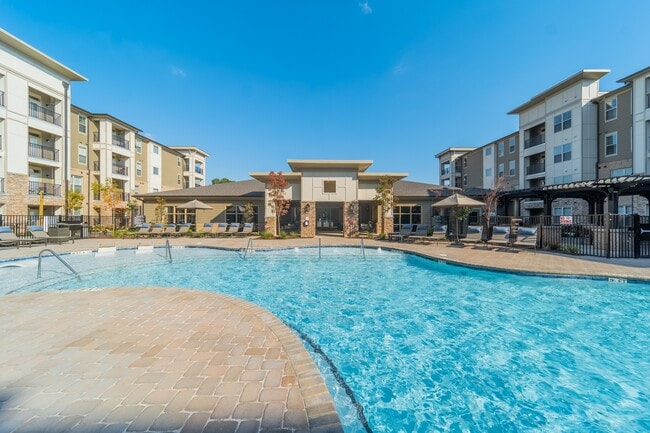
- Clubhouse
- Conference Rooms
- Controlled Access
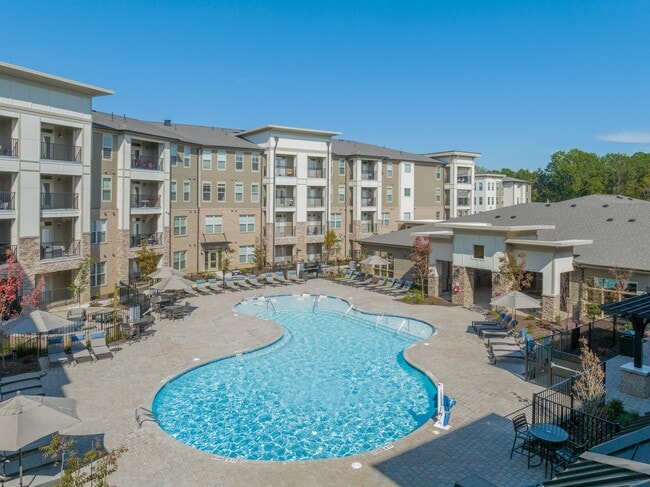
- Courtyard
- Elevator
- Fitness Center
- Gameroom
- Grill
- Hearing Impaired Accessible
- Key Fob Entry
- Lounge
- Maid Service
- Maintenance on site
- Multi Use Room
- Online Services
- Package Service
- Pet Play Area
- Pet Washing Station
- Picnic Area
- Planned Social Activities
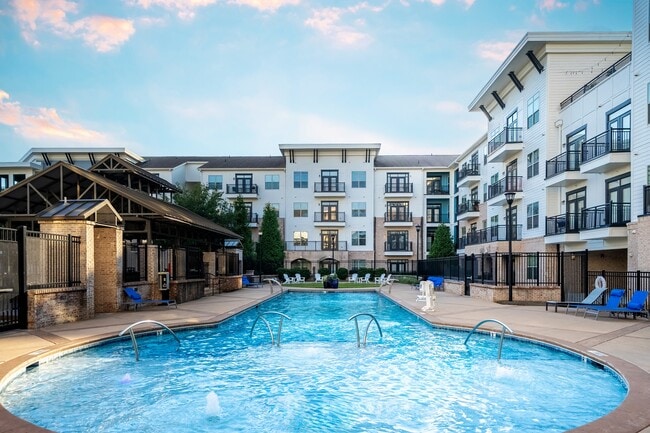

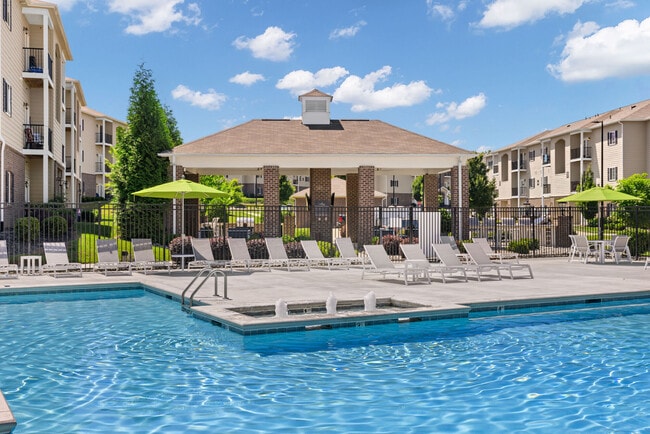
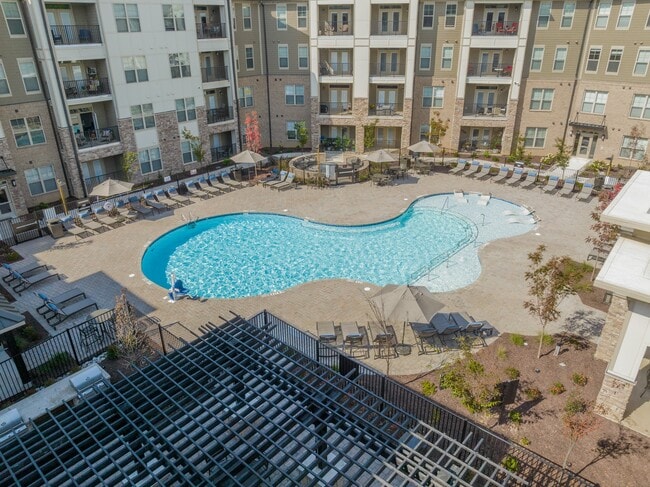
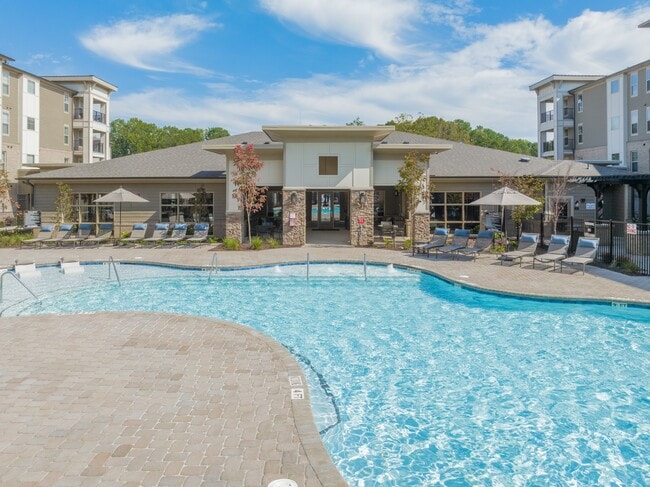
- Pool
- Property Manager on Site
- Recycling
- Renters Insurance Program
- Storage Space
- Trash Pickup - Door to Door
- Vision Impaired Accessible
- Walking/Biking Trails
- Wi-Fi
Map of Meridian at Rogers Branch
Area Scores
Walkability
Fairly walkable
Transit
Limited public transit
Driveability
Very drivable
Bikeability
Moderately bikeable
Walkability measures the walking distance to day-to-day needs.
Transit measures access to public transportation.
Driveability measures congestion, parking availability, and access to major roads.
Bikeability measures the suitability for cycling.
Soundscore™
Active
A Sound Score rating aggregates noise caused by vehicle traffic, airplane traffic and local sources.
Transit
Airport
34 min Drive

Moving to Outer Northern Outlying, Wake Forest, NC
Shopping Centers
Shoppers will appreciate Meridian at Rogers Branch proximity to Heritage Station, Wheat Field 2, and Wheat Field Shopping Center. Heritage Station is 0.3 miles away, and Wheat Field 2 is within a 7 minute walk.
Airports
Living in Outer Northern Outlying provides easy access to Raleigh-Durham International, located just 32 minutes from Meridian at Rogers Branch.
Local Education
Primary and Secondary Schools

Heritage High
Grades 9-12
Public

Rejoice Community School of Wake Forest
Grades PK-12
Private
Data provided by GreatSchools.org © 2026. All rights reserved.

Colleges and Universities
| School | Commute Time (Distance) |
|---|---|
| Wake Technical, Northern Wake | Drive: 12 min (7.1 mi) |
| Wake Technical, Adult Edu Ctr | Drive: 23 min (13.1 mi) |
| Wake Technical, Health Science | Drive: 24 min (14.3 mi) |
| William Peace University | Drive: 26 min (14.7 mi) |
About Meridian at Rogers Branch
Experience luxury at a new level at Meridian at Rogers Branch, a brand-new apartment community offering upscale one-, two- and three-bedroom apartment homes. Located in highly desirable Wake Forest, our community offers custom designer finishes. The… community is steps away from Harris Teeter, Publix, and minutes to downtown Wake Forest. Wake Forest has over 561 acres of parks, natural land, and greenways and has been described as "Where Quaint Meets Cool." Our location has easy access to Research Triangle Park and Raleigh and offers the best of both worlds: the small-town charm of Wake Forest plus the urban conveniences of Raleigh.
Experience luxury at a new level at Meridian at Rogers Branch, a brand-new apartment community offering upscale one-, two- and three-bedroom apartment homes. Located in highly desirable Wake Forest, our community offers custom designer finishes. The community is steps away from Harris Teeter, Publix, and minutes to downtown Wake Forest. Wake Forest has over 561 acres of parks, natural land, and greenways and has been described as "Where Quaint Meets Cool." Our location has easy access to Research Triangle Park and Raleigh and offers the best of both worlds: the small-town charm of Wake Forest plus the urban conveniences of Raleigh.
Meridian at Rogers Branch is an apartment community in Wake Forest, NC
Contact
Wake Forest, NC 27587
- Sunday Closed
- Monday 9:00 AM – 6:00 PM
- Tuesday 9:00 AM – 6:00 PM
- Wednesday 9:00 AM – 6:00 PM
- Thursday 9:00 AM – 6:00 PM
- Friday 9:00 AM – 6:00 PM
- Saturday 10:00 AM – 4:00 PM
Avoid Scams
Protect yourself from fraud. Do not send money to anyone you don't know.
Renter Reviews
For Meridian at Rogers Branch
6 Ratings & Reviews
-
2/18/26
10/10 All Around!
These apartments have everything you need! If you ever have any questions, the staff here are amazing and will answer any questions or concerns very quickly! The maintenance staff are also very kind & hardworking and if you get the chance to meet Pandhla, she’s amazing and her tours will answer anything and everything! :) area is safe and quiet as well.
Review from Apartments.com
Property Manager at Meridian at Rogers Branch responded to this review
Thank you so much for your 10/10 review! ??
We truly appreciate you taking the time to share your experience. It means a lot to hear that you feel our apartments have everything you need and that our team has been responsive and supportive.… Providing quick, helpful communication and reliable maintenance service is always our goal.
We’re especially grateful for your kind words about Pandhla — she takes great pride in making every tour informative and welcoming.
We’re also happy to hear that you’re enjoying the quiet atmosphere of the community. Thank you again for your thoughtful feedback and for being part of our community!
The Meridian at Rogers Branch Management Team
Meridian at Rogers Branch Gallery
Find More Rentals in Wake Forest
Bedrooms
Other Types of Rentals
Wake Forest Apartments by Amenity
- Pet-Friendly Apartments in Wake Forest
- Furnished Apartments in Wake Forest
- Waterfront Apartments in Wake Forest
- Apartments with a Pool in Wake Forest
- Apartments with Wheelchair Access in Wake Forest
- Apartments with Washer & Dryer in Wake Forest
- Apartments with Utilities Included in Wake Forest
- Apartments with a Garage in Wake Forest
- Apartments with EV Charging in Wake Forest
- Apartments with a Virtual Tour in Wake Forest
Apartment Specialties
Find More Rentals Nearby…
Cities
Neighborhoods
Nearby Properties You Might Like