

- Total Monthly Price
- $2,336 - $5,974
- Bedrooms
- 3 - 53 - 5 Beds
- Bathrooms
- 2 - 32 - 3 Baths
- Sq. Ft.
- 1,618 - 2,511 sq ft
Pricing and Floor Plans
BLISS
Show Floor Plan Details Hide Floor Plan Details
Unable to load floor plan details.
SUNSHINE
Show Floor Plan Details Hide Floor Plan Details
Unable to load floor plan details.
SUNSOAK
Show Floor Plan Details Hide Floor Plan Details
Unable to load floor plan details.
SUNLIGHT
Show Floor Plan Details Hide Floor Plan Details
Unable to load floor plan details.
ECLIPSE
Show Floor Plan Details Hide Floor Plan Details
Unable to load floor plan details.
Property Map
Select a unit to view pricing and availability
Details
Lease Term Options
- 12 - 18 Month Leases
Property Information
- Built in 2024
- 200 units2 stories
Fees & Policies
The fees below are based on community-supplied data and may exclude additional fees and utilities.
Utilities & Essentials
-
Smart Home Services$145 / mo
-
Utility - Water/Sewer - Third PartyVaries / mo
-
Utility - Electric - Third PartyVaries / mo
-
Renters Liability Insurance - Third PartyVaries / moDisclaimer: Price varies based on selections with third party provider.
One-Time Basics
Due at Application
-
Application Fee$35
Due at Move-In
-
Security Deposit (Refundable)$1,500
Other Pets Allowed
-
Pet Fee$350 - $700Disclaimer: Price varies based on number of pets.
-
Pet Rent$25 / mo
Dogs Allowed
-
Dogs Allowed
Max of 3, 0 lbs. Weight Limit
Cats Allowed
-
Cats Allowed
Max of 3, 300 lbs. Weight Limit
Personalized Add-Ons
-
Renters Liability/Content - Property Program$21.25 / mo
Situational
-
Security Deposit - Additional (Refundable)100% of base rentMax chargeable amount: 100% of base rent
-
Renters Liability Only - Non-Compliance$15 / occurrence
-
Returned Payment Fee (NSF)$35 / occurrence
-
Access Device - Replacement$50 / occurrence
-
Intra-Community Transfer Fee$750 / occurrence
-
Early Lease Termination/Cancellation200% of base rent / occurrence
-
Late Fee4.99% of base rent / occurrence
-
Legal/Eviction FeesVaries / occurrenceDisclaimer: Price varies based on service frequency.
-
Payment Services - AlternativeVaries / occurrenceDisclaimer: Price varies based on screening conditions.
Property Fee Disclaimer: Total Monthly Leasing Price includes base rent, all monthly mandatory and any user-selected optional fees. Excludes variable, usage-based, and required charges due at or prior to move-in or at move-out. Security Deposit may change based on screening results, but total will not exceed legal maximums. Some items may be taxed under applicable law. Some fees may not apply to rental homes subject to an affordable program. All fees are subject to application and/or lease terms. Prices and availability subject to change. Resident is responsible for damages beyond ordinary wear and tear. Resident may need to maintain insurance and to activate and maintain utility services, including but not limited to electricity, water, gas, and internet, per the lease. Additional fees may apply as detailed in the application and/or lease agreement, which can be requested prior to applying. Pets: Pet breed and other pet restrictions apply. Rentable Items: All Parking, storage, and other rentable items are subject to availability. Final pricing and availability will be determined during lease agreement. See Leasing Agent for details.
Explore Commute Options
Property Highlights
- Chrome Finishes Throughout
- Dual Vanity in Primary Bathroom
- EV charging stations (select homes)
- Flush Mount LED Lighting Throughout
- Framed Glass Shower Enclosures in Primary Baths

- Granite Countertops in Kitchen
- Hardwood Style Plank Flooring Throughout
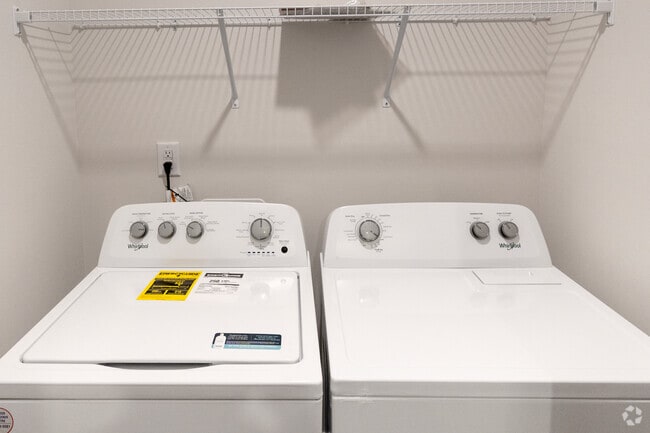
- Laundry Room with Full-Size Washer/Dryer included
- Long Driveways with 2-car garages
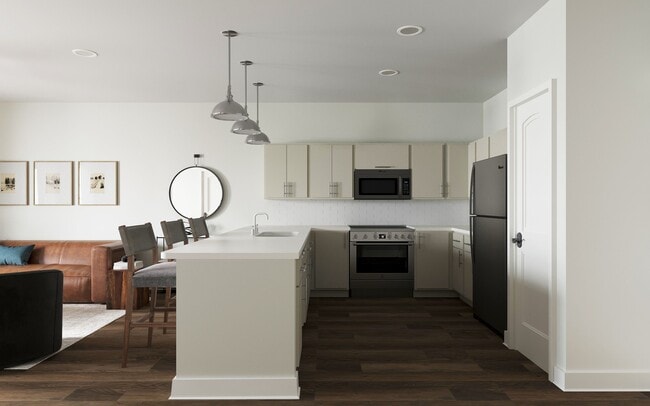
- Open-Concept Gourmet Kitchen
- Sidewalks Throughout Community
- Smart Home Technology
- Stainless Steel Sink with Pullout Spray
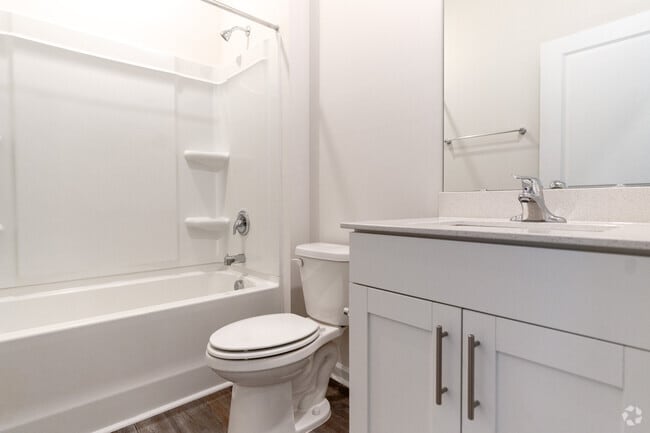
- Tub and Shower Surrounds in all Secondary Baths
- White Shaker-Style Cabinetry
Apartment Features
- Air Conditioning
- Dining Room
- Dishwasher
- Disposal
- Eat-in Kitchen
- Family Room
- Granite Countertops
- Hardwood Floors
- Ice Maker
- Island Kitchen
- Kitchen
- Large Bedrooms
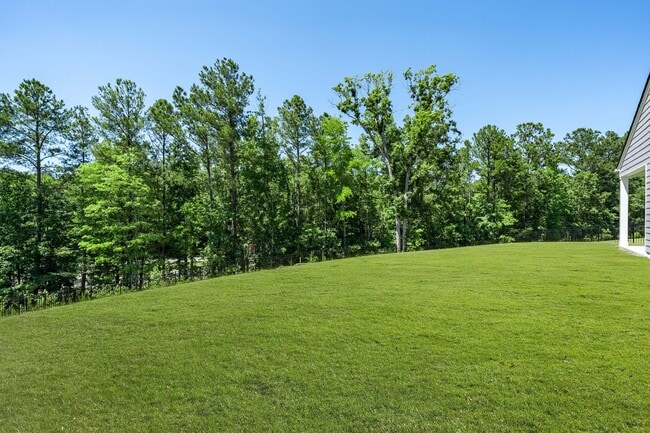
- Lawn
- Linen Closet
- Microwave
- Office
- Oven
- Pantry
- Patio
- Porch
- Range
- Recreation Room
- Refrigerator
- Stainless Steel Appliances
- Storage Space
- Tub/Shower
- Views
- Walk-In Closets
- Washer/Dryer
Community Features
- 24 Hour Access
- Car Charging Station
- Laundry Facilities
- Maintenance on site
- Online Services
- Pet Play Area
- Playground
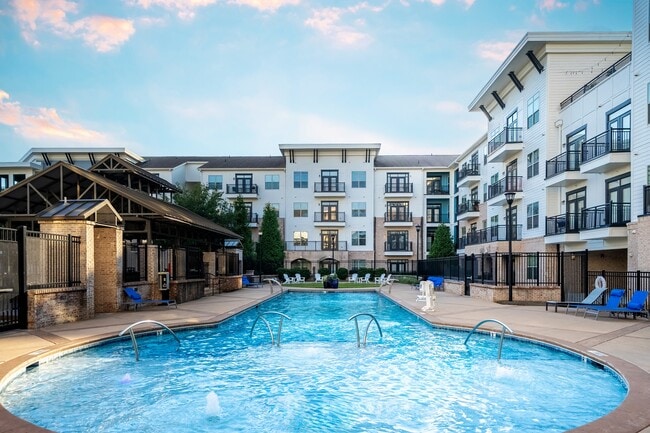

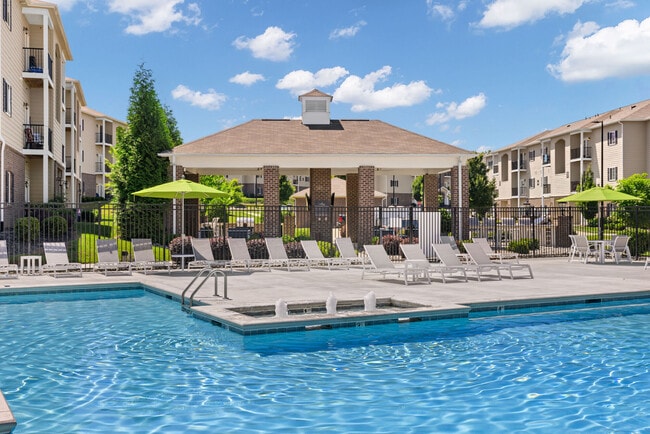
- Pool
- Recycling
- Sundeck
- Trash Pickup - Curbside
- Walk-Up
- Walking/Biking Trails
Map of Summerwell Harmony
Area Scores
Walkability
Not walkable
Driveability
Exceptionally drivable
Bikeability
Not bikeable
Walkability measures the walking distance to day-to-day needs.
Driveability measures congestion, parking availability, and access to major roads.
Bikeability measures the suitability for cycling.
Soundscore™
Active
A Sound Score rating aggregates noise caused by vehicle traffic, airplane traffic and local sources.
Transit
Airport
40 min Drive

Moving to Greater East Raleigh, Wendell, NC
Shopping Centers
Shoppers will appreciate Summerwell Harmony proximity to Knott Square. Knott Square is 1.7 miles away.
Airports
Living in Greater East Raleigh provides easy access to Raleigh-Durham International, located just 40 minutes from Summerwell Harmony.
Local Education
Primary and Secondary Schools

Trinity Christian Academy
Grades K-5
Private

Carver Elementary
Grades PK-5
Public

Wendell Middle
Grades 6-8
Public
Heritage Christian Academy
Grades K-8
Private
All Saints Academy
Grades PK-8
Private
East Wake High
Grades 9-12
Public
Thales Academy Rolesville
Grades 6-12
Private
Data provided by GreatSchools.org © 2026. All rights reserved.

Colleges and Universities
| School | Commute Time (Distance) |
|---|---|
| Wake Technical,Eastern Edu Ctr | Drive: 13 min (6.7 mi) |
| Wake Technical, Northern Wake | Drive: 19 min (11.8 mi) |
| Wake Technical, Health Science | Drive: 20 min (14.6 mi) |
About Summerwell Harmony
Our brand-new community gives you a sense of home beyond traditional apartment living. With maintenance and lawn care included, you can enjoy luxury living at Summerwell Harmony without any hassles or HOA fees. Our community is designed with you in… mind with private driveways and spacious three-, four- and five-bedroom floor plans. Enjoy triangle living with the convenient access to Raleigh, Durham, and Chapel Hill.
Our brand-new community gives you a sense of home beyond traditional apartment living. With maintenance and lawn care included, you can enjoy luxury living at Summerwell Harmony without any hassles or HOA fees. Our community is designed with you in mind with private driveways and spacious three-, four- and five-bedroom floor plans. Enjoy triangle living with the convenient access to Raleigh, Durham, and Chapel Hill.
Summerwell Harmony is a single-family homes community in Wendell, NC
Contact
Wendell, NC 27591
- Sunday Closed
- Monday 9:00 AM – 2:00 PM
- Tuesday 9:00 AM – 6:00 PM
- Wednesday 9:00 AM – 2:00 PM
- Thursday 9:00 AM – 6:00 PM
- Friday 9:00 AM – 2:00 PM
- Saturday Closed
Avoid Scams
Protect yourself from fraud. Do not send money to anyone you don't know.
Renter Reviews
For Summerwell Harmony
13 Ratings & Reviews
-
7/23/26
Verified Renter
We’ve had a great experience at Summerwell Harmony so far. The community is quiet, beautiful, and close enough to everything we need without feeling like we’re right on top of the busier areas.
Our home backs up to the woods, which makes the backyard feel especially peaceful and private. The fenced-in yard has been a complete gamechanger for our pups, and having a two-car garage and driveway has been phenomenal, especially since we didn’t have that at our last home. No street parking also helps… keep the neighborhood feeling open, clean, and quiet.
The home itself is beautiful, and the overall layout and setting have been perfect for us. If I had to nitpick, the only additions I’d love to see would be a community gym or basketball court, but those would simply be extra amenities. Overall, we’re extremely happy here and couldn’t have asked for a better place to call home.Review from Apartments.com
Property Manager at Summerwell Harmony responded to this review
Thank you so much for sharing your experience at Summerwell Harmony. We’re happy to hear the community has been such a great fit and that your home’s setting and features have made day-to-day life comfortable for you and your pups. We also appreciate… your sharing your feedback on desired amenities. We’re grateful to have you here and appreciate you taking the time to leave a review. ~ Team Summerwell Harmony
Summerwell Harmony Gallery
Find More Rentals in Wendell
Other Types of Rentals
Wendell Houses for Rent by Amenity
- Houses with Pets Allowed in Wendell
- Affordable Houses for Rent in Wendell
- Fully Furnished Homes for Rent in Wendell
- Modern Homes for Rent in Wendell
- Houses for Rent with a Pool in Wendell
- Homes for Rent with a Garage in Wendell
- Houses for Rent with Fireplace in Wendell
- Houses for Rent with Washer and Dryer in Wendell
Find More Rentals Nearby…
Cities
Neighborhoods
Nearby Properties You Might Like