


Managed By

- Total Monthly Price
- $1,952 - $3,393
- 12 Month Lease
- Bedrooms
- 2 - 42 - 4 Beds
- Bathrooms
- 22 Baths
- Sq. Ft.
- 985 - 1,541 sq ft
Pricing and Floor Plans
Curio
Show Floor Plan Details Hide Floor Plan Details
Unable to load floor plan details.
133
$1,952
985 Sq. Ft.
Now
118
$2,057
985 Sq. Ft.
Now
111
$2,079
985 Sq. Ft.
Now
Folio
Show Floor Plan Details Hide Floor Plan Details
Unable to load floor plan details.
082
$2,450
1,316 Sq. Ft.
Now
079
$2,495
1,316 Sq. Ft.
Now
083
$2,495
1,316 Sq. Ft.
Now
Muse
Show Floor Plan Details Hide Floor Plan Details
Unable to load floor plan details.
054
$2,826
1,419 Sq. Ft.
Now
056
$2,826
1,419 Sq. Ft.
Now
057
$2,826
1,419 Sq. Ft.
Now
Motif
Show Floor Plan Details Hide Floor Plan Details
Unable to load floor plan details.
128
$3,176
1,352 Sq. Ft.
Now
034
$3,176
1,352 Sq. Ft.
Dec. 1
036
$3,176
1,352 Sq. Ft.
Dec. 1
Artisan
Show Floor Plan Details Hide Floor Plan Details
Unable to load floor plan details.
089
$3,393
1,541 Sq. Ft.
Now
088
$3,393
1,541 Sq. Ft.
Now
124
$3,393
1,541 Sq. Ft.
Now
Property Map
Select a unit to view pricing and availability
Details
Lease Term Options
- 9 - 12 Month Leases
Property Information
- Built in 2026
- 135 units1 story
Specialty Housing Details
This property is intended and operated in accordance with the Housing for Older Persons provisions of the Fair Housing Act.
Fees & Policies
The fees below are based on community-supplied data and may exclude additional fees and utilities.
Utilities & Essentials
-
Community Amenity Fee$190 / mo
-
Internet Services$60 / mo
-
Utility - Billing Administrative Fee$7.75 / mo
-
Utility - Electric - Third PartyVaries / mo
-
Utility - Water/Sewer - Third PartyVaries / mo
-
Renters Liability Insurance - Third PartyVaries / moDisclaimer: Price varies based on selections with third party provider.
One-Time Basics
Due at Application
-
Application Fee$50
Due at Move-In
-
Administrative Fee$200
-
Security Deposit (Refundable)$500
Garage
-
Parking - Garage$120 / mo
Comments
Max of 1
Other Pets Allowed
-
Pet Fee$350
-
Pet Rent$35 / mo
Cats Allowed
-
Cats Allowed
Max of 2, 50 lbs. Weight Limit
Dogs Allowed
-
Dogs Allowed
Max of 2, 50 lbs. Weight Limit
Personalized Add-Ons
-
Renters Liability/Content - Property Program$13 / mo
Situational
-
Returned Payment Fee (NSF)$10 / occurrence
-
Access/Lock Change Fee$25 / occurrence
-
Access Device - Replacement$25 - $50 / occurrenceDisclaimer: Price varies based on device type.
-
Trash Container - Replacement$35 / occurrence
-
Late Fee$50 / occurrence
-
Intra-Community Transfer Fee$750 / occurrence
-
Security Deposit - Additional (Refundable)100% of base rent / occurrence
-
Security Deposit Alternative100% of base rent / occurrence
-
Early Lease Termination/Cancellation200% of base rent / occurrence
-
Lease Buy Out200% of base rent / occurrence
-
Utility - Vacant Cost RecoveryVaries / occurrence
-
Lease ViolationVaries / occurrenceDisclaimer: Price varies based on type of non-compliance.
Property Fee Disclaimer: Total Monthly Leasing Price includes base rent, all monthly mandatory and any user-selected optional fees. Excludes variable, usage-based, and required charges due at or prior to move-in or at move-out. Security Deposit may change based on screening results, but total will not exceed legal maximums. Some items may be taxed under applicable law. Some fees may not apply to rental homes subject to an affordable program. All fees are subject to application and/or lease terms. Prices and availability subject to change. Resident is responsible for damages beyond ordinary wear and tear. Resident may need to maintain insurance and to activate and maintain utility services, including but not limited to electricity, water, gas, and internet, per the lease. Additional fees may apply as detailed in the application and/or lease agreement, which can be requested prior to applying. Pets: Pet breed and other pet restrictions apply. Rentable Items: All Parking, storage, and other rentable items are subject to availability. Final pricing and availability will be determined during lease agreement. See Leasing Agent for details.
Explore Commute Options
Property Highlights
- Built-In Dishwasher, Disposal, and Microwave
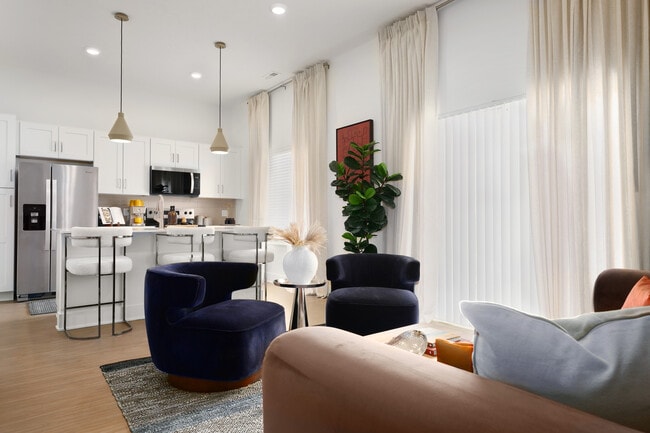
- Efficient Stainless-Steel Appliances
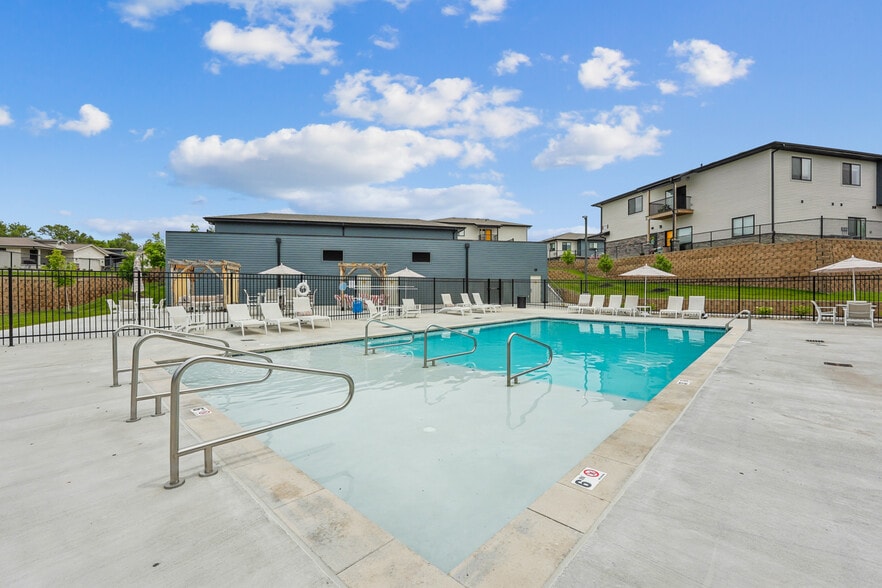
- Elevated Resort-Style Pool
- Flex | Split rent optionality
- Pet Friendly
- Private Back Yard
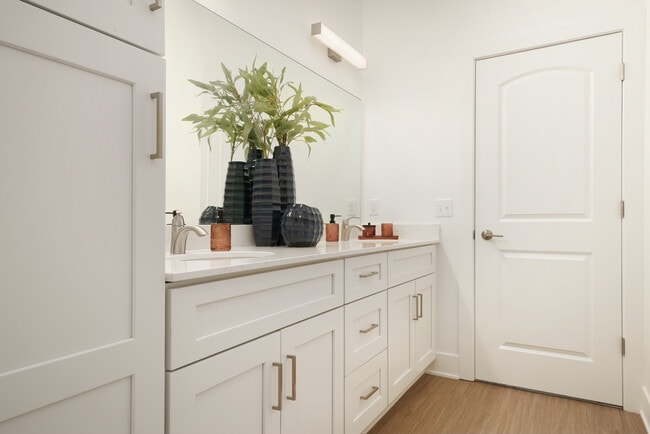
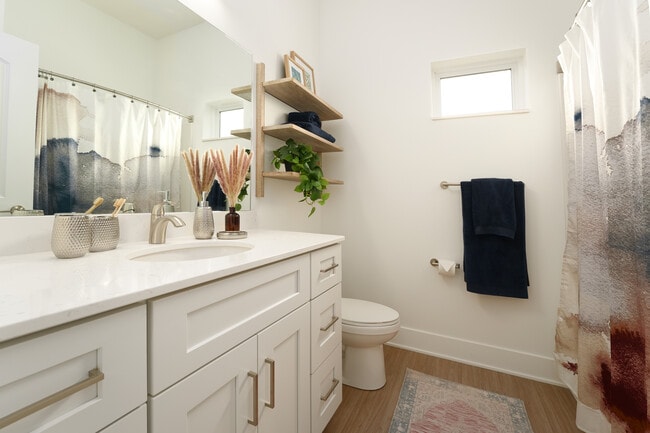
- Quartz Countertop
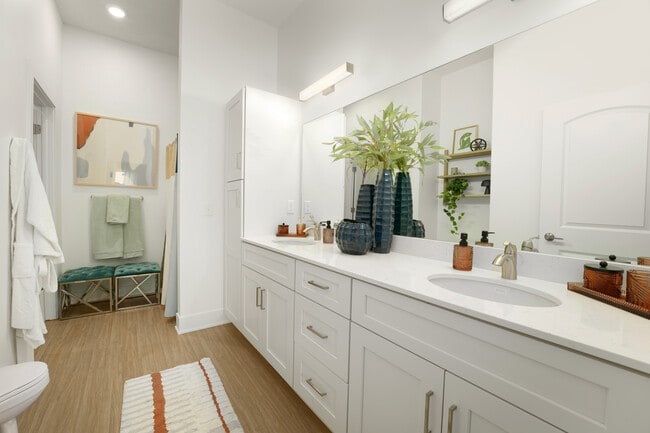
- Wood Style Flooring
Apartment Features
- Air Conditioning
- Balcony
- Dishwasher
- High Ceilings
- High Speed Internet Access
- Quartz Countertops
- Stainless Steel Appliances
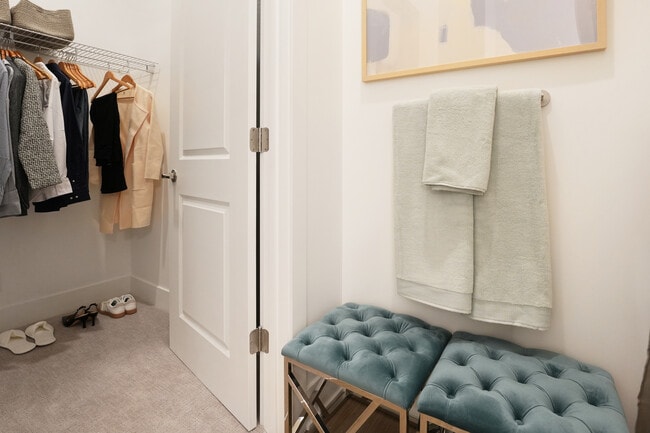
- Walk-In Closets
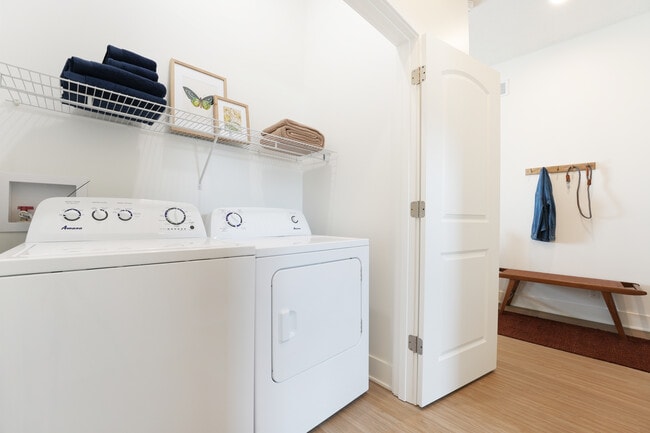
- Washer/Dryer
- Yard
Community Features
- Garages
- Pool
Map of The Collection at Elkhorn
Area Scores
Walkability
Fairly walkable
Driveability
Very drivable
Bikeability
Moderately bikeable
Walkability measures the walking distance to day-to-day needs.
Driveability measures congestion, parking availability, and access to major roads.
Bikeability measures the suitability for cycling.
Soundscore™
Active
A Sound Score rating aggregates noise caused by vehicle traffic, airplane traffic and local sources.
Transit
Airport
38 min Drive

Moving to Elkhorn, Elkhorn, NE
Shopping Centers
Shoppers will appreciate The Collection at Elkhorn proximity to Spring Ridge Plaza and Pacific Springs Square. Spring Ridge Plaza is 1.3 miles away, and Pacific Springs Square is within a 26 minute walk.
Airports
Living in Elkhorn provides easy access to Eppley Airfield, located just 37 minutes from The Collection at Elkhorn.
Local Education
Primary and Secondary Schools

Spring Ridge Elementary School
Grades PK-5
Public
Elkhorn Ridge Middle School
Grades 6-8
Public

St. Patrick's Catholic School
Grades PK-8
Private
Mount Michael Benedictine High School
Grades 9-12
Private

Elkhorn South High School
Grades 9-12
Public
Data provided by GreatSchools.org © 2026. All rights reserved.

Colleges and Universities
| School | Commute Time (Distance) |
|---|---|
| Metro C.C. of Omaha, Elkhorn | Drive: 7 min (2.6 mi) |
| Omaha | Drive: 22 min (12.2 mi) |
| Metro C.C. of Omaha, Sarpy Ctr | Drive: 23 min (12.7 mi) |
| Metro C.C. of Omaha, ATC | Drive: 20 min (14 mi) |
About The Collection at Elkhorn
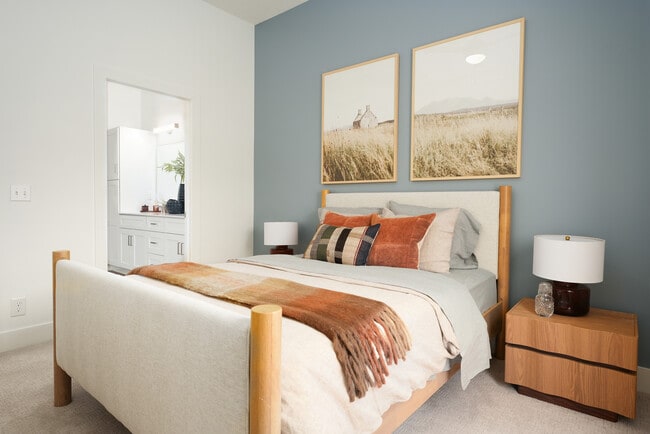
Introducing The Collection at Elkhorn, a premier build-to-rent community nestled in the heart of Elkhorn, Nebraska. Each home features modern finishes, open-concept layouts, and private outdoor spaces, providing the comfort and privacy of a… traditional home with the convenience of rental living. Residents will enjoy access to community amenities, including a pool and expansive pool deck, all within a vibrant and growing area renowned for its excellent schools and close-knit community. Experience the perfect blend of suburban tranquility and modern living at The Collection at Elkhorn.
Introducing The Collection at Elkhorn, a premier build-to-rent community nestled in the heart of Elkhorn, Nebraska. Each home features modern finishes, open-concept layouts, and private outdoor spaces, providing the comfort and privacy of a traditional home with the convenience of rental living. Residents will enjoy access to community amenities, including a pool and expansive pool deck, all within a vibrant and growing area renowned for its excellent schools and close-knit community. Experience the perfect blend of suburban tranquility and modern living at The Collection at Elkhorn.
The Collection at Elkhorn is a single-family homes community in Elkhorn, NE
Contact
Elkhorn, NE 68022
- Sunday 10:00 AM – 3:00 PM
- Monday 9:00 AM – 6:00 PM
- Tuesday 9:00 AM – 6:00 PM
- Wednesday 9:00 AM – 6:00 PM
- Thursday 9:00 AM – 6:00 PM
- Friday 9:00 AM – 6:00 PM
- Saturday 10:00 AM – 3:00 PM
Renter Reviews
For The Collection at Elkhorn
2 Ratings & Reviews
-
8/28/26
Verified Renter
One of the experiences is the quality of living , its a perfect area situated in a relaxing environment well situated near all the necessary shops and more.
Review from Apartments.com
Property Manager at The Collection at Elkhorn responded to this review
Thank you for the 5-star review! We are thrilled to hear that you are enjoying your relaxing environment and making your experience enjoyable!
The Collection at Elkhorn Gallery


Nearby Properties You Might Like
Within 50 Miles of The Collection at Elkhorn

Find More Rentals in Elkhorn
Bedrooms
Other Types of Rentals
Elkhorn Houses for Rent by Amenity
- Houses with Pets Allowed in Elkhorn
- Fully Furnished Homes for Rent in Elkhorn
- Modern Homes for Rent in Elkhorn
- Houses for Rent with a Pool in Elkhorn
- Houses for Rent with a Yard in Elkhorn
- Homes for Rent with a Garage in Elkhorn
- Houses for Rent with Fireplace in Elkhorn
- Houses for Rent with a Patio in Elkhorn
- Houses for Rent with Washer and Dryer in Elkhorn
- Houses for Rent with Utilities Paid in Elkhorn
Find More Rentals Nearby…
Cities
Neighborhoods
Contact This Property
(402) 892-8929Languages: English
Open 10:00 AM – 3:00 PM Today